

Just Listed


Address
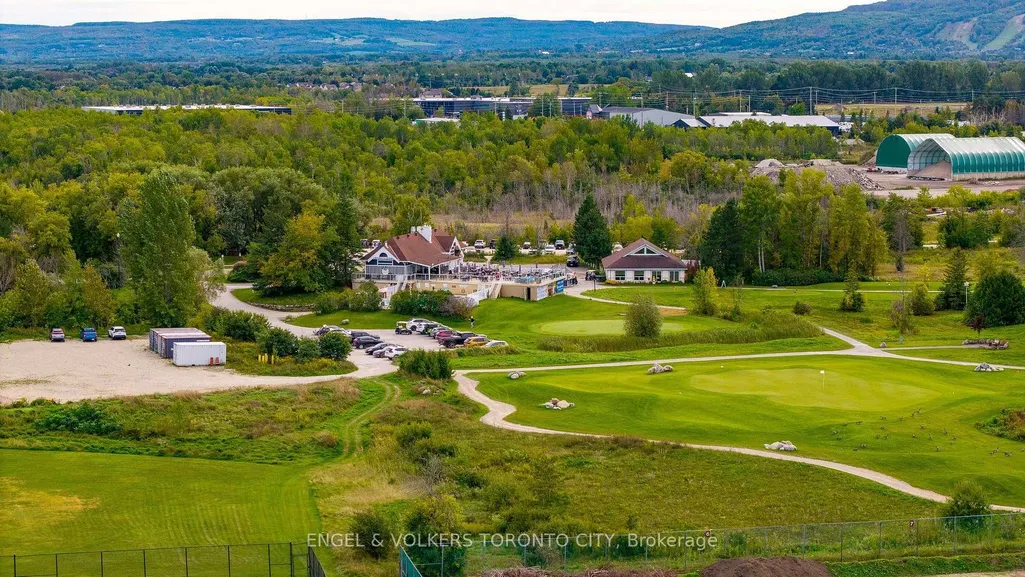
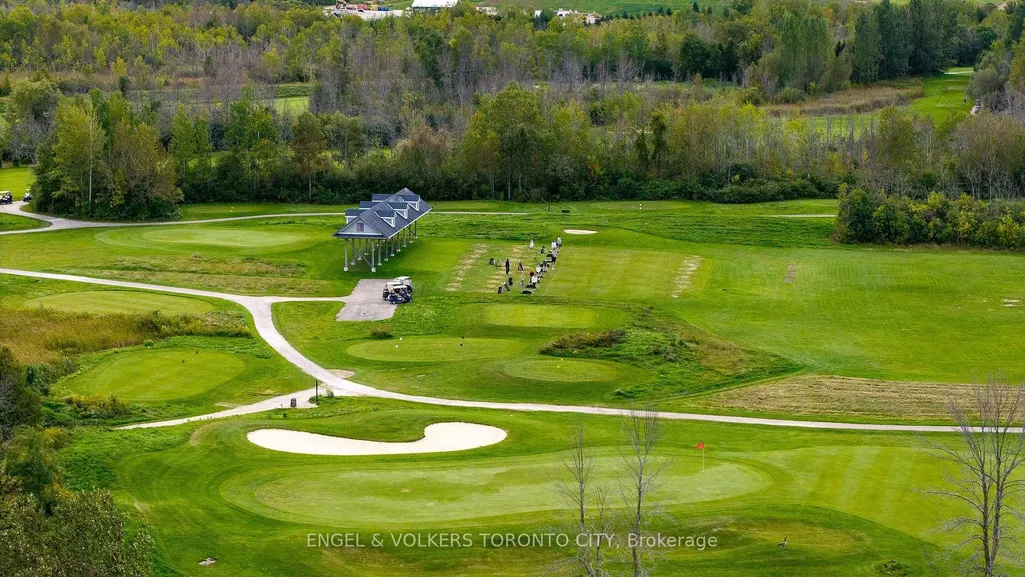
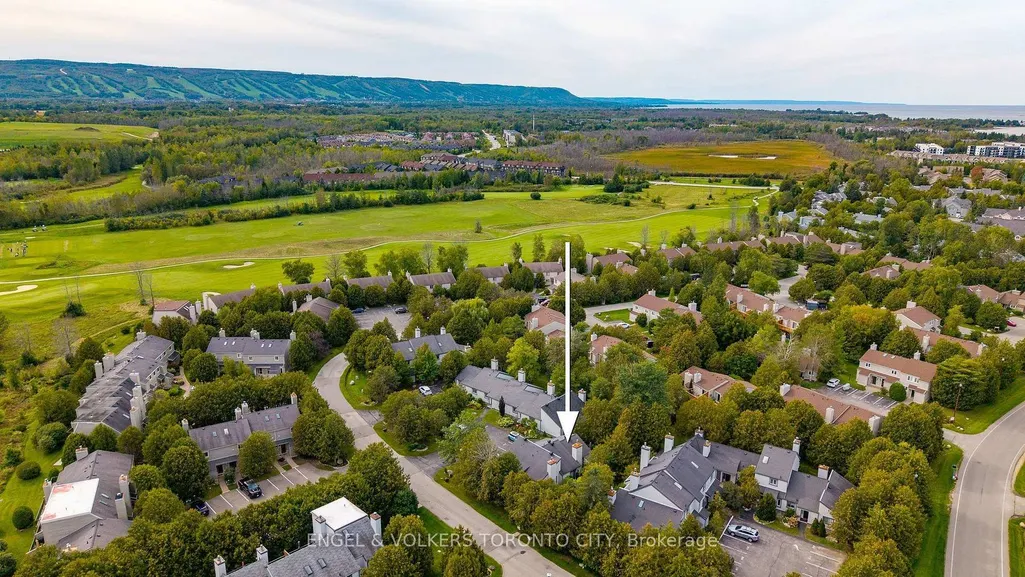
444 Oxbow Crescent, Collingwood, ON
Price
$ 549,000
Property Attributes
- ID#S13808266
- TypeCondos
- Listing Status New
- CityCollingwood
- AreaCollingwood
- NeighbourhoodCollingwood
- Postal CodeL9Y 5B4
- Style1 Storey/Apt
- Taxes$ 2274
- Price$ 549,000
- Bedrooms2
- Full Bathrooms2
- Half Bathrooms0
- Sqr Footage1000-1199
Data Source:
Toronto Real Estate Board (TRREB)
Property Description
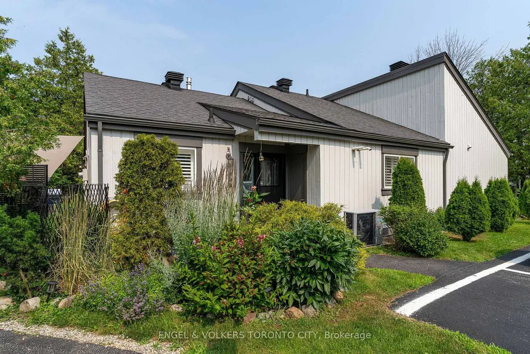
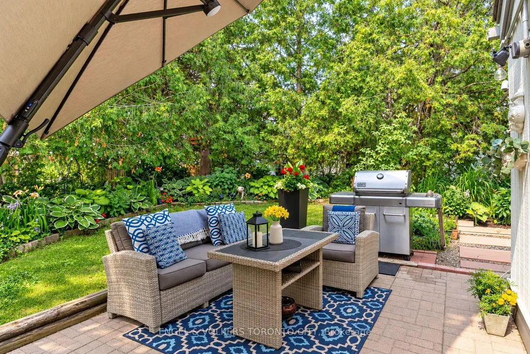
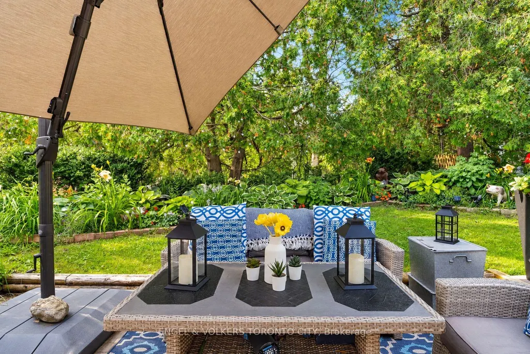
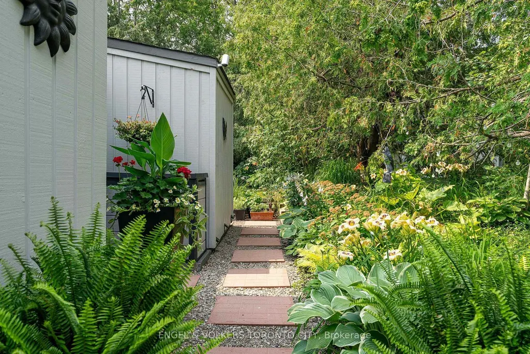
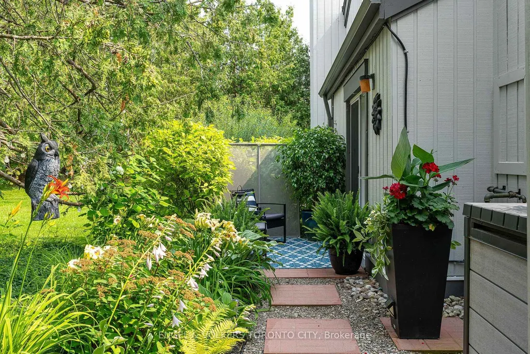
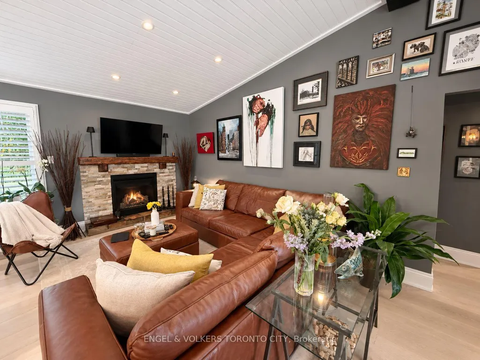
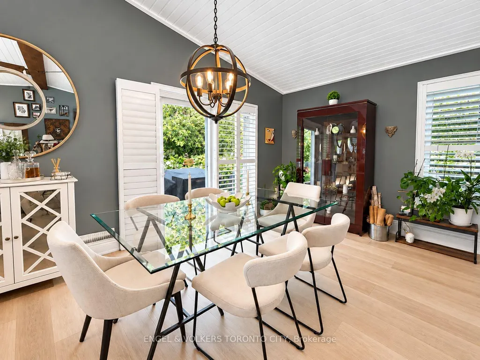
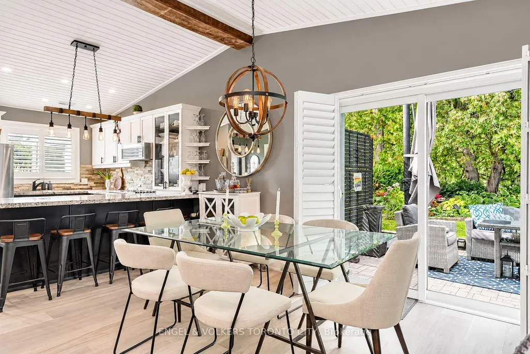
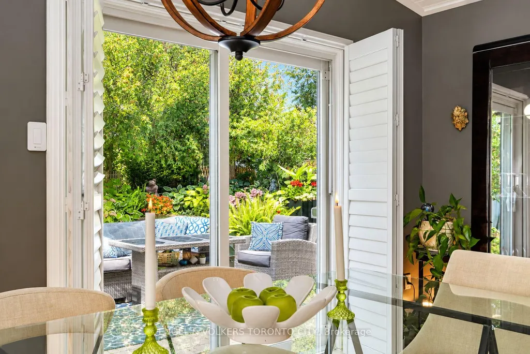
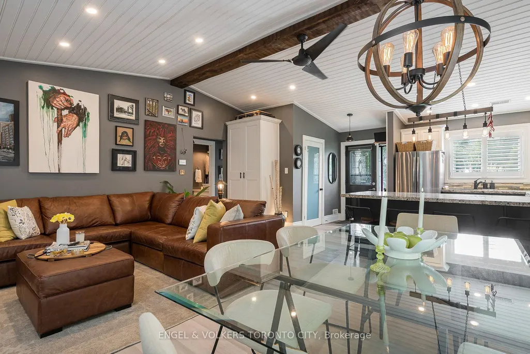
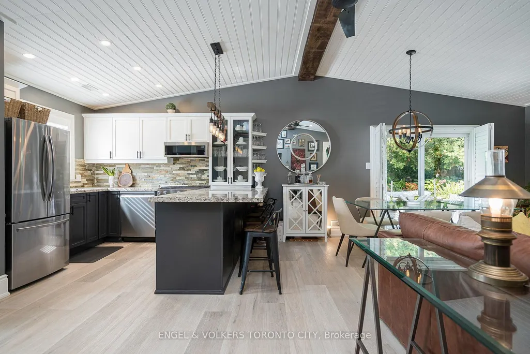
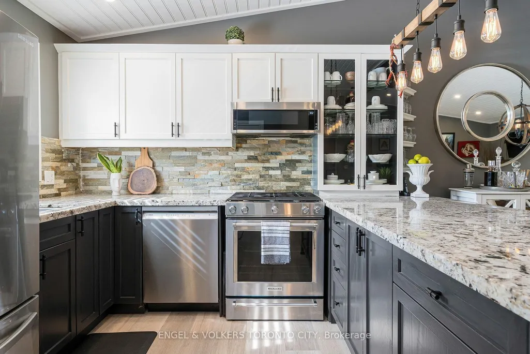
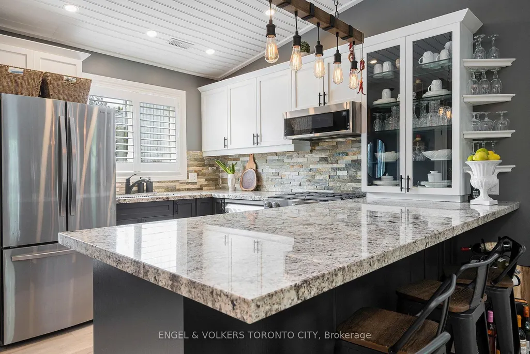
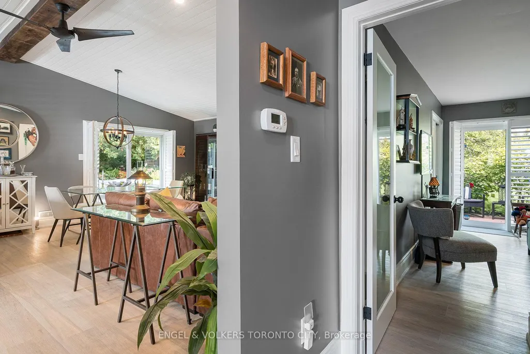
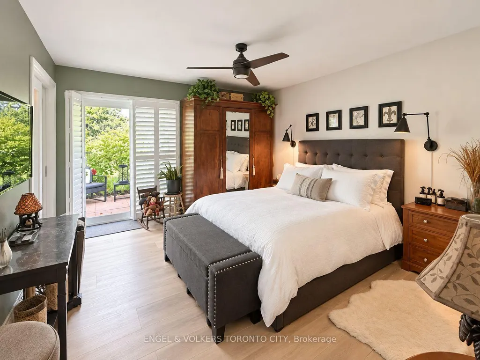
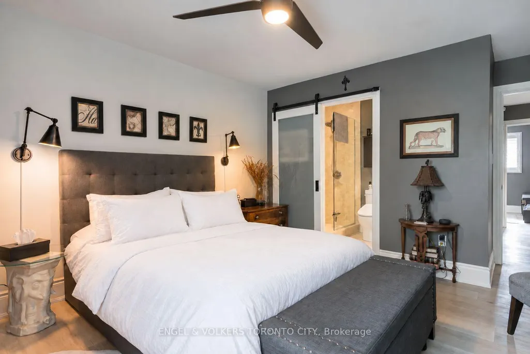
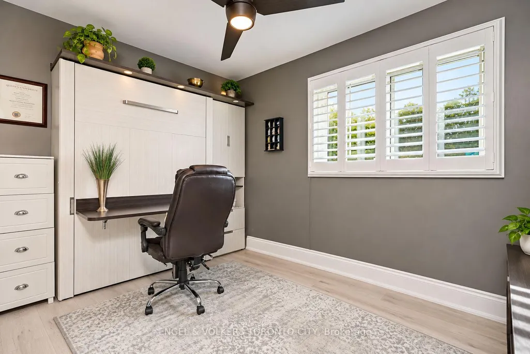
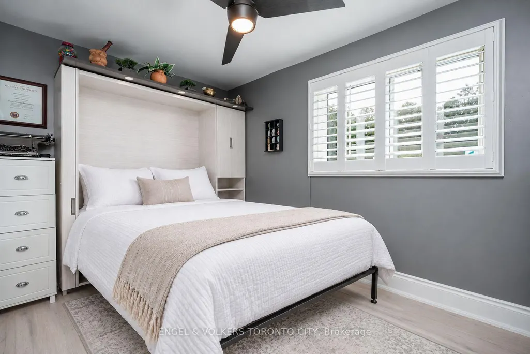
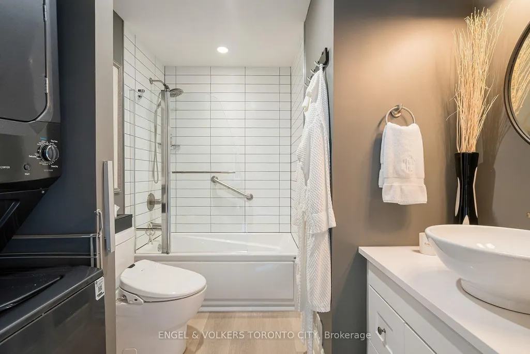
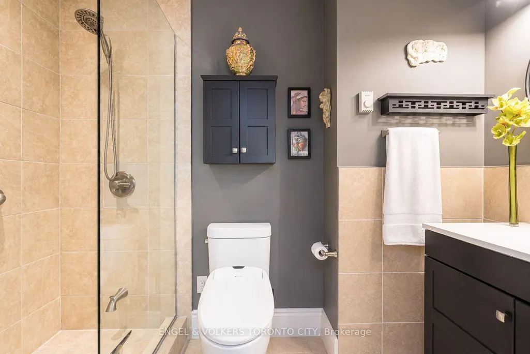
Imagine carefree living in this beautifully updated bungalow-style home, thoughtfully designed for comfortable, low-maintenance one-level living, with snow removal, groundskeeping and exterior building maintenance taken care of! This inviting 2-bedroom, 2-bathroom home is ideal as a full-time residence, a downsizer's retreat or effortless weekend escape.Professionally decorated and updated throughout, the home features new appliances, high-end light fixtures, renovated bathrooms, custom paint and California shutters on all windows and sliding doors. Bright, comfortable living spaces are designed for relaxed everyday living and easy entertaining with a convenient main-floor primary bedroom. The main bathroom features a jetted soaker tub with thoughtfully installed safety handles.The versatile second bedroom easily transitions into a home office with its convenient Murphy bed, offering flexibility for overnight guests. Outside, professionally landscaped wrap-around perennial gardens (with two separate seating areas) create a colourful and welcoming setting - complemented by a large storage shed. Enjoy exclusive parking plus convenient guest parking, along with a newly installed exterior French Drain for added peace of mind.Move in, unpack and embrace a relaxed lifestyle with the best of Collingwood and the surrounding four-season playground within easy reach.
| Price History | |
|---|---|
| 9/21/2026 | Listed $549,000 |
General Features
| Cooling | Central Air |
|---|---|
| HOA Fee | 622.19 |
| Association Fee Includes | Common Elements Included,Parking Included,Building Insurance Included |
| Architectural Style | 1 Storey/Apt |
| Construction Materials | Wood |
| Pets Allowed | Yes-with Restrictions |
| Heater Type | Forced Air |
| Parking Spaces | 1 |
| Topography | Flat,Level,Wooded/Treed |
| Property Subtype | Condo Townhouse |
| Tax Year | 2026 |
| PropertyFeatures | Beach,Golf,Park,Skiing,Terraced |
| Exposure | South |
| County | Simcoe |
| New Construction | No |
| Property Type | Residential Condo & Other |
| Association Amenities | Visitor Parking |
| Attached Garage | No |
| Garage Y/N | No |
| Status | New |
| City | Collingwood |
| Association Name | SCC |
| Senior Community Y/N | No |
| Property Attached Y/N | No |
| Tax Annual Amount | 2274.38 |
| Virtual Tour | https://sites.elevatedphotos.ca/mls/266274701#videos |
| Standard Status | Active |
| Occupancy Type | Owner |
Interior Features
| Interior Amenities | Primary Bedroom - Main Floor,Storage Area Lockers,Central Vacuum |
|---|---|
| Basement | None |
| Fireplace Features | Natural Gas |
| Heat Source | Gas |
| Basement (Y/N) | No |
| Air Conditioning Y/N | Yes |
| Heating Y/N | Yes |
| Fireplace Y/N | Yes |
| Laundry Features | In-Suite Laundry |
| Total Bedrooms | 2 |
| Elevator? | No |
| Total Baths | 2 |
| Bedrooms | 2 |
| Living Area Range | 1000-1199 |
Exterior Features
| Exterior Amenities | Patio,Year Round Living,Privacy |
|---|---|
| Total Parking | 1.0 |
| Garage Type | None |
| Spa | No |
| Lot Size Source | MPAC |
| Waterfront Y/N | No |
| Covered Spaces | 0.0 |
Amenities
- Views
- New Construction
- Adult 55+
- Lease To Own
- No Strata Fees
- Furnished
- Pets
- Primary On Main
- Air Conditioning
- Seller Finance
- Green
- Fixer Upper
- Horse
- Golf
- Fireplace
- Deck
- Garage
- Basement
- Pool
Property vs Condos Average in L9Y 5B4
Price
Visits
In The Neighbourhood
Just Listed
Collingwood
$ 2,200
402 - 1 Hume Street
Collingwood, ON L9Y0X3
- Type
- Condos
- Size
- 699 SqFt
- Rooms
- 1 Beds + 1 Baths
Listed by: Century 21 Millennium Inc.
Open House
Collingwood
$ 589,000
75 Green Briar Drive
Collingwood, ON L9Y5J2
- Type
- Condos
- Size
- 900 SqFt
- Rooms
- 2 Beds + 4 Baths
Just Listed
Collingwood
$ 2,300
164 - 51 Trott Boulevard
Collingwood, ON L9Y5B8
- Type
- Condos
- Size
- 999 SqFt
- Rooms
- 2 Beds + 2 Baths
Listed by: RE/MAX Four Seasons Realty Limited
Just Listed
Collingwood
$ 3,188
55 Clubhouse Drive
Collingwood, ON L9Y4Z5
- Type
- Condos
- Size
- 1,199 SqFt
- Rooms
- 2 Beds + 0.5 Baths
Listed by: Engel & Volkers Toronto Central
Just Listed
Collingwood
$ 529,000
201 - 4 Brandy Lane Drive
Collingwood, ON L9Y0X4
- Type
- Condos
- Size
- 1,199 SqFt
- Rooms
- 3 Beds + 2 Baths
Listed by: Royal LePage Locations North
Just Listed
Collingwood
$ 525,000
22 Cranberry Surf N/a
Collingwood, ON L9Y5C4
- Type
- Condos
- Size
- 1,000 SqFt
- Rooms
- 3 Beds + 3 Baths
Just Listed
Collingwood
$ 529,000
4 Brandy Lane Drive # 201
Collingwood, ON L9Y0X4
- Type
- Condos
- Size
- 1,000 SqFt
- Rooms
- 3 Beds + 2 Baths
Just Listed
Collingwood
$ 359,000
288 Mariners Way
Collingwood, ON L9Y5C7
- Type
- Condos
- Size
- 500 SqFt
- Rooms
- 1 Beds + 1 Baths
Just Listed
Collingwood
$ 345,000
50 - 19 Dawson Drive
Collingwood, ON L9Y5B4
- Type
- Condos
- Size
- 699 SqFt
- Rooms
- 1 Beds + 1 Baths
Listed by: Engel & Volkers Toronto Central
Just Listed
Collingwood
$ 345,000
19 Dawson Drive # 50
Collingwood, ON L9Y5B4
- Type
- Condos
- Size
- 600 SqFt
- Rooms
- 1 Beds + 1 Baths
Open House
Collingwood
$ 475,000
156 N Escarpment Crescent
Collingwood, ON L9Y5B4
- Type
- Condos
- Size
- 1,200 SqFt
- Rooms
- 3 Beds + 2 Baths
Open House
Collingwood
$ 999,000
35 Side Launch Way
Collingwood, ON L9Y0J9
- Type
- Condos
- Size
- 1,800 SqFt
- Rooms
- 4 Beds + 4 Baths
 Toronto Real Estate Board (TRREB); All information deemed reliable but not guaranteed. All properties are subject to prior sale, change or withdrawal. Neither listing broker(s) or information provider(s) shall be responsible for any typographical errors, misinformation, misprints and shall be held totally harmless. Listing(s) information is provided for consumer's personal, non-commercial use and may not be used for any purpose other than to identify prospective properties consumers may be interested
 Data provided by the Ontario Regional Technology & Information Systems. The information is deemed reliable, but is not guaranteed. Not intended to solicit buyers or sellers, landlords or tenants currently under contract.
The trademarks REALTOR®, REALTORS® and the REALTOR® logo are controlled by The Canadian Real Estate Association (CREA) and identify real estate professionals who are members of CREA. The trademarks MLS®, Multiple Listing Service® and the associated logos are owned
Data provided by the Ontario Regional Technology & Information Systems. The information is deemed reliable, but is not guaranteed. Not intended to solicit buyers or sellers, landlords or tenants currently under contract.
The trademarks REALTOR®, REALTORS® and the REALTOR® logo are controlled by The Canadian Real Estate Association (CREA) and identify real estate professionals who are members of CREA. The trademarks MLS®, Multiple Listing Service® and the associated logos are owned
 All information deemed reliable but not guaranteed. All properties are subject to prior sale, change or withdrawal. Neither listing broker(s) or information provider(s) shall be responsible for any typographical errors, misinformation, misprints and shall be held totally harmless. Listing(s) information is provided for consumer's personal, non-commercial use and may not be used for any purpose other than to identify prospective properties consumers may be interested in purchasing. The data relating