

Address
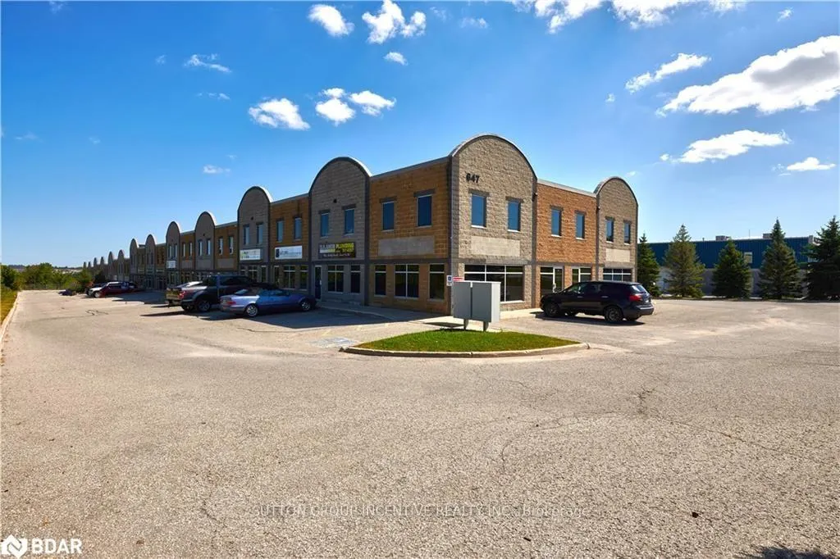
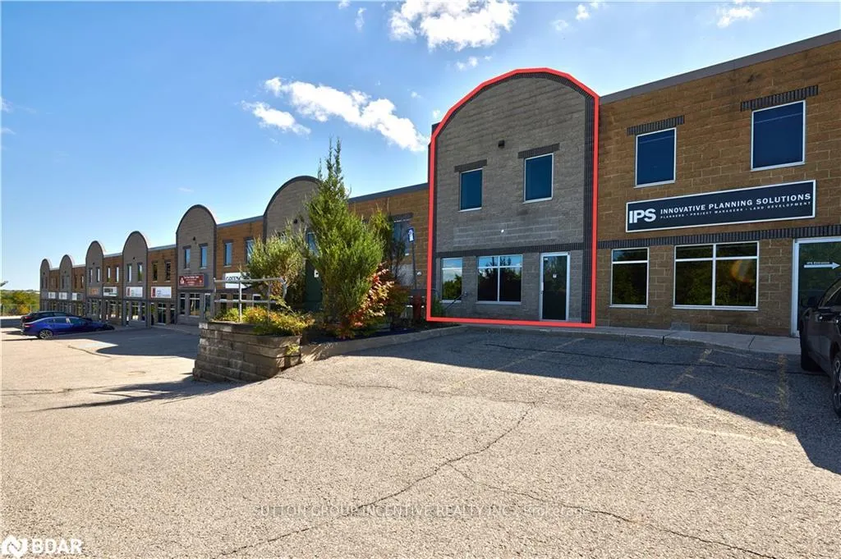
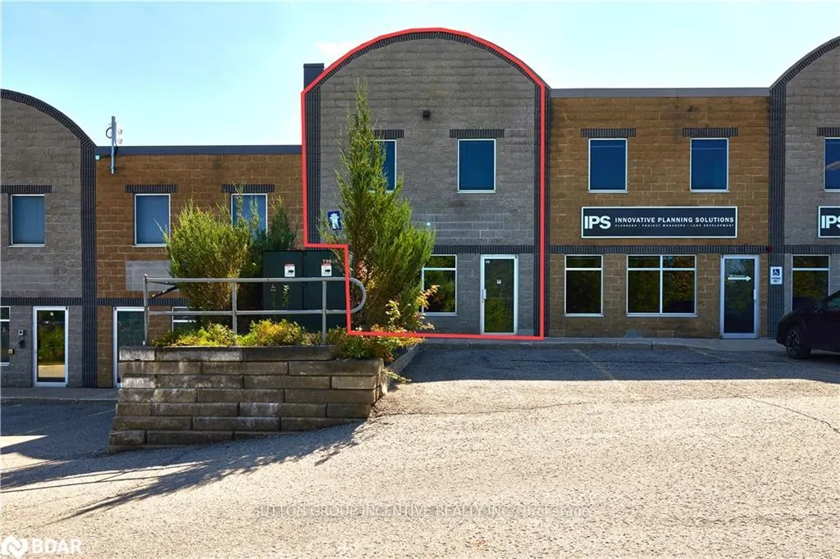
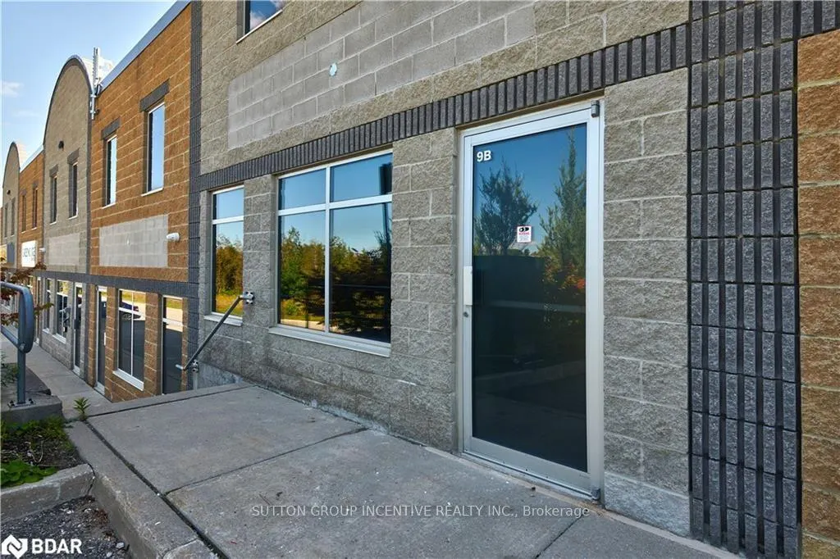
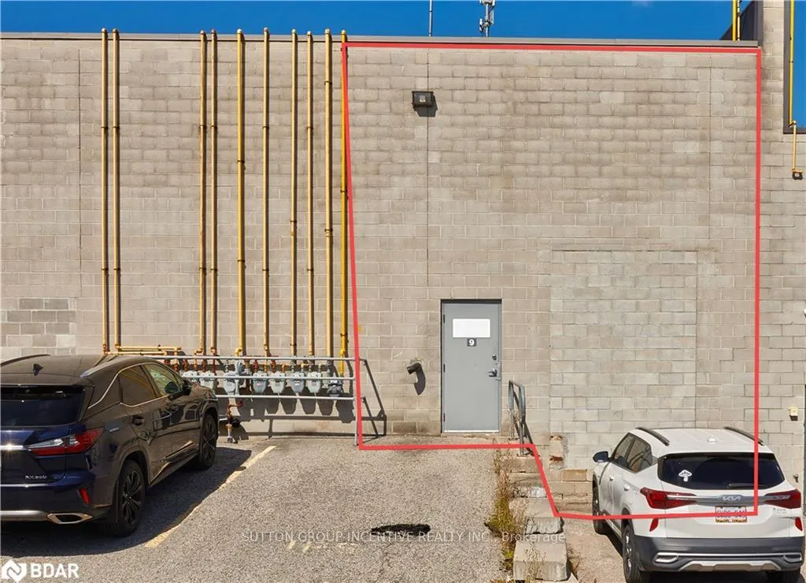
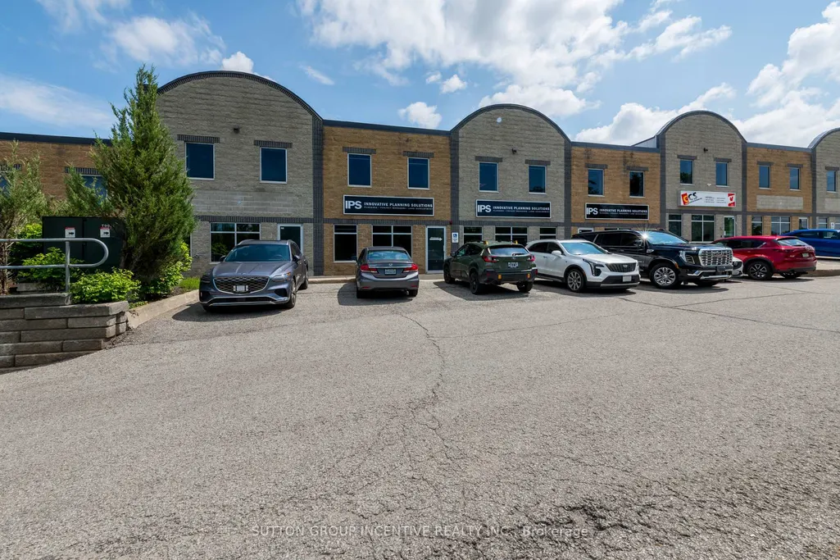
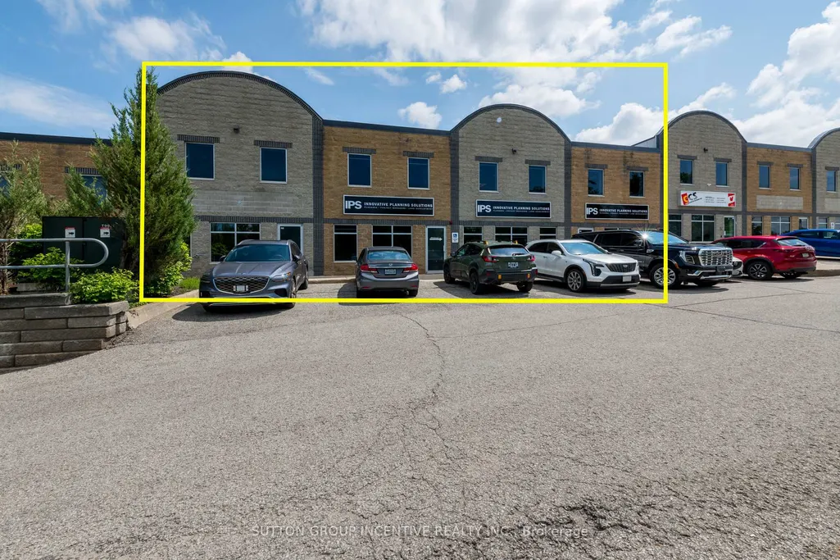
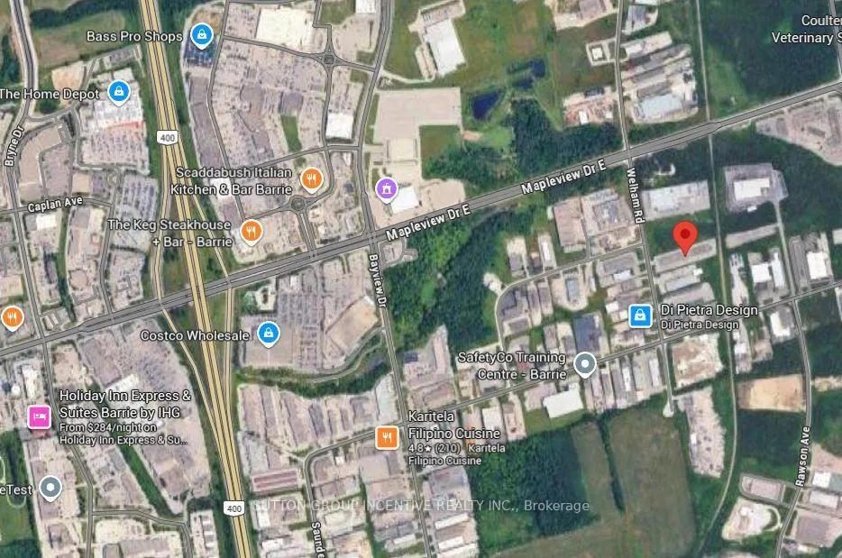
647 Welham Road # 9 & 21, Barrie, ON
Price
$ 2,339,800
Property Attributes
- ID#S13603548
- TypeCommercial
- Listing Status New
- CityBarrie
- Area400 East
- Neighbourhood400 East
- Postal CodeL4N 0B7
- Style
- Taxes$ 17108
- Price$ 2,339,800
- Bedrooms0
- Full Bathrooms3
- Half Bathrooms0
- Sqr Footage6474
- Lot Size2.1 Acres
Data Source:
Toronto Real Estate Board (TRREB)
Property Description
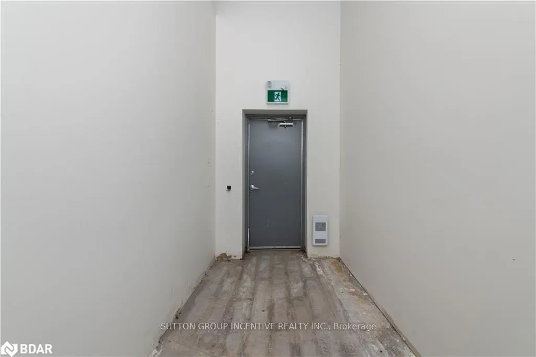
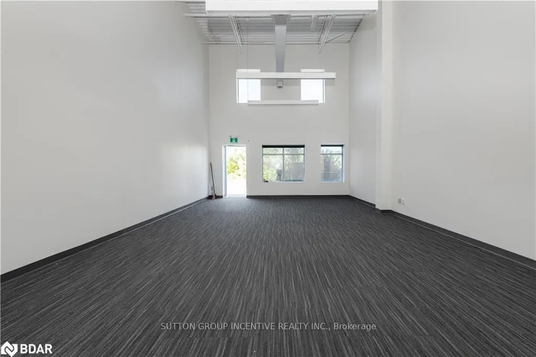
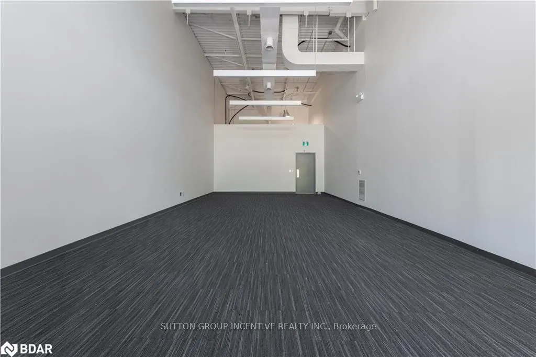
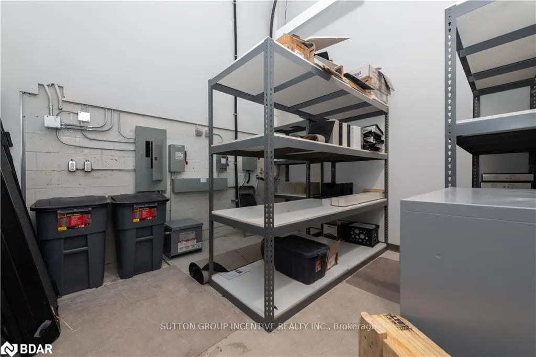
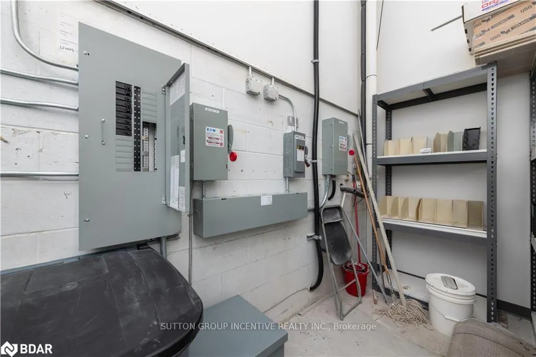
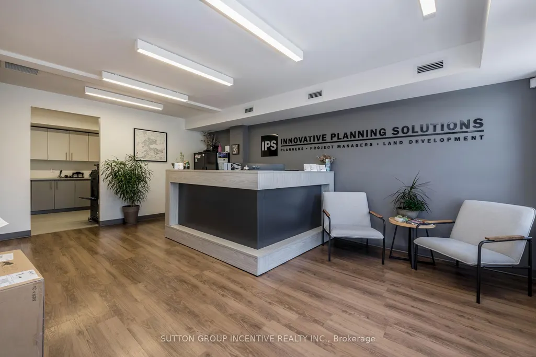
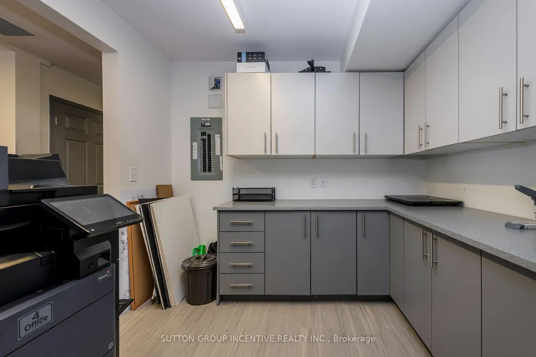
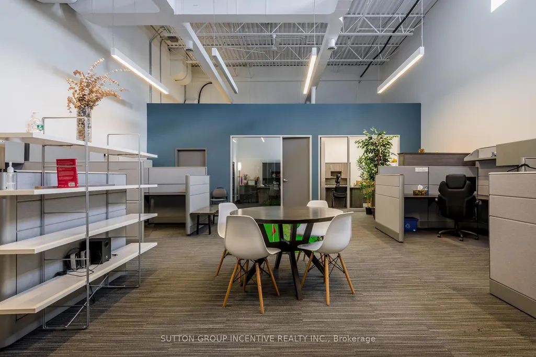
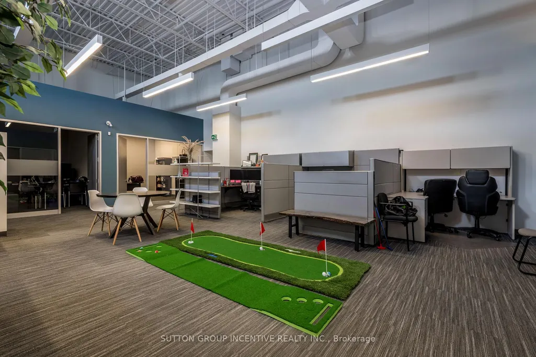
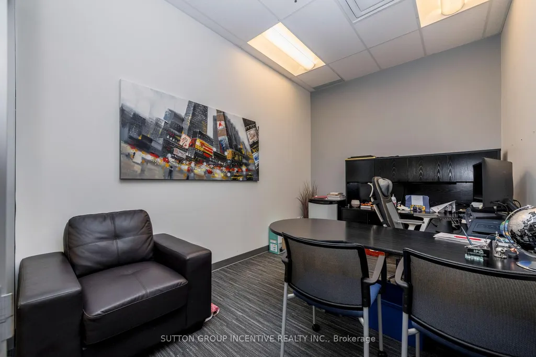
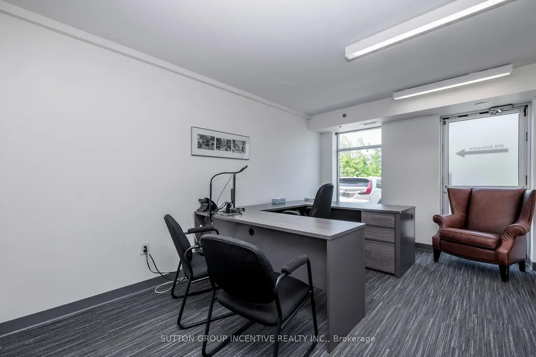
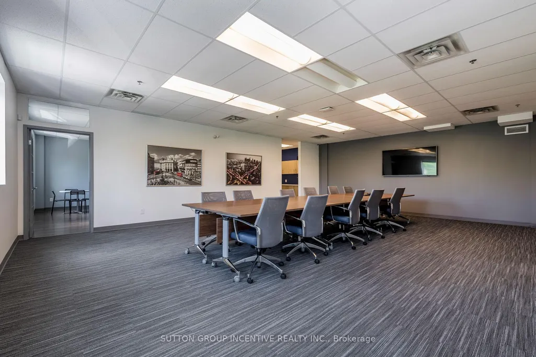
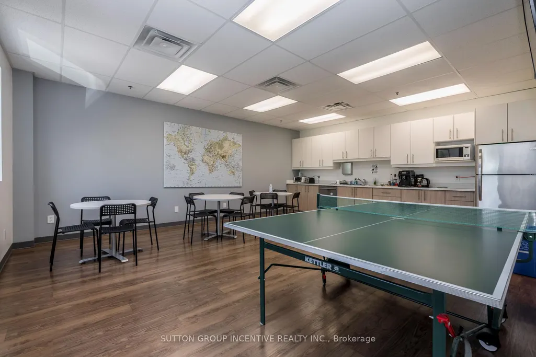
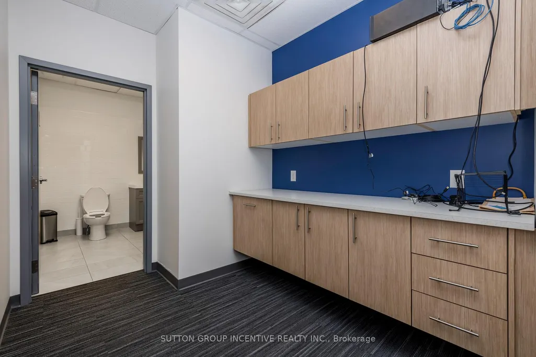
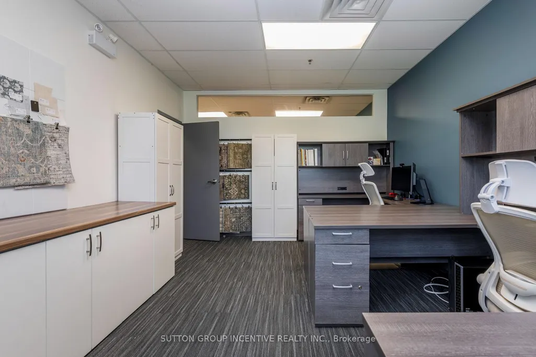
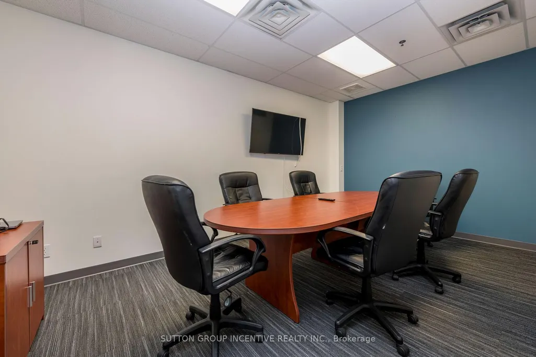
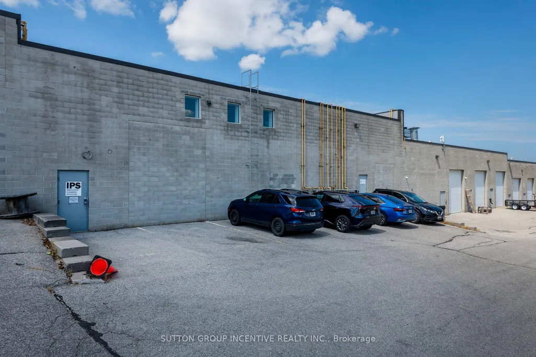
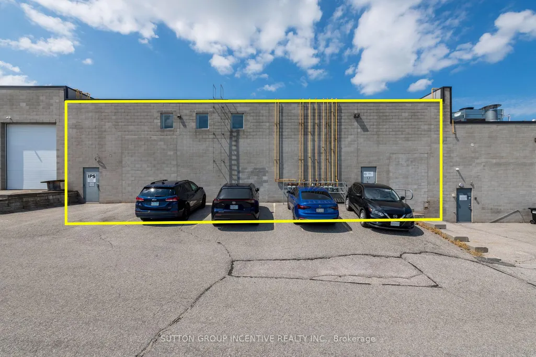
UNIT 21: 1,192 square feet, completely open without any obstructions, and an 18-foot ceiling; this unit is ready to be customized. Complimentary and diversified mix of other businesses to benefit from within the complex. Zoned General Industrial (GI) allowing many permitted uses. Monthly condominium fee of $512.22 includes: building insurance, building maintenance, ground maintenance/landscaping, property management fee, snow removal and water. Located 1.5 km from the nearest Hwy 400 interchange. This unit is adjacent to unit 9 (MLS# S13603550) and could be purchased together if more space is required. Property Taxes are estimated and will be reassessed upon the completion of a sale. UNIT 9: Premium Office space you can own! This industrial condo has a strategic floor plan that caters to independent/private offices as well as open & collaborative working space, allowing for various working environments at the same time. A total area of 5,282SF split with 3,577SF on the main flr, and a 1,705SF fully finished mezzanine. There are 2 dedicated document and plan rooms, one on each level, 1 main kitchen with a large lunch area, as well as 2 smaller kitchenettes/coffee areas its easy to see that efficiency & convenience were focal points when this space was designed. The colour palette, ceiling height, and open concept help create a modern professional image starting with the main reception area. This property is along a public transportation route, with a bus stop at the end of the driveway. Additionally, there are 6 dedicated parking spaces included with this unit.This unit can be purchased together with the adjacent unit 21, see MLS # S13603534. Property Taxes are estimated and will be reassessed once the unit is sold.
| Price History | |
|---|---|
| 7/24/2026 | Listed $2,339,800 |
General Features
| Sewer | Sanitary+Storm |
|---|---|
| Cooling | Yes |
| Utilities | Yes |
| Security Features | Yes |
| Heater Type | Gas Forced Air Closed |
| Parking Spaces | 8 |
| Unit Number | 9 & 21 |
| Property Subtype | Industrial |
| Tax Year | 2026 |
| Lot Depth | 806.0 |
| Business Type | Other |
| Community Features | Major Highway,Public Transit |
| County | Simcoe |
| IndustrialAreaCode | Sq Ft |
| New Construction | No |
| Property Type | Commercial |
| Attached Garage | No |
| Garage Y/N | No |
| Status | New |
| City | Barrie |
| Senior Community Y/N | No |
| Lot Size Units | Feet |
| Property Attached Y/N | No |
| Tax Annual Amount | 17108.22 |
| Building Area Units | Square Feet |
| Standard Status | Active |
| Occupancy Type | Owner |
| Legal Description | Please refer to Geowarehouse |
Interior Features
| Clear Height Feet | 9 |
|---|---|
| Basement (Y/N) | No |
| Air Conditioning Y/N | Yes |
| Heating Y/N | Yes |
| Fireplace Y/N | No |
| Elevator? | No |
| Total Baths | 3 |
Exterior Features
| Garage Type | None |
|---|---|
| Rail | No |
| SoilTest | No |
| Spa | No |
| Building Area Total | 6474.0 |
| Lot Size Source | GeoWarehouse |
| Waterfront Y/N | No |
Amenities
- Views
- New Construction
- Adult 55+
- Lease To Own
- No Strata Fees
- Furnished
- Primary On Main
- Air Conditioning
- Seller Finance
- Green
- Fixer Upper
- Horse
- Golf
- Fireplace
- Deck
- Garage
- Basement
- Pool
Property vs Commercial Average in L4N 0B7
Price
Visits
In The Neighbourhood
Barrie
$ 5,999,700
443 Bayview Drive
Barrie, ON L4N8Y2
- Type
- Commercial
- Size
- 9,912 SqFt
Listed by: MAVEN COMMERCIAL REAL ESTATE
Barrie
$ 3,600
#2 - 18 Mollard Court
Barrie, ON L4N8Y1
- Type
- Commercial
- Size
- 2,500 SqFt
Listed by: COLDWELL BANKER THE REAL ESTATE CENTRE
Barrie
$ 3,500,000
50% Of 443 Bayview Drive
Barrie, ON L4N8Y2
- Type
- Commercial
- Size
- 9,912 SqFt
Listed by: MAVEN COMMERCIAL REAL ESTATE
Barrie
$ 1,899,900
9 - 647 Welham Road
Barrie, ON L4N0B7
- Type
- Commercial
- Size
- 5,282 SqFt
Listed by: SUTTON GROUP INCENTIVE REALTY INC.
Barrie
$ 2,339,800
9 & 21 - 647 Welham Road
Barrie, ON L4N0B7
- Type
- Commercial
- Size
- 6,474 SqFt
Listed by: SUTTON GROUP INCENTIVE REALTY INC.
Barrie
$ 439,900
21 - 647 Welham Road
Barrie, ON L4N0B7
- Type
- Commercial
- Size
- 1,192 SqFt
Listed by: SUTTON GROUP INCENTIVE REALTY INC.
Barrie
$ 1,200
13a - 353 Saunders Road
Barrie, ON L4N9A3
- Type
- Commercial
- Size
- 175 SqFt
Listed by: RE/MAX HALLMARK PEGGY HILL GROUP REALTY
 Toronto Real Estate Board (TRREB); All information deemed reliable but not guaranteed. All properties are subject to prior sale, change or withdrawal. Neither listing broker(s) or information provider(s) shall be responsible for any typographical errors, misinformation, misprints and shall be held totally harmless. Listing(s) information is provided for consumer's personal, non-commercial use and may not be used for any purpose other than to identify prospective properties consumers may be interested
 Data provided by the Ontario Regional Technology & Information Systems. The information is deemed reliable, but is not guaranteed. Not intended to solicit buyers or sellers, landlords or tenants currently under contract.
The trademarks REALTOR®, REALTORS® and the REALTOR® logo are controlled by The Canadian Real Estate Association (CREA) and identify real estate professionals who are members of CREA. The trademarks MLS®, Multiple Listing Service® and the associated logos are owned
Data provided by the Ontario Regional Technology & Information Systems. The information is deemed reliable, but is not guaranteed. Not intended to solicit buyers or sellers, landlords or tenants currently under contract.
The trademarks REALTOR®, REALTORS® and the REALTOR® logo are controlled by The Canadian Real Estate Association (CREA) and identify real estate professionals who are members of CREA. The trademarks MLS®, Multiple Listing Service® and the associated logos are owned
 All information deemed reliable but not guaranteed. All properties are subject to prior sale, change or withdrawal. Neither listing broker(s) or information provider(s) shall be responsible for any typographical errors, misinformation, misprints and shall be held totally harmless. Listing(s) information is provided for consumer's personal, non-commercial use and may not be used for any purpose other than to identify prospective properties consumers may be interested in purchasing. The data relating