

Address
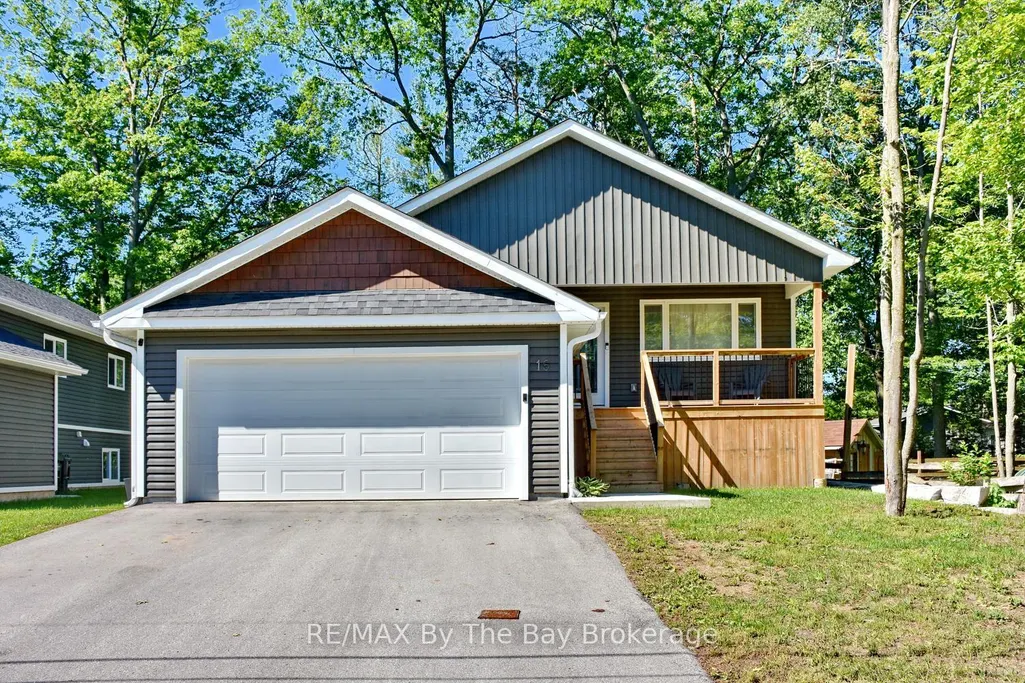
16 Caribbean Drive, Wasaga Beach, ON
Price
$ 1,149,000
Property Attributes
- ID#S13527922
- TypeSingle Family
- Listing Status New
- CityWasaga Beach
- AreaWasaga Beach
- NeighbourhoodWasaga Beach
- Postal CodeL9Z 2W3
- StyleBungalow-Raised
- Taxes$ 4620
- Price$ 1,149,000
- Bedrooms6
- Full Bathrooms3
- Half Bathrooms0
- Sqr Footage1500-2000
Data Source:
Toronto Real Estate Board (TRREB)
Property Description
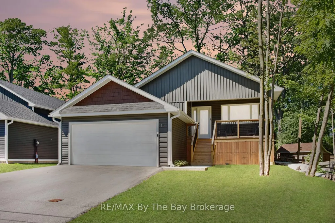
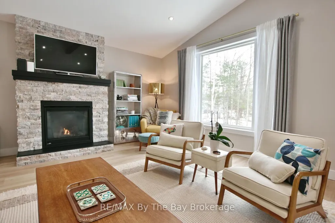
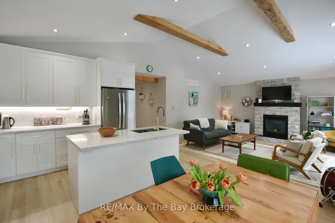
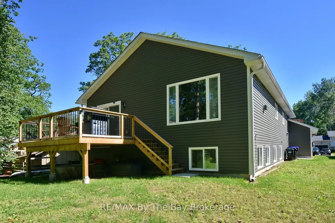
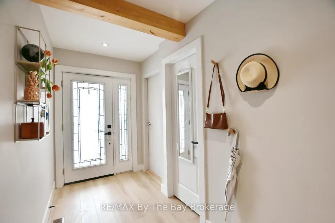
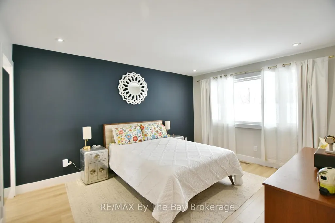
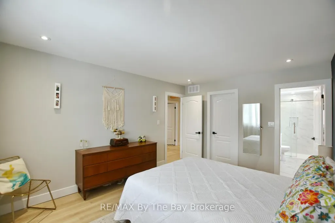
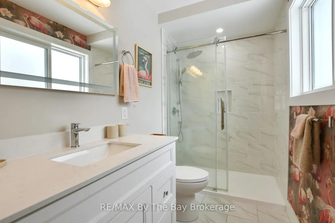
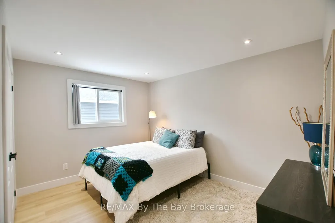
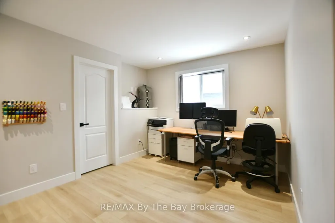
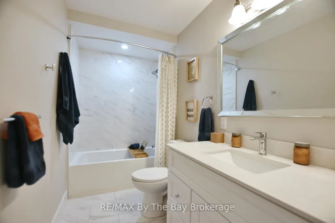
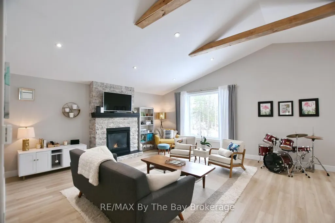
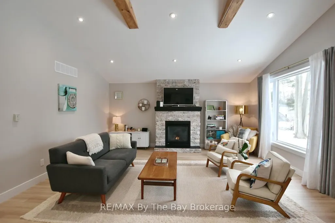
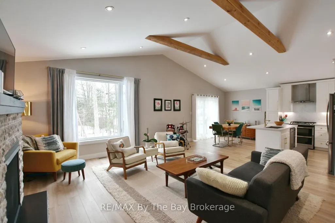
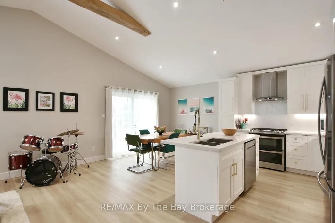
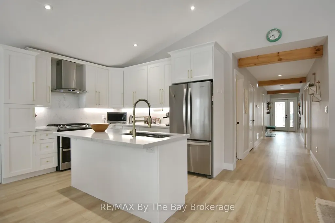
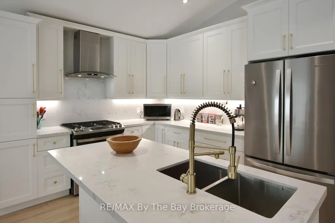
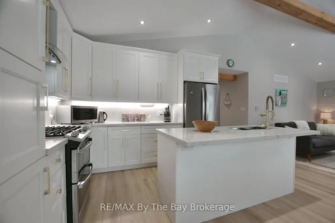
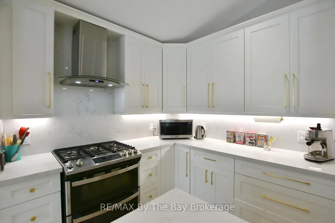
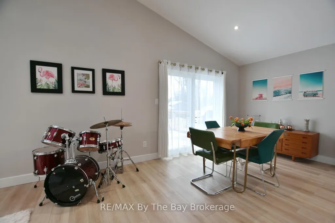
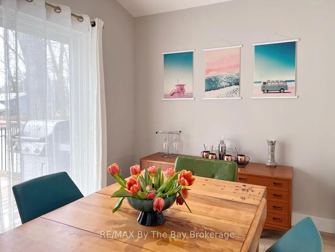
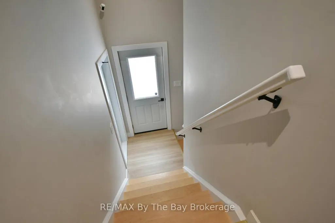
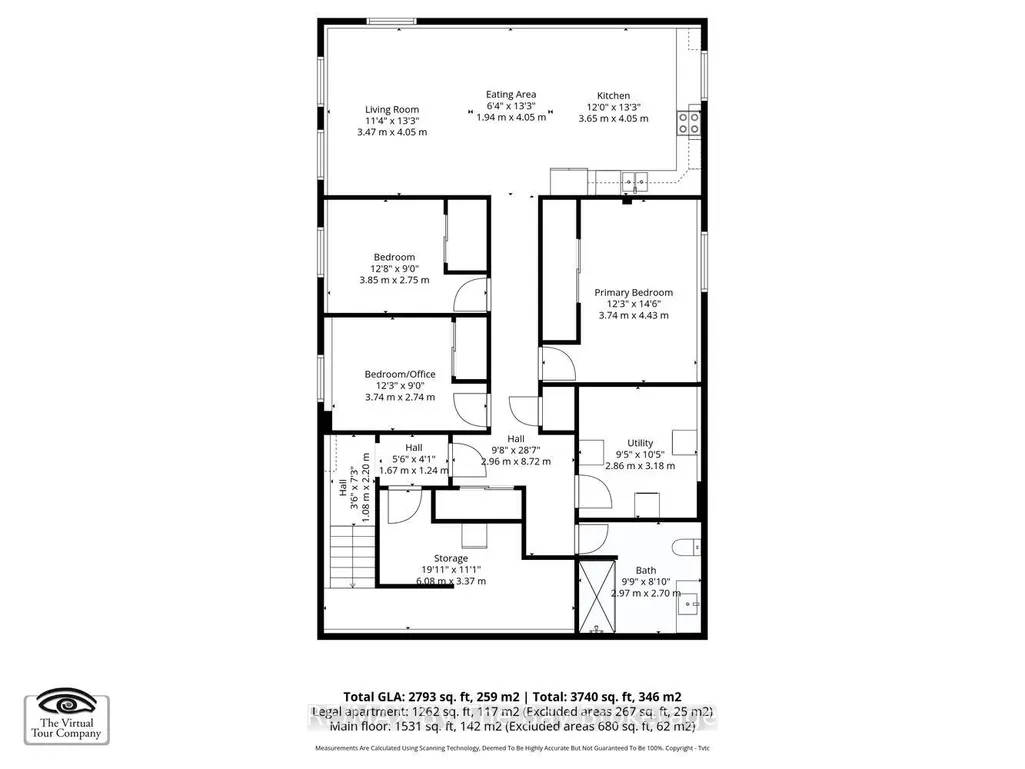
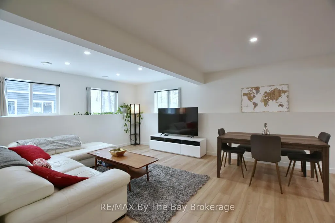
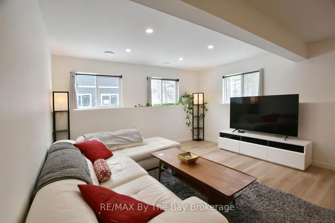
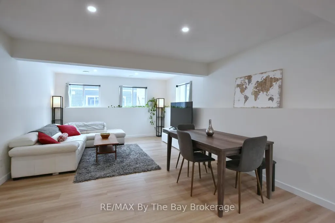
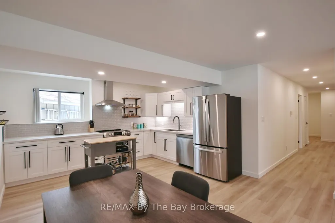
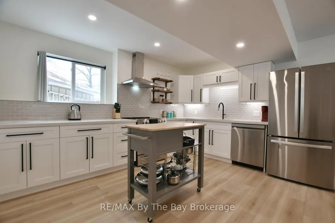
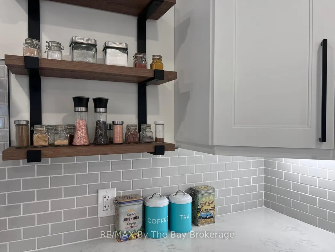
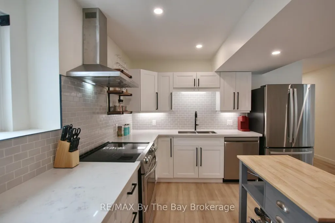
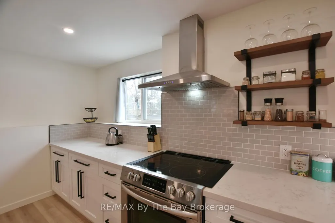
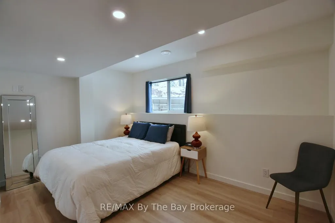
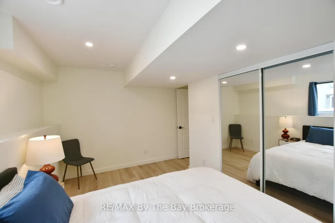
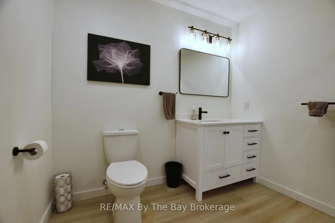
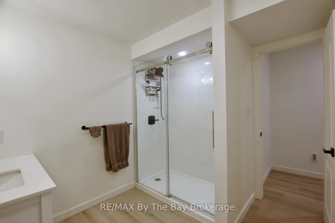
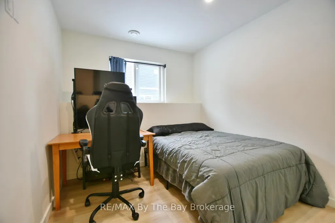
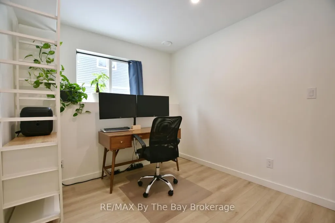
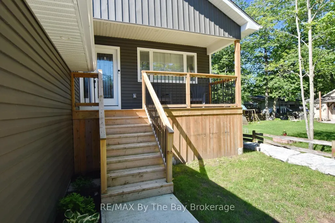
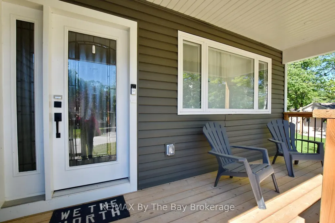
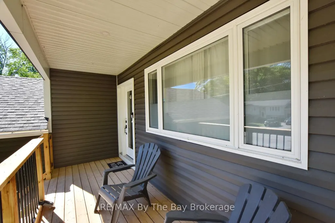
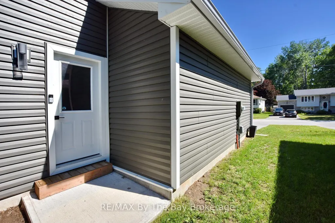
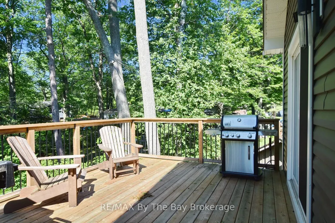
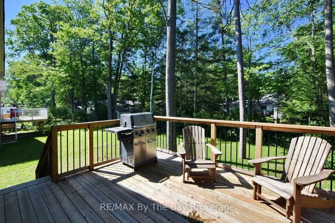
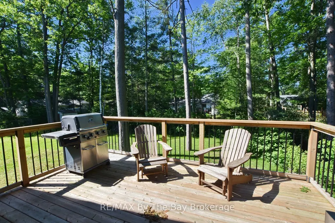
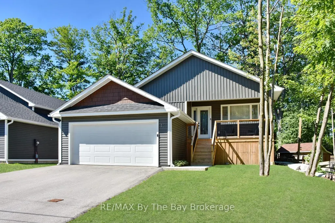
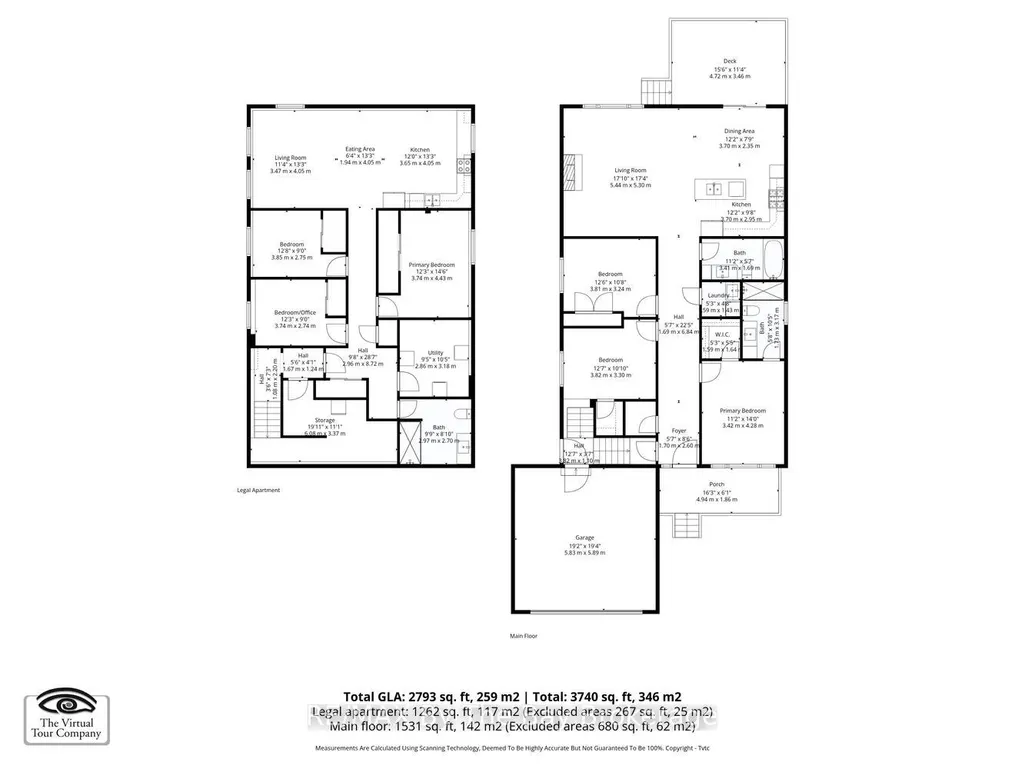
This unique property offers the best of both worlds-like having two exceptional homes in one. 2,793 Total Finished Square Feet with each level thoughtfully designed to provide flexibility for today's lifestyle. Newly built with a professionally finished 1,262 Sq Ft. lower-level suite, it's ideal for multi-generational living or a smart investment property. Step inside to discover energy-efficient features and a well-designed layout that ensures year-round comfort. The main level is warm and inviting, featuring an open-concept design with rustic beam accents, soaring cathedral ceilings, and panoramic windows. The living room is anchored by a cozy fireplace that adds ambiance and serves as an independent heat source. The custom kitchen is a standout, complete with an eat-up island, quartz countertops and backsplash, accent lighting, and stainless steel appliances. The spacious primary bedroom includes a modern ensuite and walk-in closet, while two additional bedrooms and a stylish 4-piece bath are finished in neutral tones. The lower level, with a separate entrance and it's own laundry facilities, features a bright, self-contained suite with in-floor heating throughout. It offers an open-concept kitchen, living, and dining area, three well-sized bedrooms, a 4-piece bath, and ample storage-finished to the same high standard as the main level. Enjoy outdoor living on the deck with a gas BBQ hookup, perfect for entertaining. The garage is pre-wired for an EV charger, adding future-ready convenience.Located in a quiet, mature neighbourhood, this home is close to the elementary school and near the beach-without the busy tourist traffic. Offering versatility, privacy, and access to local amenities, this property blends comfort, practicality, and lifestyle in one impressive package.
| Price History | |
|---|---|
| 7/6/2026 | Listed $1,149,000 |
General Features
| Sewer | Sewer |
|---|---|
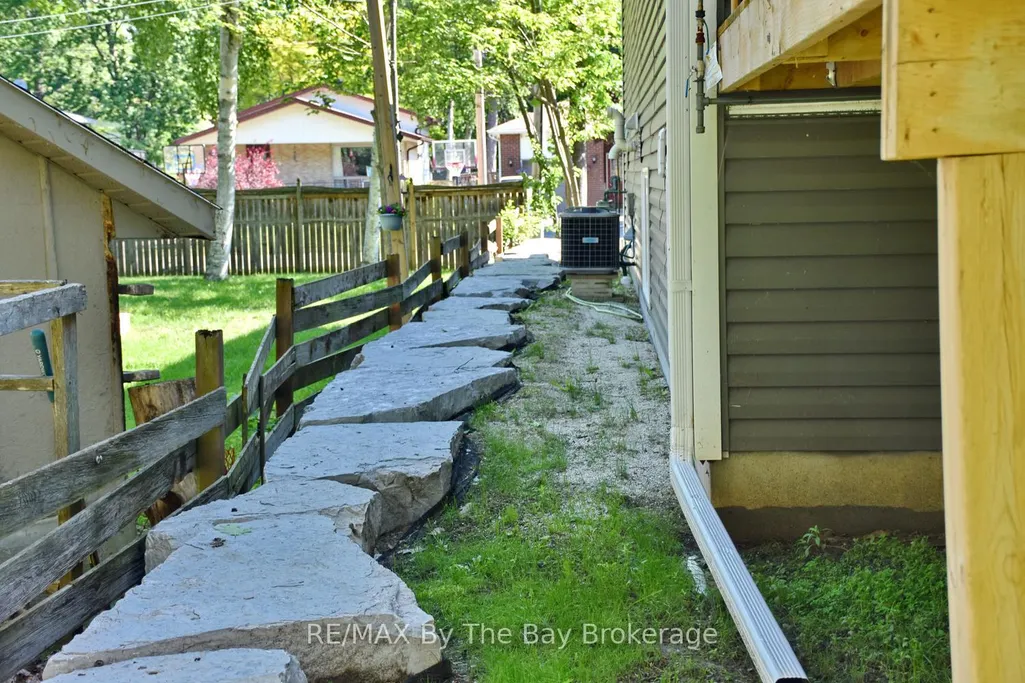
| Cooling | Central Air |
| Roof | Asphalt Shingle |
| Architectural Style | Bungalow-Raised |
| Pool Features | None |
| Construction Materials | Vinyl Siding |
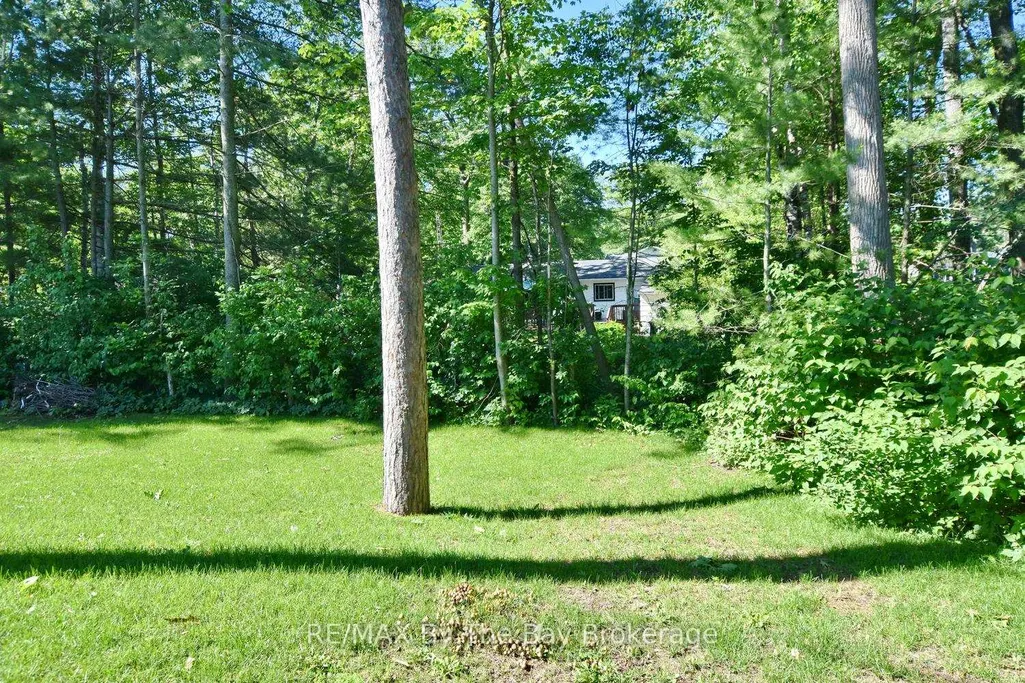
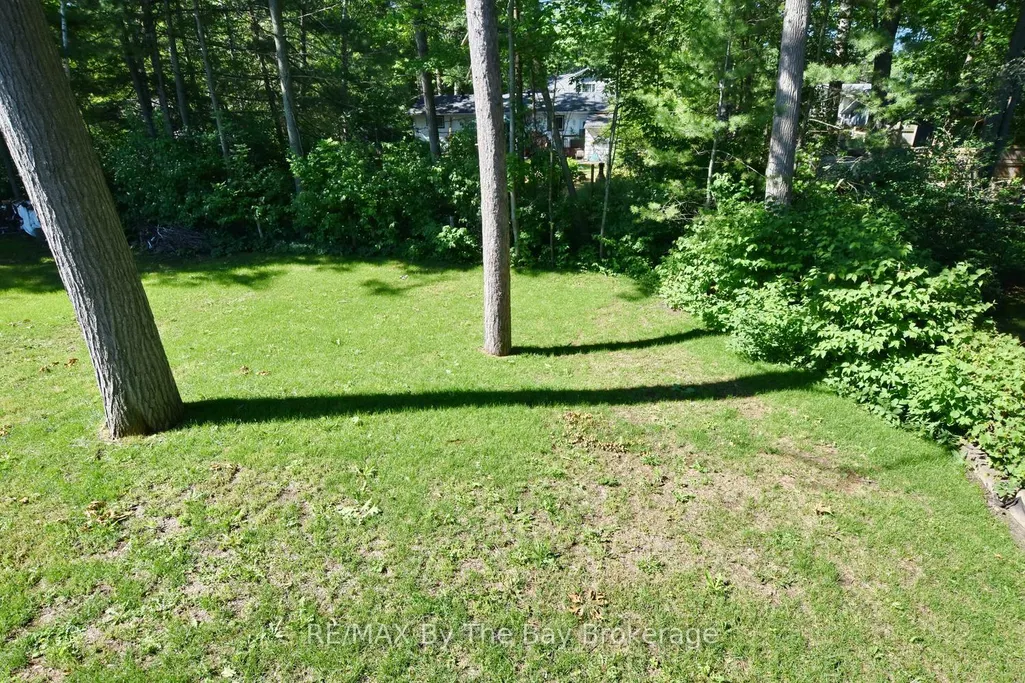
| View | Trees/Woods |
| Heater Type | Forced Air |
| Parking Spaces | 4 |
| Topography | Level |
| Property Subtype | Detached |
| Tax Year | 2026 |
| Lot Depth | 150.05 |
| PropertyFeatures | Public Transit,School,School Bus Route,Wooded/Treed,Level |
| County | Simcoe |
| New Construction | No |
| Property Type | Residential Freehold |
| Attached Garage | No |
| Facing Direction | East |
| Garage Y/N | Yes |
| Status | New |
| City | Wasaga Beach |
| Senior Community Y/N | No |
| Lot Size Units | Feet |
| Property Attached Y/N | No |
| Tax Annual Amount | 4620.0 |
| Virtual Tour | https://tour.thevirtualtourcompany.ca/2373922?idx=1 |
| Standard Status | Active |
| Occupancy Type | Owner |
| Legal Description | PT LT 33 PL 1475 SUNNIDALE; BEING PART 1 PL 51R43362 ; WASAGA BEACH TOWN OF WASAGA BEACH |
Interior Features
| Interior Amenities | Accessory Apartment,In-Law Suite,In-Law Capability,Primary Bedroom - Main Floor,Water Heater Owned,On Demand Water Heater,Water Softener,ERV/HRV,Sump Pump |
|---|---|
| Basement | Full,Finished,Separate Entrance,Walk-Up,Apartment |
| Fireplace Features | Living Room |
| Heat Source | Gas |
| Basement (Y/N) | No |
| Air Conditioning Y/N | Yes |
| Heating Y/N | Yes |
| Fireplace Y/N | Yes |
| Total Bedrooms | 6 |
| Elevator? | No |
| Total Baths | 3 |
| Bedrooms | 3+3 |
| Living Area Range | 1500-2000 |
Exterior Features
| Exterior Amenities | Deck,Porch |
|---|---|
| Parking Features | Private Double |
| Total Parking | 6.0 |
| Garage Type | Attached |
| Foundation Details | Concrete |
| Spa | No |
| Lot Size Source | GeoWarehouse |
| Waterfront Y/N | No |
| Covered Spaces | 2.0 |
Amenities
- Views
- New Construction
- Adult 55+
- Lease To Own
- No Strata Fees
- Furnished
- Primary On Main
- Air Conditioning
- Seller Finance
- Green
- Fixer Upper
- Horse
- Golf
- Fireplace
- Deck
- Garage
- Basement
- Pool
Property vs Single Family Average in L9Z 2W3
Price
Taxes
Visits
In The Neighbourhood
Just Listed
Wasaga Beach
$ 235,000
16 Sinclair Avenue S
Wasaga Beach, ON L9Z1K3
- Type
- Single Family
- Size
- 1,100 SqFt
- Rooms
- 3 Beds + 1 Baths
Listed by: Royal LePage Locations North
Just Listed
Wasaga Beach
$ 235,000
16 Sinclair Avenue S
Wasaga Beach, ON L9Z1K3
- Type
- Single Family
- Size
- 700 SqFt
- Rooms
- 3 Beds + 1 Baths
Open House
Wasaga Beach
$ 199,900
34 Temagami Trail
Wasaga Beach, ON L9Z1X7
- Type
- Single Family
- Size
- 1,100 SqFt
- Rooms
- 2 Beds + 1 Baths
Listed by: Royal LePage State Realty
Just Listed
Wasaga Beach
$ 1,550
Basement - 48 Caribou Trail
Wasaga Beach, ON L9Z1H4
- Type
- Single Family
- Size
- 1,100 SqFt
- Rooms
- 1 Beds + 1 Baths
Listed by: RE/MAX By The Bay Brokerage
Just Listed
Wasaga Beach
$ 659,900
230 Shore Lane
Wasaga Beach, ON L9Z2J1
- Type
- Single Family
- Size
- 699 SqFt
- Rooms
- 2 Beds + 1 Baths
Listed by: CENTURY 21 B.J. ROTH REALTY LTD.
Just Listed
Wasaga Beach
$ 659,900
230 Shore Lane
Wasaga Beach, ON L9Z2J1
- Type
- Single Family
- Size
- 700 SqFt
- Rooms
- 2 Beds + 1 Baths
Just Listed
Wasaga Beach
$ 949,900
2026 River Road W
Wasaga Beach, ON L9Z2W1
- Type
- Single Family
- Size
- 1,500 SqFt
- Rooms
- 3 Beds + 4 Baths
Just Listed
Wasaga Beach
$ 949,900
2026 River Road W
Wasaga Beach, ON L9Z2W1
- Type
- Single Family
- Size
- 2,000 SqFt
- Rooms
- 3 Beds + 3.5 Baths
Listed by: RE/MAX HALLMARK PEGGY HILL GROUP REALTY
Just Listed
Wasaga Beach
$ 1,095,000
646 Oxbow Park Drive
Wasaga Beach, ON L9Z2V2
- Type
- Single Family
- Size
- 3,000 SqFt
- Rooms
- 4 Beds + 3 Baths
Listed by: RE/MAX By The Bay Brokerage
Just Listed
Wasaga Beach
$ 1,095,000
646 Oxbow Park Drive
Wasaga Beach, ON L9Z2V2
- Type
- Single Family
- Size
- 2,500 SqFt
- Rooms
- 4 Beds + 3 Baths
Just Listed
Wasaga Beach
$ 699,900
2 Red Oak Drive
Wasaga Beach, ON L9Z1J5
- Type
- Single Family
- Size
- 1,500 SqFt
- Rooms
- 6 Beds + 2 Baths
Listed by: RE/MAX By The Bay Brokerage
Just Listed
Wasaga Beach
$ 699,900
2 Red Oak Drive
Wasaga Beach, ON L9Z1J5
- Type
- Single Family
- Size
- 1,100 SqFt
- Rooms
- 6 Beds + 2 Baths
Just Listed
Wasaga Beach
$ 899,000
40 51st Street N
Wasaga Beach, ON L9Z1X2
- Type
- Single Family
- Size
- 2,000 SqFt
- Rooms
- 3 Beds + 2 Baths
Listed by: Royal LePage Signature Realty
 Toronto Real Estate Board (TRREB); All information deemed reliable but not guaranteed. All properties are subject to prior sale, change or withdrawal. Neither listing broker(s) or information provider(s) shall be responsible for any typographical errors, misinformation, misprints and shall be held totally harmless. Listing(s) information is provided for consumer's personal, non-commercial use and may not be used for any purpose other than to identify prospective properties consumers may be interested
 Data provided by the Ontario Regional Technology & Information Systems. The information is deemed reliable, but is not guaranteed. Not intended to solicit buyers or sellers, landlords or tenants currently under contract.
The trademarks REALTOR®, REALTORS® and the REALTOR® logo are controlled by The Canadian Real Estate Association (CREA) and identify real estate professionals who are members of CREA. The trademarks MLS®, Multiple Listing Service® and the associated logos are owned
Data provided by the Ontario Regional Technology & Information Systems. The information is deemed reliable, but is not guaranteed. Not intended to solicit buyers or sellers, landlords or tenants currently under contract.
The trademarks REALTOR®, REALTORS® and the REALTOR® logo are controlled by The Canadian Real Estate Association (CREA) and identify real estate professionals who are members of CREA. The trademarks MLS®, Multiple Listing Service® and the associated logos are owned
 All information deemed reliable but not guaranteed. All properties are subject to prior sale, change or withdrawal. Neither listing broker(s) or information provider(s) shall be responsible for any typographical errors, misinformation, misprints and shall be held totally harmless. Listing(s) information is provided for consumer's personal, non-commercial use and may not be used for any purpose other than to identify prospective properties consumers may be interested in purchasing. The data relating