

Address
7 Michelle Drive, Barrie, ON
Price
$ 799,900
Property Attributes
- ID#S13527900
- TypeSingle Family
- Listing Status New
- CityBarrie
- AreaPainswick South
- NeighbourhoodPainswick South
- Postal CodeL4N 5Y1
- Style2-Storey
- Taxes$ 6222
- Price$ 799,900
- Bedrooms5
- Full Bathrooms4
- Half Bathrooms0
- Sqr Footage2000-2500
- Lot Size0.25 Acres
Data Source:
Toronto Real Estate Board (TRREB)
Property Description
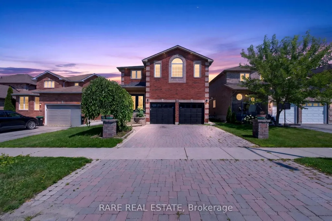
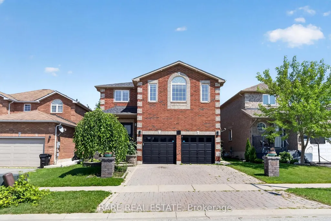
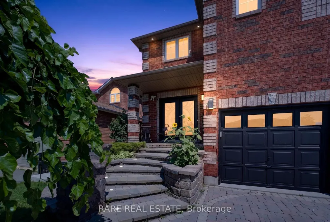
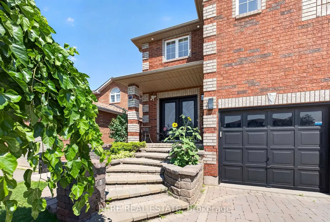
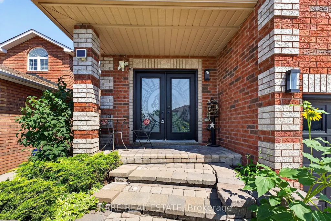
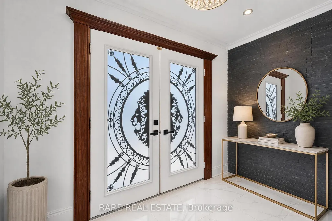
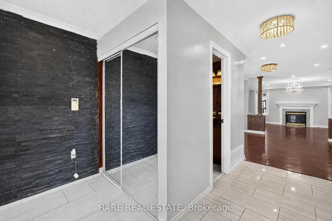
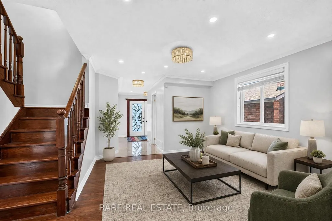
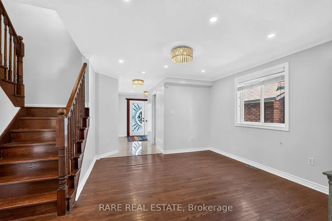
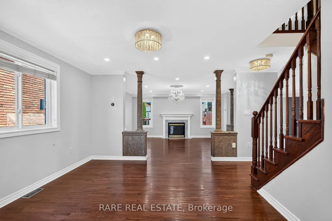
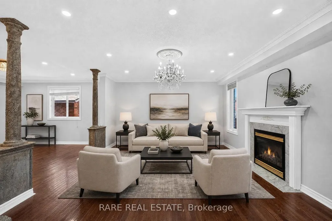
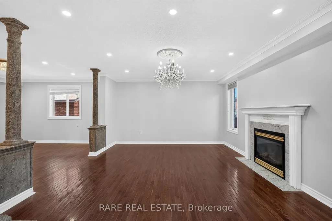
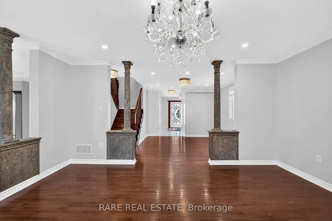
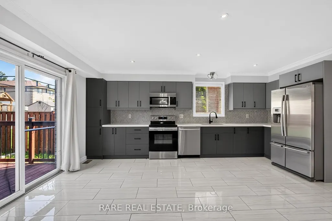
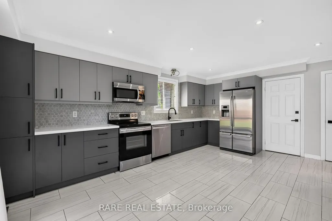
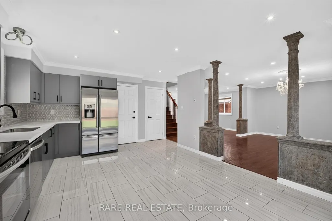
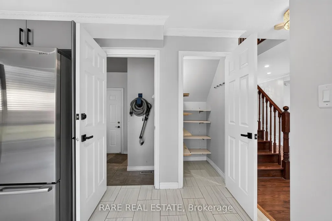
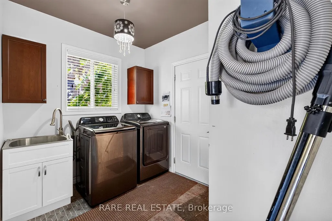
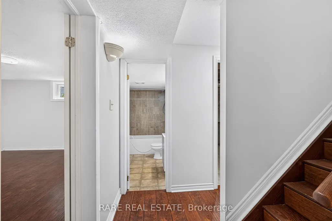
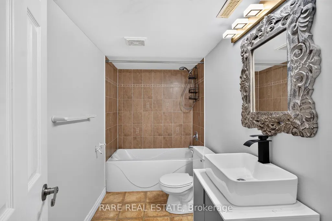
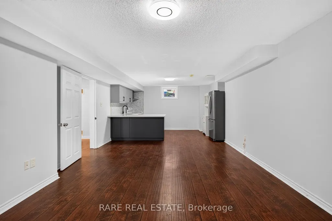
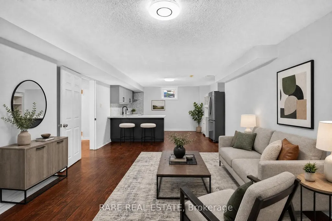
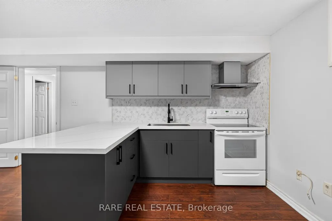
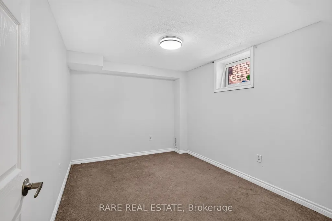
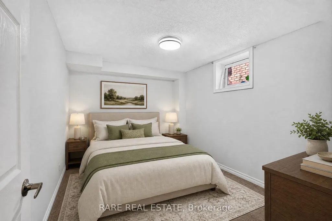
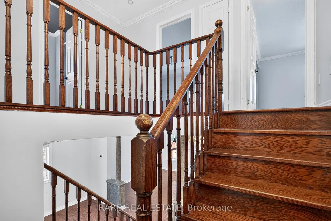
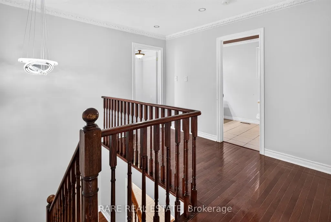
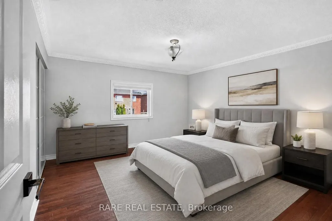

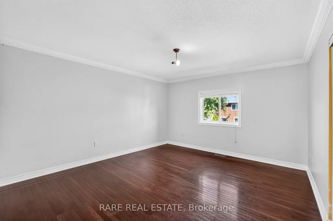
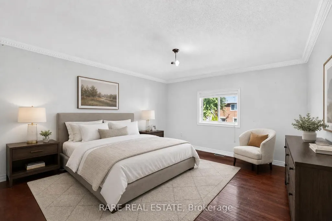
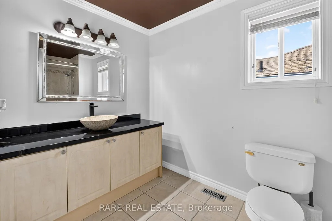
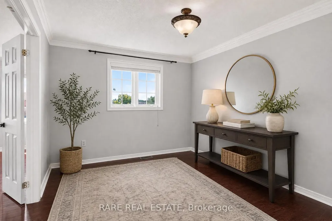
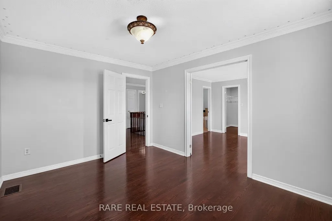
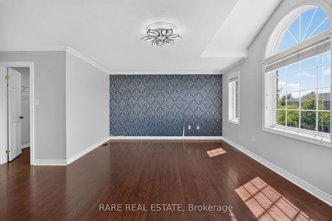
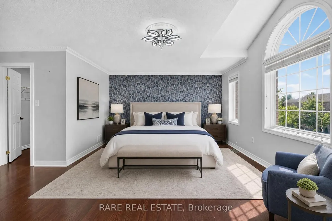
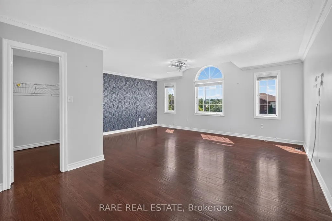
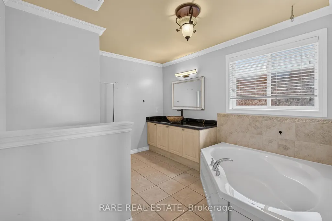
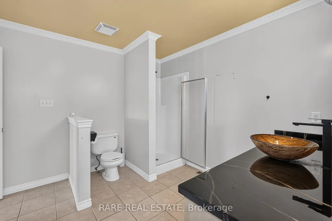
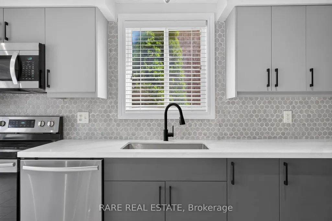
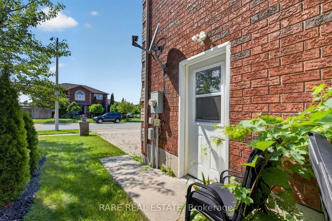
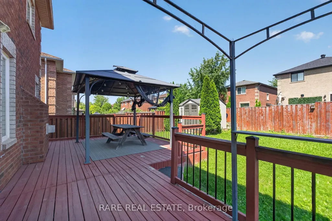
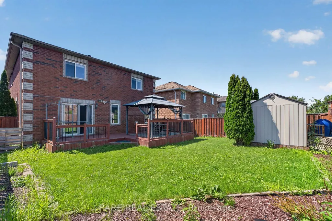
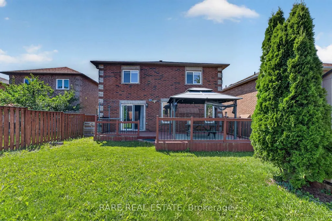
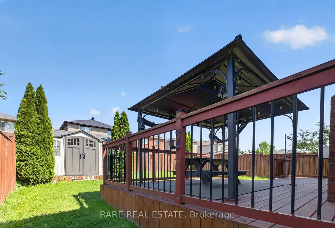
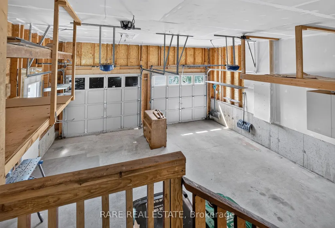
Ideally located close to parks, golf courses, shopping, dining, schools, and quick Highway 400 access, this property also places you just a short drive from Barrie's beautiful waterfront, beaches, and vibrant downtown amenities. This well-maintained home features a classic brick exterior, modern black garage doors, an oversized driveway, and an attached double-car garage with convenient inside entry. The fully fenced backyard and expansive deck create the ideal outdoor setting for entertaining, relaxing, or enjoying time with family and friends.Step inside to discover a bright and inviting open-concept layout designed for modern living. The spacious main floor offers a warm and functional atmosphere, a cozy gas fireplace and a brand new kitchen complete with abundant cabinetry, pantry storage, generous counter space, and a walkout to the backyard. Whether hosting gatherings or enjoying quiet evenings at home, this space is designed to fit every lifestyle.Upstairs, the spacious primary retreat features a walk-in closet and a private ensuite bathroom, while additional bedrooms provide ample space for family, guests, or a home office setup.The fully finished lower level adds incredible versatility with a separate entrance and a second brand new kitchen, creating excellent potential for an in-law suite, multi-generational living, or additional entertaining space. Complete with a recreation area, dining space, bedroom, and full bathroom, this level offers flexibility to suit a variety of needs.
| Price History | |
|---|---|
| 7/6/2026 | Listed $849,000 |
| 7/18/2026 | 6$799,900 |
General Features
| Sewer | Sewer |
|---|---|
| Cooling | Central Air |
| Roof | Asphalt Shingle |
| Architectural Style | 2-Storey |
| Pool Features | None |
| Construction Materials | Brick |
| Heater Type | Forced Air |
| Parking Spaces | 2 |
| Property Subtype | Detached |
| Tax Year | 2025 |
| Lot Depth | 110.43 |
| PropertyFeatures | Golf,Park,Place Of Worship,School Bus Route |
| County | Simcoe |
| New Construction | No |
| Property Type | Residential Freehold |
| Attached Garage | No |
| Facing Direction | East |
| Garage Y/N | Yes |
| Status | New |
| City | Barrie |
| Senior Community Y/N | No |
| Lot Size Units | Feet |
| Property Attached Y/N | No |
| Tax Annual Amount | 6222.21 |
| Standard Status | Active |
| Occupancy Type | Vacant |
| Legal Description | LT 129 PL 51M822; BARRIE |
Interior Features
| Interior Amenities | In-Law Capability |
|---|---|
| Basement | Separate Entrance,Finished |
| Heat Source | Gas |
| Basement (Y/N) | No |
| Air Conditioning Y/N | Yes |
| Heating Y/N | Yes |
| Fireplace Y/N | Yes |
| Total Bedrooms | 5 |
| Elevator? | No |
| Total Baths | 4 |
| Bedrooms | 4+1 |
| Living Area Range | 2000-2500 |
Exterior Features
| Parking Features | Private Double |
|---|---|
| Total Parking | 4.0 |
| Garage Type | Attached |
| Foundation Details | Poured Concrete |
| Spa | No |
| Lot Size Source | GeoWarehouse |
| Waterfront Y/N | No |
| Covered Spaces | 2.0 |
Amenities
- Views
- New Construction
- Adult 55+
- Lease To Own
- No Strata Fees
- Furnished
- Primary On Main
- Air Conditioning
- Seller Finance
- Green
- Fixer Upper
- Horse
- Golf
- Fireplace
- Deck
- Garage
- Basement
- Pool
Property vs Single Family Average in L4N 5Y1
Price
Taxes
Visits
In The Neighbourhood
Open House
Barrie
$ 799,900
264 Country Lane
Barrie, ON L4N0Y3
- Type
- Single Family
- Size
- 2,500 SqFt
- Rooms
- 4 Beds + 3.5 Baths
Listed by: ROYAL CANADIAN REALTY
Open House
Barrie
$ 799,900
264 Country Lane
Barrie, ON L4N0Y3
- Type
- Single Family
- Size
- 2,000 SqFt
- Rooms
- 4 Beds + 4 Baths
Open House
Barrie
$ 749,900
41 Irene Drive
Barrie, ON L4N5Z1
- Type
- Single Family
- Size
- 1,500 SqFt
- Rooms
- 4 Beds + 3 Baths
Listed by: FARIS TEAM REAL ESTATE BROKERAGE
Open House
Barrie
$ 749,900
41 Irene Drive
Barrie, ON L4N5Z1
- Type
- Single Family
- Size
- 1,100 SqFt
- Rooms
- 4 Beds + 3 Baths
Open House
Barrie
$ 545,000
75 Courtney Crescent
Barrie, ON L4N5S8
- Type
- Single Family
- Size
- 1,100 SqFt
- Rooms
- 3 Beds + 2 Baths
Listed by: CENTURY 21 B.J. ROTH REALTY LTD.
Just Listed
Barrie
$ 659,900
17 Benjamin Lane
Barrie, ON L4N0S3
- Type
- Single Family
- Size
- 1,100 SqFt
- Rooms
- 3 Beds + 2 Baths
Just Listed
Barrie
$ 1,850
Lower - 11 Catherine Drive
Barrie, ON L4N0Y5
- Type
- Single Family
- Size
- 1,500 SqFt
- Rooms
- 3 Beds + 1 Baths
Listed by: HOMECOMFORT REALTY INC.
Just Listed
Barrie
$ 999,900
90 Mcbride Trail
Barrie, ON L9J0Y6
- Type
- Single Family
- Size
- 2,500 SqFt
- Rooms
- 5 Beds + 4 Baths
Barrie
$ 3,000
49 Gretzky Avenue
Barrie, ON L9J1B1
- Type
- Single Family
- Size
- 2,500 SqFt
- Rooms
- 4 Beds + 3 Baths
Listed by: HOMELIFE/MIRACLE REALTY LTD
Barrie
$ 2,500
61 Fairlane Avenue
Barrie, ON L9J0N1
- Type
- Single Family
- Size
- 1,500 SqFt
- Rooms
- 3 Beds + 1 Baths
Listed by: RE/MAX IMPERIAL REALTY INC.
Barrie
$ 1,825
Lower - 9 Catherine Drive
Barrie, ON L4N0Y5
- Type
- Single Family
- Size
- 1,500 SqFt
- Rooms
- 2 Beds + 1 Baths
Listed by: Royal LePage Terrequity Realty
Open House
Barrie
$ 1,075,000
66 Raquel Street
Barrie, ON L4N9S8
- Type
- Single Family
- Size
- 3,000 SqFt
- Rooms
- 5 Beds + 3.5 Baths
Listed by: RE/MAX HALLMARK PEGGY HILL GROUP REALTY
Barrie
$ 798,000
43 Booth Lane
Barrie, ON L4N0S4
- Type
- Single Family
- Size
- 2,500 SqFt
- Rooms
- 4 Beds + 2.5 Baths
Listed by: REALTY WEALTH GROUP INC.
 Toronto Real Estate Board (TRREB); All information deemed reliable but not guaranteed. All properties are subject to prior sale, change or withdrawal. Neither listing broker(s) or information provider(s) shall be responsible for any typographical errors, misinformation, misprints and shall be held totally harmless. Listing(s) information is provided for consumer's personal, non-commercial use and may not be used for any purpose other than to identify prospective properties consumers may be interested
 Data provided by the Ontario Regional Technology & Information Systems. The information is deemed reliable, but is not guaranteed. Not intended to solicit buyers or sellers, landlords or tenants currently under contract.
The trademarks REALTOR®, REALTORS® and the REALTOR® logo are controlled by The Canadian Real Estate Association (CREA) and identify real estate professionals who are members of CREA. The trademarks MLS®, Multiple Listing Service® and the associated logos are owned
Data provided by the Ontario Regional Technology & Information Systems. The information is deemed reliable, but is not guaranteed. Not intended to solicit buyers or sellers, landlords or tenants currently under contract.
The trademarks REALTOR®, REALTORS® and the REALTOR® logo are controlled by The Canadian Real Estate Association (CREA) and identify real estate professionals who are members of CREA. The trademarks MLS®, Multiple Listing Service® and the associated logos are owned
 All information deemed reliable but not guaranteed. All properties are subject to prior sale, change or withdrawal. Neither listing broker(s) or information provider(s) shall be responsible for any typographical errors, misinformation, misprints and shall be held totally harmless. Listing(s) information is provided for consumer's personal, non-commercial use and may not be used for any purpose other than to identify prospective properties consumers may be interested in purchasing. The data relating