

Address
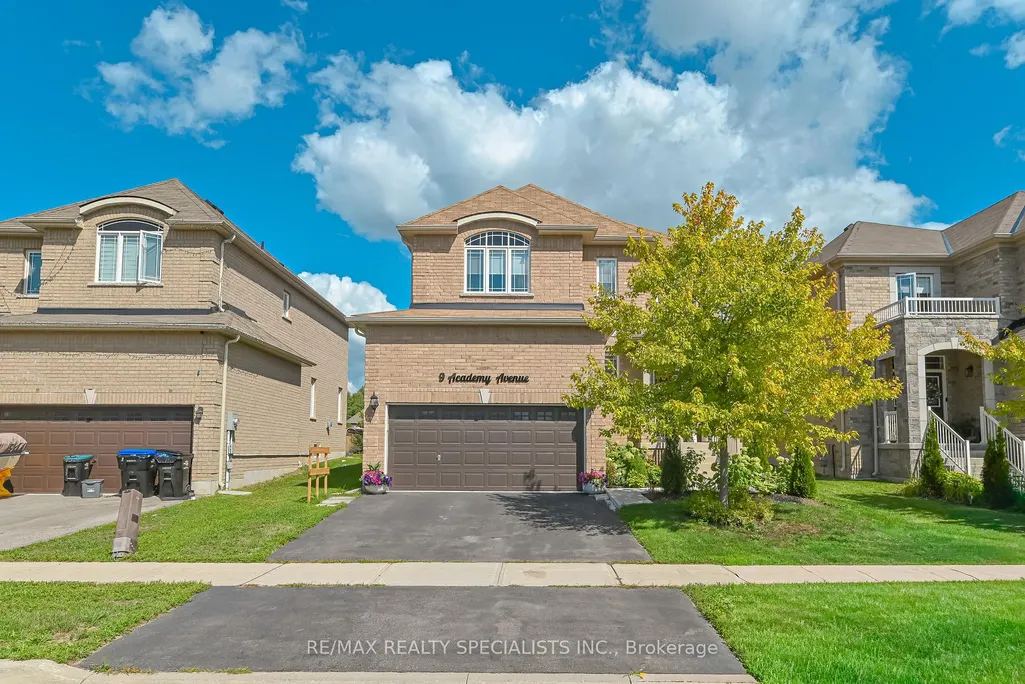
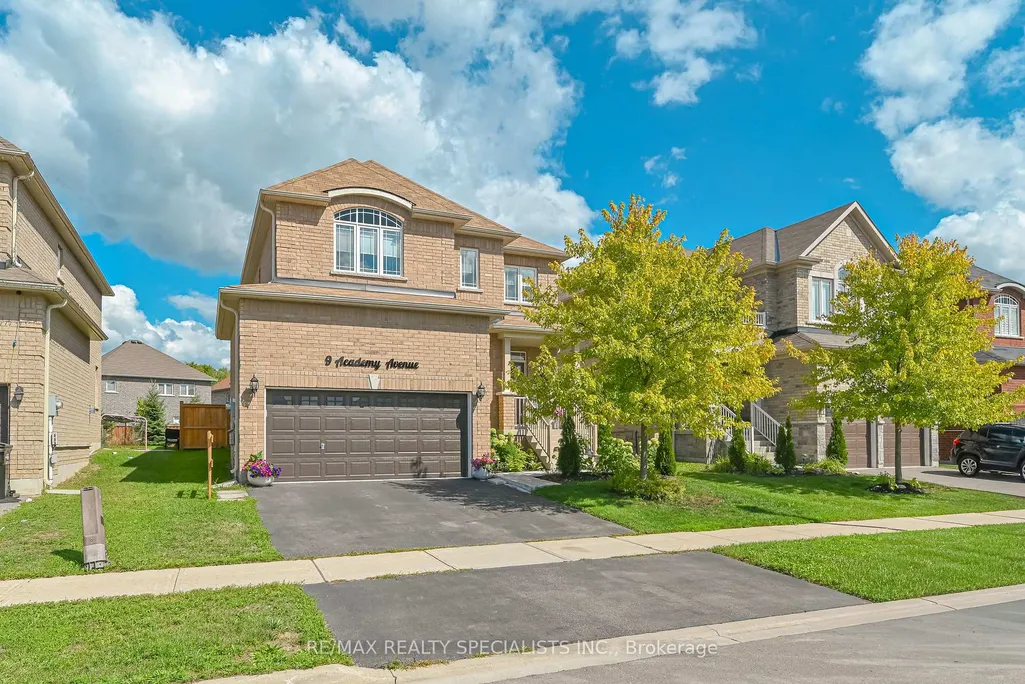
9 Academy Avenue, Wasaga Beach, ON
Price
$ 859,000
Property Attributes
- ID#S13527548
- TypeSingle Family
- Listing Status New
- CityWasaga Beach
- AreaWasaga Beach
- NeighbourhoodWasaga Beach
- Postal CodeL9Z 1J4
- Style2-Storey
- Taxes$ 4847
- Price$ 859,000
- Bedrooms5
- Full Bathrooms5
- Half Bathrooms0
- Sqr Footage2000-2500
Data Source:
Toronto Real Estate Board (TRREB)
Property Description
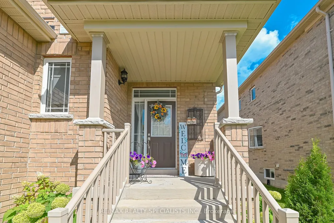
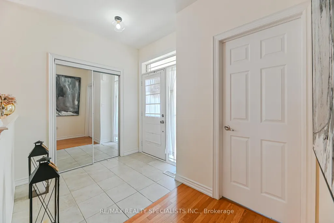
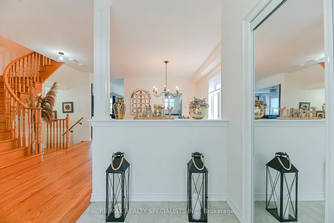
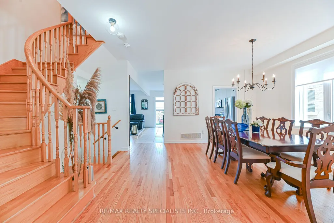
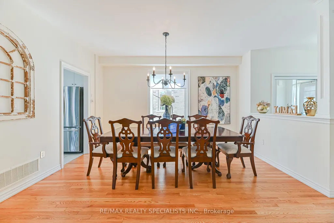
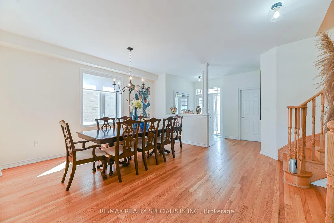
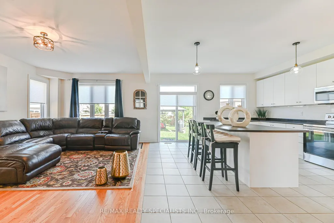
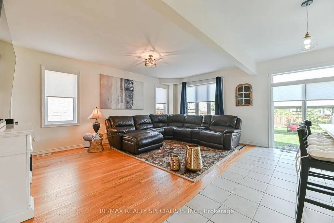
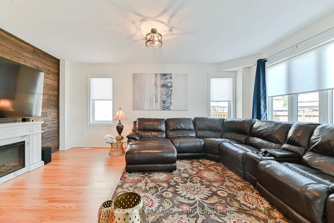
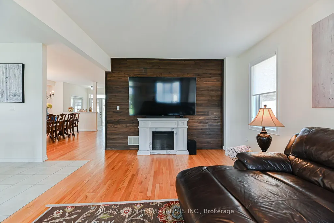
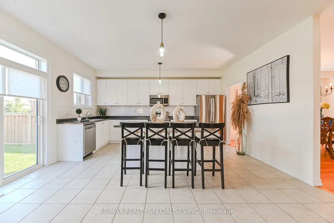
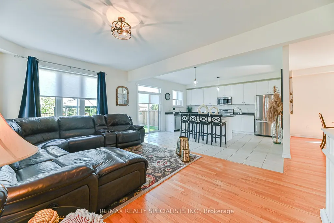
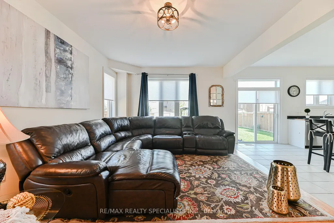
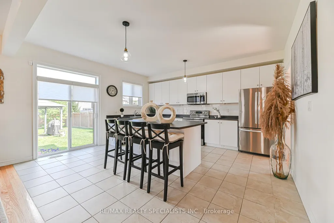
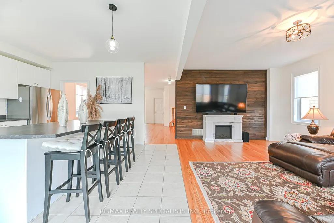
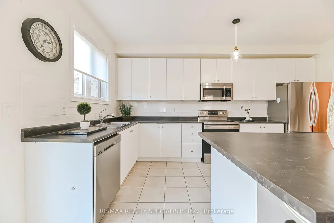
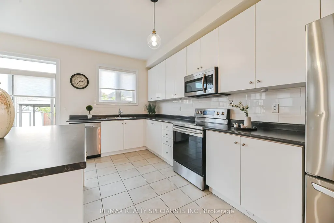
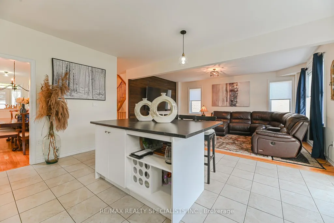
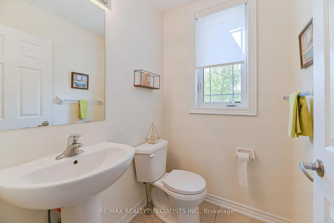
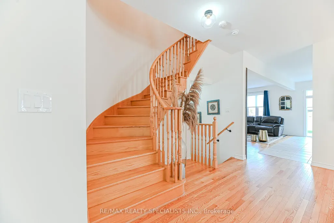
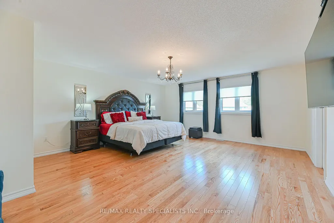
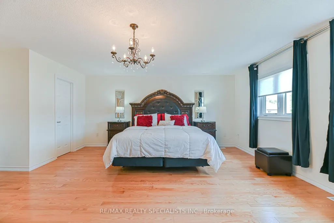
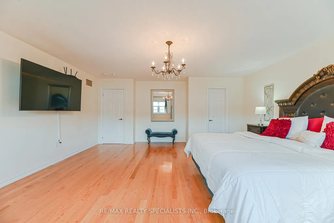
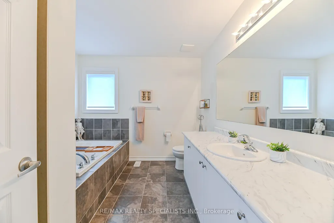
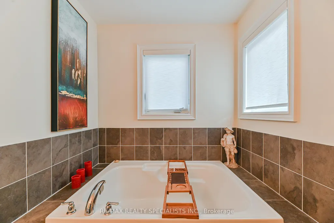
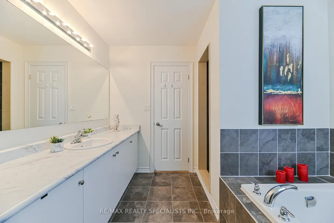
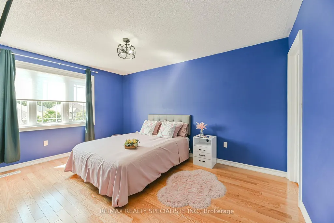
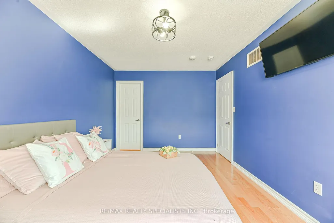
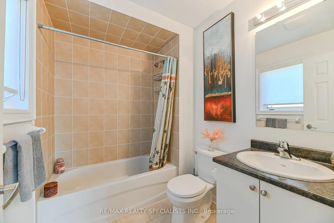
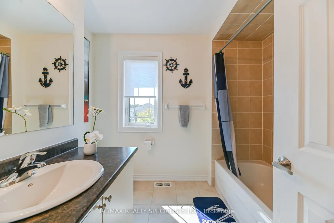
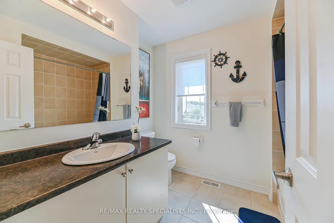
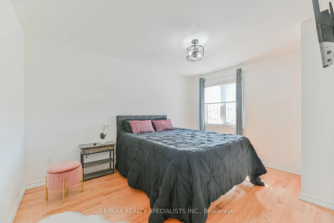
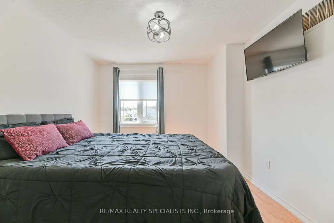
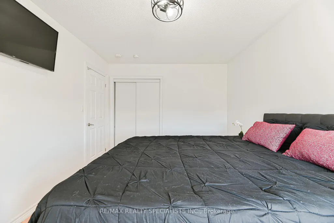
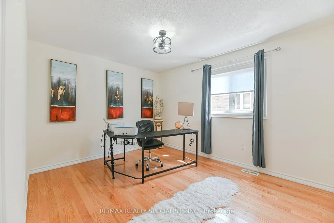
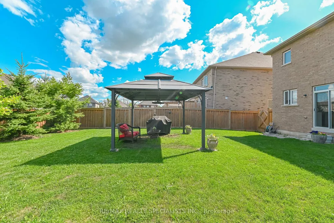
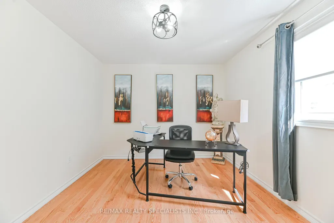
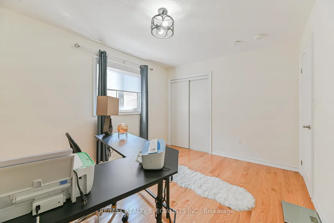
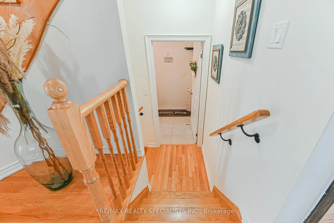
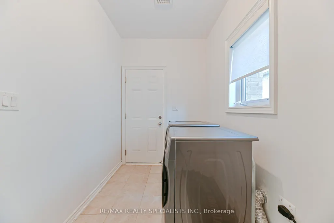
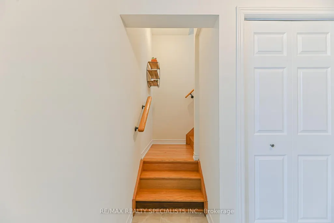
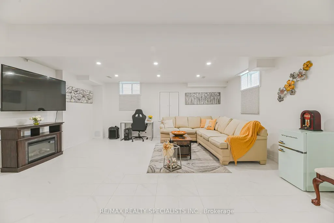
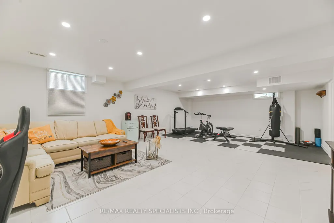
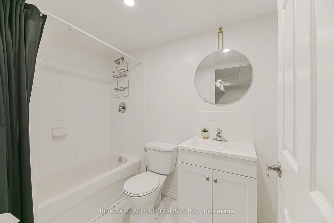
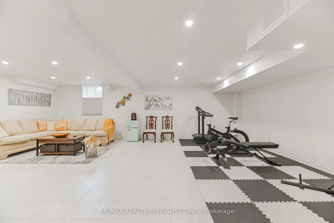
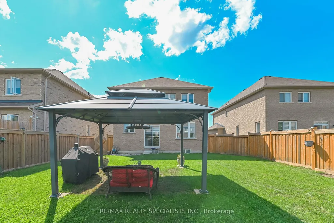
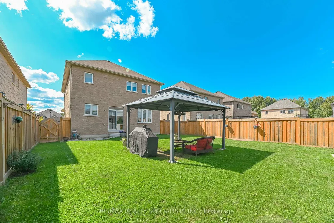
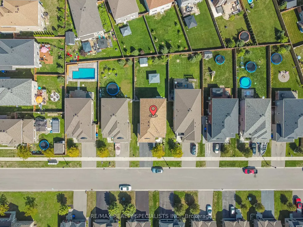
Welcome home to this brand-new Maple Model masterpiece, perfectly situated on a generous 44' x 129' premium lot. With 4 bedrooms and 4 bathrooms spread across a thoughtfully designed layout, this home balances elegance with everyday comfort.Step through the bright foyer into a refined dining space that flows seamlessly into a sunlit living room and eat-in kitchen-perfect for both quiet mornings and lively gatherings. The kitchen shines with a ceramic subway-tile backsplash, double sink, extended cabinetry, and sleek stainless steel appliances, making it as functional as it is stylish.The upper level is where this home truly stands out. The primary retreat features a generous walk-in closet and a spa-inspired 4-piece ensuite complete with a soaker tub and separate standalone shower. A second bedroom enjoys its own private 4-piece ensuite with a tub/shower combo, while two more well-sized bedrooms share an additional 4-piece bath-ideal for families or guests who value their own space.Downstairs, the newly finished basement offers a blank canvas with a 3-piece bathroom already in place. Whether you envision a rec room, home gym, private office, or guest suite, the flexibility is yours to shape.Outside, unwind in the large, partially fenced backyard-an inviting setting for summer barbecues or peaceful evenings. Rounding out the package: main-floor laundry, warm oak hardwood floors throughout, custom window shades for added privacy and style, and a double-car garage with convenient inside entry.
| Price History | |
|---|---|
| 7/6/2026 | Listed $859,000 |
General Features
| Sewer | Sewer |
|---|---|
| Cooling | Central Air |
| Roof | Asphalt Shingle |
| Architectural Style | 2-Storey |
| Pool Features | None |
| Construction Materials | Brick |
| Heater Type | Forced Air |
| Parking Spaces | 2 |
| Property Subtype | Detached |
| Tax Year | 2025 |
| Lot Depth | 129.92 |
| PropertyFeatures | Fenced Yard,Park,Public Transit,School,School Bus Route |
| County | Simcoe |
| New Construction | No |
| Property Type | Residential Freehold |
| Attached Garage | No |
| Facing Direction | North |
| Garage Y/N | Yes |
| Status | New |
| City | Wasaga Beach |
| Senior Community Y/N | No |
| Lot Size Units | Feet |
| Property Attached Y/N | No |
| Tax Annual Amount | 4847.23 |
| Standard Status | Active |
| Occupancy Type | Owner |
| Legal Description | LOT 123,PLAN 51M1028 TOWN OF WASAGA BEACH |
Interior Features
| Interior Amenities | Other |
|---|---|
| Basement | Finished |
| Heat Source | Gas |
| Basement (Y/N) | No |
| Air Conditioning Y/N | Yes |
| Heating Y/N | Yes |
| Fireplace Y/N | Yes |
| Total Bedrooms | 5 |
| Elevator? | No |
| Total Baths | 5 |
| Bedrooms | 4+1 |
| Living Area Range | 2000-2500 |
Exterior Features
| Parking Features | Private |
|---|---|
| Total Parking | 4.0 |
| Garage Type | Attached |
| Foundation Details | Poured Concrete |
| Spa | No |
| Lot Size Source | GeoWarehouse |
| Waterfront Y/N | No |
| Covered Spaces | 2.0 |
Amenities
- Views
- New Construction
- Adult 55+
- Lease To Own
- No Strata Fees
- Furnished
- Primary On Main
- Air Conditioning
- Seller Finance
- Green
- Fixer Upper
- Horse
- Golf
- Fireplace
- Deck
- Garage
- Basement
- Pool
Property vs Single Family Average in L9Z 1J4
Price
Visits
In The Neighbourhood
Just Listed
Wasaga Beach
$ 1,100,000
44 Iris Drive
Wasaga Beach, ON L9Z2A5
- Type
- Single Family
- Size
- 1,500 SqFt
- Rooms
- 5 Beds + 3 Baths
Just Listed
Wasaga Beach
$ 789,900
5 Autumn Drive
Wasaga Beach, ON L9Z0K8
- Type
- Single Family
- Size
- 3,000 SqFt
- Rooms
- 4 Beds + 3.5 Baths
Listed by: RE/MAX By The Bay Brokerage
Just Listed
Wasaga Beach
$ 1,200,000
128 Melrose Avenue
Wasaga Beach, ON L9Z2T1
- Type
- Single Family
- Size
- 3,000 SqFt
- Rooms
- 4 Beds + 2.5 Baths
Listed by: FAIR AGENT REALTY
Just Listed
Wasaga Beach
$ 789,900
5 Autumn Drive
Wasaga Beach, ON L9Z0K8
- Type
- Single Family
- Size
- 2,500 SqFt
- Rooms
- 4 Beds + 4 Baths
Just Listed
Wasaga Beach
$ 2,450
73 Central Square Boulevard
Wasaga Beach, ON L9Z0L9
- Type
- Single Family
- Size
- 1,500 SqFt
- Rooms
- 3 Beds + 2.5 Baths
Listed by: RE/MAX REALTY SERVICES INC.
Just Listed
Wasaga Beach
$ 2,600
13 Eberhardt Drive
Wasaga Beach, ON L9Z0K6
- Type
- Single Family
- Size
- 2,500 SqFt
- Rooms
- 4 Beds + 3.5 Baths
Listed by: Royal LePage Meadowtowne Realty
Just Listed
Wasaga Beach
$ 1,200,000
128 Melrose Avenue
Wasaga Beach, ON L9Z2T1
- Type
- Single Family
- Size
- 2,500 SqFt
- Rooms
- 4 Beds + 3 Baths
Just Listed
Wasaga Beach
$ 1,599,999
39 Marilyn Avenue S
Wasaga Beach, ON L9Z2Y1
- Type
- Single Family
- Size
- 3,000 SqFt
- Rooms
- 4 Beds + 3.5 Baths
Listed by: RE/MAX HALLMARK PEGGY HILL GROUP REALTY
Just Listed
Wasaga Beach
$ 1,599,999
39 Marilyn Avenue S
Wasaga Beach, ON L9Z2Y1
- Type
- Single Family
- Size
- 2,500 SqFt
- Rooms
- 4 Beds + 4 Baths
Just Listed
Wasaga Beach
$ 1,550,000
66 Islandview Crescent
Wasaga Beach, ON L9Z2V6
- Type
- Single Family
- Size
- 2,500 SqFt
- Rooms
- 3 Beds + 3 Baths
Just Listed
Wasaga Beach
$ 928,900
20 Downer Crescent
Wasaga Beach, ON L9Z1C2
- Type
- Single Family
- Size
- 1,500 SqFt
- Rooms
- 4 Beds + 3 Baths
Just Listed
Wasaga Beach
$ 235,000
16 Sinclair Avenue S
Wasaga Beach, ON L9Z1K3
- Type
- Single Family
- Size
- 1,100 SqFt
- Rooms
- 3 Beds + 1 Baths
Listed by: Royal LePage Locations North
Just Listed
Wasaga Beach
$ 235,000
16 Sinclair Avenue S
Wasaga Beach, ON L9Z1K3
- Type
- Single Family
- Size
- 700 SqFt
- Rooms
- 3 Beds + 1 Baths
 Toronto Real Estate Board (TRREB); All information deemed reliable but not guaranteed. All properties are subject to prior sale, change or withdrawal. Neither listing broker(s) or information provider(s) shall be responsible for any typographical errors, misinformation, misprints and shall be held totally harmless. Listing(s) information is provided for consumer's personal, non-commercial use and may not be used for any purpose other than to identify prospective properties consumers may be interested
 Data provided by the Ontario Regional Technology & Information Systems. The information is deemed reliable, but is not guaranteed. Not intended to solicit buyers or sellers, landlords or tenants currently under contract.
The trademarks REALTOR®, REALTORS® and the REALTOR® logo are controlled by The Canadian Real Estate Association (CREA) and identify real estate professionals who are members of CREA. The trademarks MLS®, Multiple Listing Service® and the associated logos are owned
Data provided by the Ontario Regional Technology & Information Systems. The information is deemed reliable, but is not guaranteed. Not intended to solicit buyers or sellers, landlords or tenants currently under contract.
The trademarks REALTOR®, REALTORS® and the REALTOR® logo are controlled by The Canadian Real Estate Association (CREA) and identify real estate professionals who are members of CREA. The trademarks MLS®, Multiple Listing Service® and the associated logos are owned
 All information deemed reliable but not guaranteed. All properties are subject to prior sale, change or withdrawal. Neither listing broker(s) or information provider(s) shall be responsible for any typographical errors, misinformation, misprints and shall be held totally harmless. Listing(s) information is provided for consumer's personal, non-commercial use and may not be used for any purpose other than to identify prospective properties consumers may be interested in purchasing. The data relating