


Address
403 Bay Street, Orillia, ON
Price
$ 1,378,000
Property Attributes
- ID#S13522614
- TypeSingle Family
- Listing Status Price Change
- CityOrillia
- AreaOrillia
- NeighbourhoodOrillia
- Postal CodeL3V 3X5
- Style2-Storey
- Taxes$ 18181
- Price$ 1,378,000
- Bedrooms5
- Full Bathrooms4
- Half Bathrooms0
- Sqr Footage3500-5000
Data Source:
Toronto Real Estate Board (TRREB)
Property Description
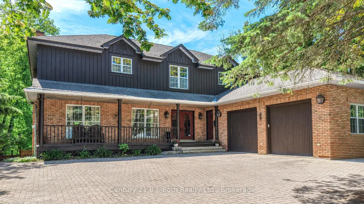
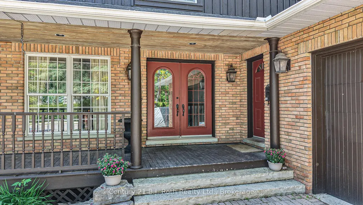
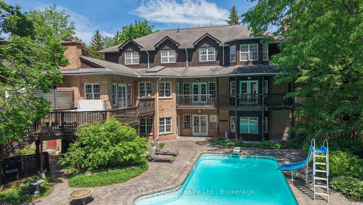
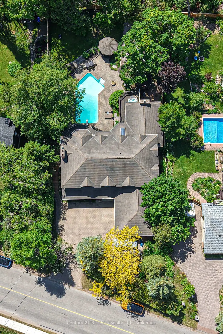
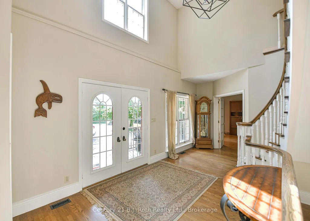
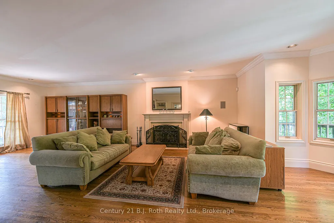
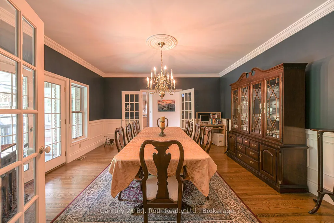
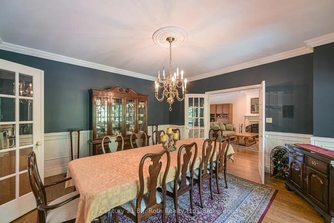
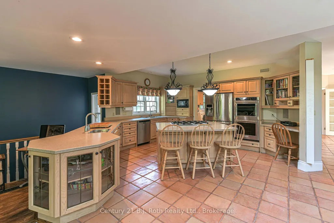
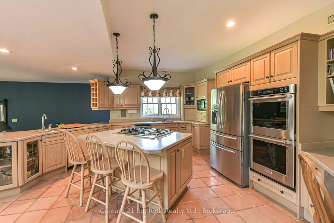
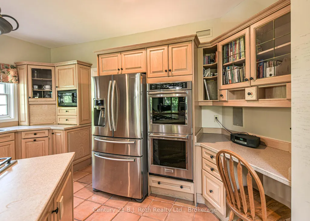
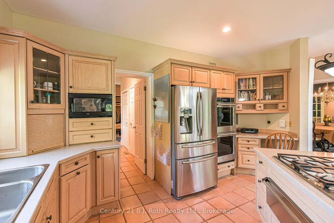
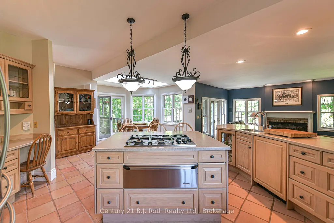
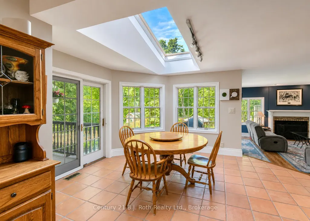
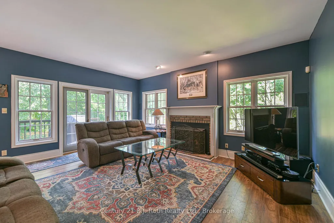
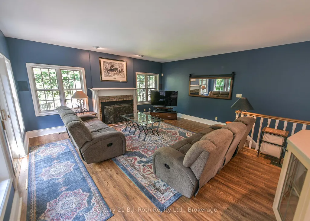
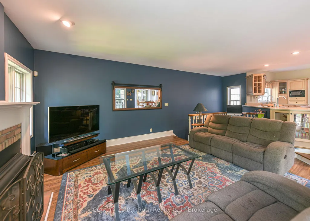
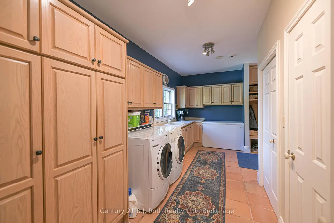
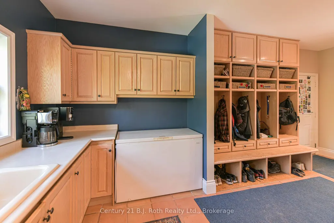
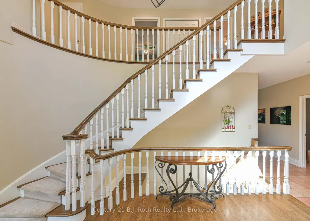
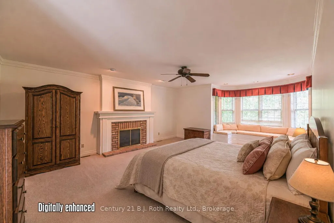
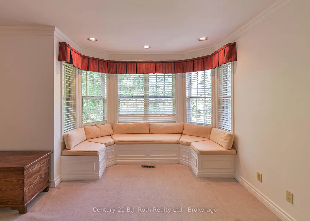
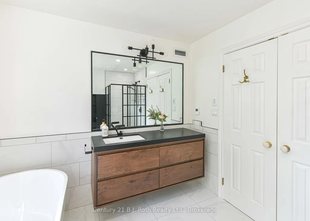
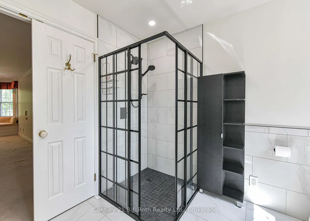
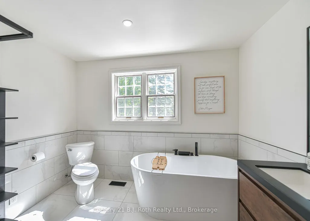
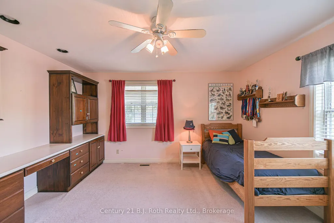
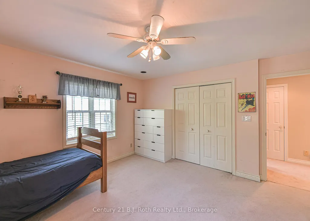
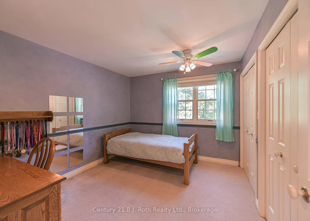
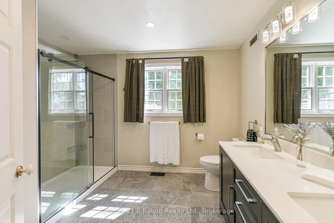
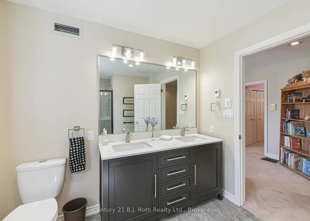
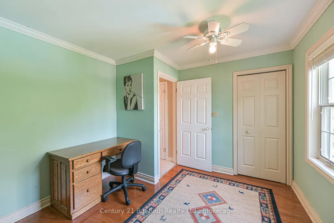
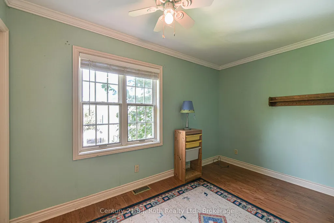
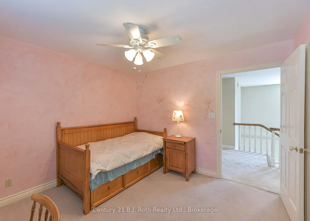
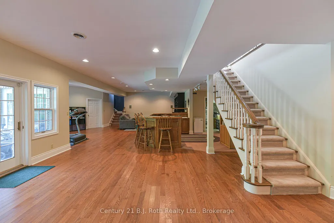
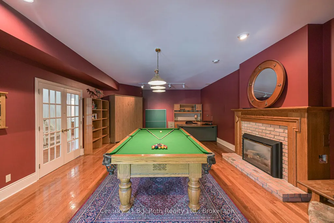
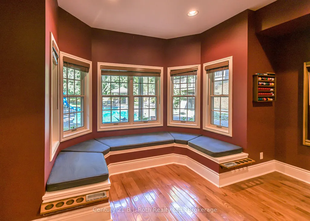
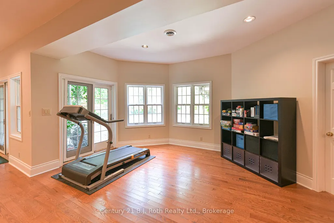
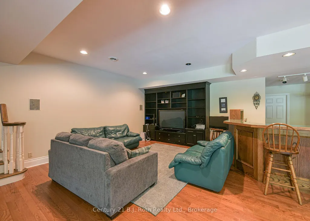
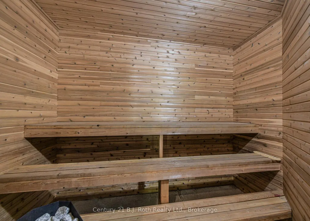
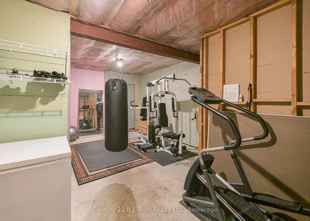
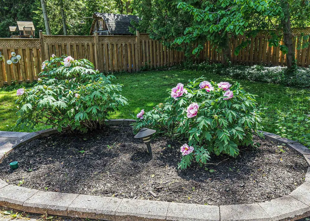
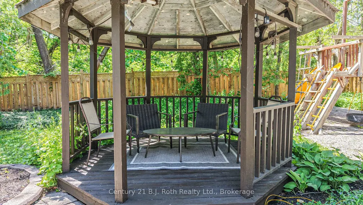
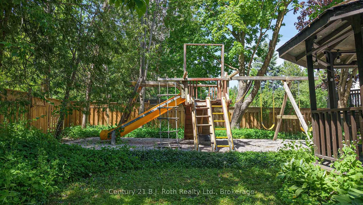
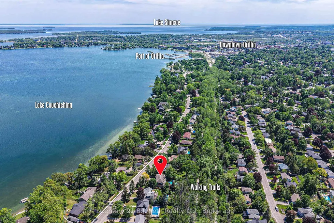
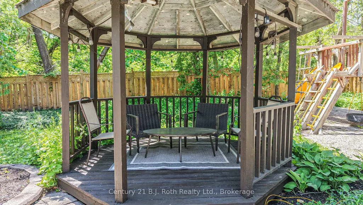
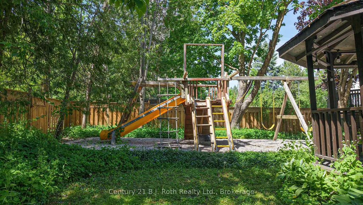
Welcome to 403 Bay Street-an exceptional custom built home in one of Orillia's most sought after neighbourhoods. Just a short stroll from the shores of Lake Couchiching and only minutes to Couchiching Beach Park, downtown Orillia, schools and trails. This remarkable property offers the perfect balance of luxury, comfort and family living. Offering over 4,000 sq. ft. above grade, plus a beautiful finished walkout basement, this spacious home features 5 bedrooms and 4 bathrooms with a layout designed for both everyday living and effortless entertaining. A truly rare feature is that all five bedrooms are located on the same level--an ideal design for families that provides both convenience and peace of mind. The bright walkout lower level offers something for everyone, complete with a games room featuring a billiard table and Murphy bed, a wet bar, sauna, exercise area, additional laundry, and direct access to the beautifully landscaped backyard. Step outside to your private retreat with a fully fenced yard, inground pool, playground, and plenty of space for family gatherings, entertaining, or simply relaxing. From the moment you arrive, the home's impressive curb appeal is evident with its interlock driveway, inviting covered front porch, and landscaping that reflects the pride of ownership. Rarely does a home of this size, quality and location become available. Combining timeless craftsmanship, exceptional living space, and an unbeatable lifestyle near the waterfront, 403 Bay Street is a truly special opportunity for families seeking room to grow without compromising on luxury or convenience.
| Price History | |
|---|---|
| 7/4/2026 | Listed $1,450,000 |
| 7/22/2026 | 4$1,398,000 |
| 9/22/2026 | 2$1,378,000 |
General Features
| Sewer | Sewer |
|---|---|
| Cooling | Central Air |
| Roof | Asphalt Shingle |
| Architectural Style | 2-Storey |
| Pool Features | Inground |
| Security Features | Security System |
| Construction Materials | Wood,Brick |
| View | Trees/Woods |
| Heater Type | Forced Air |
| Parking Spaces | 5 |
| Topography | Sloping,Level |
| Property Subtype | Detached |
| Tax Year | 2026 |
| Lot Depth | 110.0 |
| PropertyFeatures | Fenced Yard,Lake Access,Public Transit |
| County | Simcoe |
| New Construction | No |
| Property Type | Residential Freehold |
| Attached Garage | No |
| Facing Direction | West |
| Garage Y/N | Yes |
| Other Structures | Gazebo,Fence - Partial,Playground |
| Status | Price Change |
| City | Orillia |
| Senior Community Y/N | No |
| Lot Size Units | Feet |
| Property Attached Y/N | No |
| Tax Annual Amount | 18181.18 |
| Virtual Tour | https://video214.com/custom-player/0xPkWnH0cSR10q8tBpx7eQ |
| Standard Status | Active |
| Occupancy Type | Owner |
| Tax Assessed Value | 1187000 |
| Legal Description | PLAN 456 PT LOT 8 |
Interior Features
| Interior Amenities | Air Exchanger,Built-In Oven,Garburator,In-Law Capability,Sauna,Workbench |
|---|---|
| Basement | Finished with Walk-Out |
| Fireplace Features | Living Room,Natural Gas,Rec Room,Wood |
| Heat Source | Gas |
| Basement (Y/N) | No |
| Air Conditioning Y/N | Yes |
| Heating Y/N | Yes |
| Fireplace Y/N | Yes |
| Total Bedrooms | 5 |
| Elevator? | No |
| Total Baths | 4 |
| Bedrooms | 5 |
| Living Area Range | 3500-5000 |
Exterior Features
| Exterior Amenities | Deck,Landscaped,Porch Enclosed,Lawn Sprinkler System |
|---|---|
| Parking Features | Inside Entry |
| Water Source | Chlorination |
| Total Parking | 7.0 |
| Garage Type | Attached |
| Foundation Details | Poured Concrete |
| Spa | No |
| Lot Size Source | GeoWarehouse |
| Waterfront Y/N | No |
| Covered Spaces | 2.0 |
Amenities
- Views
- New Construction
- Adult 55+
- Lease To Own
- No Strata Fees
- Furnished
- Primary On Main
- Air Conditioning
- Seller Finance
- Green
- Fixer Upper
- Horse
- Golf
- Fireplace
- Deck
- Garage
- Basement
- Pool
Property vs Single Family Average in L3V 3X5
Price
Visits
In The Neighbourhood
Just Listed
Orillia
$ 379,900
381 Forest Avenue S
Orillia, ON L3V3Z2
- Type
- Single Family
- Size
- 1,100 SqFt
- Rooms
- 3 Beds + 1 Baths
Listed by: CENTURY 21 B.J. ROTH REALTY LTD.
Just Listed
Orillia
$ 379,900
381 Forest Avenue S
Orillia, ON L3V3Z2
- Type
- Single Family
- Size
- 700 SqFt
- Rooms
- 3 Beds + 1 Baths
Just Listed
Orillia
$ 2,950,000
354 Brewery Lane
Orillia, ON L3V7H8
- Type
- Single Family
- Size
- 3,500 SqFt
- Rooms
- 6 Beds + 4.5 Baths
Listed by: FARIS TEAM REAL ESTATE BROKERAGE
Just Listed
Orillia
$ 2,950,000
354 Brewery Lane
Orillia, ON L3V7H8
- Type
- Single Family
- Size
- 3,000 SqFt
- Rooms
- 6 Beds + 5 Baths
Just Listed
Orillia
$ 799,000
33 Ruby Crescent
Orillia, ON L3V8M3
- Type
- Single Family
- Size
- 2,000 SqFt
- Rooms
- 3 Beds + 2 Baths
Listed by: HOMEWISE REAL ESTATE
Just Listed
Orillia
$ 549,000
234 Oxford Street
Orillia, ON L3V1H7
- Type
- Single Family
- Size
- 1,100 SqFt
- Rooms
- 3 Beds + 2 Baths
Listed by: CENTURY 21 B.J. ROTH REALTY LTD.
Just Listed
Orillia
$ 549,000
234 Oxford Street
Orillia, ON L3V1H7
- Type
- Single Family
- Size
- 700 SqFt
- Rooms
- 3 Beds + 2 Baths
Open House
Orillia
$ 589,900
8 George Street N
Orillia, ON L3V2V2
- Type
- Single Family
- Size
- 1,100 SqFt
- Rooms
- 3 Beds + 2 Baths
Open House
Orillia
$ 859,500
7 Rice Lane Road
Orillia, ON L3V1C5
- Type
- Single Family
- Size
- 2,000 SqFt
- Rooms
- 3 Beds + 2.5 Baths
Listed by: Century 21 B.J. Roth Realty Ltd.
Just Listed
Orillia
$ 619,900
95 Lucy Lane
Orillia, ON L3V7A8
- Type
- Single Family
- Size
- 1,500 SqFt
- Rooms
- 2 Beds + 2 Baths
Listed by: SUTTON GROUP INCENTIVE REALTY INC.
Just Listed
Orillia
$ 599,000
37 Ashton Street
Orillia, ON L3V7V5
- Type
- Single Family
- Size
- 1,100 SqFt
- Rooms
- 2 Beds + 2 Baths
Listed by: Royal LePage Quest
Just Listed
Orillia
$ 599,000
37 Ashton Street
Orillia, ON L3V7V5
- Type
- Single Family
- Size
- 700 SqFt
- Rooms
- 2 Beds + 2 Baths
Just Listed
Orillia
$ 629,900
65 Pearl Drive
Orillia, ON L3V0A6
- Type
- Single Family
- Size
- 2,000 SqFt
- Rooms
- 4 Beds + 2.5 Baths
Listed by: REAL BROKER ONTARIO LTD.
 Toronto Real Estate Board (TRREB); All information deemed reliable but not guaranteed. All properties are subject to prior sale, change or withdrawal. Neither listing broker(s) or information provider(s) shall be responsible for any typographical errors, misinformation, misprints and shall be held totally harmless. Listing(s) information is provided for consumer's personal, non-commercial use and may not be used for any purpose other than to identify prospective properties consumers may be interested
 Data provided by the Ontario Regional Technology & Information Systems. The information is deemed reliable, but is not guaranteed. Not intended to solicit buyers or sellers, landlords or tenants currently under contract.
The trademarks REALTOR®, REALTORS® and the REALTOR® logo are controlled by The Canadian Real Estate Association (CREA) and identify real estate professionals who are members of CREA. The trademarks MLS®, Multiple Listing Service® and the associated logos are owned
Data provided by the Ontario Regional Technology & Information Systems. The information is deemed reliable, but is not guaranteed. Not intended to solicit buyers or sellers, landlords or tenants currently under contract.
The trademarks REALTOR®, REALTORS® and the REALTOR® logo are controlled by The Canadian Real Estate Association (CREA) and identify real estate professionals who are members of CREA. The trademarks MLS®, Multiple Listing Service® and the associated logos are owned
 All information deemed reliable but not guaranteed. All properties are subject to prior sale, change or withdrawal. Neither listing broker(s) or information provider(s) shall be responsible for any typographical errors, misinformation, misprints and shall be held totally harmless. Listing(s) information is provided for consumer's personal, non-commercial use and may not be used for any purpose other than to identify prospective properties consumers may be interested in purchasing. The data relating