

Address
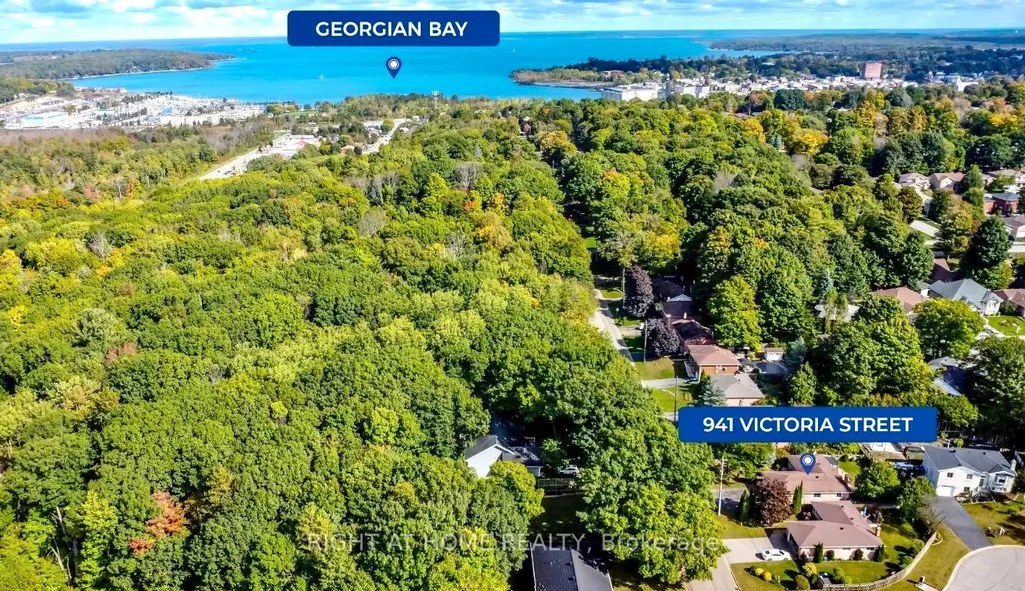
941 Victoria Street, Midland, ON
Price
$ 665,000
Property Attributes
- ID#S13522196
- TypeMulti-Family
- Listing Status Price Change
- CityMidland
- AreaMidland
- NeighbourhoodMidland
- Postal CodeL4R 1B7
- StyleBungalow
- Taxes$ 4050
- Price$ 665,000
- Bedrooms6
- Full Bathrooms2
- Half Bathrooms0
- Sqr Footage700-1100
Data Source:
Toronto Real Estate Board (TRREB)
Property Description
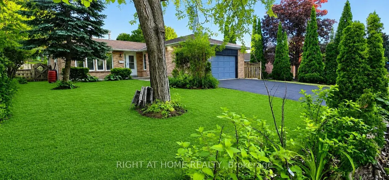
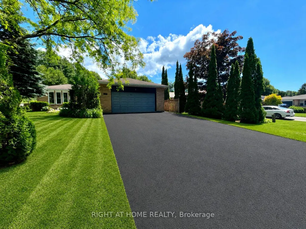
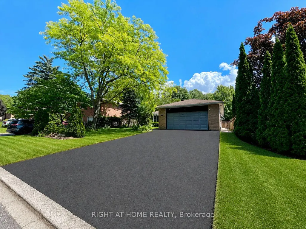
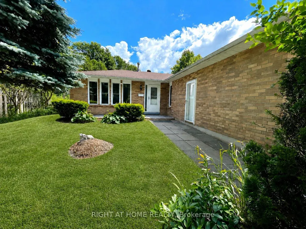
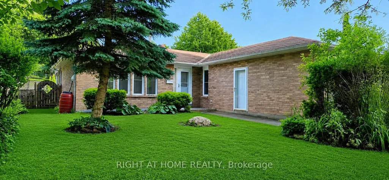
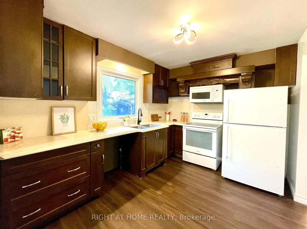
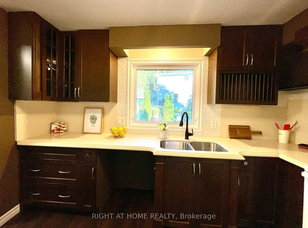
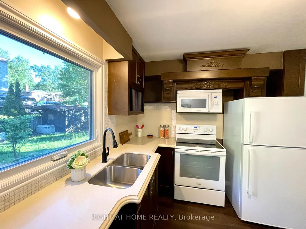
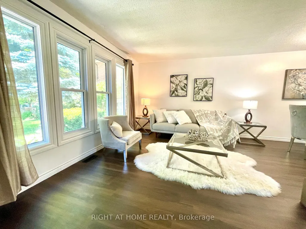
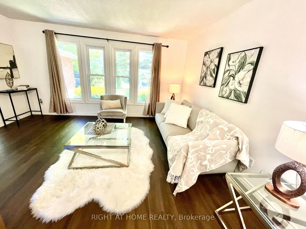
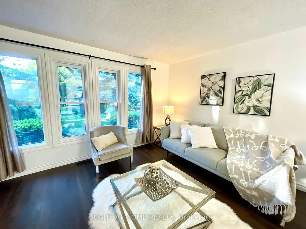
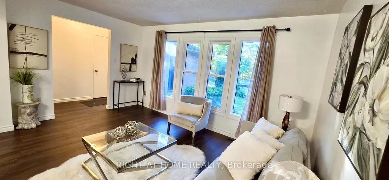
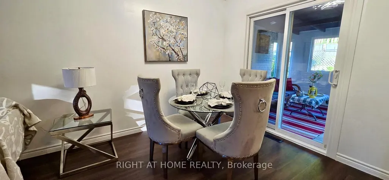
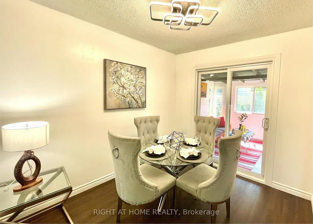
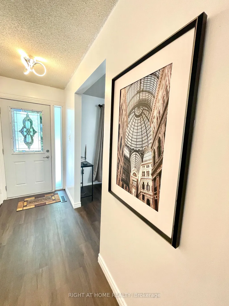
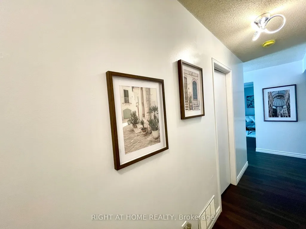
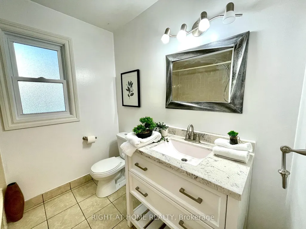
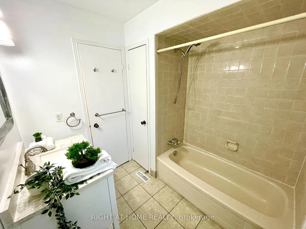
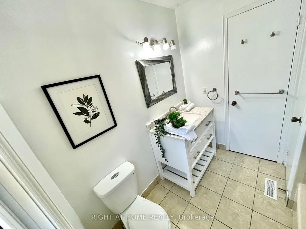
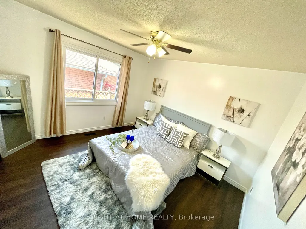
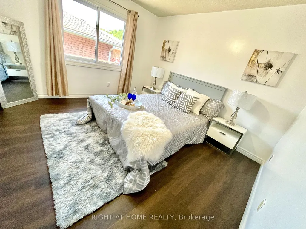
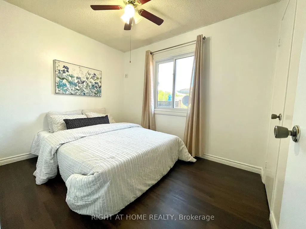
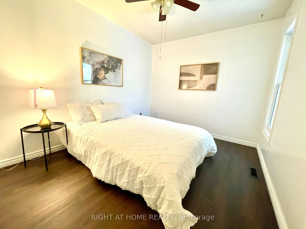
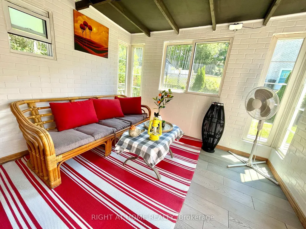
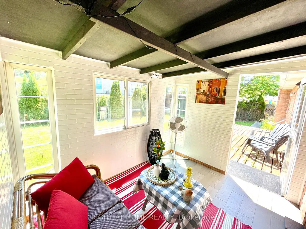
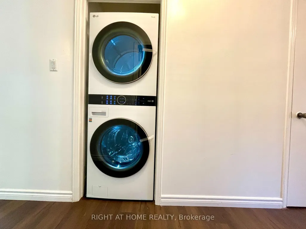
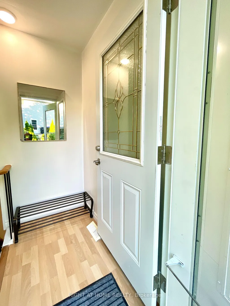
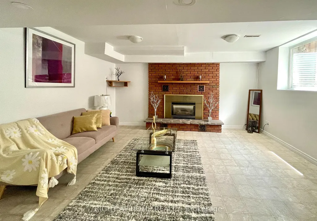
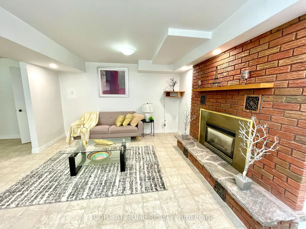
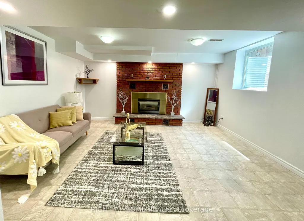
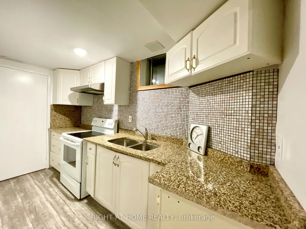
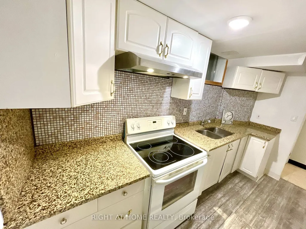
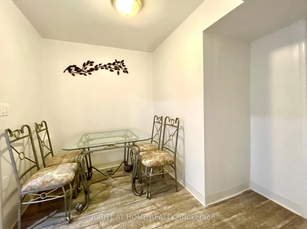
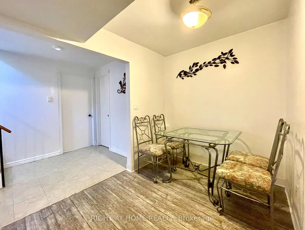
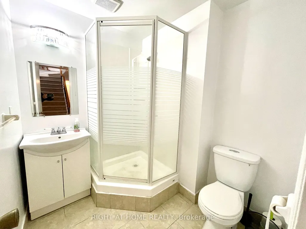
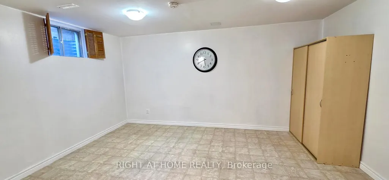
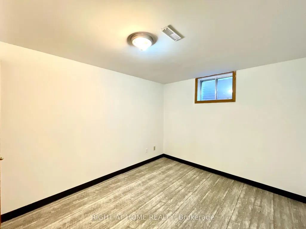
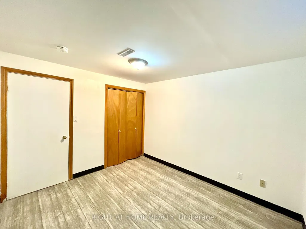
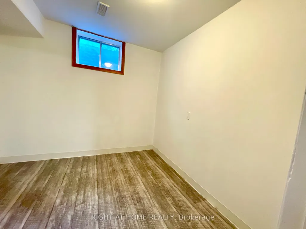
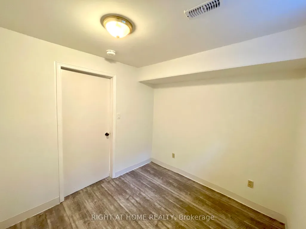
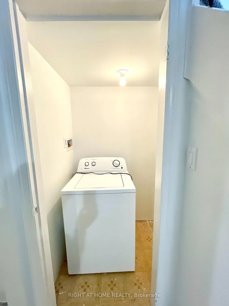
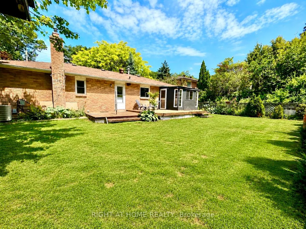
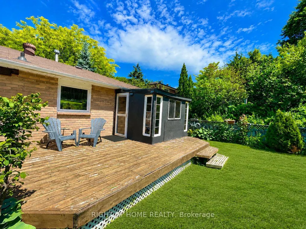
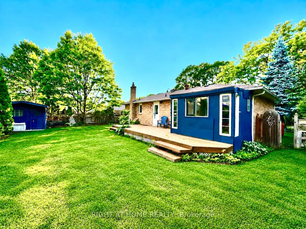
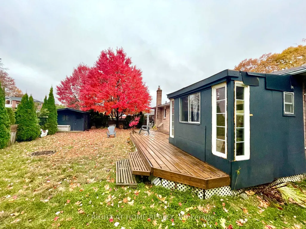
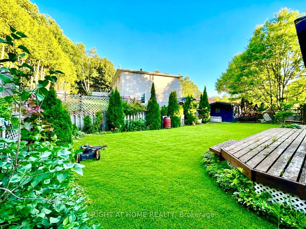
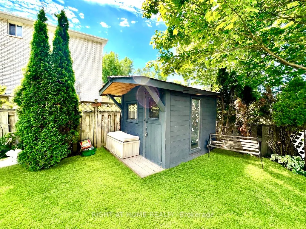
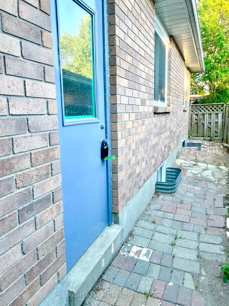
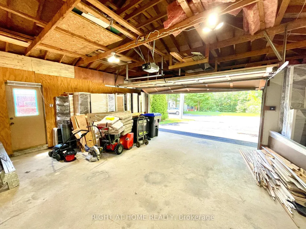
Beautiful duplex home in a welcoming, family-friendly desirable neighborhood offering two fully independent legal units, each having 3 bedrooms, full bathrooms, kitchens and laundry areas with private entries Central AC. Move in ready and offering versatility for families and investors alike. Perfect location with Convenient access to local amenities, schools, parks, and recreational facilities, along with Midland's vibrant downtown area. Georgian Bay at the end of the street, Hospital on the other end with Huronia Mall. Fully renovated, freshly painted, brand new wooden kitchen with quartz countertops and natural pearl shell backsplash. New floors and lights. Brand new modern laundry. Large windows for natural lighting.2nd unit with gas fireplace and pot lights. Large windows for natural lights. Kitchen with granite countertops and attractive backsplash wall. Beautiful Sunroom with solar lights to enjoy sunny days and snowfall views. Spacious deck ideal for outdoor gatherings and BBQs. Storm doors on all entry doors for added weather protection. About 2000 sf total living space. Insulated double-car garage with entrances from both sides, offering great year-round utility for parking, storage, or mechanical projects. 4 cars driveway. Electrical panel upgraded to 200 amps ready to safely install your electrical car (EV) charging station (EVSE) to fulfill your modern needs. Buyer & Buyer's Agent to Verify All Measurements and Do Their Own Diligence. Seller or seller's agent do not warrant retrofit status of any prior renovations.
| Price History | |
|---|---|
| 7/4/2026 | Listed $679,000 |
| 9/22/2026 | 3$665,000 |
General Features
| Sewer | Sewer |
|---|---|
| Cooling | Central Air |
| Roof | Asphalt Shingle |
| Architectural Style | Bungalow |
| Pool Features | None |
| Construction Materials | Brick |
| Heater Type | Forced Air |
| Parking Spaces | 4 |
| Property Subtype | Duplex |
| Tax Year | 2025 |
| Lot Depth | 105.0 |
| PropertyFeatures | Fenced Yard,Hospital,School,Park,Rec./Commun.Centre,Public Transit |
| County | Simcoe |
| New Construction | No |
| Property Type | Residential Freehold |
| Attached Garage | No |
| Facing Direction | South |
| Garage Y/N | Yes |
| Other Structures | Garden Shed |
| Status | Price Change |
| City | Midland |
| Senior Community Y/N | No |
| Lot Size Units | Feet |
| Property Attached Y/N | No |
| Tax Annual Amount | 4050.0 |
| Standard Status | Active |
| Occupancy Type | Vacant |
| Legal Description | LT 6 PL 1512 MIDLAND; S/T RO237619; MIDLAND |
Interior Features
| Interior Amenities | Accessory Apartment,Auto Garage Door Remote,Carpet Free |
|---|---|
| Basement | Finished,Separate Entrance |
| Fireplace Features | Natural Gas |
| Heat Source | Gas |
| Basement (Y/N) | No |
| Air Conditioning Y/N | Yes |
| Heating Y/N | Yes |
| Fireplace Y/N | Yes |
| Total Bedrooms | 6 |
| Elevator? | No |
| Total Baths | 2 |
| Bedrooms | 3+3 |
| Living Area Range | 700-1100 |
Exterior Features
| Total Parking | 6.0 |
|---|---|
| Garage Type | Attached |
| Foundation Details | Poured Concrete |
| Spa | No |
| Lot Size Source | MPAC |
| Waterfront Y/N | No |
| Covered Spaces | 2.0 |
Amenities
- Views
- New Construction
- Adult 55+
- Lease To Own
- No Strata Fees
- Furnished
- Primary On Main
- Air Conditioning
- Seller Finance
- Green
- Fixer Upper
- Horse
- Golf
- Fireplace
- Deck
- Garage
- Basement
- Pool
Property vs Multi-Family Average in L4R 1B7
Price
Taxes
Visits
In The Neighbourhood
Just Listed
Midland
$ 2,500
Upper 2 Floors - 121 Seventh Street
Midland, ON L4R3Y9
- Type
- Multi-Family
- Size
- 2,500 SqFt
- Rooms
- 4 Beds + 2 Baths
Listed by: SUTTON GROUP-ADMIRAL REALTY INC.
Midland
$ 519,000
154 Fifth Street
Midland, ON L4R3V9
- Type
- Multi-Family
- Size
- 1,100 SqFt
- Rooms
- 3 Beds + 2 Baths
Midland
$ 349,900
98 Fourth Street
Midland, ON L4R3T1
- Type
- Multi-Family
- Size
- 2,000 SqFt
- Rooms
- 4 Beds + 2.5 Baths
Listed by: Royal LePage In Touch Realty
Midland
$ 349,900
98 Fourth Street
Midland, ON L4R3T1
- Type
- Multi-Family
- Size
- 1,500 SqFt
- Rooms
- 4 Beds + 3 Baths
Midland
$ 2,095
603 - 550 King Street
Midland, ON L4R3N1
- Type
- Multi-Family
- Size
- 1,100 SqFt
- Rooms
- 1 Beds + 1 Baths
Listed by: RE/MAX NIAGARA REALTY LTD, BROKERAGE
Midland
$ 2,200
605 - 550 King Street
Midland, ON L4R3N1
- Type
- Multi-Family
- Size
- 1,100 SqFt
- Rooms
- 2 Beds + 1 Baths
Listed by: RE/MAX NIAGARA REALTY LTD, BROKERAGE
Midland
$ 2,200
304 - 550 King Street
Midland, ON L4R3N1
- Type
- Multi-Family
- Size
- 1,100 SqFt
- Rooms
- 2 Beds + 1 Baths
Listed by: RE/MAX NIAGARA REALTY LTD, BROKERAGE
Midland
$ 2,200
103 - 550 King Street
Midland, ON L4R3N1
- Type
- Multi-Family
- Size
- 1,100 SqFt
- Rooms
- 2 Beds + 1 Baths
Listed by: RE/MAX NIAGARA REALTY LTD, BROKERAGE
Midland
$ 644,900
958 Montreal Street
Midland, ON L4R1H2
- Type
- Multi-Family
- Size
- 1,500 SqFt
- Rooms
- 5 Beds + 2.5 Baths
Listed by: Team Hawke Realty
Midland
$ 644,900
958 Montreal Street
Midland, ON L4R1H2
- Type
- Multi-Family
- Size
- 1,100 SqFt
- Rooms
- 5 Beds + 3 Baths
Midland
$ 2,200
104 - 550 King Street
Midland, ON L4R3N1
- Type
- Multi-Family
- Size
- 1,100 SqFt
- Rooms
- 2 Beds + 1 Baths
Listed by: RE/MAX NIAGARA REALTY LTD, BROKERAGE
Midland
$ 2,200
609 - 550 King Street
Midland, ON L4R3N1
- Type
- Multi-Family
- Size
- 1,100 SqFt
- Rooms
- 2 Beds + 1 Baths
Listed by: RE/MAX NIAGARA REALTY LTD, BROKERAGE
Midland
$ 1,995
B102 - 550 King Street
Midland, ON L4R3N1
- Type
- Multi-Family
- Size
- 1,100 SqFt
- Rooms
- 2 Beds + 1 Baths
Listed by: RE/MAX NIAGARA REALTY LTD, BROKERAGE
 Toronto Real Estate Board (TRREB); All information deemed reliable but not guaranteed. All properties are subject to prior sale, change or withdrawal. Neither listing broker(s) or information provider(s) shall be responsible for any typographical errors, misinformation, misprints and shall be held totally harmless. Listing(s) information is provided for consumer's personal, non-commercial use and may not be used for any purpose other than to identify prospective properties consumers may be interested
 Data provided by the Ontario Regional Technology & Information Systems. The information is deemed reliable, but is not guaranteed. Not intended to solicit buyers or sellers, landlords or tenants currently under contract.
The trademarks REALTOR®, REALTORS® and the REALTOR® logo are controlled by The Canadian Real Estate Association (CREA) and identify real estate professionals who are members of CREA. The trademarks MLS®, Multiple Listing Service® and the associated logos are owned
Data provided by the Ontario Regional Technology & Information Systems. The information is deemed reliable, but is not guaranteed. Not intended to solicit buyers or sellers, landlords or tenants currently under contract.
The trademarks REALTOR®, REALTORS® and the REALTOR® logo are controlled by The Canadian Real Estate Association (CREA) and identify real estate professionals who are members of CREA. The trademarks MLS®, Multiple Listing Service® and the associated logos are owned
 All information deemed reliable but not guaranteed. All properties are subject to prior sale, change or withdrawal. Neither listing broker(s) or information provider(s) shall be responsible for any typographical errors, misinformation, misprints and shall be held totally harmless. Listing(s) information is provided for consumer's personal, non-commercial use and may not be used for any purpose other than to identify prospective properties consumers may be interested in purchasing. The data relating