

Address
28 Hawkins Drive, Barrie, ON
Price
$ 789,000
Property Attributes
- ID#S13519572
- TypeSingle Family
- Listing Status Price Change
- CityBarrie
- AreaArdagh
- NeighbourhoodArdagh
- Postal CodeL4N 0A6
- Style2-Storey
- Taxes$ 6042
- Price$ 789,000
- Bedrooms4
- Full Bathrooms3
- Half Bathrooms0
- Sqr Footage2000-2500
Data Source:
Toronto Real Estate Board (TRREB)
Property Description
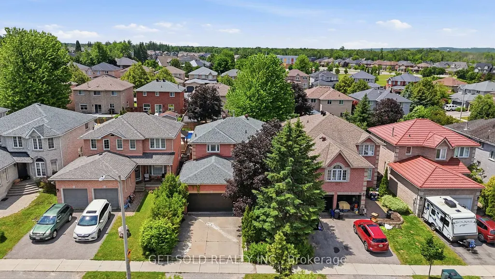
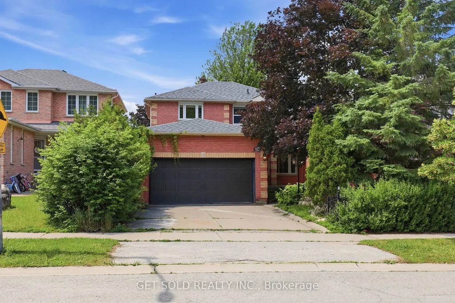
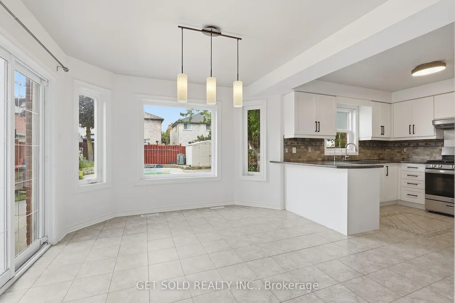
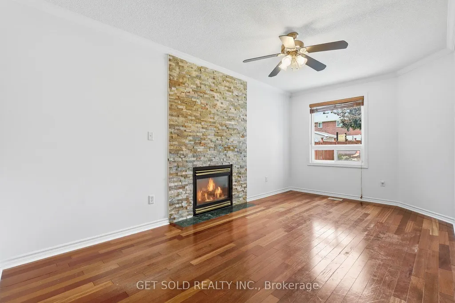
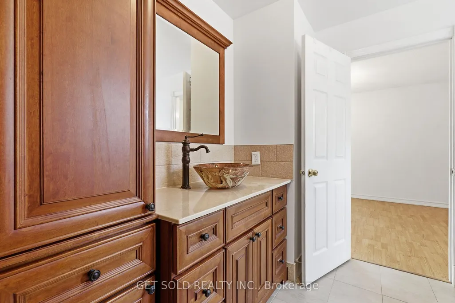
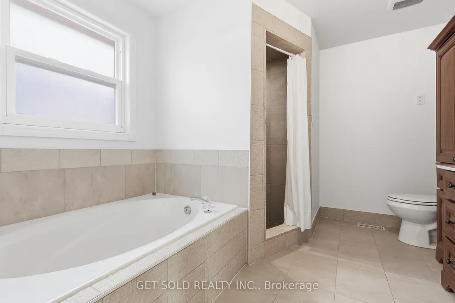
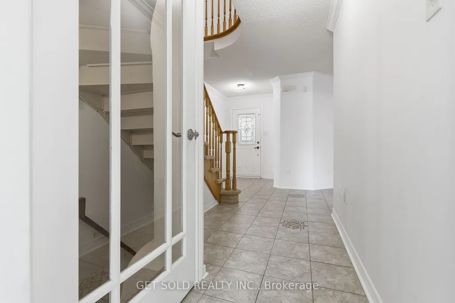
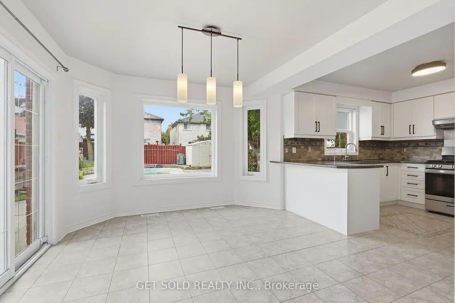
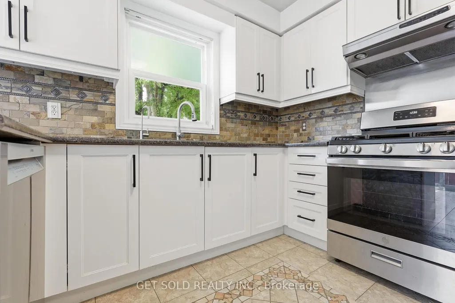
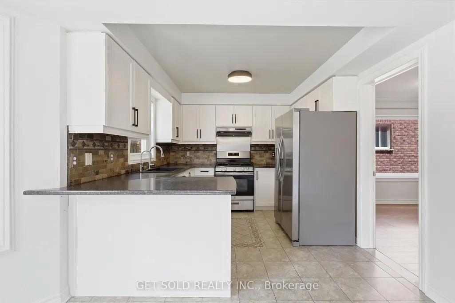
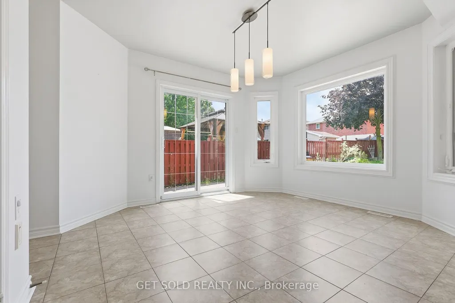
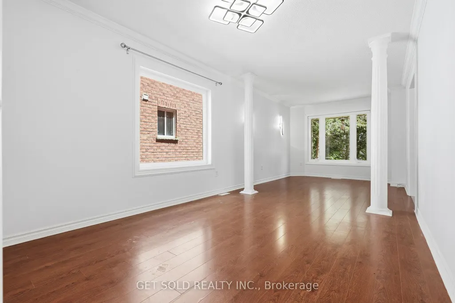
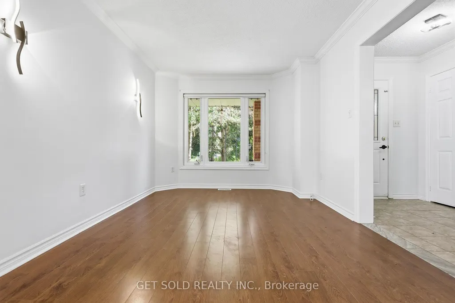
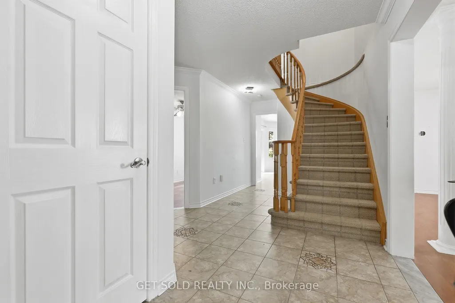
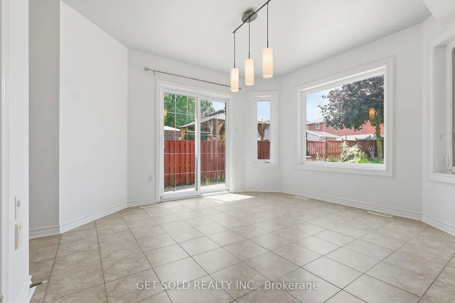
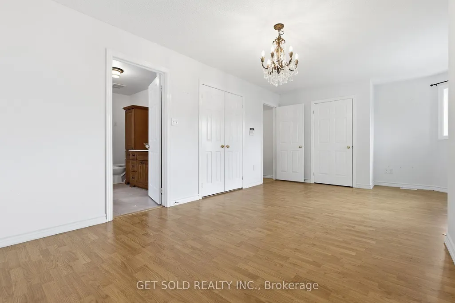
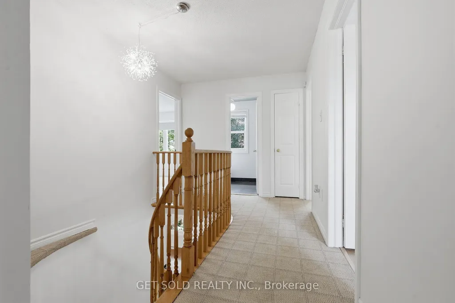
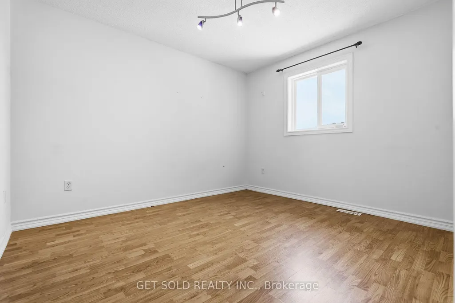
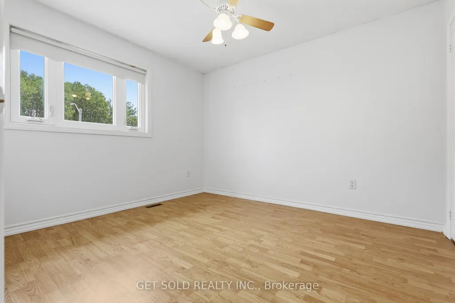
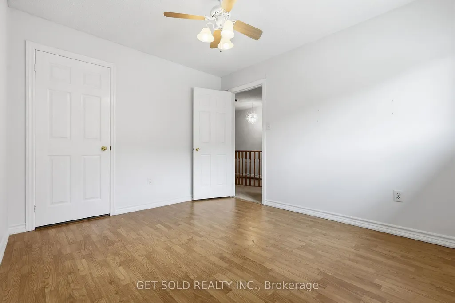
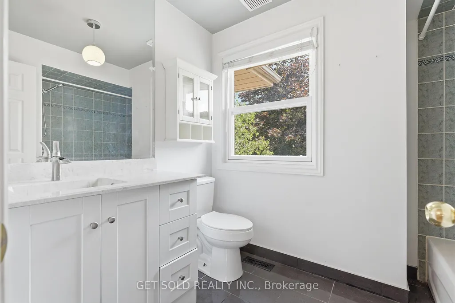
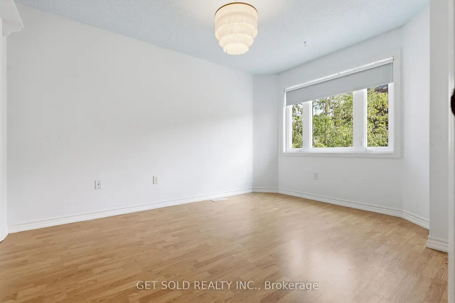
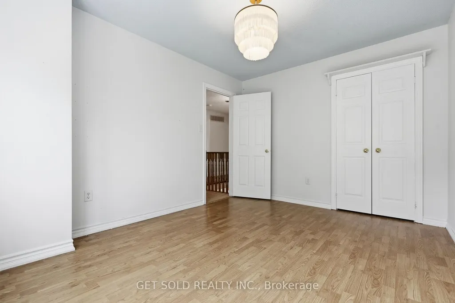
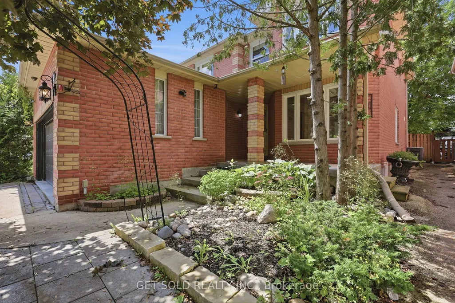
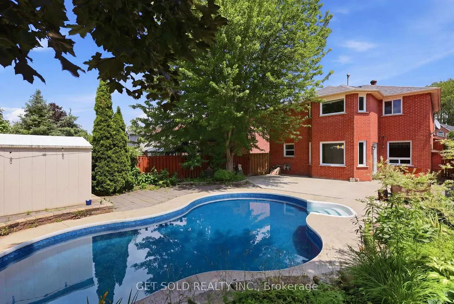
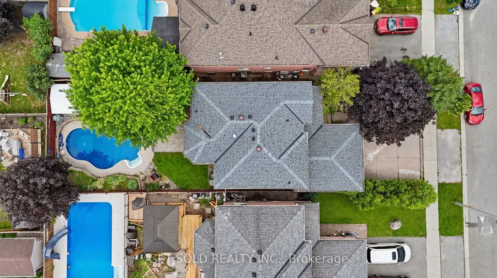
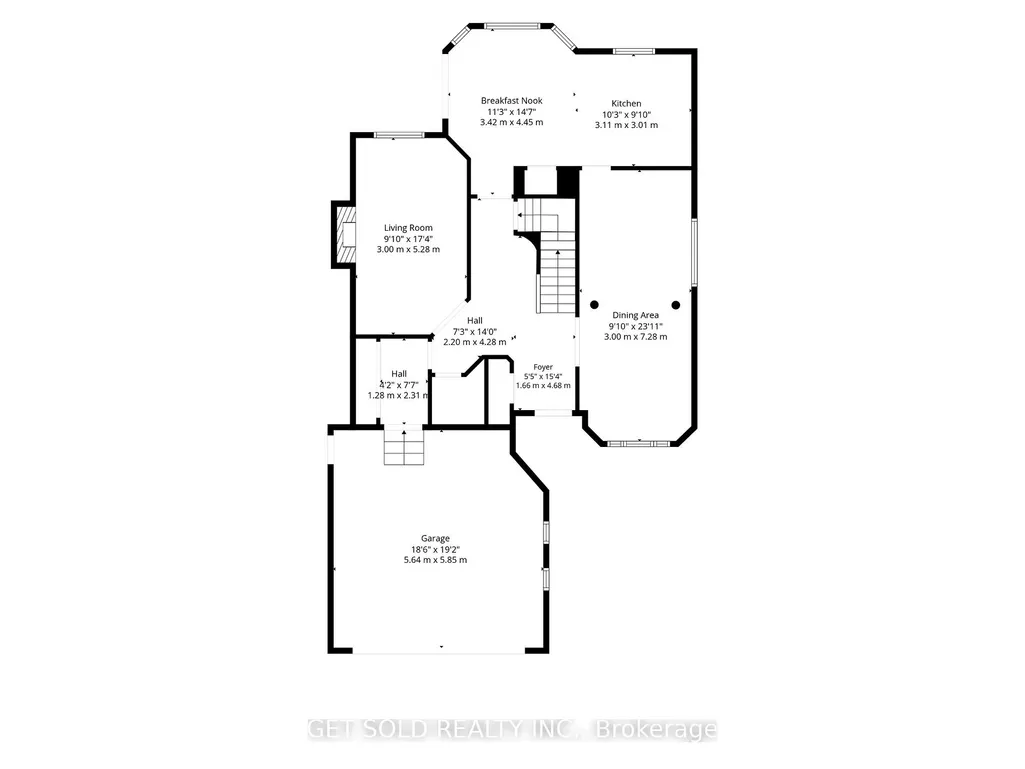
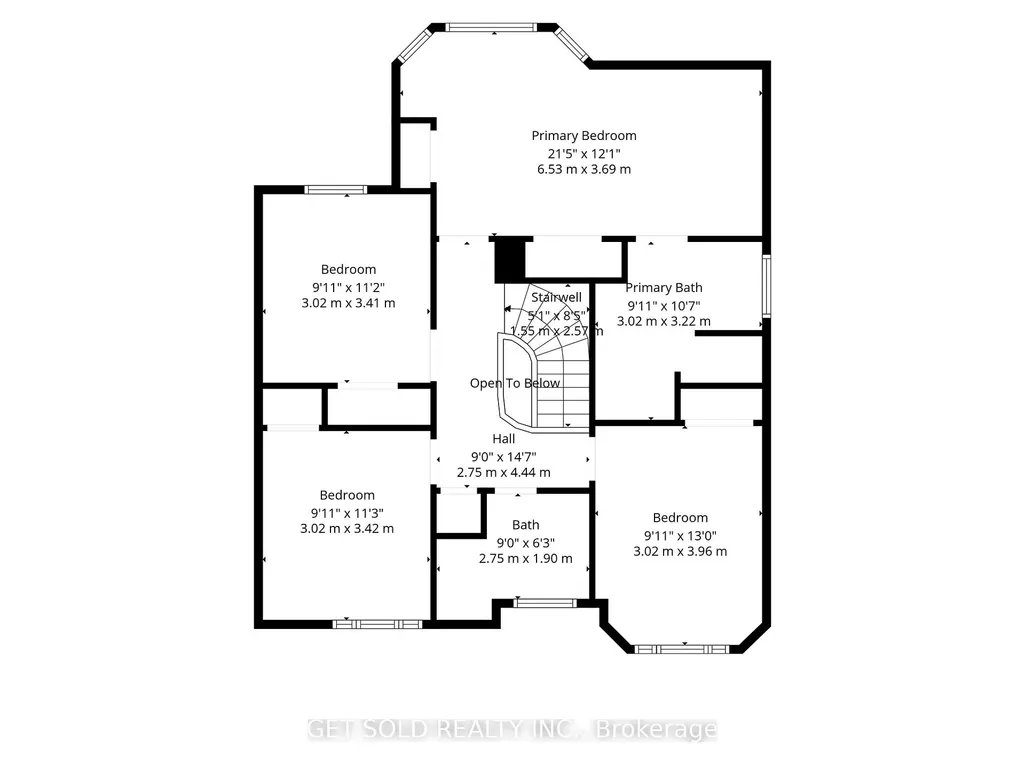
Welcome to 28 Hawkins Drive in Barrie's highly sought-after Ardagh neighbourhood-a place where family living meets everyday convenience. Offering above grade 2,120 sq. ft., this beautifully maintained 4-bedroom, 3-bathroom home is perfectly designed for growing families, with spacious principal rooms and a functional layout that provides comfort and flexibility for daily life.Located in one of Barrie's most family-friendly communities, you'll love being within walking distance of excellent schools, including St. Catherine of Siena Catholic Elementary School and Ardagh Bluffs Public School, making school drop-offs a breeze. Outdoor enthusiasts will appreciate the nearby parks, playgrounds, and scenic walking trails, including Summerset Park and the renowned Ardagh Bluffs trail system, offering endless opportunities to explore nature close to home.Step outside to your own private backyard retreat. The oversized, beautifully landscaped yard is made for entertaining, featuring a sparkling in-ground pool that's perfect for cooling off on hot summer days, hosting family barbecues, or simply relaxing in your own outdoor oasis.If you're searching for a home that combines generous living space, an unbeatable family neighbourhood, top-rated schools, nearby parks, and a backyard built for making lasting memories, this home is one you won't want to miss.
| Price History | |
|---|---|
| 7/3/2026 | Listed $839,999 |
| 9/16/2026 | 7$789,000 |
General Features
| Sewer | Sewer |
|---|---|
| Cooling | Central Air |
| Roof | Asphalt Shingle |
| Architectural Style | 2-Storey |
| Pool Features | Outdoor,Inground |
| Construction Materials | Brick Veneer |
| Heater Type | Forced Air |
| Parking Spaces | 4 |
| Property Subtype | Detached |
| Tax Year | 2025 |
| Lot Depth | 131.23 |
| County | Simcoe |
| New Construction | No |
| Property Type | Residential Freehold |
| Attached Garage | No |
| Facing Direction | West |
| Garage Y/N | Yes |
| Status | Price Change |
| City | Barrie |
| Senior Community Y/N | No |
| Lot Size Units | Feet |
| Property Attached Y/N | No |
| Tax Annual Amount | 6042.0 |
| Standard Status | Active |
| Occupancy Type | Vacant |
| Legal Description | PCL 96-1,SEC 65M2489 ; LT 96,PL 65M2489,T/W PT LT 95,PL 65M2489,PT 54,65R10679 AS IN LT409561 ; VAUGHAN |
Interior Features
| Interior Amenities | Other |
|---|---|
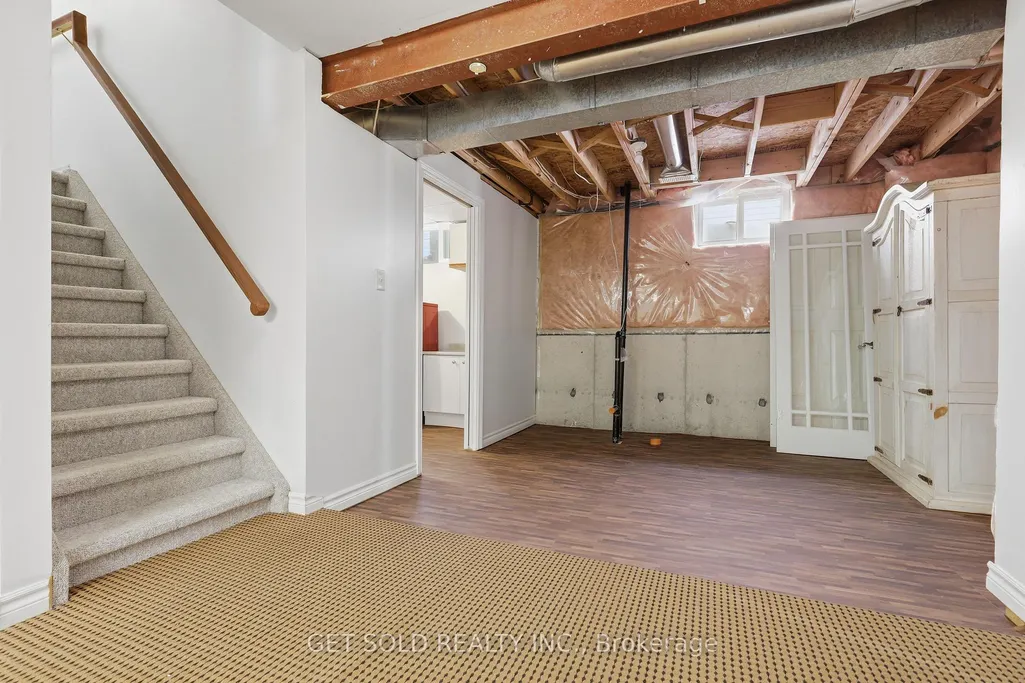
| Basement | Partially Finished |
| Heat Source | Gas |
| Basement (Y/N) | No |
| Air Conditioning Y/N | Yes |
| Heating Y/N | Yes |
| Fireplace Y/N | Yes |
| Total Bedrooms | 4 |
| Elevator? | No |
| Total Baths | 3 |
| Bedrooms | 4 |
| Living Area Range | 2000-2500 |
Exterior Features
| Total Parking | 4.0 |
|---|---|
| Garage Type | Attached |
| Foundation Details | Poured Concrete |
| Spa | No |
| Waterfront Y/N | No |
| Covered Spaces | 2.0 |
Amenities
- Views
- New Construction
- Adult 55+
- Lease To Own
- No Strata Fees
- Furnished
- Primary On Main
- Air Conditioning
- Seller Finance
- Green
- Fixer Upper
- Horse
- Golf
- Fireplace
- Deck
- Garage
- Basement
- Pool
Property vs Single Family Average in L4N 0A6
Price
Taxes
Visits
In The Neighbourhood
Open House
Barrie
$ 625,000
25 Nicholson Drive
Barrie, ON L4N8L7
- Type
- Single Family
- Size
- 1,100 SqFt
- Rooms
- 4 Beds + 2 Baths
Just Listed
Barrie
$ 1,049,000
170 Patterson Road
Barrie, ON L4N3W4
- Type
- Single Family
- Size
- 1,500 SqFt
- Rooms
- 5 Beds + 2.5 Baths
Listed by: SUTTON GROUP-ADMIRAL REALTY INC.
Just Listed
Barrie
$ 1,049,000
170 Patterson Road
Barrie, ON L4N3W4
- Type
- Single Family
- Size
- 1,100 SqFt
- Rooms
- 5 Beds + 3 Baths
Open House
Barrie
$ 1,199,900
6 Orsi Court
Barrie, ON L4N0C7
- Type
- Single Family
- Size
- 3,500 SqFt
- Rooms
- 5 Beds + 2.5 Baths
Listed by: CENTURY 21 B.J. ROTH REALTY LTD.
Open House
Barrie
$ 1,199,900
6 Orsi Court
Barrie, ON L4N0C7
- Type
- Single Family
- Size
- 3,000 SqFt
- Rooms
- 5 Beds + 3 Baths
Open House
Barrie
$ 689,900
12 Lamont Crescent
Barrie, ON L4N2G8
- Type
- Single Family
- Size
- 1,100 SqFt
- Rooms
- 3 Beds + 2 Baths
Listed by: CENTURY 21 B.J. ROTH REALTY LTD.
Open House
Barrie
$ 689,900
12 Lamont Crescent
Barrie, ON L4N2G8
- Type
- Single Family
- Size
- 700 SqFt
- Rooms
- 3 Beds + 2 Baths
Just Listed
Barrie
$ 2,600
92 - 369 Essa Road E
Barrie, ON L4N9C8
- Type
- Single Family
- Size
- 2,000 SqFt
- Rooms
- 3 Beds + 2 Baths
Listed by: Royal LePage Meadowtowne Realty
Barrie
$ 3,100
16 Grants Way
Barrie, ON L4N0J4
- Type
- Single Family
- Size
- 3,000 SqFt
- Rooms
- 4 Beds + 2.5 Baths
Listed by: RIGHT AT HOME REALTY
Barrie
$ 1,019,000
35 Auburn Court
Barrie, ON L4N6G9
- Type
- Single Family
- Size
- 2,500 SqFt
- Rooms
- 5 Beds + 3 Baths
Listed by: RIGHT AT HOME REALTY
Barrie
$ 1,019,000
35 Auburn Court
Barrie, ON L4N6G9
- Type
- Single Family
- Size
- 2,000 SqFt
- Rooms
- 5 Beds + 4 Baths
Barrie
$ 525,000
397 Ferndale Drive S
Barrie, ON L4N0M1
- Type
- Single Family
- Size
- 1,500 SqFt
- Rooms
- 3 Beds + 1.5 Baths
Listed by: CENTURY 21 B.J. ROTH REALTY LTD.
Barrie
$ 649,900
49 Cunningham Drive
Barrie, ON L4N8L4
- Type
- Single Family
- Size
- 2,000 SqFt
- Rooms
- 3 Beds + 2.5 Baths
Listed by: FARIS TEAM REAL ESTATE BROKERAGE
 Toronto Real Estate Board (TRREB); All information deemed reliable but not guaranteed. All properties are subject to prior sale, change or withdrawal. Neither listing broker(s) or information provider(s) shall be responsible for any typographical errors, misinformation, misprints and shall be held totally harmless. Listing(s) information is provided for consumer's personal, non-commercial use and may not be used for any purpose other than to identify prospective properties consumers may be interested
 Data provided by the Ontario Regional Technology & Information Systems. The information is deemed reliable, but is not guaranteed. Not intended to solicit buyers or sellers, landlords or tenants currently under contract.
The trademarks REALTOR®, REALTORS® and the REALTOR® logo are controlled by The Canadian Real Estate Association (CREA) and identify real estate professionals who are members of CREA. The trademarks MLS®, Multiple Listing Service® and the associated logos are owned
Data provided by the Ontario Regional Technology & Information Systems. The information is deemed reliable, but is not guaranteed. Not intended to solicit buyers or sellers, landlords or tenants currently under contract.
The trademarks REALTOR®, REALTORS® and the REALTOR® logo are controlled by The Canadian Real Estate Association (CREA) and identify real estate professionals who are members of CREA. The trademarks MLS®, Multiple Listing Service® and the associated logos are owned
 All information deemed reliable but not guaranteed. All properties are subject to prior sale, change or withdrawal. Neither listing broker(s) or information provider(s) shall be responsible for any typographical errors, misinformation, misprints and shall be held totally harmless. Listing(s) information is provided for consumer's personal, non-commercial use and may not be used for any purpose other than to identify prospective properties consumers may be interested in purchasing. The data relating