

Address
3904 Concession 12 Sunnidale Side Road, Clearview, ON
Price
$ 1,250,000
Property Attributes
- ID#S13481018
- TypeSingle Family
- Listing Status Sold Conditional Escape
- CityClearview
- AreaRural Clearview
- NeighbourhoodRural Clearview
- Postal CodeL0M 1S0
- Style2-Storey
- Taxes$ 7858
- Price$ 1,250,000
- Bedrooms3
- Full Bathrooms4
- Half Bathrooms0
- Sqr Footage3000-3500
- Lot Size3.925 Acres
Data Source:
Toronto Real Estate Board (TRREB)
Property Description
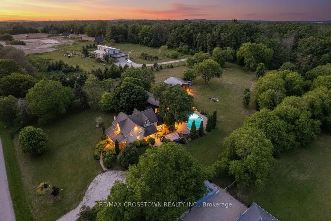
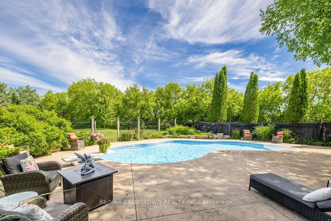
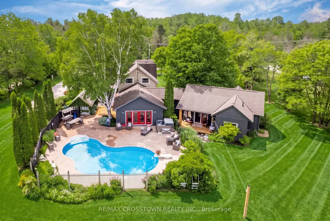
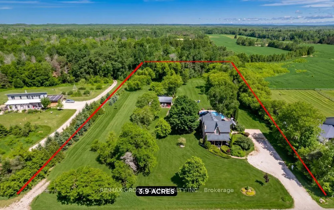
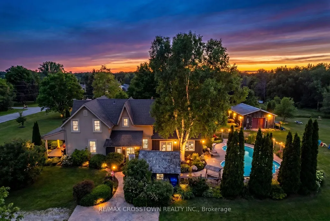
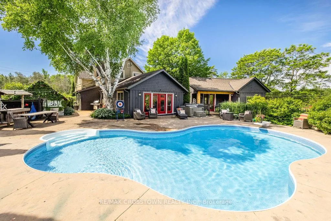
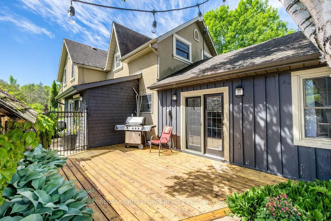
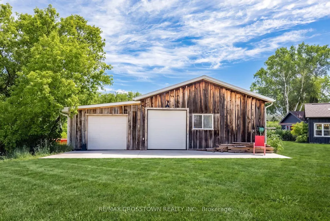
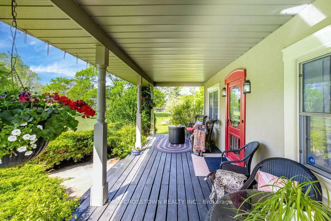
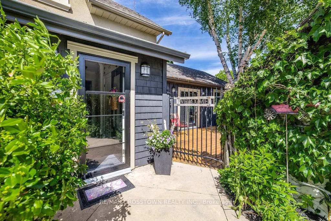
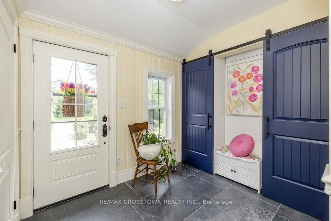
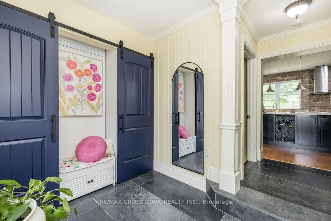
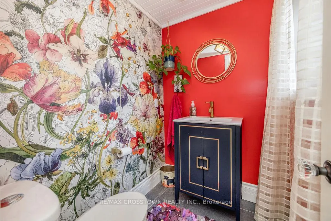
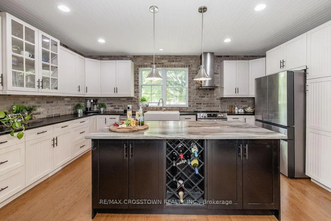
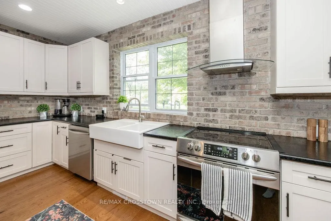
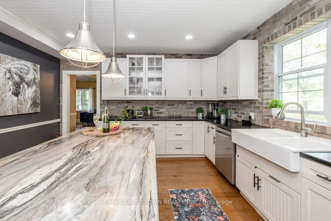
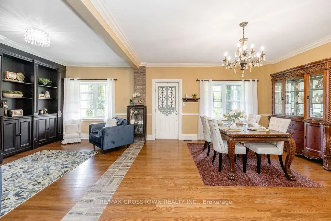
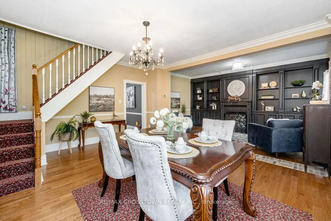
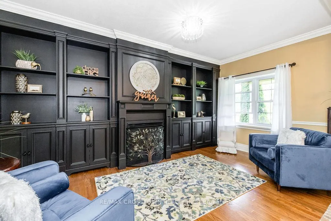
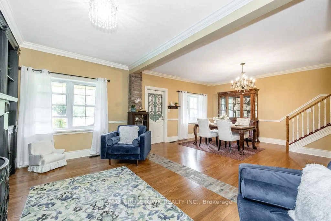
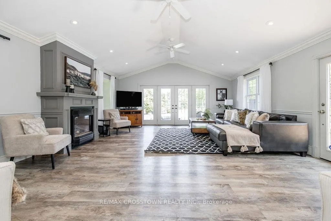
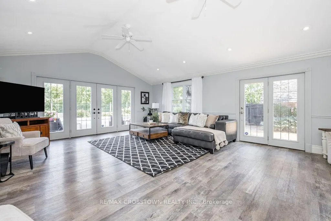
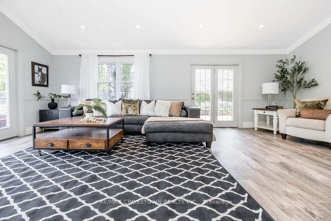
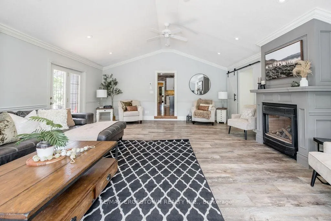
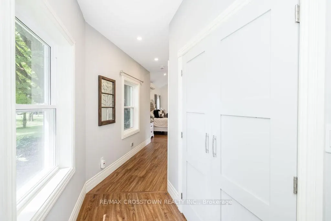
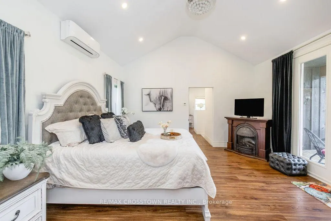
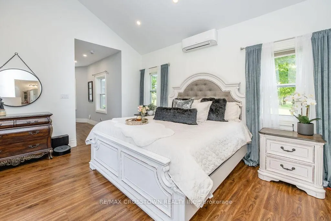
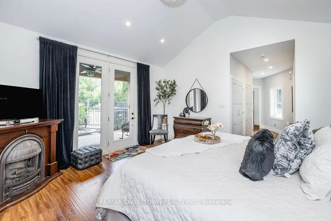
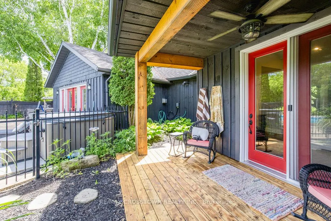
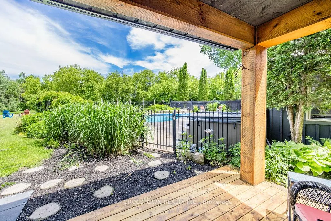
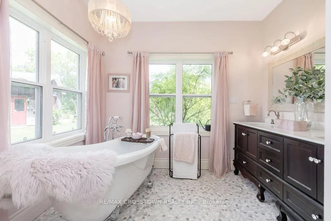
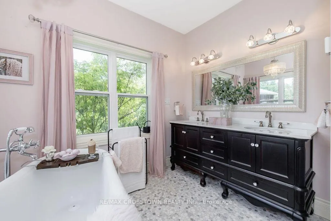
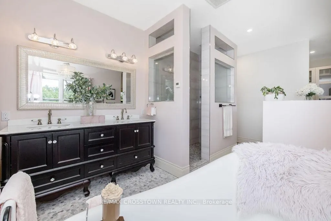
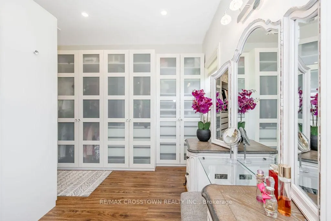
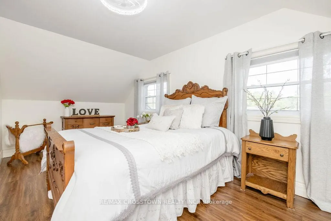
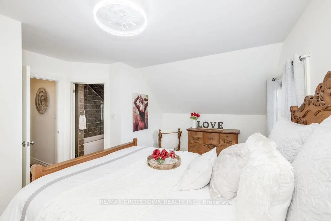
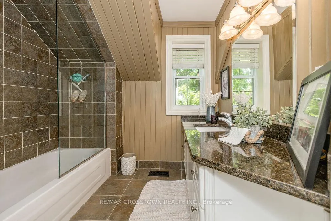
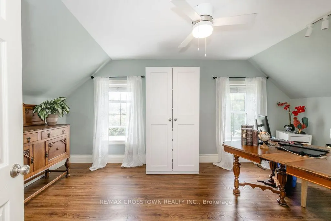
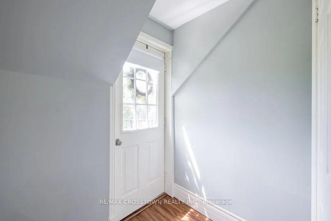
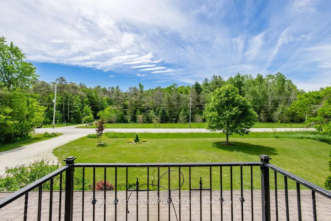
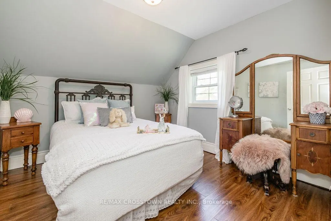
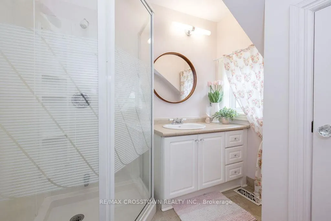
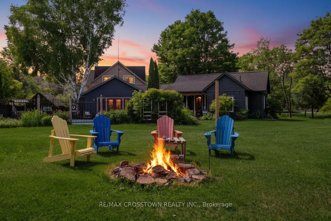
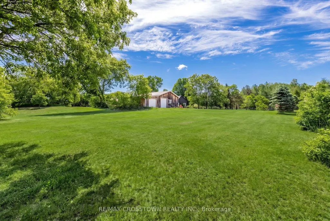
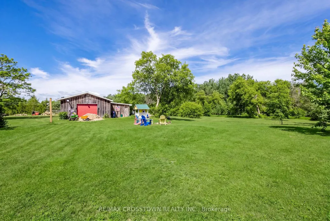
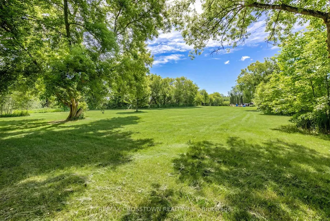
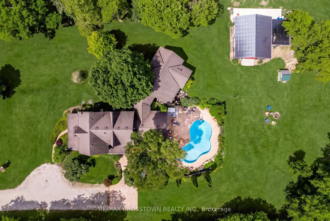
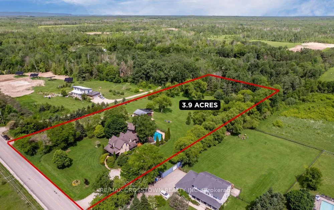
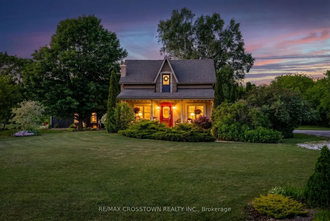
Welcome to your private country retreat on 3.9 acres, ideally located across from the Simcoe County Forest. Offering over 3,000 sq. ft. of finished living space, this unique property combines character, flexibility, and resort-style living, making it ideal for multi-generational families. The versatile layout blends a traditional two-storey home with a spacious bungalow-style addition. The original home features a living room with natural gas fireplace, formal dining room, updated kitchen, upper-level primary bedroom with 4-piece ensuite, second bedroom, study, separate 3-piece bath, and balcony overlooking the property. The kitchen opens to a spectacular 19' x 24' great room with natural gas fireplace and multiple walkouts, creating an exceptional space for family gatherings and entertaining. Completed in 2019, the impressive 800 sq. ft. primary suite addition serves as a private retreat with radiant in-floor heating throughout, in-suite laundry, walk-in closet with custom organizers, luxurious 5-piece ensuite with clawfoot tub and walk-in shower, and direct access to the covered porch overlooking the pool area. Outside, enjoy a saltwater inground pool with updated liner and safety cover (2019), stamped concrete patio, firepit area, irrigation system, electronic pet containment system, perennial gardens, and covered front porch. Additional highlights include a heated detached garage with natural gas service, 12' x 16' utility shed, rare stone ice house dating back to 1883, parking for up to 8 vehicles, secondary laneway access, 200-amp service, furnace (2021), central air (2017), UV water treatment system, and water softener. Conveniently located near Creemore, Wasaga Beach, Collingwood, and Blue Mountain, this exceptional property offers privacy, versatility, and easy access to year-round recreation, including hiking, cycling, skiing, beaches, dining, and small-town charm.
| Price History | |
|---|---|
| 6/23/2026 | Listed $1,250,000 |
General Features
| Sewer | Septic |
|---|---|
| Cooling | Central Air,Wall Unit(s) |
| Roof | Asphalt Shingle |
| Architectural Style | 2-Storey |
| Pool Features | Inground,Salt,Outdoor |
| Construction Materials | Board & Batten,Stucco (Plaster) |
| View | Trees/Woods,Panoramic,Forest,Garden,Pool |
| Heater Type | Forced Air |
| Parking Spaces | 16 |
| Topography | Wooded/Treed,Flat,Dry,Level,Open Space |
| Property Subtype | Detached |
| Tax Year | 2026 |
| Lot Depth | 656.18 |
| PropertyFeatures | Beach,Golf,Greenbelt/Conservation,School Bus Route,Skiing,Wooded/Treed |
| Accessibility | Level Entrance,Open Floor Plan,Other |
| County | Simcoe |
| New Construction | No |
| Property Type | Residential Freehold |
| Attached Garage | No |
| Facing Direction | North |
| Garage Y/N | Yes |
| Other Structures | Fence - Partial,Garden Shed,Other,Out Buildings |
| Total Rooms | 10 |
| Status | Sold Conditional Escape |
| City | Clearview |
| Senior Community Y/N | No |
| Lot Size Units | Feet |
| Property Attached Y/N | Yes |
| Tax Annual Amount | 7858.95 |
| Virtual Tour | https://unbranded.youriguide.com/vNGVUVOO92NOD1/ |
| Standard Status | Active Under Contract |
| Occupancy Type | Owner |
| Tax Assessed Value | 597000 |
| Legal Description | PT LT 13 CON 13 SUNNIDALE PT 1 51R27160; CLEARVIEW |
Interior Features
| Interior Amenities | Auto Garage Door Remote,Primary Bedroom - Main Floor,Storage,Sump Pump,Water Heater,Water Softener,Water Treatment |
|---|---|
| Basement | Partial Basement,Unfinished,Half |
| Fireplace Features | Natural Gas |
| Heat Source | Gas |
| Basement (Y/N) | No |
| Air Conditioning Y/N | Yes |
| Heating Y/N | Yes |
| Fireplace Y/N | Yes |
| Total Bedrooms | 3 |
| Elevator? | No |
| Total Baths | 4 |
| Bedrooms | 3 |
| Living Area Range | 3000-3500 |
Exterior Features
| Exterior Amenities | Hot Tub,Landscape Lighting,Landscaped,Lawn Sprinkler System,Lighting,Patio,Privacy,Porch,Recreational Area |
|---|---|
| Waterfront | None |
| Parking Features | Private Double,Lane,Private |
| Water Source | Drilled Well,Water System |
| Total Parking | 19.0 |
| Garage Type | Detached |
| Foundation Details | Stone,Concrete,Slab |
| Spa | No |
| Lot Size Source | GeoWarehouse |
| Waterfront Y/N | No |
| Covered Spaces | 3.0 |
Amenities
- Views
- New Construction
- Adult 55+
- Lease To Own
- No Strata Fees
- Furnished
- Primary On Main
- Air Conditioning
- Seller Finance
- Green
- Fixer Upper
- Horse
- Golf
- Fireplace
- Deck
- Garage
- Basement
- Pool
Property vs Single Family Average in L0M 1S0
Price
Taxes
Visits
In The Neighbourhood
Just Listed
Clearview
$ 1,695,000
2574 Fairgrounds Road S
Clearview, ON L0M1G0
- Type
- Single Family
- Size
- 700 SqFt
- Rooms
- 1 Beds + 3 Baths
Just Listed
Clearview
$ 749,900
6331 26 Highway
Clearview, ON L0M1S0
- Type
- Single Family
- Size
- 2,500 SqFt
- Rooms
- 5 Beds + 1 Baths
Listed by: RE/MAX HALLMARK PEGGY HILL GROUP REALTY
Just Listed
Clearview
$ 749,900
6331 26 Highway
Clearview, ON L0M1S0
- Type
- Single Family
- Size
- 2,000 SqFt
- Rooms
- 5 Beds + 1 Baths
Just Listed
Clearview
$ 1,950,000
1617 42 County Road
Clearview, ON L0M1S0
- Type
- Single Family
- Size
- 1,500 SqFt
- Rooms
- 5 Beds + 2 Baths
Just Listed
Clearview
$ 1,749,000
1862 Sunnidale 6/7 Side Road
Clearview, ON L0M1S0
- Type
- Single Family
- Size
- 2,000 SqFt
- Rooms
- 4 Beds + 3 Baths
Just Listed
Clearview
$ 3,395,000
2623 Con 10 N Nottawasaga Side Road N
Clearview, ON L9Y3Y9
- Type
- Single Family
- Size
- 5,000 SqFt
- Rooms
- 6 Beds + 4 Baths
Listed by: Forest Hill Real Estate Inc.
Clearview
$ 2,899,888
5188 Highway 26 Highway W
Clearview, ON L0M1S0
- Type
- Single Family
- Size
- 2,000 SqFt
- Rooms
- 6 Beds + 3 Baths
Open House
Clearview
$ 775,000
12 Lavender Hill Road
Clearview, ON L0M1G0
- Type
- Single Family
- Size
- 1,500 SqFt
- Rooms
- 4 Beds + 1 Baths
Listed by: RE/MAX Four Seasons Realty Limited
Open House
Clearview
$ 775,000
12 Lavender Hill Road
Clearview, ON L0M1G0
- Type
- Single Family
- Size
- 1,100 SqFt
- Rooms
- 4 Beds + 1 Baths
Clearview
$ 5,400,000
2314 Concession 8 South Nottawasaga
Clearview, ON L0M1L0
- Type
- Single Family
- Size
- 5,000 SqFt
- Rooms
- 5 Beds + 4.5 Baths
Listed by: Chestnut Park Real Estate
Clearview
$ 1,199,999
3430 Concession 3 N/a S
Clearview, ON L0M1G0
- Type
- Single Family
- Size
- 2,000 SqFt
- Rooms
- 3 Beds + 2 Baths
Clearview
$ 899,900
3710 Sideroad 6/7 Sunnidale N/a
Clearview, ON L0M1N0
- Type
- Single Family
- Size
- 2,000 SqFt
- Rooms
- 4 Beds + 3 Baths
Clearview
$ 2,999,900
8429 Poplar Side Road
Clearview, ON L9Y3Y9
- Type
- Single Family
- Size
- 5,000 SqFt
- Rooms
- 6 Beds + 4.5 Baths
Listed by: CHESTNUT PARK REALTY(SOUTHWESTERN ONTARIO) LTD
 Toronto Real Estate Board (TRREB); All information deemed reliable but not guaranteed. All properties are subject to prior sale, change or withdrawal. Neither listing broker(s) or information provider(s) shall be responsible for any typographical errors, misinformation, misprints and shall be held totally harmless. Listing(s) information is provided for consumer's personal, non-commercial use and may not be used for any purpose other than to identify prospective properties consumers may be interested
 Data provided by the Ontario Regional Technology & Information Systems. The information is deemed reliable, but is not guaranteed. Not intended to solicit buyers or sellers, landlords or tenants currently under contract.
The trademarks REALTOR®, REALTORS® and the REALTOR® logo are controlled by The Canadian Real Estate Association (CREA) and identify real estate professionals who are members of CREA. The trademarks MLS®, Multiple Listing Service® and the associated logos are owned
Data provided by the Ontario Regional Technology & Information Systems. The information is deemed reliable, but is not guaranteed. Not intended to solicit buyers or sellers, landlords or tenants currently under contract.
The trademarks REALTOR®, REALTORS® and the REALTOR® logo are controlled by The Canadian Real Estate Association (CREA) and identify real estate professionals who are members of CREA. The trademarks MLS®, Multiple Listing Service® and the associated logos are owned
 All information deemed reliable but not guaranteed. All properties are subject to prior sale, change or withdrawal. Neither listing broker(s) or information provider(s) shall be responsible for any typographical errors, misinformation, misprints and shall be held totally harmless. Listing(s) information is provided for consumer's personal, non-commercial use and may not be used for any purpose other than to identify prospective properties consumers may be interested in purchasing. The data relating