

Address
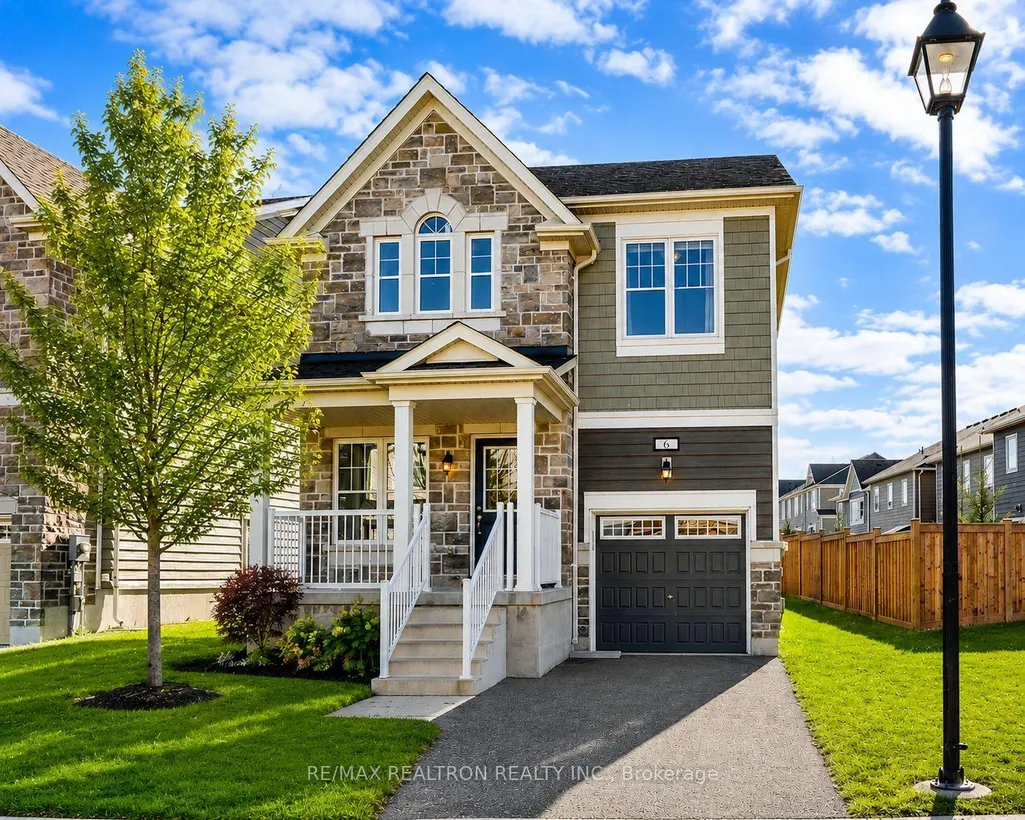
6 Bobolink Drive, Wasaga Beach, ON
Price
$ 649,000
Property Attributes
- ID#S13471498
- TypeSingle Family
- Listing Status New
- CityWasaga Beach
- AreaWasaga Beach
- NeighbourhoodWasaga Beach
- Postal CodeL9Z 0J2
- Style2-Storey
- Taxes$ 4108
- Price$ 649,000
- Bedrooms5
- Full Bathrooms4
- Half Bathrooms0
- Sqr Footage1500-2000
Data Source:
Toronto Real Estate Board (TRREB)
Property Description
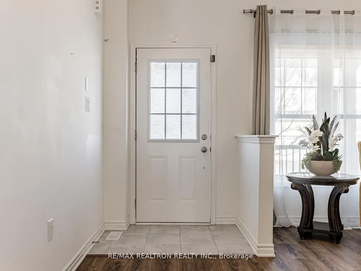
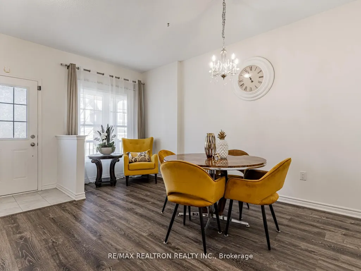
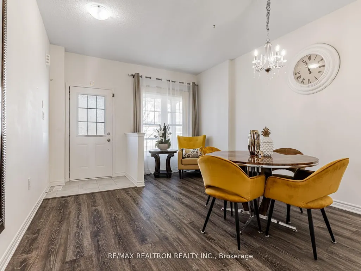
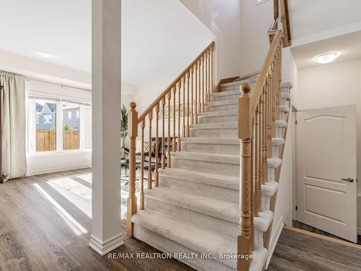
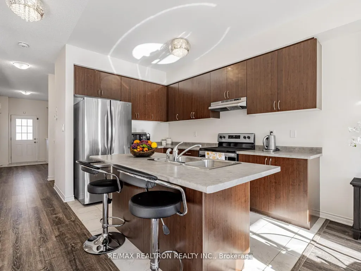
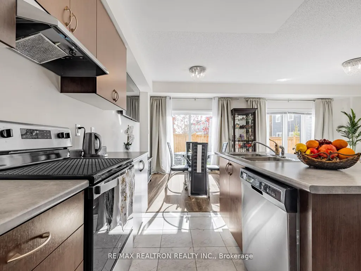
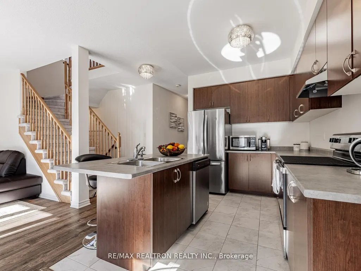
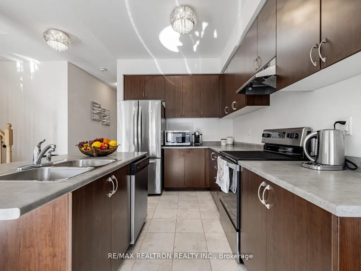
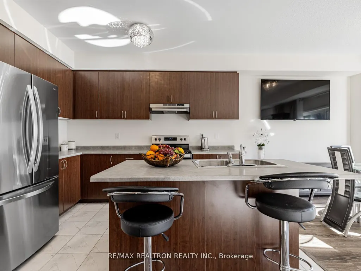
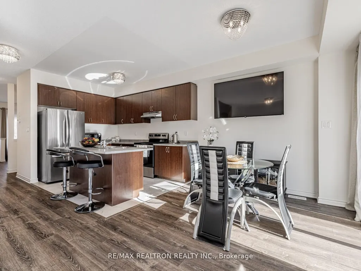
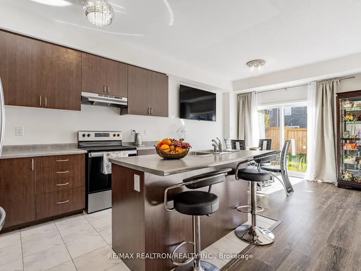
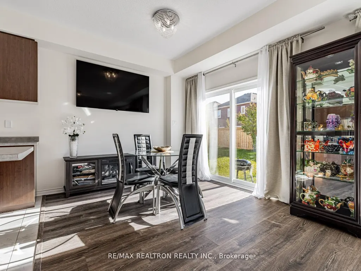
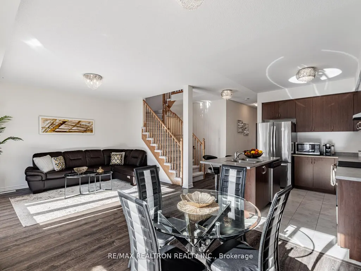
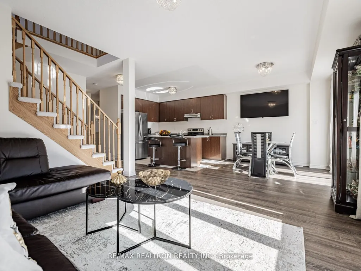
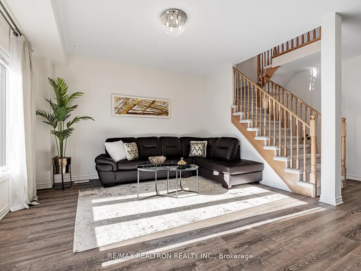
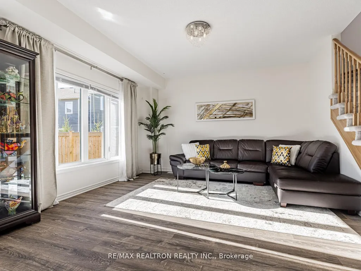
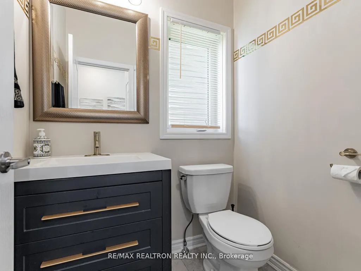
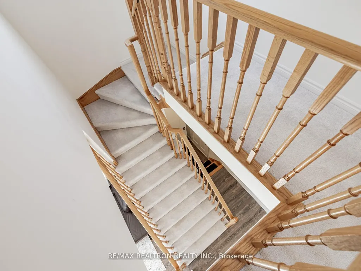
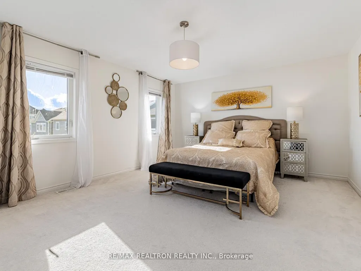
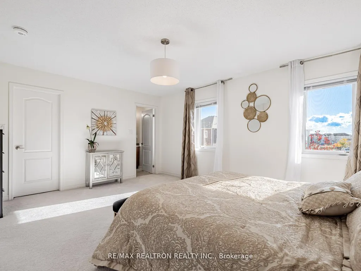
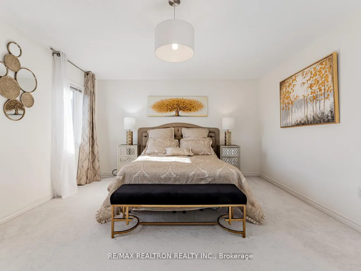
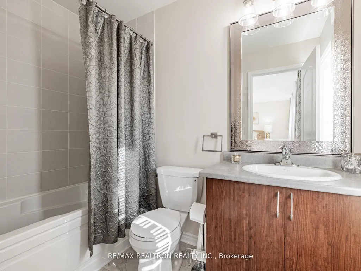
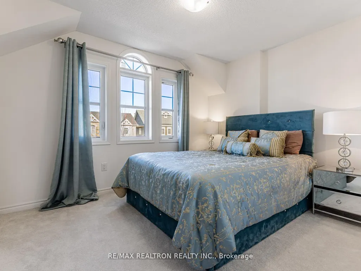
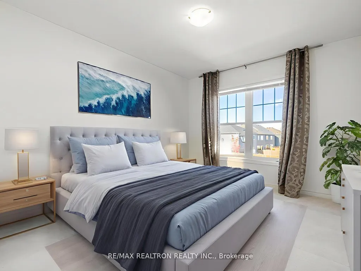
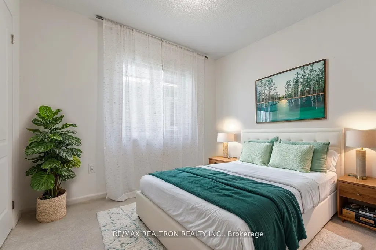

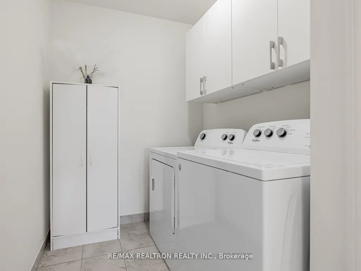
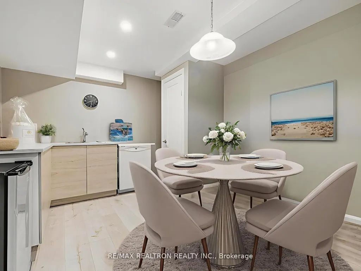
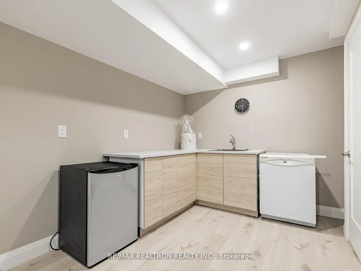
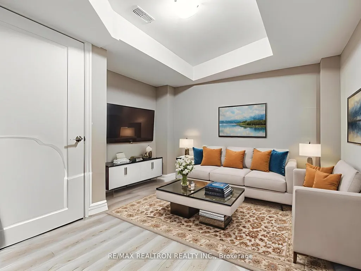
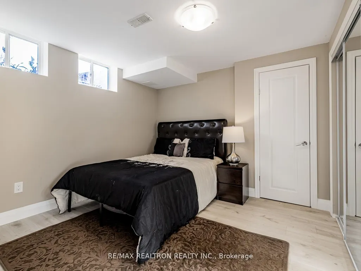
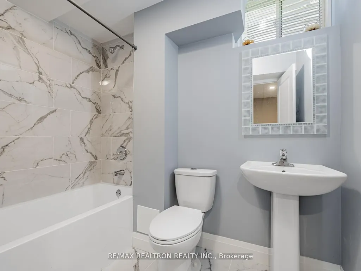
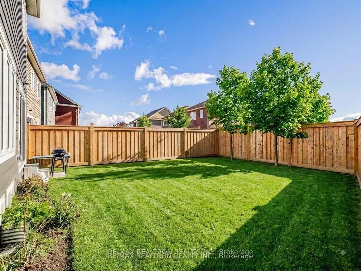
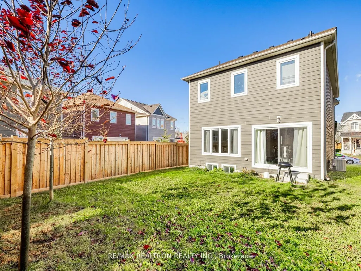
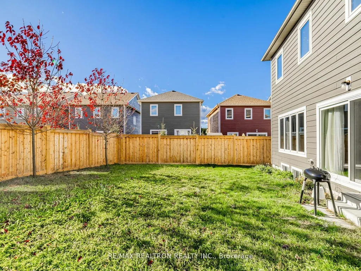
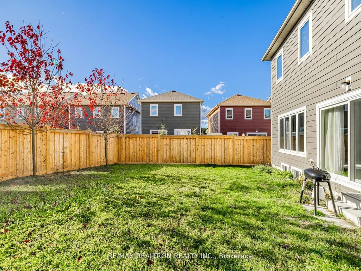
TURNKEY SHOWSTOPPER WITH BUILT-IN INCOME POTENTIAL! Welcome to modern, coastal-style living at 6 Bobolink Drive. Just 6 years young, this sun-drenched 4+1 bedroom, 4-bathroom detached home delivers the perfect blend of upscale design, functional family layout, and smart investment strategy. The main level showcases soaring 9-foot ceilings and an open-concept chef's kitchen designed for effortless hosting. Upstairs features four sprawling bedrooms, including a primary retreat with a 4-piece ensuite, plus convenient second-floor laundry. Downstairs, the fully finished basement apartment provides massive flexibility-ideal for multi-generational living or potential for generating passive monthly rental income. Situated on an impressive 53-foot lot just minutes from Wasaga's iconic shoreline, parks, and schools, this turn-key property checks every box!
| Price History | |
|---|---|
| 6/20/2026 | Listed $649,000 |
General Features
| Sewer | Sewer |
|---|---|
| Cooling | Central Air |
| Roof | Asphalt Shingle |
| Architectural Style | 2-Storey |
| Pool Features | None |
| Construction Materials | Aluminum Siding,Stone |
| Heater Type | Forced Air |
| Parking Spaces | 2 |
| Property Subtype | Detached |
| Tax Year | 2025 |
| Lot Depth | 95.06 |
| County | Simcoe |
| New Construction | No |
| Property Type | Residential Freehold |
| Attached Garage | No |
| Facing Direction | South |
| Garage Y/N | Yes |
| Status | New |
| City | Wasaga Beach |
| Senior Community Y/N | No |
| Lot Size Units | Feet |
| Property Attached Y/N | No |
| Tax Annual Amount | 4108.34 |
| Virtual Tour | https://www.houssmax.ca/vtournb/c1318669 |
| Standard Status | Active |
| Occupancy Type | Owner |
| Legal Description | PT BLOCK 51 PLAN 51M1158 PARTS 159 & 384 51R42079 TOGETHER WITH AN UNDIVIDED COMMON INTEREST IN SIMCOE COMMON ELEMENTS CONDOMINIUM |
Interior Features
| Interior Amenities | Accessory Apartment,In-Law Capability,Sump Pump,Water Heater |
|---|---|
| Basement | Apartment,Finished |
| Heat Source | Gas |
| Basement (Y/N) | No |
| Air Conditioning Y/N | Yes |
| Heating Y/N | Yes |
| Fireplace Y/N | No |
| Total Bedrooms | 5 |
| Elevator? | No |
| Total Baths | 4 |
| Bedrooms | 4+1 |
| Living Area Range | 1500-2000 |
Exterior Features
| Exterior Amenities | Porch |
|---|---|
| Total Parking | 3.0 |
| Garage Type | Built-In |
| Foundation Details | Concrete |
| Spa | No |
| Lot Size Source | GeoWarehouse |
| Waterfront Y/N | No |
| Covered Spaces | 1.0 |
Amenities
- Views
- New Construction
- Adult 55+
- Lease To Own
- No Strata Fees
- Furnished
- Primary On Main
- Air Conditioning
- Seller Finance
- Green
- Fixer Upper
- Horse
- Golf
- Fireplace
- Deck
- Garage
- Basement
- Pool
Property vs Single Family Average in L9Z 0J2
Price
Taxes
Visits
In The Neighbourhood
Just Listed
Wasaga Beach
$ 1,899,900
966 Shore Lane
Wasaga Beach, ON L9Z2B4
- Type
- Single Family
- Size
- 2,000 SqFt
- Rooms
- 5 Beds + 4 Baths
Listed by: INTERNATIONAL REALTY FIRM, INC.
Just Listed
Wasaga Beach
$ 2,600
16 Albert Street
Wasaga Beach, ON L9Z2M2
- Type
- Single Family
- Size
- 1,100 SqFt
- Rooms
- 3 Beds + 2 Baths
Listed by: RE/MAX By The Bay Brokerage
Just Listed
Wasaga Beach
$ 710,000
13 Tona Trail
Wasaga Beach, ON L9Z0A5
- Type
- Single Family
- Size
- 2,000 SqFt
- Rooms
- 3 Beds + 2 Baths
Listed by: RE/MAX By The Bay Brokerage
Just Listed
Wasaga Beach
$ 1,899,900
966 Shore Lane
Wasaga Beach, ON L9Z2B4
- Type
- Single Family
- Size
- 1,500 SqFt
- Rooms
- 5 Beds + 4 Baths
Just Listed
Wasaga Beach
$ 710,000
13 Tona Trail
Wasaga Beach, ON L9Z0A5
- Type
- Single Family
- Size
- 1,500 SqFt
- Rooms
- 3 Beds + 2 Baths
Just Listed
Wasaga Beach
$ 619,000
12 Catamaran Drive
Wasaga Beach, ON L9Z0J2
- Type
- Single Family
- Size
- 2,500 SqFt
- Rooms
- 4 Beds + 3.5 Baths
Listed by: HOMELIFE LANDMARK REALTY INC.
Just Listed
Wasaga Beach
$ 2,400
28 Arcadia Drive
Wasaga Beach, ON L9Z3C7
- Type
- Single Family
- Size
- 1,500 SqFt
- Rooms
- 3 Beds + 2.5 Baths
Listed by: RE/MAX By The Bay Brokerage
Just Listed
Wasaga Beach
$ 669,000
77 Silver Birch Avenue
Wasaga Beach, ON L9Z1M2
- Type
- Single Family
- Size
- 2,000 SqFt
- Rooms
- 4 Beds + 3 Baths
Listed by: Royal LePage Locations North
Just Listed
Wasaga Beach
$ 629,000
41 Laidlaw Street
Wasaga Beach, ON L9Z2L2
- Type
- Single Family
- Size
- 1,500 SqFt
- Rooms
- 2 Beds + 1 Baths
Listed by: RE/MAX HALLMARK PEGGY HILL GROUP REALTY
Just Listed
Wasaga Beach
$ 389,000
18 Temagami Trail
Wasaga Beach, ON L9Z1X7
- Type
- Single Family
- Size
- 1,100 SqFt
- Rooms
- 2 Beds + 1 Baths
Listed by: RE/MAX HALLMARK PEGGY HILL GROUP REALTY
Just Listed
Wasaga Beach
$ 619,000
12 Catamaran Drive
Wasaga Beach, ON L9Z0J2
- Type
- Single Family
- Size
- 2,000 SqFt
- Rooms
- 4 Beds + 4 Baths
Just Listed
Wasaga Beach
$ 669,000
77 Silver Birch Avenue
Wasaga Beach, ON L9Z1M2
- Type
- Single Family
- Size
- 1,500 SqFt
- Rooms
- 4 Beds + 3 Baths
Just Listed
Wasaga Beach
$ 629,000
41 Laidlaw Street
Wasaga Beach, ON L9Z2L2
- Type
- Single Family
- Size
- 1,100 SqFt
- Rooms
- 2 Beds + 1 Baths
 Toronto Real Estate Board (TRREB); All information deemed reliable but not guaranteed. All properties are subject to prior sale, change or withdrawal. Neither listing broker(s) or information provider(s) shall be responsible for any typographical errors, misinformation, misprints and shall be held totally harmless. Listing(s) information is provided for consumer's personal, non-commercial use and may not be used for any purpose other than to identify prospective properties consumers may be interested
 Data provided by the Ontario Regional Technology & Information Systems. The information is deemed reliable, but is not guaranteed. Not intended to solicit buyers or sellers, landlords or tenants currently under contract.
The trademarks REALTOR®, REALTORS® and the REALTOR® logo are controlled by The Canadian Real Estate Association (CREA) and identify real estate professionals who are members of CREA. The trademarks MLS®, Multiple Listing Service® and the associated logos are owned
Data provided by the Ontario Regional Technology & Information Systems. The information is deemed reliable, but is not guaranteed. Not intended to solicit buyers or sellers, landlords or tenants currently under contract.
The trademarks REALTOR®, REALTORS® and the REALTOR® logo are controlled by The Canadian Real Estate Association (CREA) and identify real estate professionals who are members of CREA. The trademarks MLS®, Multiple Listing Service® and the associated logos are owned
 All information deemed reliable but not guaranteed. All properties are subject to prior sale, change or withdrawal. Neither listing broker(s) or information provider(s) shall be responsible for any typographical errors, misinformation, misprints and shall be held totally harmless. Listing(s) information is provided for consumer's personal, non-commercial use and may not be used for any purpose other than to identify prospective properties consumers may be interested in purchasing. The data relating