

Address
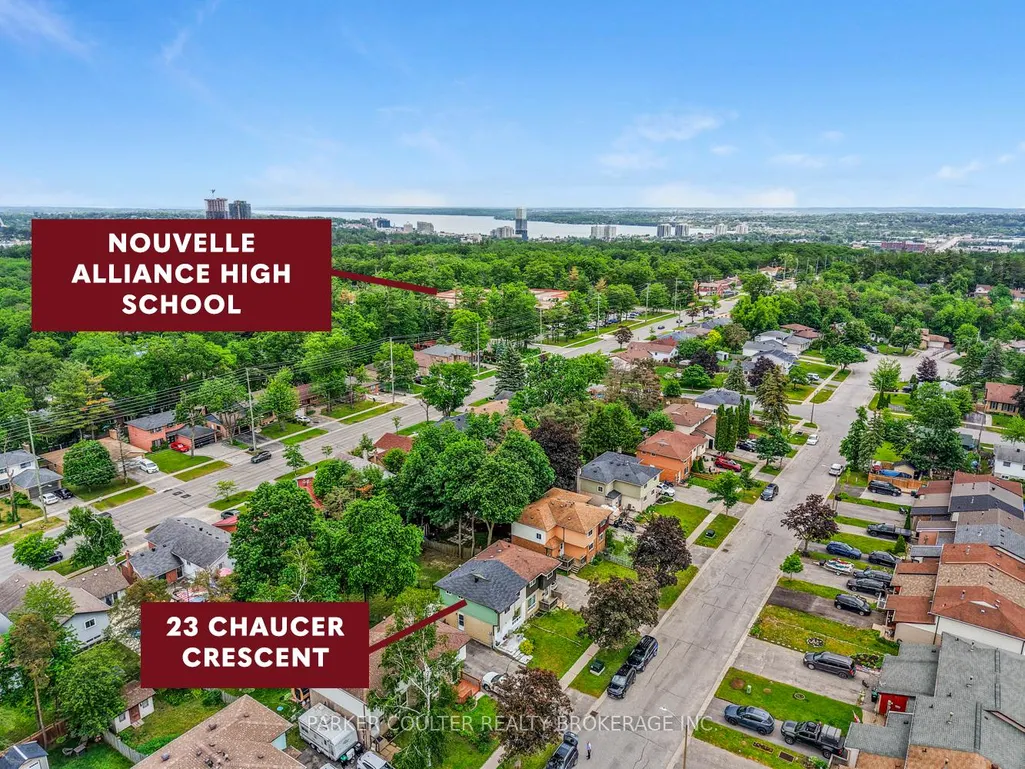
23 Chaucer Crescent, Barrie, ON
Price
$ 570,000
Property Attributes
- ID#S13440570
- TypeSingle Family
- Listing Status Price Change
- CityBarrie
- AreaLetitia Heights
- NeighbourhoodLetitia Heights
- Postal CodeL4N 4T8
- Style2-Storey
- Taxes$ 3155
- Price$ 570,000
- Bedrooms3
- Full Bathrooms2
- Half Bathrooms0
- Sqr Footage700-1100
Data Source:
Toronto Real Estate Board (TRREB)
Property Description
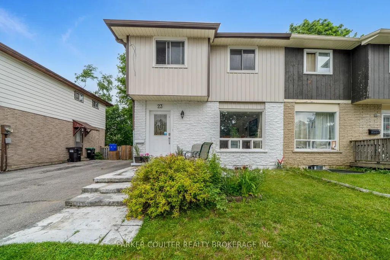
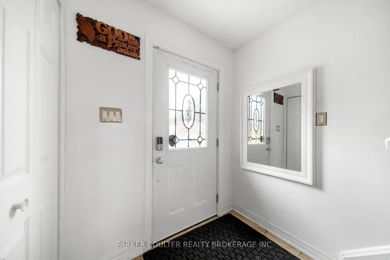
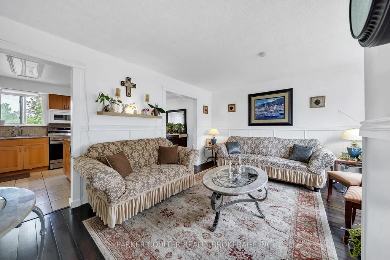
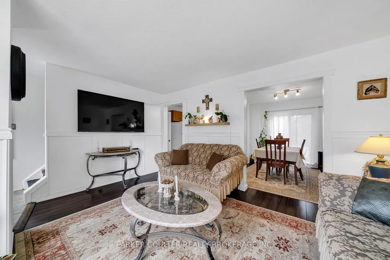
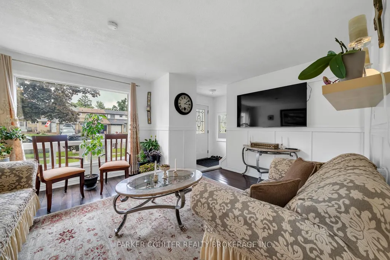
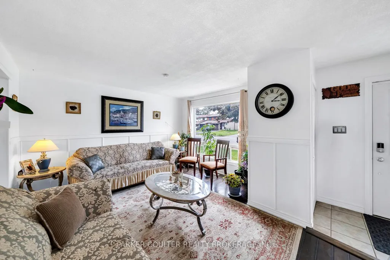
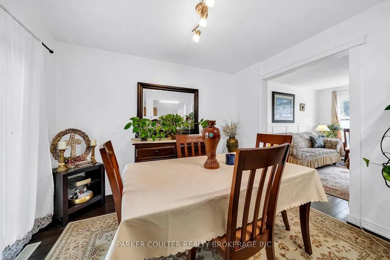
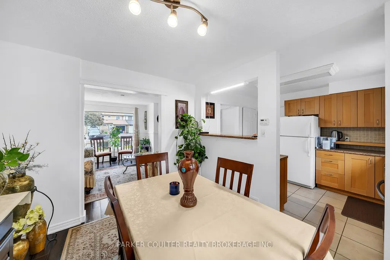
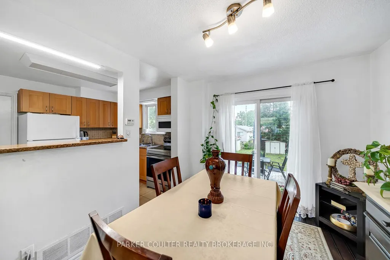
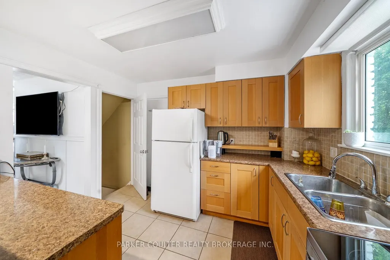
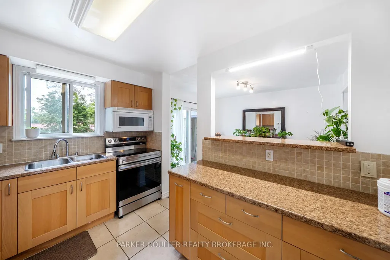
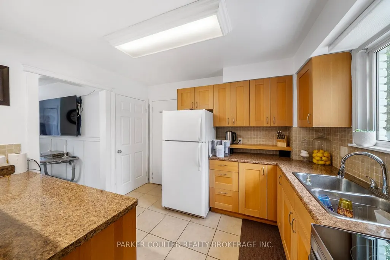
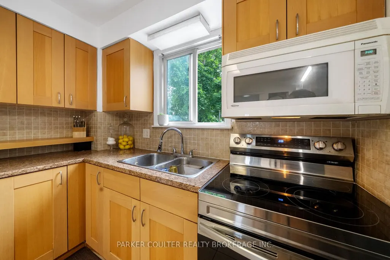
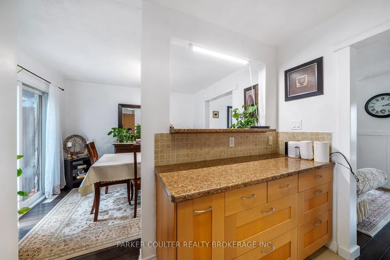
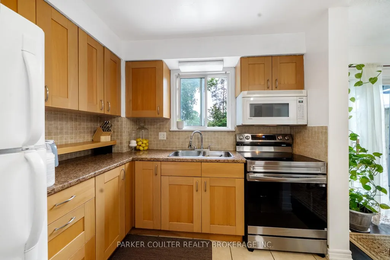
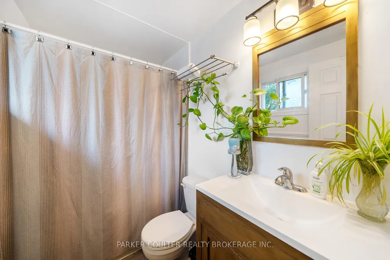
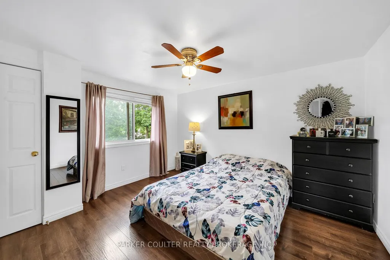
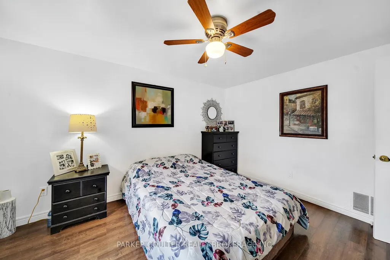
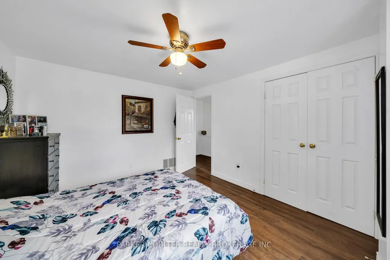
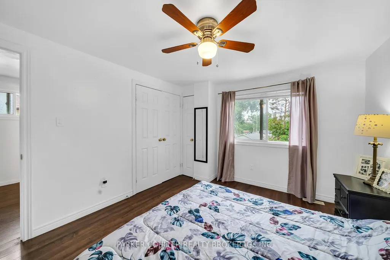
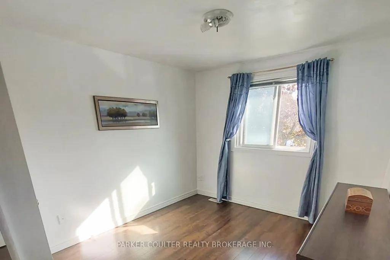
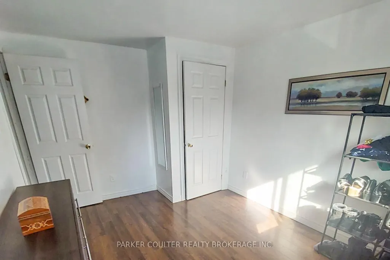
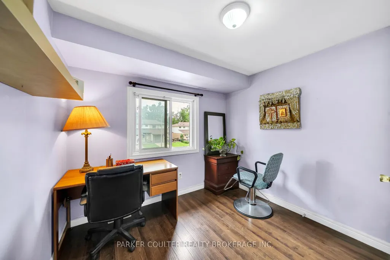
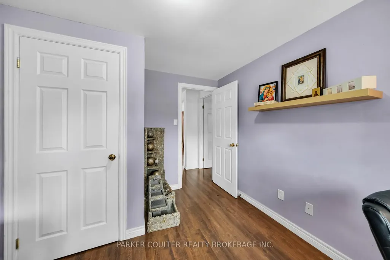
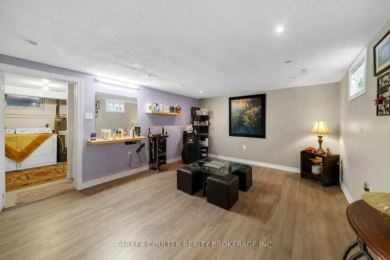
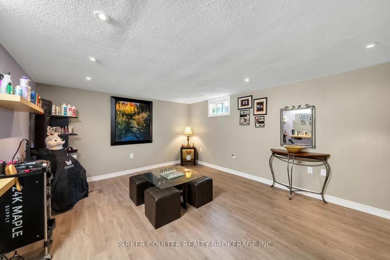
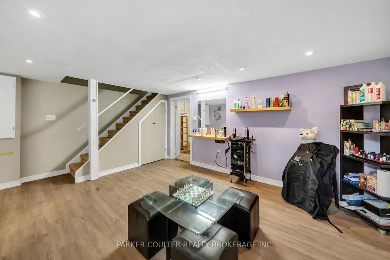
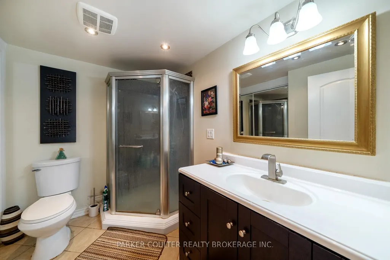
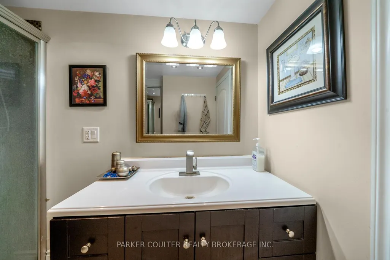
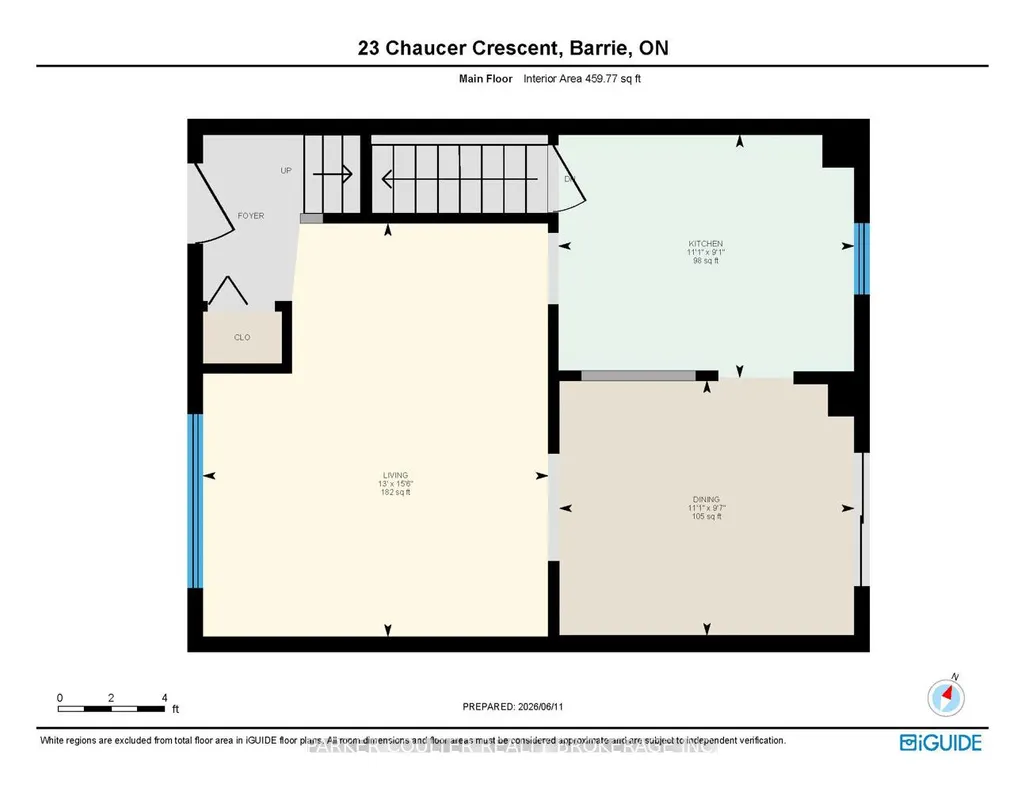
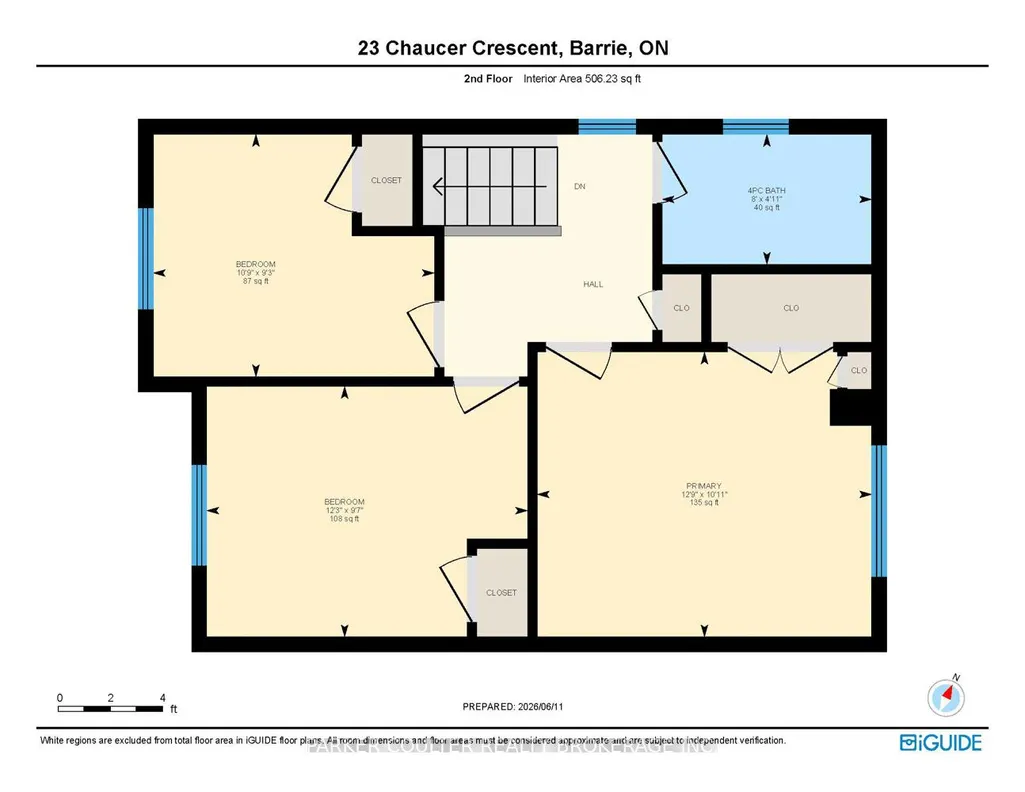
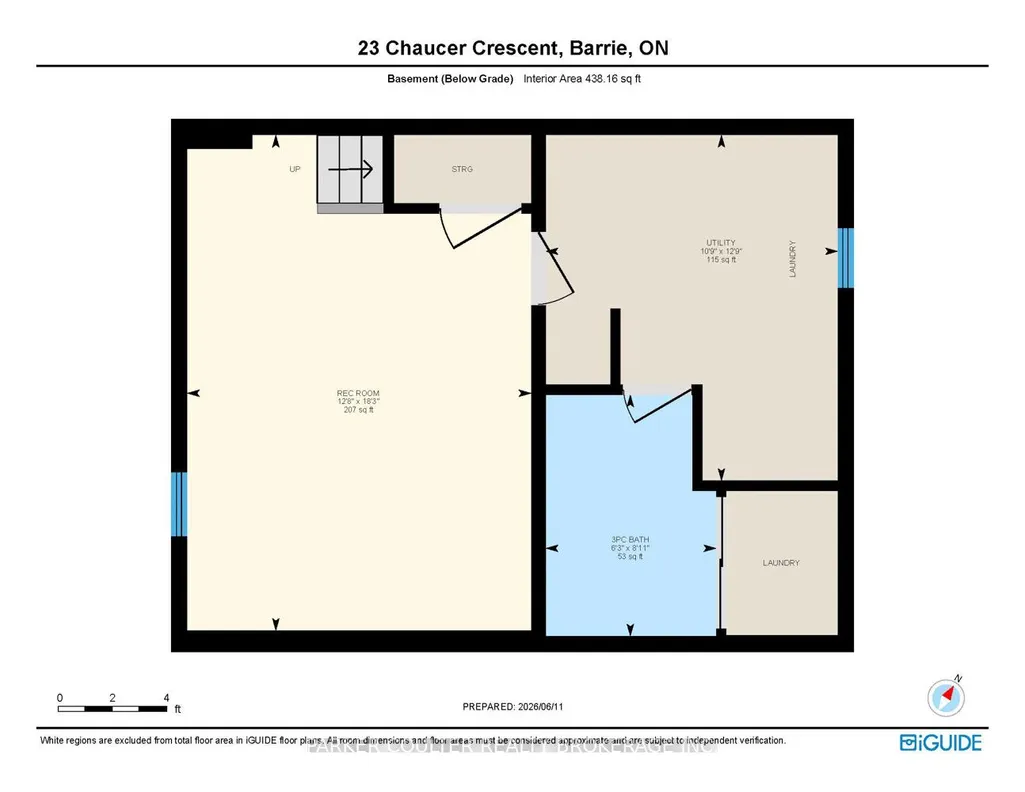
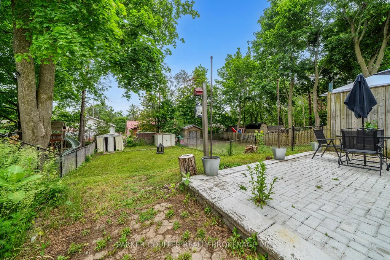
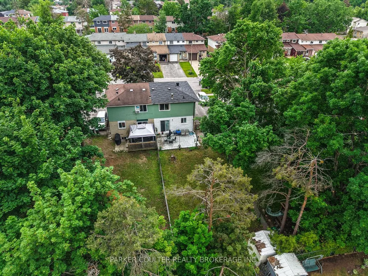
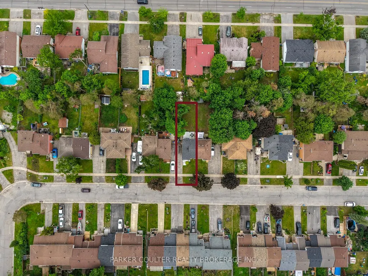
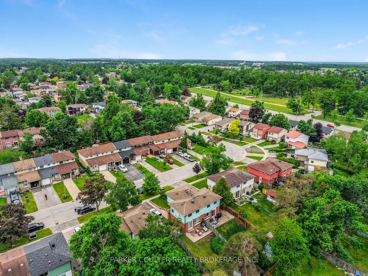
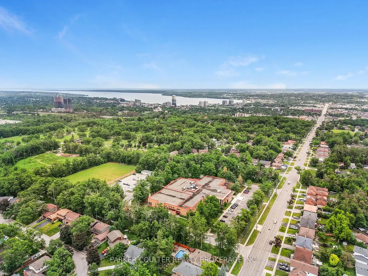
Located in a well-established, family-friendly neighbourhood in West Barrie, this attractive semi-detached home offers excellent value for first-time buyers, young families, and investors alike. Conveniently situated close to schools, parks, public transit, Highway 400 access, and within walking distance to Lampman Park, the location provides both convenience and lifestyle appeal. This well-maintained two-storey home offers 1,066 square feet of finished living space above grade and sits on a fully fenced 30 ft. x 120 ft. lot with two sheds, providing a spacious backyard ideal for children, pets, and outdoor entertaining. Important updates include the roof, furnace, and air conditioning, all replaced in 2016 for added peace of mind. The main level features a functional layout with a spacious kitchen offering ample cabinetry and generous countertop space for meal preparation. The bright living and dining areas showcase attractive bamboo flooring, while the dining room provides direct access to the backyard through patio doors. Upstairs, you'll find three comfortable bedrooms and a well-appointed 4-piece family bathroom, making it an ideal layout for growing families. The finished basement adds valuable living space and includes a large recreation/family room, a 4-piecebathroom, and a dedicated laundry area, offering flexibility for family activities, guests, or a home office setup. Combining a desirable location, practical floor plan, major mechanical updates, and a finished basement, this home presents an excellent opportunity in one of Barrie's most sought-after family neighbourhoods.
| Price History | |
|---|---|
| 6/13/2026 | Listed $590,000 |
| 7/21/2026 | 4$570,000 |
General Features
| Sewer | Sewer |
|---|---|
| Cooling | Central Air |
| Roof | Asphalt Shingle |
| Architectural Style | 2-Storey |
| Pool Features | None |
| Construction Materials | Brick,Vinyl Siding |
| Heater Type | Forced Air |
| Parking Spaces | 2 |
| Property Subtype | Semi-Detached |
| Tax Year | 2026 |
| Lot Depth | 120.0 |
| PropertyFeatures | Golf,Level,Park,Public Transit,Rec./Commun.Centre,School |
| County | Simcoe |
| New Construction | No |
| Property Type | Residential Freehold |
| Attached Garage | No |
| Facing Direction | East |
| Garage Y/N | No |
| Status | Price Change |
| City | Barrie |
| Senior Community Y/N | No |
| Lot Size Units | Feet |
| Property Attached Y/N | No |
| Tax Annual Amount | 3155.13 |
| Standard Status | Active |
| Occupancy Type | Owner |
| Tax Assessed Value | 215000 |
| Legal Description | PCL 21-1 SEC M85; PT LT 21 PL M85 PTS 6 & 29 51R6582,S/T LT9438 CITY OF BARRIE |
Interior Features
| Interior Amenities | Other |
|---|---|
| Basement | Full,Finished |
| Fireplace Features | Natural Gas |
| Heat Source | Gas |
| Basement (Y/N) | No |
| Air Conditioning Y/N | Yes |
| Heating Y/N | Yes |
| Fireplace Y/N | Yes |
| Total Bedrooms | 3 |
| Elevator? | No |
| Total Baths | 2 |
| Bedrooms | 3 |
| Living Area Range | 700-1100 |
Exterior Features
| Parking Features | Private |
|---|---|
| Total Parking | 2.0 |
| Garage Type | None |
| Foundation Details | Perimeter Wall |
| Spa | No |
| Lot Size Source | MPAC |
| Waterfront Y/N | No |
| Covered Spaces | 0.0 |
Amenities
- Views
- New Construction
- Adult 55+
- Lease To Own
- No Strata Fees
- Furnished
- Primary On Main
- Air Conditioning
- Seller Finance
- Green
- Fixer Upper
- Horse
- Golf
- Fireplace
- Deck
- Garage
- Basement
- Pool
Property vs Single Family Average in L4N 4T8
Price
Visits
In The Neighbourhood
Just Listed
Barrie
$ 619,888
42 Engel Crescent
Barrie, ON L4N6K5
- Type
- Single Family
- Size
- 1,500 SqFt
- Rooms
- 4 Beds + 2 Baths
Listed by: HOMELIFE NEW WORLD REALTY INC.
Just Listed
Barrie
$ 619,888
42 Engel Crescent
Barrie, ON L4N6K5
- Type
- Single Family
- Size
- 1,100 SqFt
- Rooms
- 4 Beds + 2 Baths
Just Listed
Barrie
$ 2,250
Main - 27 Browning Trail
Barrie, ON L4N5A5
- Type
- Single Family
- Size
- 1,100 SqFt
- Rooms
- 3 Beds + 1 Baths
Listed by: GLOBAL BRICKS EXECUTIVE HOMES REALTY
Open House
Barrie
$ 799,900
320 Leacock Drive
Barrie, ON L4N6J8
- Type
- Single Family
- Size
- 2,500 SqFt
- Rooms
- 4 Beds + 2.5 Baths
Listed by: RE/MAX HALLMARK PEGGY HILL GROUP REALTY
Open House
Barrie
$ 799,900
320 Leacock Drive
Barrie, ON L4N6J8
- Type
- Single Family
- Size
- 2,000 SqFt
- Rooms
- 4 Beds + 3 Baths
Just Listed
Barrie
$ 629,900
29 Shelley Lane
Barrie, ON L4N4W4
- Type
- Single Family
- Size
- 1,100 SqFt
- Rooms
- 3 Beds + 2 Baths
Listed by: RE/MAX HALLMARK PEGGY HILL GROUP REALTY
Just Listed
Barrie
$ 629,900
29 Shelley Lane
Barrie, ON L4N4W4
- Type
- Single Family
- Size
- 700 SqFt
- Rooms
- 3 Beds + 2 Baths
Barrie
$ 648,000
11 Charlotte Court
Barrie, ON L4N6B2
- Type
- Single Family
- Size
- 1,100 SqFt
- Rooms
- 5 Beds + 2 Baths
Barrie
$ 648,000
11 Charlotte Court
Barrie, ON L4N6B2
- Type
- Single Family
- Size
- 1,500 SqFt
- Rooms
- 5 Beds + 2 Baths
Listed by: RE/MAX HALLMARK MAXX & AFI GROUP REALTY
Barrie
$ 629,800
35 Carr Drive
Barrie, ON L4N6M9
- Type
- Single Family
- Size
- 1,500 SqFt
- Rooms
- 4 Beds + 3 Baths
Open House
Barrie
$ 777,000
131 Browning Trail
Barrie, ON L4N6R2
- Type
- Single Family
- Size
- 2,500 SqFt
- Rooms
- 4 Beds + 2.5 Baths
Listed by: CENTURY 21 B.J. ROTH REALTY LTD.
Open House
Barrie
$ 777,000
131 Browning Trail
Barrie, ON L4N6R2
- Type
- Single Family
- Size
- 2,000 SqFt
- Rooms
- 4 Beds + 3 Baths
Barrie
$ 499,900
47 Kipling Place
Barrie, ON L4N4W9
- Type
- Single Family
- Size
- 1,500 SqFt
- Rooms
- 3 Beds + 1.5 Baths
Listed by: RE/MAX HALLMARK PEGGY HILL GROUP REALTY
 Toronto Real Estate Board (TRREB); All information deemed reliable but not guaranteed. All properties are subject to prior sale, change or withdrawal. Neither listing broker(s) or information provider(s) shall be responsible for any typographical errors, misinformation, misprints and shall be held totally harmless. Listing(s) information is provided for consumer's personal, non-commercial use and may not be used for any purpose other than to identify prospective properties consumers may be interested
 Data provided by the Ontario Regional Technology & Information Systems. The information is deemed reliable, but is not guaranteed. Not intended to solicit buyers or sellers, landlords or tenants currently under contract.
The trademarks REALTOR®, REALTORS® and the REALTOR® logo are controlled by The Canadian Real Estate Association (CREA) and identify real estate professionals who are members of CREA. The trademarks MLS®, Multiple Listing Service® and the associated logos are owned
Data provided by the Ontario Regional Technology & Information Systems. The information is deemed reliable, but is not guaranteed. Not intended to solicit buyers or sellers, landlords or tenants currently under contract.
The trademarks REALTOR®, REALTORS® and the REALTOR® logo are controlled by The Canadian Real Estate Association (CREA) and identify real estate professionals who are members of CREA. The trademarks MLS®, Multiple Listing Service® and the associated logos are owned
 All information deemed reliable but not guaranteed. All properties are subject to prior sale, change or withdrawal. Neither listing broker(s) or information provider(s) shall be responsible for any typographical errors, misinformation, misprints and shall be held totally harmless. Listing(s) information is provided for consumer's personal, non-commercial use and may not be used for any purpose other than to identify prospective properties consumers may be interested in purchasing. The data relating