



Address
407 Bay Street, Orillia, ON
Price
$ 1,380,000
Property Attributes
- ID#S12515842
- TypeSingle Family
- Listing Status Extension
- CityOrillia
- AreaOrillia
- NeighbourhoodOrillia
- Postal CodeL3V 3X5
- Style2-Storey
- Taxes$ 9886
- Price$ 1,380,000
- Bedrooms5
- Full Bathrooms4
- Half Bathrooms0
- Sqr Footage2000-2500
- Lot Size0.39 Acres
Data Source:
Toronto Real Estate Board (TRREB)
Property Description



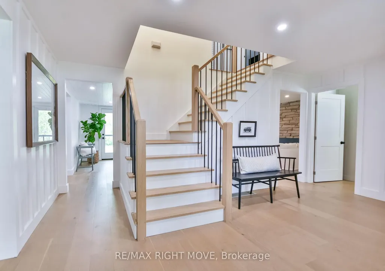
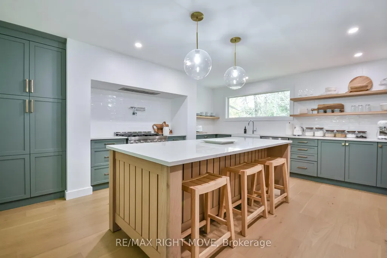

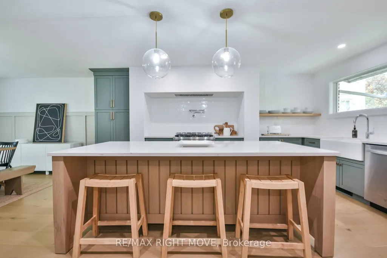
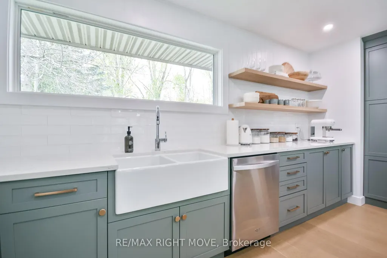
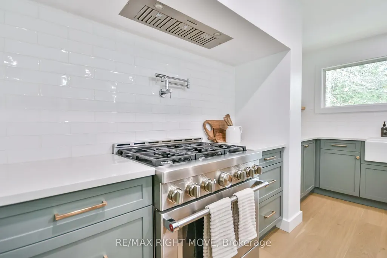



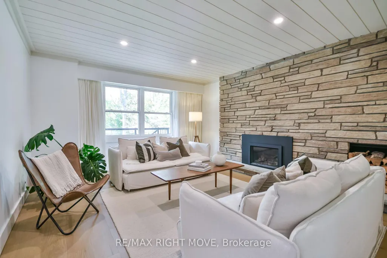
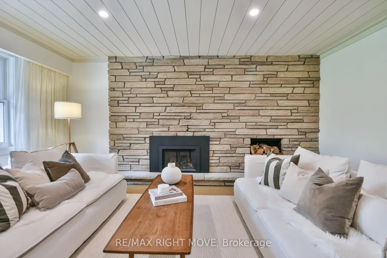
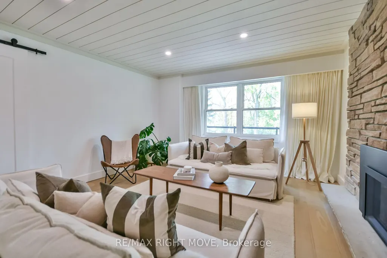
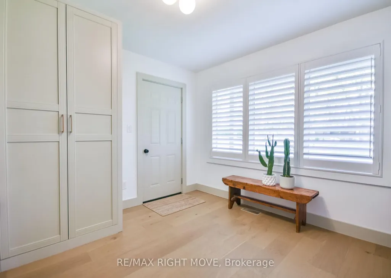
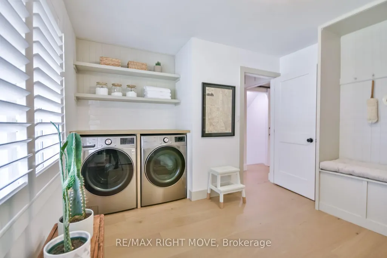
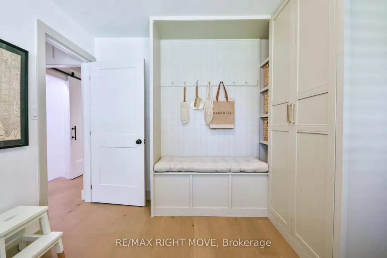
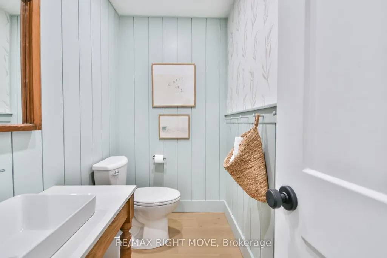
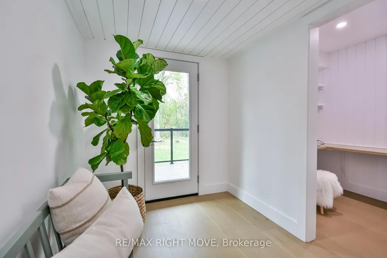
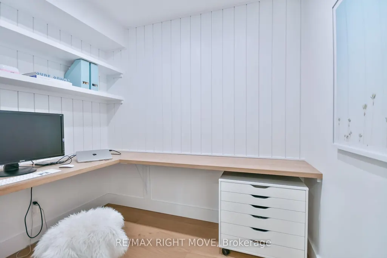

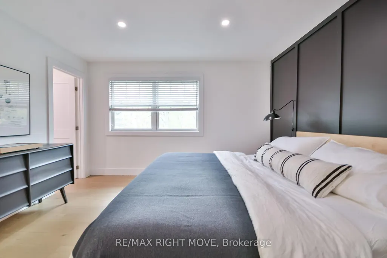
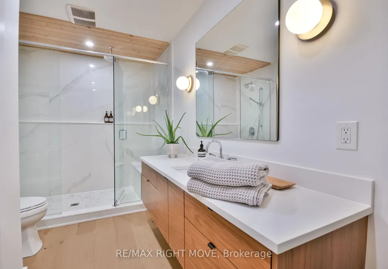


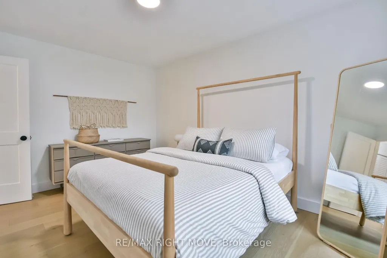
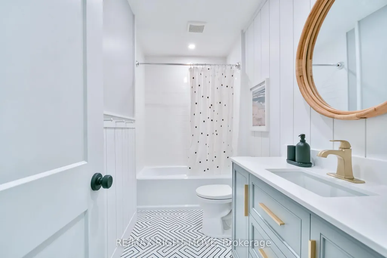
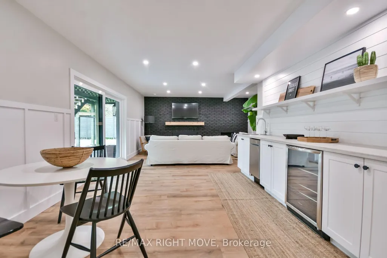
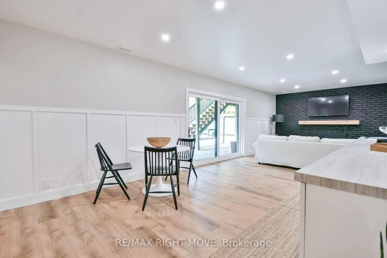
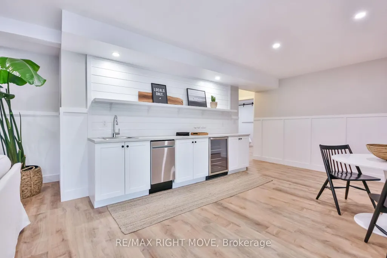
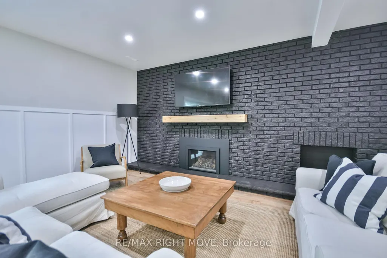
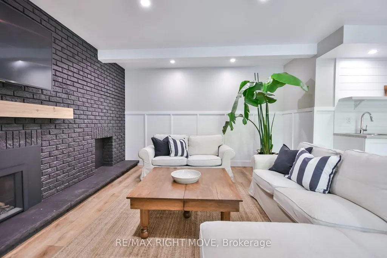
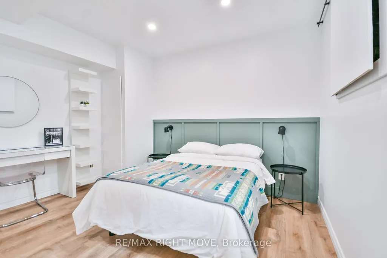
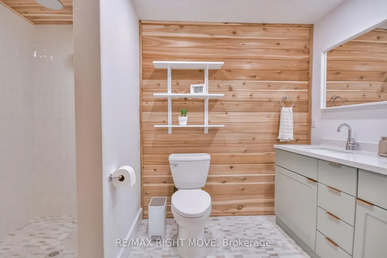
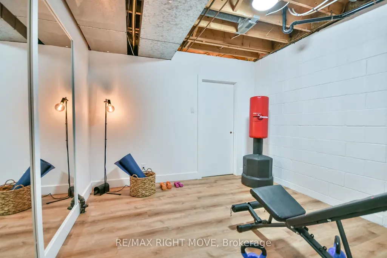
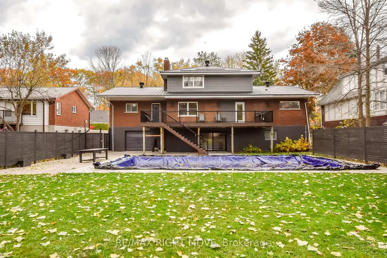
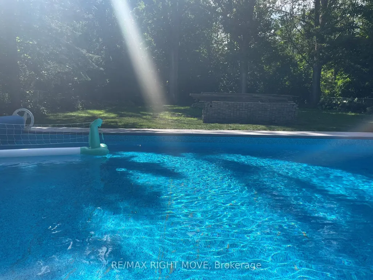
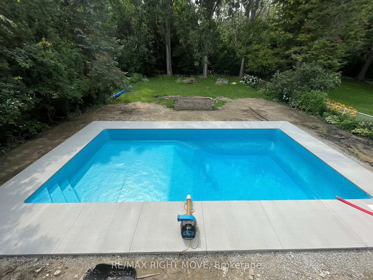
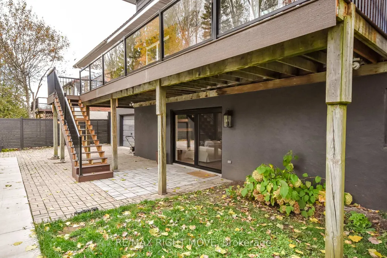
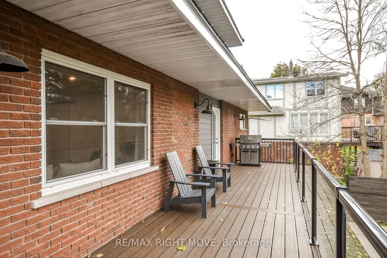
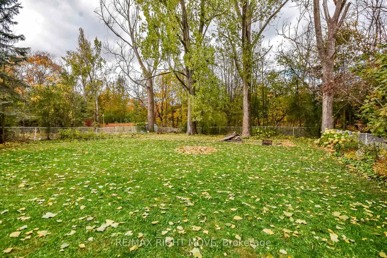
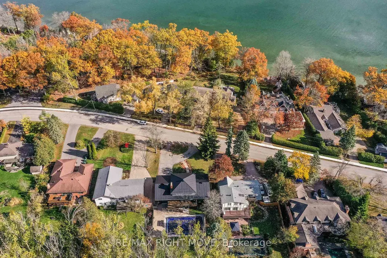
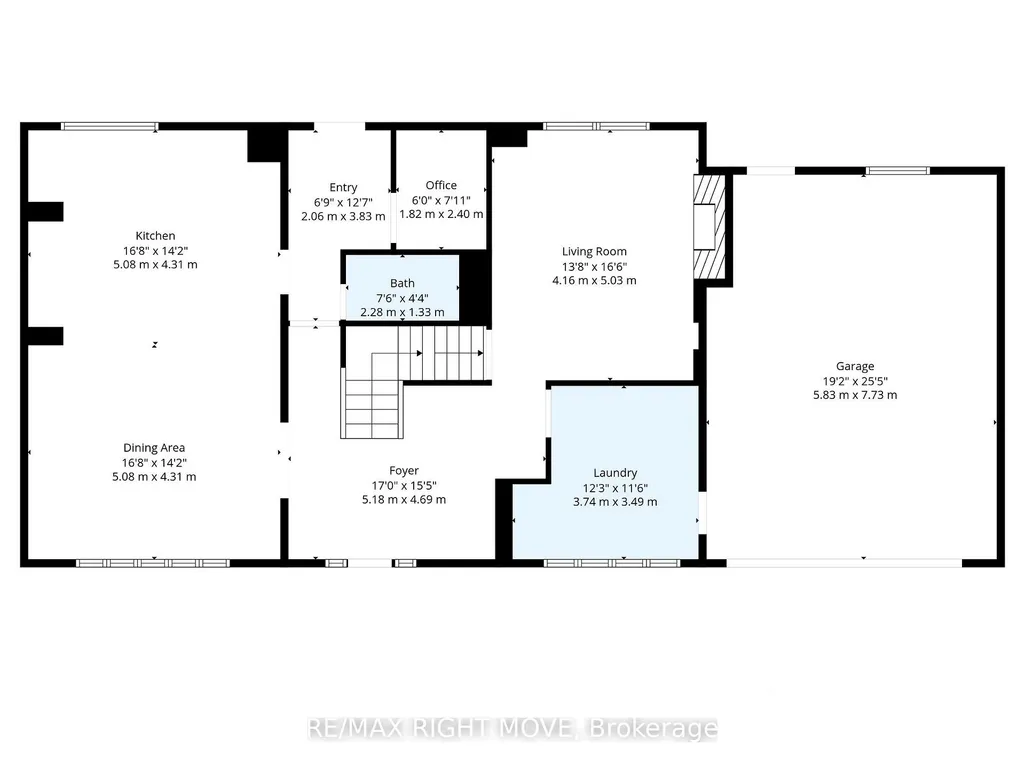
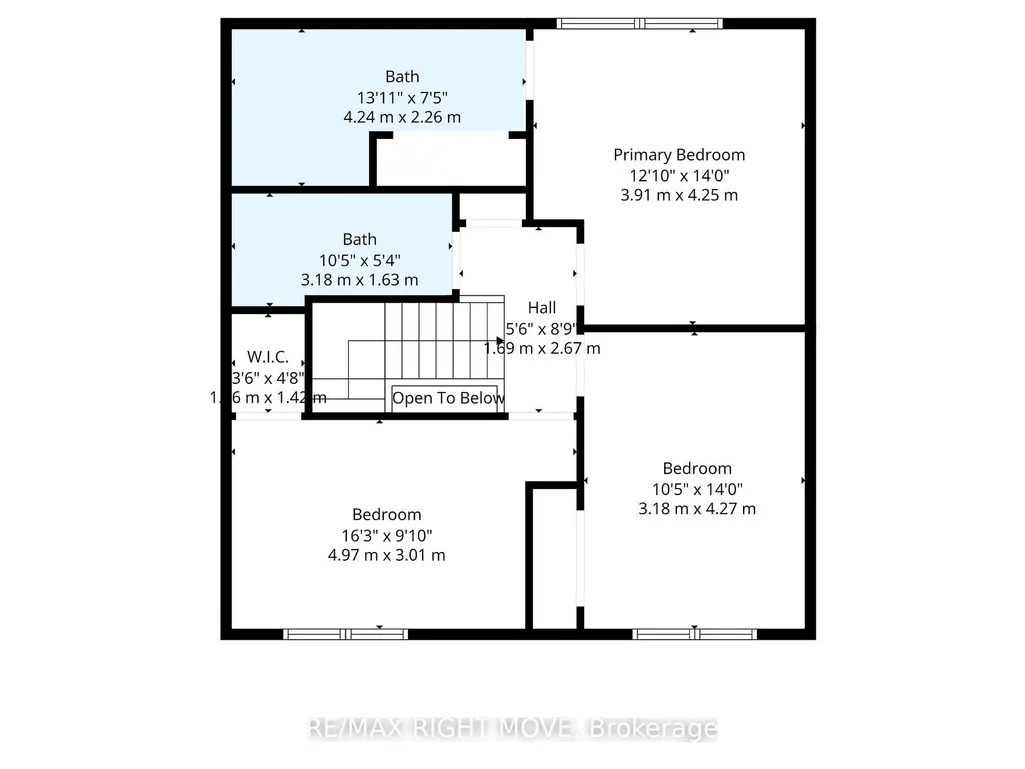

Welcome to 407 Bay Street, Orillia - located in one of the city's most desirable neighbourhoods. This stunning custom-built 5-bedroom, 3.5-bath, two-storey home showcases exceptional craftsmanship, modern design, and high-end finishes throughout. The main level offers an open-concept dining area and a gorgeous farmhouse-style kitchen featuring a custom oak island, quartz countertops, floating shelves, and a pot filler. The living room boasts a beautiful brick accent wall and a gas fireplace, complemented by an office, 2-piece bath, and a spacious laundry/mudroom with garage access and a walkout to the rear deck. Upstairs, you'll find three bedrooms, including a bright primary suite with a 3-piece ensuite, plus an additional 4-piece bath. The fully finished lower level features a large recreation room with a gas fireplace, wet bar/kitchenette, walkout to the backyard, two additional bedrooms, a 3-piece bath, fitness area, utility room, and storage. (In-law suite with walk out to pool). The backyard is perfect for family enjoyment, backing onto scenic recreational trails and featuring an in-ground pool with a newer liner and concrete surround. This home has been extensively updated with premium finishes - custom millwork, built-in cabinetry, ship lap details, cedar accents, stunning tile work, upgraded fixtures, and elegant brass hardware. Additional updates include a metal roof, new main and second level windows, composite decking, Regal railing and more. Located across the street from Lake Couchiching, water access via an unopened 66' Bay Street road allowance or Borland St, just minutes to downtown, Couchiching Beach Park, boat launch, shopping and more. A truly remarkable home that must be seen in person to be appreciated.
| Price History | |
|---|---|
| 11/6/2025 | Listed $1,590,000 |
| 5/11/2026 | 6$1,499,000 |
| 7/24/2026 | 8$1,380,000 |
General Features
| Sewer | Sewer |
|---|---|
| Cooling | Central Air |
| Roof | Metal |
| Architectural Style | 2-Storey |
| Pool Features | Inground |
| Construction Materials | Brick,Vinyl Siding |
| View | Trees/Woods |
| Heater Type | Forced Air |
| Parking Spaces | 6 |
| Topography | Sloping,Level |
| Property Subtype | Detached |
| Tax Year | 2025 |
| Lot Depth | 214.0 |
| PropertyFeatures | Beach,Fenced Yard,Golf,Hospital,Park,Public Transit |
| County | Simcoe |
| New Construction | No |
| Property Type | Residential Freehold |
| Attached Garage | No |
| Facing Direction | West |
| Garage Y/N | Yes |
| Status | Extension |
| City | Orillia |
| Senior Community Y/N | No |
| Lot Size Units | Feet |
| Property Attached Y/N | No |
| Tax Annual Amount | 9886.82 |
| Virtual Tour | https://youtu.be/884-u8U9nE4 |
| Standard Status | Active |
| Occupancy Type | Owner |
| Tax Assessed Value | 654000 |
| Legal Description | PT BLK E W/S RDAL PL 456 SOUTH ORILLIA PT 5,51R2209; ORILLIA |
Interior Features
| Interior Amenities | Auto Garage Door Remote,Countertop Range |
|---|---|
| Basement | Apartment,Finished with Walk-Out,Full |
| Fireplace Features | Fireplace Insert,Natural Gas |
| Heat Source | Gas |
| Basement (Y/N) | No |
| Air Conditioning Y/N | Yes |
| Heating Y/N | Yes |
| Fireplace Y/N | Yes |
| Total Bedrooms | 5 |
| Elevator? | No |
| Total Baths | 4 |
| Bedrooms | 3+2 |
| Living Area Range | 2000-2500 |
Exterior Features
| Parking Features | Private Double,Circular Drive |
|---|---|
| Total Parking | 6.0 |
| Garage Type | Attached |
| Foundation Details | Concrete Block |
| Spa | No |
| Lot Size Source | MPAC |
| Waterfront Y/N | No |
| Covered Spaces | 2.0 |
Amenities
- Views
- New Construction
- Adult 55+
- Lease To Own
- No Strata Fees
- Furnished
- Primary On Main
- Air Conditioning
- Seller Finance
- Green
- Fixer Upper
- Horse
- Golf
- Fireplace
- Deck
- Garage
- Basement
- Pool
Property vs Single Family Average in L3V 3X5
Price
Taxes
Visits
In The Neighbourhood
Just Listed
Orillia
$ 629,900
65 Pearl Drive
Orillia, ON L3V0A6
- Type
- Single Family
- Size
- 2,000 SqFt
- Rooms
- 4 Beds + 2.5 Baths
Listed by: REAL BROKER ONTARIO LTD.
Just Listed
Orillia
$ 209,900
33 - 580 West Street S
Orillia, ON L3V6L8
- Type
- Single Family
- Size
- 1,500 SqFt
- Rooms
- 3 Beds + 1 Baths
Listed by: Century 21 B.J. Roth Realty Ltd.
Just Listed
Orillia
$ 209,900
580 West Street S # 33
Orillia, ON L3V6L8
- Type
- Single Family
- Size
- 1,100 SqFt
- Rooms
- 3 Beds + 1 Baths
Just Listed
Orillia
$ 629,900
65 Pearl Drive
Orillia, ON L3V0A6
- Type
- Single Family
- Size
- 1,500 SqFt
- Rooms
- 4 Beds + 3 Baths
Just Listed
Orillia
$ 449,400
345 Linwood Avenue
Orillia, ON L3V2W8
- Type
- Single Family
- Size
- 1,500 SqFt
- Rooms
- 6 Beds + 3 Baths
Listed by: CMI REAL ESTATE INC.
Just Listed
Orillia
$ 774,999
3114 Emperor Drive
Orillia, ON L3V0G4
- Type
- Single Family
- Size
- 3,000 SqFt
- Rooms
- 5 Beds + 3 Baths
Listed by: FARIS TEAM REAL ESTATE BROKERAGE
Just Listed
Orillia
$ 774,999
3118 Emperor Drive
Orillia, ON L3V0G4
- Type
- Single Family
- Size
- 3,000 SqFt
- Rooms
- 5 Beds + 3 Baths
Listed by: FARIS TEAM REAL ESTATE BROKERAGE
Just Listed
Orillia
$ 745,000
32 Carter Crescent
Orillia, ON L3V7S2
- Type
- Single Family
- Size
- 700 SqFt
- Rooms
- 4 Beds + 2 Baths
Just Listed
Orillia
$ 449,400
345 Linwood Avenue
Orillia, ON L3V2W8
- Type
- Single Family
- Size
- 1,100 SqFt
- Rooms
- 6 Beds + 3 Baths
Just Listed
Orillia
$ 825,900
3151 Orion Boulevard
Orillia, ON
- Type
- Single Family
- Size
- 2,500 SqFt
- Rooms
- 4 Beds + 2.5 Baths
Listed by: RE/MAX HALLMARK YORK GROUP REALTY LTD.
Just Listed
Orillia
$ 725,000
25 Lankin Boulevard
Orillia, ON L3V6T1
- Type
- Single Family
- Size
- 1,100 SqFt
- Rooms
- 4 Beds + 3 Baths
Just Listed
Orillia
$ 649,900
4 Kehoe Court
Orillia, ON L3V7B5
- Type
- Single Family
- Size
- 1,500 SqFt
- Rooms
- 4 Beds + 2 Baths
Listed by: Royal LePage Quest
Just Listed
Orillia
$ 379,900
381 Forest Avenue S
Orillia, ON L3V3Z2
- Type
- Single Family
- Size
- 1,100 SqFt
- Rooms
- 3 Beds + 1 Baths
Listed by: CENTURY 21 B.J. ROTH REALTY LTD.
 Toronto Real Estate Board (TRREB); All information deemed reliable but not guaranteed. All properties are subject to prior sale, change or withdrawal. Neither listing broker(s) or information provider(s) shall be responsible for any typographical errors, misinformation, misprints and shall be held totally harmless. Listing(s) information is provided for consumer's personal, non-commercial use and may not be used for any purpose other than to identify prospective properties consumers may be interested
 Data provided by the Ontario Regional Technology & Information Systems. The information is deemed reliable, but is not guaranteed. Not intended to solicit buyers or sellers, landlords or tenants currently under contract.
The trademarks REALTOR®, REALTORS® and the REALTOR® logo are controlled by The Canadian Real Estate Association (CREA) and identify real estate professionals who are members of CREA. The trademarks MLS®, Multiple Listing Service® and the associated logos are owned
Data provided by the Ontario Regional Technology & Information Systems. The information is deemed reliable, but is not guaranteed. Not intended to solicit buyers or sellers, landlords or tenants currently under contract.
The trademarks REALTOR®, REALTORS® and the REALTOR® logo are controlled by The Canadian Real Estate Association (CREA) and identify real estate professionals who are members of CREA. The trademarks MLS®, Multiple Listing Service® and the associated logos are owned
 All information deemed reliable but not guaranteed. All properties are subject to prior sale, change or withdrawal. Neither listing broker(s) or information provider(s) shall be responsible for any typographical errors, misinformation, misprints and shall be held totally harmless. Listing(s) information is provided for consumer's personal, non-commercial use and may not be used for any purpose other than to identify prospective properties consumers may be interested in purchasing. The data relating