

Open House Sat, Oct 3rd 2:00 PM - 4:00 PM
Address
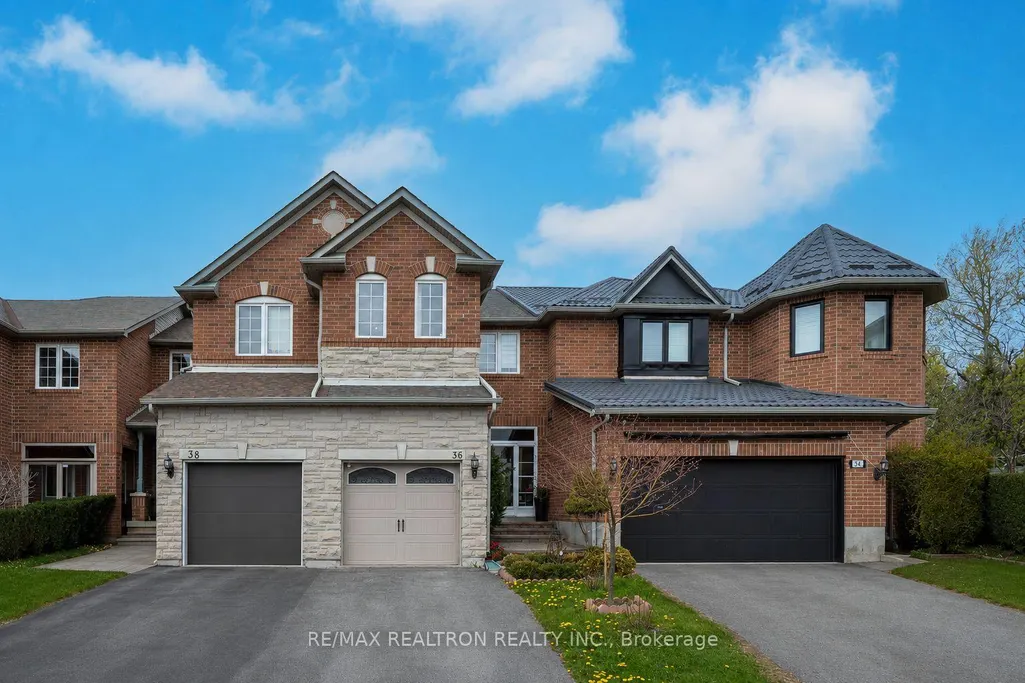
36 Edgemont Court, Richmond Hill, ON
Price
$ 1,049,000
Property Attributes
- ID#N13833650
- TypeTownhouse
- Listing Status New
- CityRichmond Hill
- AreaWestbrook
- NeighbourhoodWestbrook
- Postal CodeL4S 2H8
- Style2-Storey
- Taxes$ 5144
- Price$ 1,049,000
- Bedrooms3
- Full Bathrooms3
- Half Bathrooms0
- Sqr Footage1500-2000
Data Source:
Toronto Real Estate Board (TRREB)
Property Description
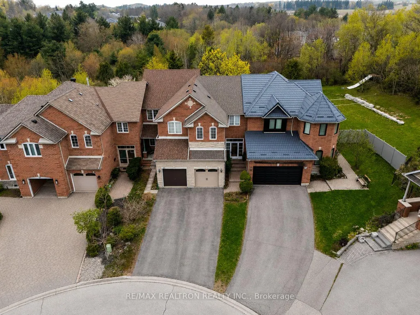
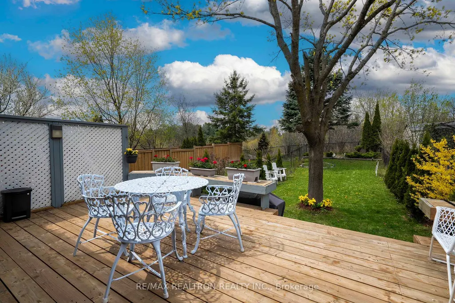
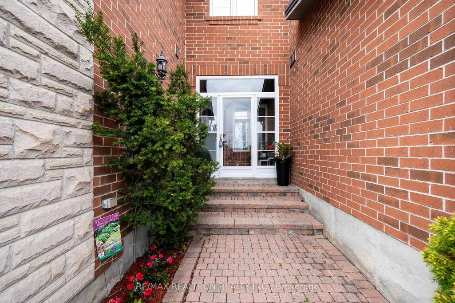
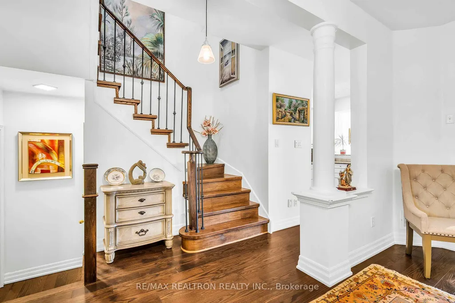
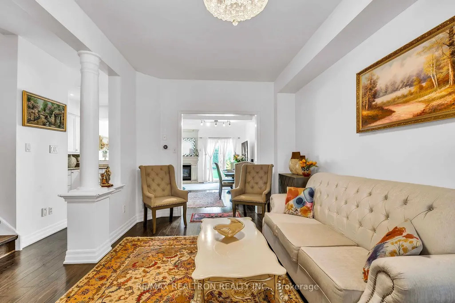
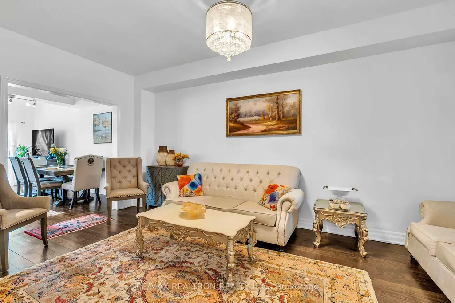
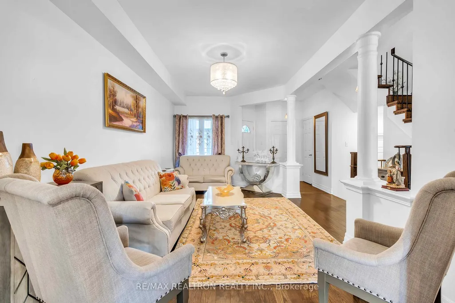
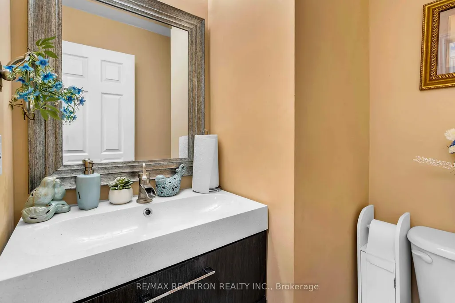
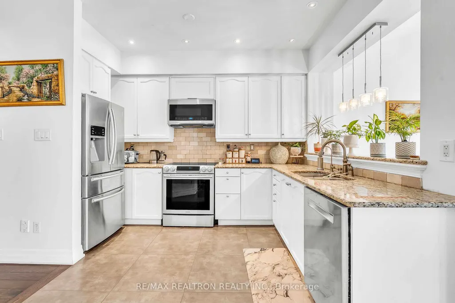
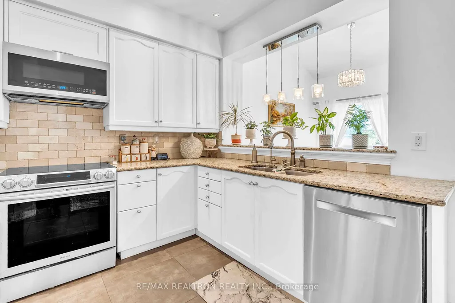
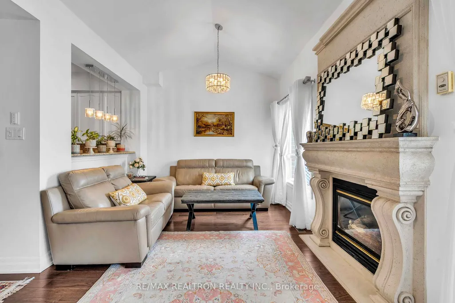
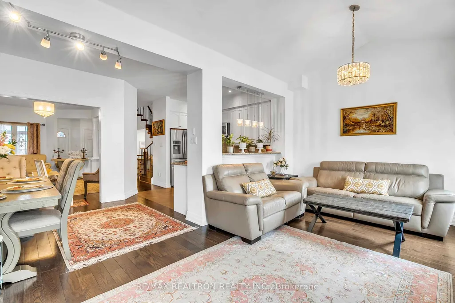
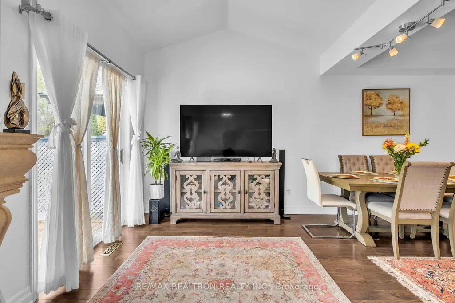
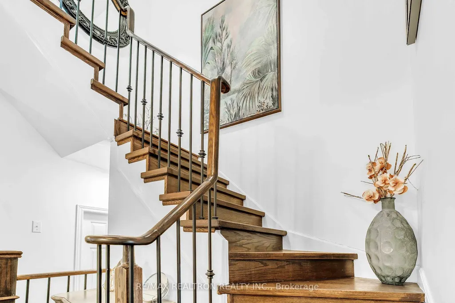
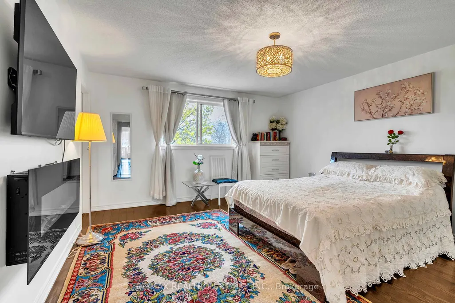
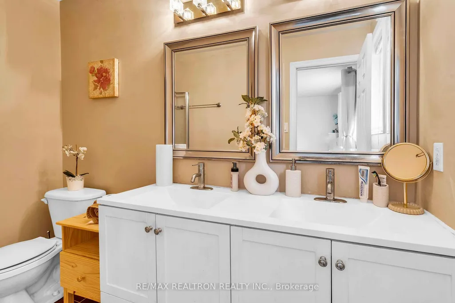
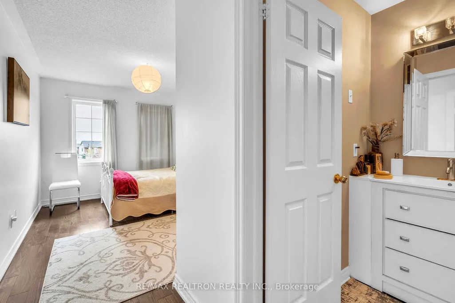
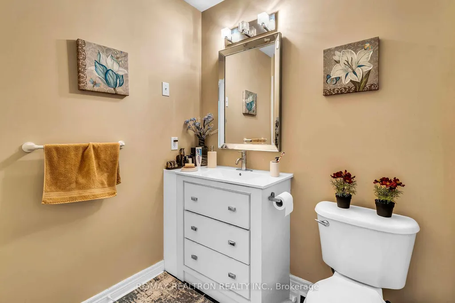
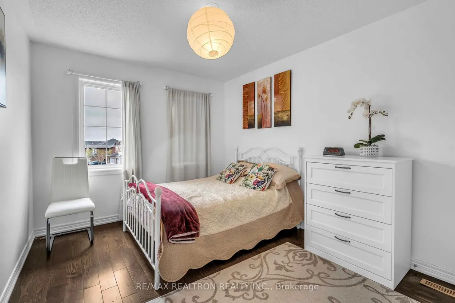
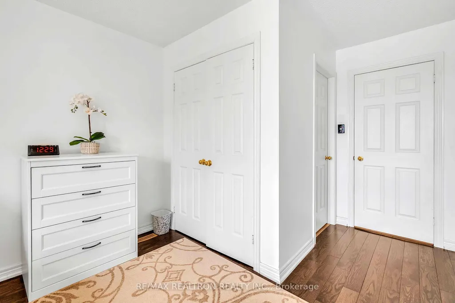
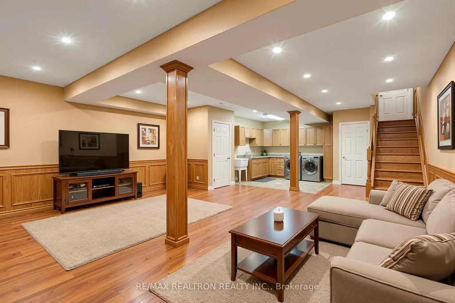
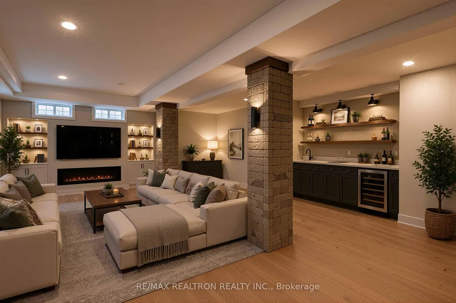
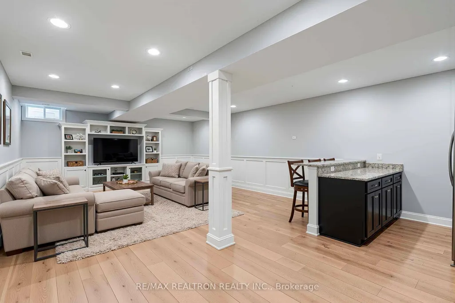
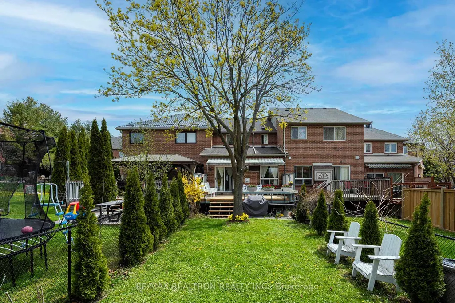
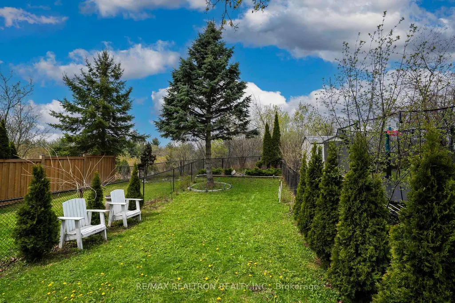
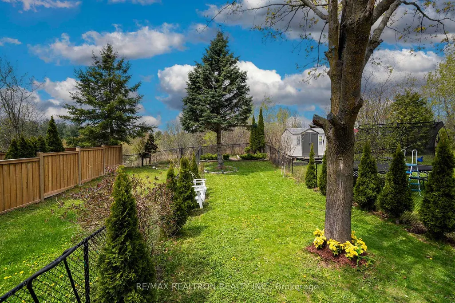
**BACK TO RAVINE **FREE HOLD ** NO POTL FEE**NO Contract fee**Premium ravine lot on a quiet court with an extra-deep backyard, offering exceptional privacy and a family-friendly setting. Located in a highly sought-after school district including Trillium Woods P.S., Michaelle Jean P.S. (French Immersion), and Richmond Hill High School. This home features a cozy open-concept layout with 9 ft ceilings on the main floor, 3 spacious bedrooms, and parking for 3 vehicles. Upgraded light fixtures and elegant chandeliers enhance the interior. Modern kitchen with floor tiles, backsplash, built-in stainless steel appliances, granite countertops, and a breakfast bar. Premium engineered hardwood flooring throughout the main and second floors. Bright and functional layout in a very popular floor plan. Large backyard with a newly replaced deck (2025), perfect for family enjoyment. Close to top schools, parks, and all amenities. new Deck replaced 2025**motivated seller**
| Price History | |
|---|---|
| 9/28/2026 | Listed $1,049,000 |
General Features
| Sewer | Sewer |
|---|---|
| Cooling | Central Air |
| Roof | Asphalt Shingle |
| Architectural Style | 2-Storey |
| Pool Features | None |
| Construction Materials | Brick,Stone |
| View | Garden |
| Heater Type | Forced Air |
| Parking Spaces | 2 |
| Property Subtype | Att/Row/Townhouse |
| Tax Year | 2025 |
| Lot Depth | 157.0 |
| PropertyFeatures | Clear View,Cul de Sac/Dead End,Ravine |
| County | York |
| New Construction | No |
| Property Type | Residential Freehold |
| Attached Garage | Yes |
| Facing Direction | West |
| Garage Y/N | Yes |
| Total Rooms | 7 |
| Status | New |
| City | Richmond Hill |
| Senior Community Y/N | No |
| Lot Size Units | Feet |
| Property Attached Y/N | Yes |
| Tax Annual Amount | 5144.0 |
| Virtual Tour | https://my.matterport.com/show/?m=Acasc4zQWzS |
| Standard Status | Active |
| Occupancy Type | Owner |
| Legal Description | Pi65M3281 Pt Blk 112 Rs 65R20816 Pt27 |
Interior Features
| Interior Amenities | Water Purifier,Water Treatment,Central Vacuum |
|---|---|
| Basement | Full,Unfinished |
| Heat Source | Gas |
| Basement (Y/N) | No |
| Air Conditioning Y/N | Yes |
| Heating Y/N | Yes |
| Fireplace Y/N | Yes |
| Total Bedrooms | 3 |
| Elevator? | No |
| Total Baths | 3 |
| Bedrooms | 3 |
| Living Area Range | 1500-2000 |
Exterior Features
| Parking Features | Private |
|---|---|
| Lot Features | Irregular Lot |
| Total Parking | 3.0 |
| Garage Type | Attached |
| Foundation Details | Concrete Block |
| Spa | No |
| Waterfront Y/N | No |
| Covered Spaces | 1.0 |
| LotDimensionsSource | Other |
Amenities
- Views
- New Construction
- Adult 55+
- Lease To Own
- No Strata Fees
- Furnished
- Pets
- Primary On Main
- Air Conditioning
- Seller Finance
- Green
- Fixer Upper
- Horse
- Golf
- Fireplace
- Deck
- Garage
- Basement
- Pool
Property vs Townhouse Average in L4S 2H8
Price
Taxes
In The Neighbourhood
Richmond Hill
$ 1,238,000
28 Nine Mile Lane
Richmond Hill, ON L4C5S6
- Type
- Townhouse
- Size
- 2,000 SqFt
- Rooms
- 4 Beds + 4 Baths
Richmond Hill
$ 1,098,000
33 Mazarine Lane
Richmond Hill, ON L4S0G2
- Type
- Townhouse
- Size
- 1,500 SqFt
- Rooms
- 3 Beds + 3 Baths
Richmond Hill
$ 999,000
63 Mack Clement Lane
Richmond Hill, ON L4S2P7
- Type
- Townhouse
- Size
- 1,500 SqFt
- Rooms
- 3 Beds + 3 Baths
Richmond Hill
$ 899,999
35 Thomas Armstrong Lane
Richmond Hill, ON L4C5S6
- Type
- Townhouse
- Size
- 1,999 SqFt
- Rooms
- 4 Beds + 2.5 Baths
Listed by: AVION REALTY INC.
Richmond Hill
$ 899,000
19 Naughton Drive
Richmond Hill, ON L4C4M6
- Type
- Townhouse
- Size
- 1,500 SqFt
- Rooms
- 4 Beds + 3 Baths
Richmond Hill
$ 895,000
43 - 255 Shaftsbury Avenue
Richmond Hill, ON L4C0L9
- Type
- Townhouse
- Size
- 2,249 SqFt
- Rooms
- 3 Beds + 2.5 Baths
Listed by: Royal LePage Citizen Realty
Richmond Hill
$ 1,280,000
74 Mack Clement Lane
Richmond Hill, ON L4S0G2
- Type
- Townhouse
- Size
- 1,500 SqFt
- Rooms
- 3 Beds + 4 Baths
Richmond Hill
$ 1,268,000
8a Casa Grande Street
Richmond Hill, ON L4S1R5
- Type
- Townhouse
- Size
- 1,500 SqFt
- Rooms
- 3 Beds + 4 Baths
Richmond Hill
$ 1,485,000
7 Gamble Glen Crescent
Richmond Hill, ON L4S2T3
- Type
- Townhouse
- Size
- 2,000 SqFt
- Rooms
- 6 Beds + 4 Baths
 Toronto Real Estate Board (TRREB); All information deemed reliable but not guaranteed. All properties are subject to prior sale, change or withdrawal. Neither listing broker(s) or information provider(s) shall be responsible for any typographical errors, misinformation, misprints and shall be held totally harmless. Listing(s) information is provided for consumer's personal, non-commercial use and may not be used for any purpose other than to identify prospective properties consumers may be interested
 Data provided by the Ontario Regional Technology & Information Systems. The information is deemed reliable, but is not guaranteed. Not intended to solicit buyers or sellers, landlords or tenants currently under contract.
The trademarks REALTOR®, REALTORS® and the REALTOR® logo are controlled by The Canadian Real Estate Association (CREA) and identify real estate professionals who are members of CREA. The trademarks MLS®, Multiple Listing Service® and the associated logos are owned
Data provided by the Ontario Regional Technology & Information Systems. The information is deemed reliable, but is not guaranteed. Not intended to solicit buyers or sellers, landlords or tenants currently under contract.
The trademarks REALTOR®, REALTORS® and the REALTOR® logo are controlled by The Canadian Real Estate Association (CREA) and identify real estate professionals who are members of CREA. The trademarks MLS®, Multiple Listing Service® and the associated logos are owned
 All information deemed reliable but not guaranteed. All properties are subject to prior sale, change or withdrawal. Neither listing broker(s) or information provider(s) shall be responsible for any typographical errors, misinformation, misprints and shall be held totally harmless. Listing(s) information is provided for consumer's personal, non-commercial use and may not be used for any purpose other than to identify prospective properties consumers may be interested in purchasing. The data relating