

Open House Sat, Sep 26th 2:00 PM - 4:00 PM






Address
1 Edenbridge Drive, Vaughan, ON
Price
$ 1,198,000
Property Attributes
- ID#N13826368
- TypeCondos
- Listing Status New
- CityVaughan
- AreaBeverley Glen
- NeighbourhoodBeverley Glen
- Postal CodeL4J 8C3
- Style3-Storey
- Taxes$ 4853
- Price$ 1,198,000
- Bedrooms3
- Full Bathrooms4
- Half Bathrooms0
- Sqr Footage2500-2749
Data Source:
Toronto Real Estate Board (TRREB)
Property Description
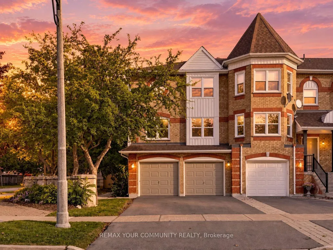
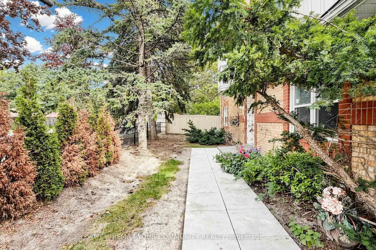
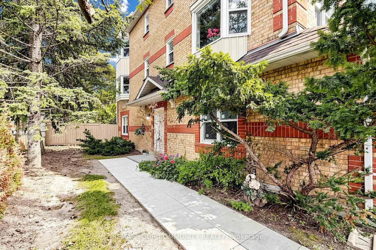
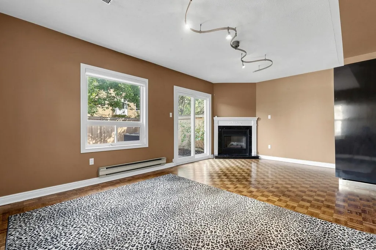
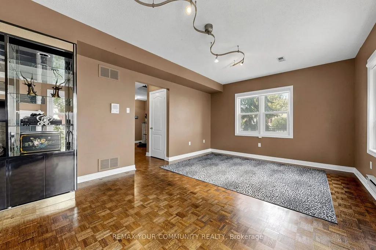
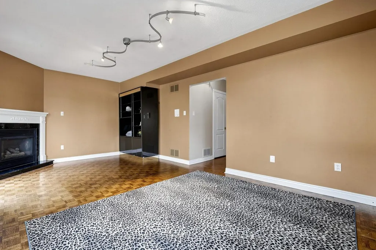
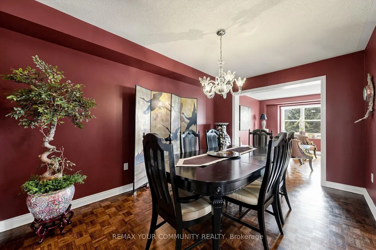
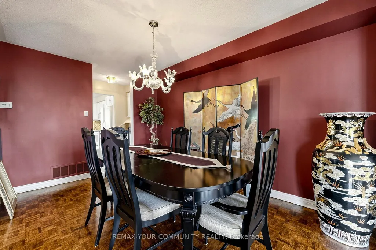
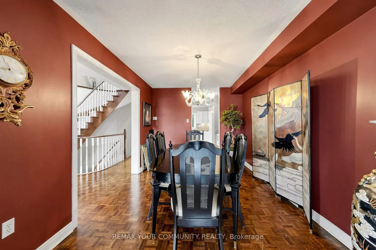
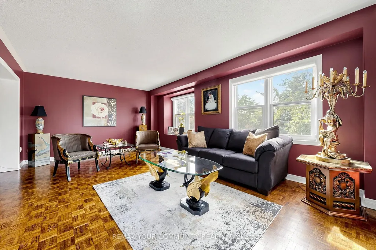
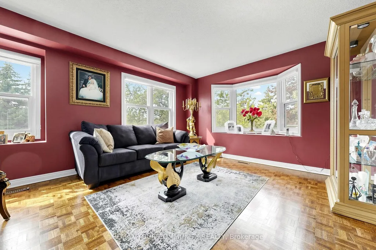
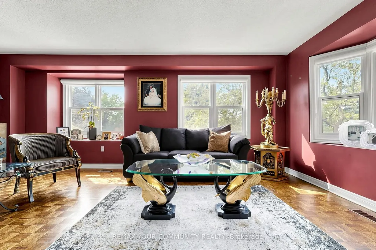
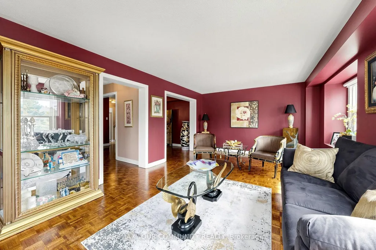
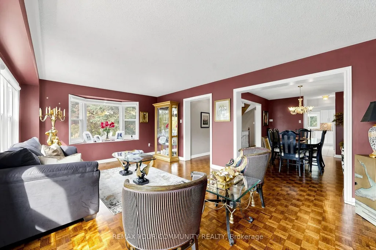
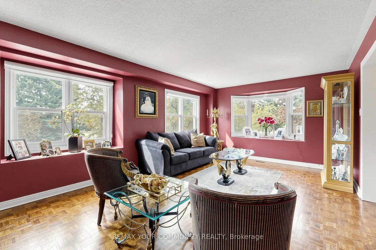
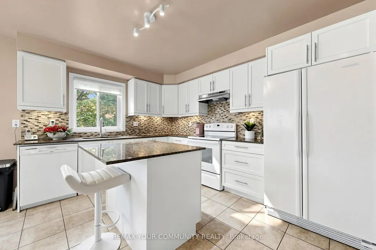
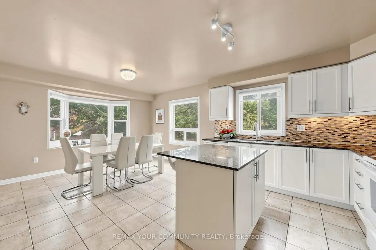
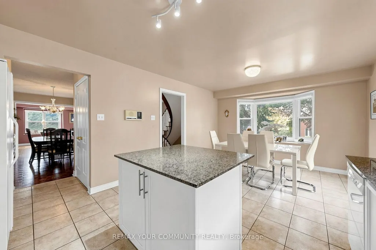
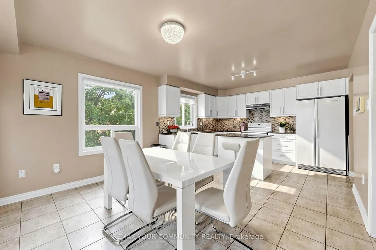
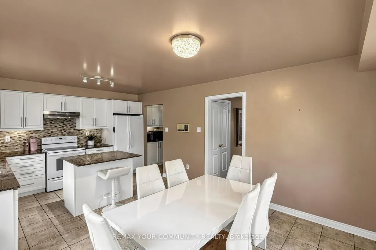
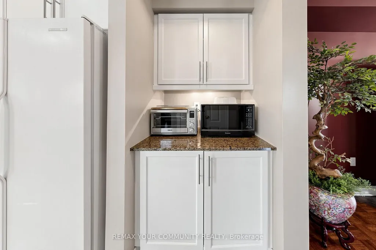
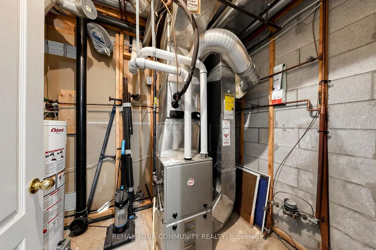
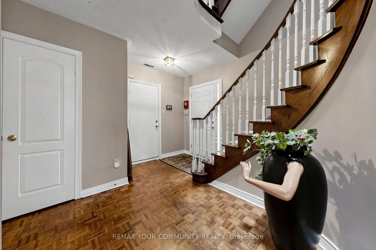
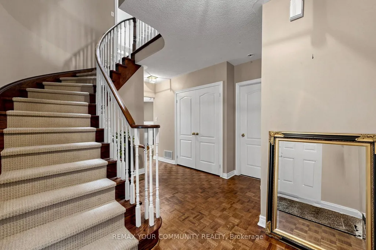
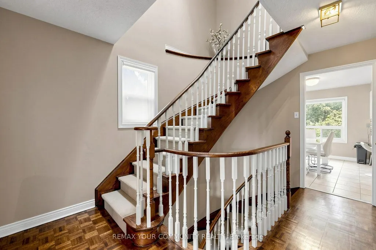
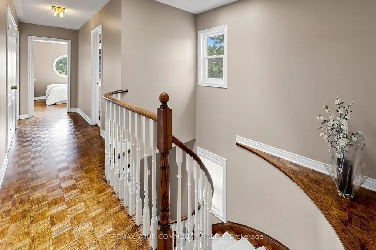
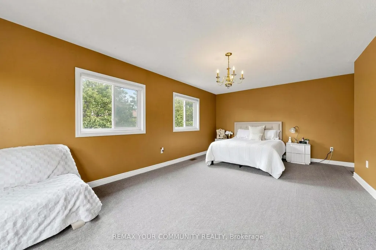
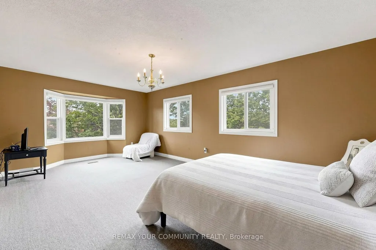
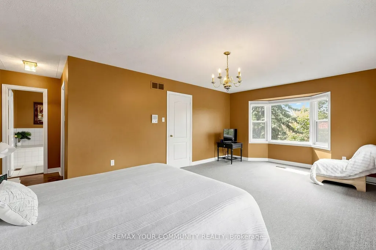
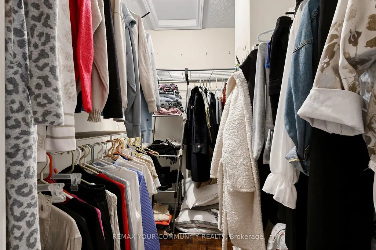
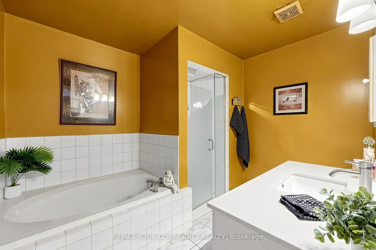
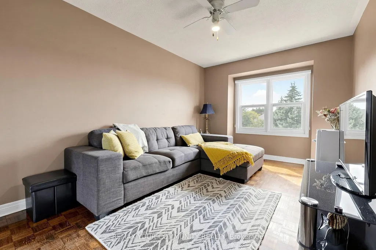
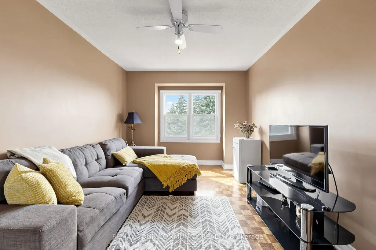
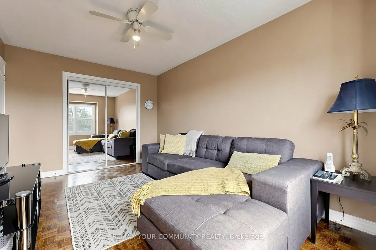
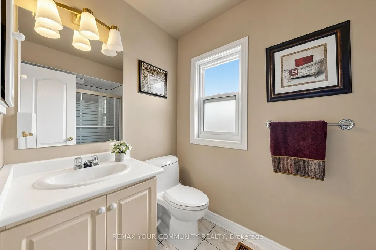
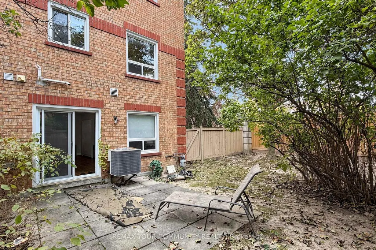
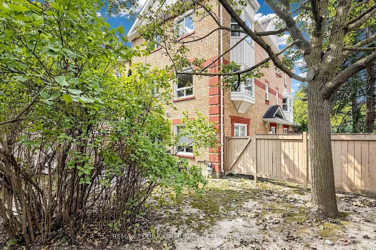
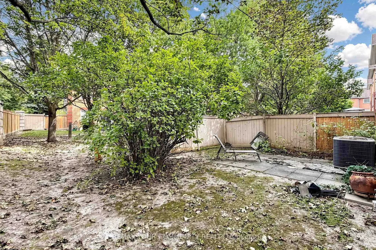
Bright, spacious and filled with possibility, this 2,592 sq. ft. end-unit townhome offers an exceptional opportunity in Thornhill''s sought-after Beverley Glen/Wilshire community. Its desirable corner position provides added privacy, extra natural light and a more private backyard setting rarely found in townhouse living. Featuring a rare double-car garage and an impressive, well-planned layout, the home offers generous principal rooms designed for comfortable everyday living and effortless entertaining. The inviting family room is centred around a cozy fireplace and opens directly to a private patio and backyard, creating a peaceful outdoor retreat. Convenient interior access leads directly to the garage. At the heart of the home, the family-sized kitchen features granite countertops, a centre island and a bright eat-in area. Upstairs, the spacious primary retreat offers a walk-in closet and private 4-piece ensuite. Move in and enjoy as-is, or renovate and personalize the space to create a home entirely your own. Roof and windows were replaced less than four years ago. Maintenance fees include the roof, windows, exterior door, exterior maintenance, lawn care and snow removal. Ideally positioned just steps to Promenade Shopping Centre and close to Brownridge Public School, Wilshire Elementary School, Westmount Collegiate Institute, Promenade Green Park, York Hill District Park and Ventura Park, as well as shopping, dining, transit and convenient access to Highways 7 and 407. A rare combination of space, privacy, location and potential in one of Thornhill's most desirable communities.
| Price History | |
|---|---|
| 9/24/2026 | Listed $1,198,000 |
General Features
| Cooling | Central Air |
|---|---|
| HOA Fee | 516.9 |
| Association Fee Includes | Common Elements Included,Building Insurance Included,Parking Included |
| Architectural Style | 3-Storey |
| Construction Materials | Brick |
| Pets Allowed | Yes-with Restrictions |
| Heater Type | Forced Air |
| Parking Spaces | 2 |
| Property Subtype | Condo Townhouse |
| Tax Year | 2025 |
| Exposure | East West |
| Accessibility | Level Entrance,Multiple Entrances |
| County | York |
| New Construction | No |
| Property Type | Residential Condo & Other |
| Attached Garage | No |
| Garage Y/N | Yes |
| Status | New |
| City | Vaughan |
| Association Name | YRCC |
| Senior Community Y/N | No |
| Property Attached Y/N | No |
| Tax Annual Amount | 4853.8 |
| Virtual Tour | https://www.winsold.com/tour/477730 |
| Standard Status | Active |
| Occupancy Type | Owner |
Interior Features
| Interior Amenities | Auto Garage Door Remote,Carpet Free,Intercom |
|---|---|
| Basement | Finished with Walk-Out |
| Fireplace Features | Natural Gas |
| Heat Source | Gas |
| Basement (Y/N) | No |
| Air Conditioning Y/N | Yes |
| Heating Y/N | Yes |
| Fireplace Y/N | Yes |
| Laundry Features | Laundry Room |
| Total Bedrooms | 3 |
| Elevator? | No |
| Total Baths | 4 |
| Bedrooms | 3 |
| Living Area Range | 2500-2749 |
Exterior Features
| Parking Features | Private |
|---|---|
| Total Parking | 4.0 |
| Garage Type | Built-In |
| Spa | No |
| Waterfront Y/N | No |
| Covered Spaces | 2.0 |
Amenities
- Views
- New Construction
- Adult 55+
- Lease To Own
- No Strata Fees
- Furnished
- Pets
- Primary On Main
- Air Conditioning
- Seller Finance
- Green
- Fixer Upper
- Horse
- Golf
- Fireplace
- Deck
- Garage
- Basement
- Pool
Property vs Condos Average in L4J 8C3
Price
Taxes
In The Neighbourhood
Just Listed
Vaughan
$ 2,290
#1712 - 7 North Park Road
Vaughan, ON L4J0C9
- Type
- Condos
- Size
- 699 SqFt
- Rooms
- 1 Beds + 1 Baths
Listed by: SUTTON GROUP-ADMIRAL REALTY INC.
Just Listed
Vaughan
$ 579,000
108 - 20 North Park Road
Vaughan, ON L4J0G7
- Type
- Condos
- Size
- 899 SqFt
- Rooms
- 2 Beds + 2 Baths
Listed by: HOMELIFE FRONTIER REALTY INC.
Just Listed
Vaughan
$ 579,000
20 North Park Road # 108
Vaughan, ON L4J0G7
- Type
- Condos
- Size
- 800 SqFt
- Rooms
- 2 Beds + 2 Baths
Just Listed
Vaughan
$ 599,999
7890 Bathurst Street # 1904
Vaughan, ON L4J0J8
- Type
- Condos
- Size
- 800 SqFt
- Rooms
- 2 Beds + 2 Baths
Just Listed
Vaughan
$ 788,000
902 - 50 Disera Drive
Vaughan, ON L4J9E9
- Type
- Condos
- Size
- 999 SqFt
- Rooms
- 3 Beds + 2 Baths
Listed by: RE/MAX MILLENNIUM REAL ESTATE
Just Listed
Vaughan
$ 788,000
50 Disera Drive # 902
Vaughan, ON L4J9E9
- Type
- Condos
- Size
- 900 SqFt
- Rooms
- 3 Beds + 2 Baths
Just Listed
Vaughan
$ 2,300
1912 - 7 North Park Road
Vaughan, ON L4J0C9
- Type
- Condos
- Size
- 699 SqFt
- Rooms
- 1 Beds + 1 Baths
Listed by: ZOLO REALTY
Open House
Vaughan
$ 599,999
20 Gatineau Drive # 2007
Vaughan, ON L4J0L3
- Type
- Condos
- Size
- 600 SqFt
- Rooms
- 2 Beds + 2 Baths
Vaughan
$ 2,250
2210 - 7950 Bathurst Street
Vaughan, ON L4J0B8
- Type
- Condos
- Size
- 599 SqFt
- Rooms
- 1 Beds + 1 Baths
Listed by: HOMELIFE/MIRACLE REALTY LTD
Vaughan
$ 535,000
412 - 7890 Bathurst Street
Vaughan, ON L4J0J8
- Type
- Condos
- Size
- 699 SqFt
- Rooms
- 2 Beds + 1.5 Baths
Listed by: UNION CAPITAL REALTY
Vaughan
$ 2,225
406 - 30 North Park Road
Vaughan, ON L4J0G8
- Type
- Condos
- Size
- 599 SqFt
- Rooms
- 1 Beds + 1 Baths
Listed by: REMAX YOUR COMMUNITY REALTY
Vaughan
$ 599,000
7890 Bathurst Street # 1011
Vaughan, ON L4J7Y3
- Type
- Condos
- Size
- 500 SqFt
- Rooms
- 1 Beds + 1 Baths
 Toronto Real Estate Board (TRREB); All information deemed reliable but not guaranteed. All properties are subject to prior sale, change or withdrawal. Neither listing broker(s) or information provider(s) shall be responsible for any typographical errors, misinformation, misprints and shall be held totally harmless. Listing(s) information is provided for consumer's personal, non-commercial use and may not be used for any purpose other than to identify prospective properties consumers may be interested
 Data provided by the Ontario Regional Technology & Information Systems. The information is deemed reliable, but is not guaranteed. Not intended to solicit buyers or sellers, landlords or tenants currently under contract.
The trademarks REALTOR®, REALTORS® and the REALTOR® logo are controlled by The Canadian Real Estate Association (CREA) and identify real estate professionals who are members of CREA. The trademarks MLS®, Multiple Listing Service® and the associated logos are owned
Data provided by the Ontario Regional Technology & Information Systems. The information is deemed reliable, but is not guaranteed. Not intended to solicit buyers or sellers, landlords or tenants currently under contract.
The trademarks REALTOR®, REALTORS® and the REALTOR® logo are controlled by The Canadian Real Estate Association (CREA) and identify real estate professionals who are members of CREA. The trademarks MLS®, Multiple Listing Service® and the associated logos are owned
 All information deemed reliable but not guaranteed. All properties are subject to prior sale, change or withdrawal. Neither listing broker(s) or information provider(s) shall be responsible for any typographical errors, misinformation, misprints and shall be held totally harmless. Listing(s) information is provided for consumer's personal, non-commercial use and may not be used for any purpose other than to identify prospective properties consumers may be interested in purchasing. The data relating