

Address
15 Sauder Drive, Markham, ON
Price
$ 4,500
Property Attributes
- ID#N13804902
- TypeRentals
- Listing Status New
- CityMarkham
- AreaMiddlefield
- NeighbourhoodMiddlefield
- Postal CodeL3S 3K5
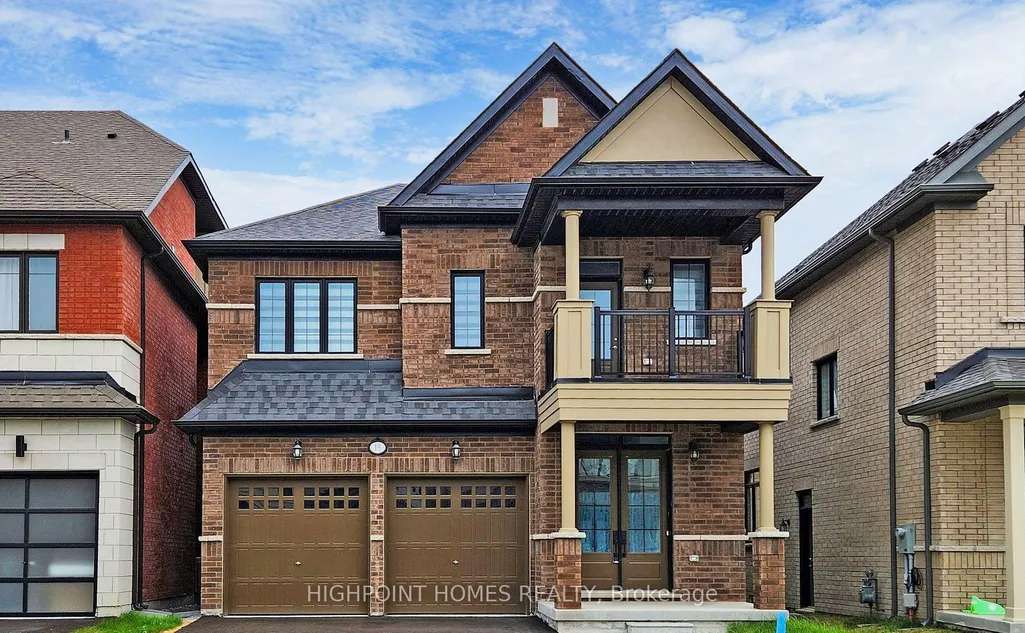
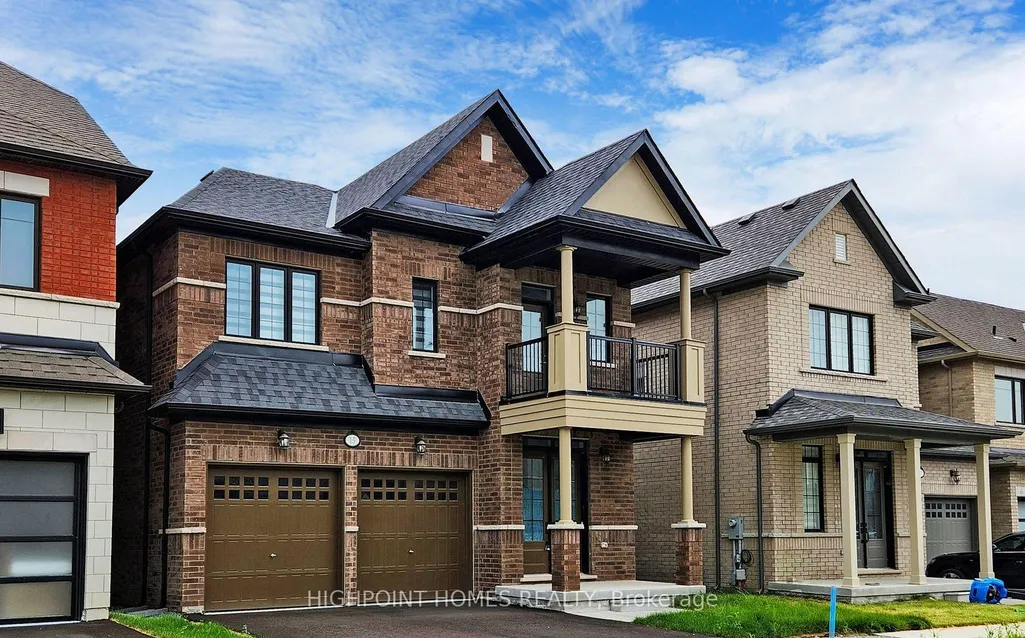
- Style2-Storey
- Price$ 4,500
- Bedrooms4
- Full Bathrooms4
- Half Bathrooms0
- Sqr Footage2500-3000
- Lot Size0.25 Acres
Data Source:
Toronto Real Estate Board (TRREB)
Property Description
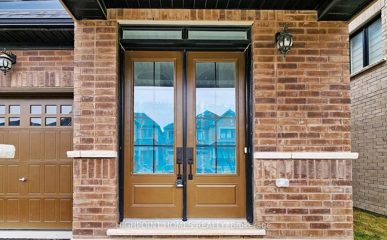
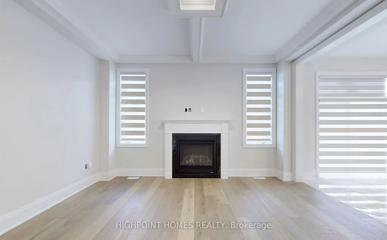
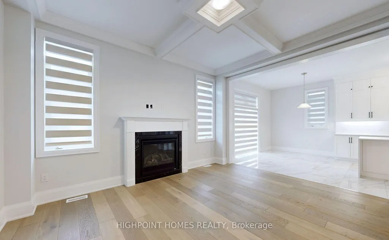
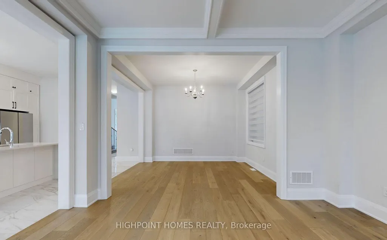
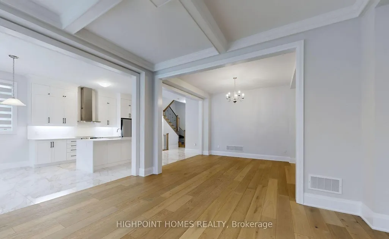
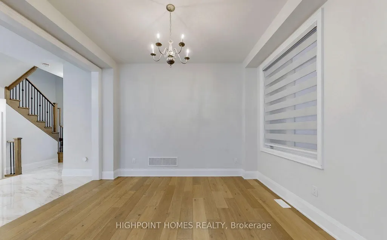
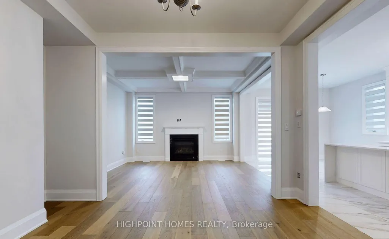
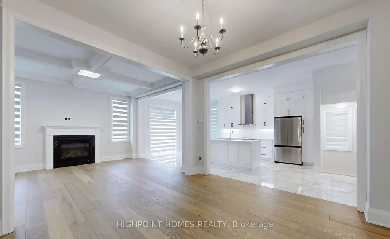
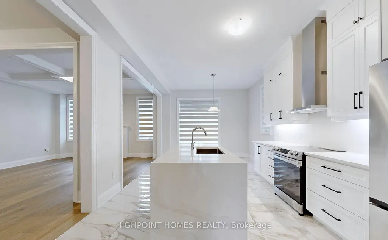
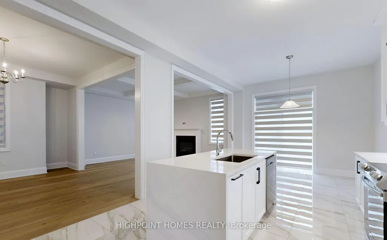
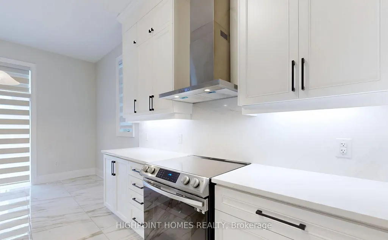
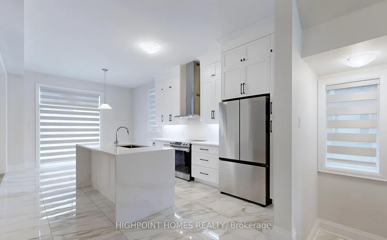
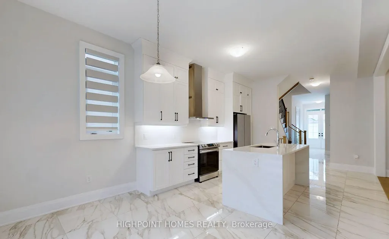
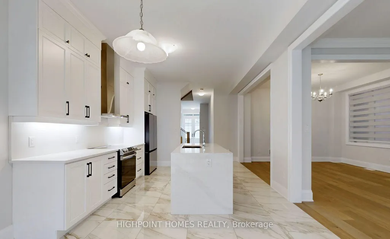
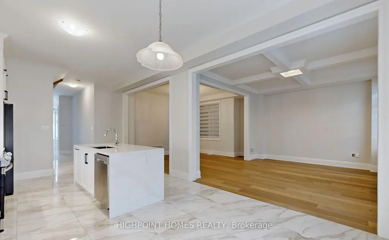
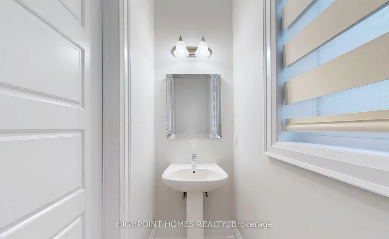
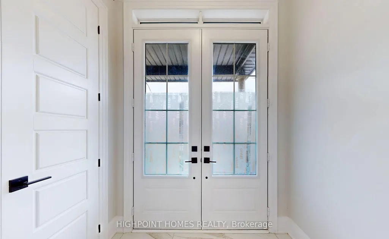
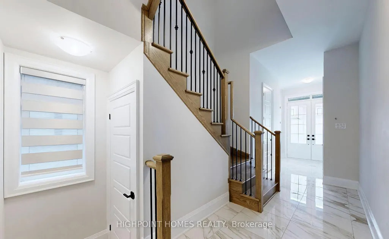
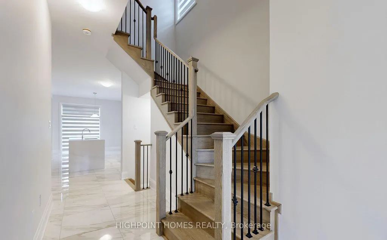
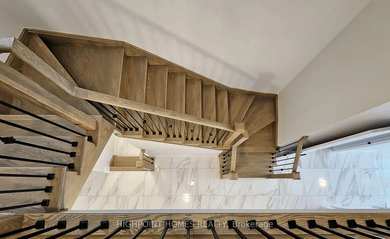
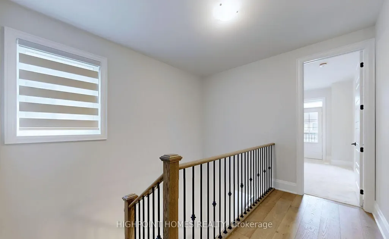
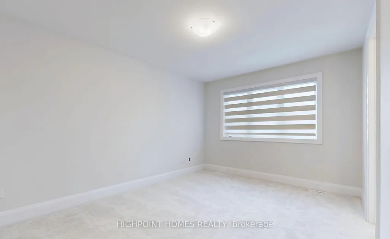
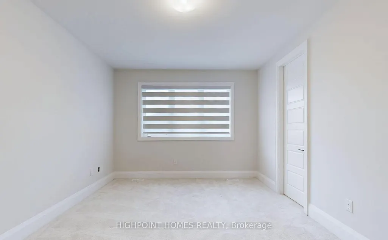
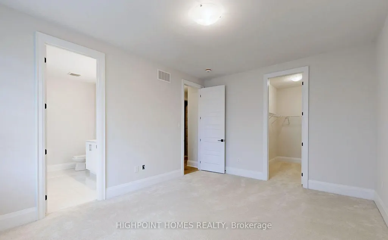
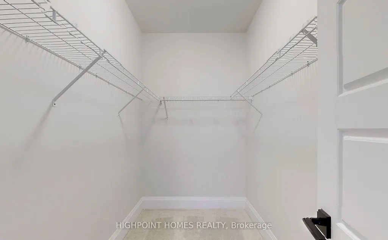
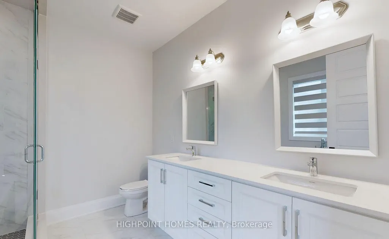
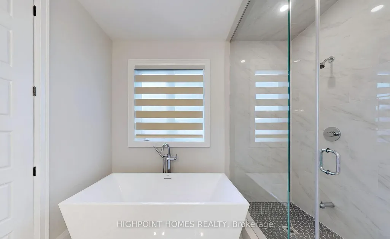
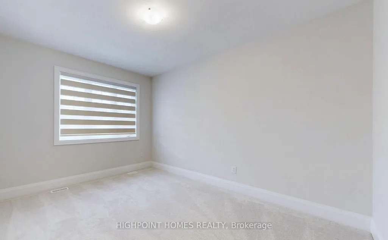
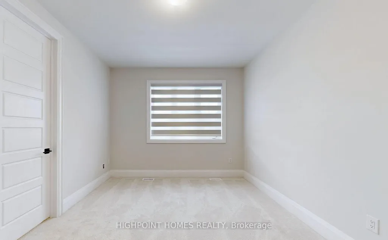
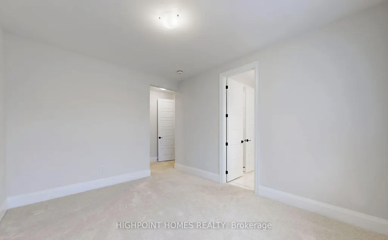
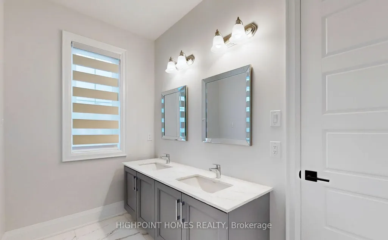
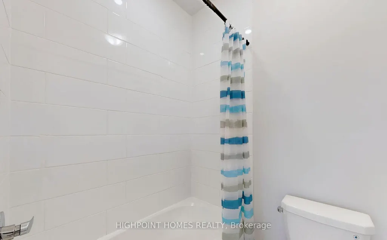
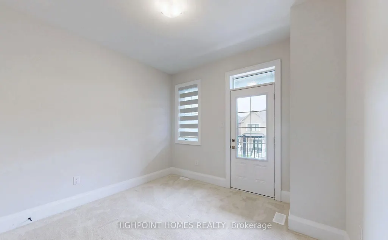
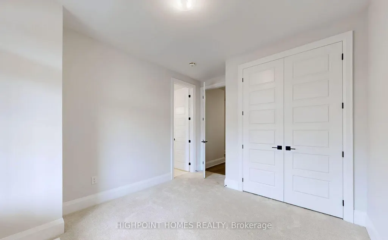
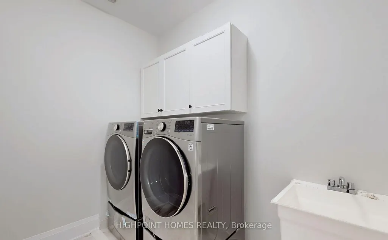
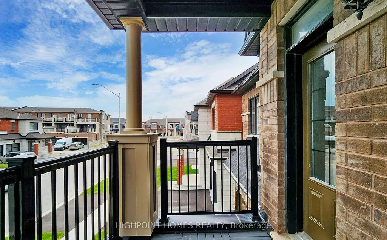
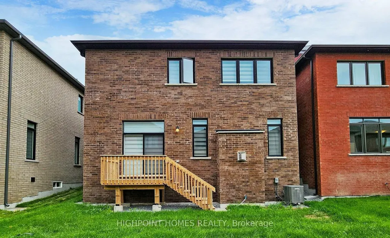
Stunning 4-bedroom, 4-bathroom detached home for lease in Markham, featuring modern finishes and luxurious upgrades throughout. 10-ft smooth ceilings on the main floor, large 8-ft doors throughout the main and upper levels, upgraded light-coloured wide-plank hardwood flooring in the family and dining areas, and upgraded ceramic tiles in the kitchen and foyer. Modern kitchen with quartz countertops, waterfall island, and built-in stainless-steel appliances. Spacious bedrooms with plenty of room for family, guests, or a home office. Quartz countertops and upgraded vanities in all bathrooms on the main and second floors. Minutes from Aaniin Community Centre, Hwy 407, shopping, schools, parks, and many other amenities.
| Price History | |
|---|---|
| 9/18/2026 | Listed $4,500 |
General Features
| Sewer | Sewer |
|---|---|
| Cooling | Central Air |
| Roof | Shingles |
| Architectural Style | 2-Storey |
| Pool Features | None |
| Construction Materials | Brick Front,Stucco (Plaster) |
| Heater Type | Forced Air |
| Parking Spaces | 4 |
| Property Subtype | Detached |
| Lot Depth | 91.86 |
| PropertyFeatures | Clear View,Hospital,Public Transit,Rec./Commun.Centre,School,School Bus Route |
| County | York |
| New Construction | No |
| Property Type | Residential Freehold |
| Attached Garage | No |
| Facing Direction | West |
| Garage Y/N | Yes |
| Rent Includes | None |
| Status | New |
| City | Markham |
| Senior Community Y/N | No |
| Lot Size Units | Feet |
| Property Attached Y/N | No |
| Standard Status | Active |
| Occupancy Type | Tenant |
Interior Features
| Interior Amenities | Carpet Free |
|---|---|
| Basement | Full,Unfinished |
| Furnished Y/N | Unfurnished |
| Heat Source | Gas |
| Basement (Y/N) | No |
| Air Conditioning Y/N | Yes |
| Heating Y/N | Yes |
| Fireplace Y/N | Yes |
| Laundry Features | Inside |
| Total Bedrooms | 4 |
| Elevator? | No |
| Total Baths | 4 |
| Bedrooms | 4 |
| Living Area Range | 2500-3000 |
Exterior Features
| Waterfront | None |
|---|---|
| Parking Features | Private |
| Total Parking | 6.0 |
| Garage Type | Built-In |
| Foundation Details | Concrete |
| Spa | No |
| Waterfront Y/N | No |
| Covered Spaces | 2.0 |
Amenities
- Views
- New Construction
- Adult 55+
- Lease To Own
- No Strata Fees
- Furnished
- Pets
- Primary On Main
- Air Conditioning
- Seller Finance
- Green
- Fixer Upper
- Horse
- Golf
- Fireplace
- Deck
- Garage
- Basement
- Pool
Property vs Rentals Average in L3S 3K5
Price
Visits
In The Neighbourhood
Just Listed
Markham
$ 2,900
3175 Denison Street # 107
Markham, ON L3S0E3
- Type
- Rentals
- Size
- 1,200 SqFt
- Rooms
- 3 Beds + 3 Baths
Just Listed
Markham
$ 3,100
62 James Edward Drive
Markham, ON L3S1Z8
- Type
- Rentals
- Size
- 1,500 SqFt
- Rooms
- 4 Beds + 4 Baths
Markham
$ 2,700
7400 Markham Road # 612
Markham, ON L3S0C5
- Type
- Rentals
- Size
- 1,200 SqFt
- Rooms
- 3 Beds + 2 Baths
Markham
$ 3,200
117 Marydale Avenue # 31
Markham, ON L3S0E3
- Type
- Rentals
- Size
- 1,600 SqFt
- Rooms
- 3 Beds + 3 Baths
Markham
$ 1,800
Bsmt 50 Coppard Ave N/a
Markham, ON L3S2N3
- Type
- Rentals
- Size
- 700 SqFt
- Rooms
- 3 Beds + 2 Baths
Markham
$ 1,800
43 Fairty Drive # Bsmt
Markham, ON L3S3A6
- Type
- Rentals
- Size
- 2,500 SqFt
- Rooms
- 2 Beds + 1 Baths
Markham
$ 3,800
55 Fonda Road
Markham, ON L3S3X2
- Type
- Rentals
- Size
- 2,000 SqFt
- Rooms
- 6 Beds + 4 Baths
Markham
$ 1,299
Basement -65 Kincaid Lane
Markham, ON L3S0B9
- Type
- Rentals
- Size
- 1,500 SqFt
- Rooms
- 2 Beds + 1 Baths
Markham
$ 1,800
50 Beulah Drive # Basement
Markham, ON L3S3N2
- Type
- Rentals
- Size
- 2,500 SqFt
- Rooms
- 2 Beds + 1 Baths
Markham
$ 1,600
35 Storey Place
Markham, ON L3S3B7
- Type
- Rentals
- Size
- 700 SqFt
- Rooms
- 2 Beds + 1 Baths
Markham
$ 3,500
66 Johann Drive
Markham, ON L3S0G5
- Type
- Rentals
- Size
- 2,000 SqFt
- Rooms
- 3 Beds + 4 Baths
Markham
$ 1,600
192 Featherstone Avenue # Basement
Markham, ON L3S4J4
- Type
- Rentals
- Size
- 1,500 SqFt
- Rooms
- 2 Beds + 1 Baths
 Toronto Real Estate Board (TRREB); All information deemed reliable but not guaranteed. All properties are subject to prior sale, change or withdrawal. Neither listing broker(s) or information provider(s) shall be responsible for any typographical errors, misinformation, misprints and shall be held totally harmless. Listing(s) information is provided for consumer's personal, non-commercial use and may not be used for any purpose other than to identify prospective properties consumers may be interested
 Data provided by the Ontario Regional Technology & Information Systems. The information is deemed reliable, but is not guaranteed. Not intended to solicit buyers or sellers, landlords or tenants currently under contract.
The trademarks REALTOR®, REALTORS® and the REALTOR® logo are controlled by The Canadian Real Estate Association (CREA) and identify real estate professionals who are members of CREA. The trademarks MLS®, Multiple Listing Service® and the associated logos are owned
Data provided by the Ontario Regional Technology & Information Systems. The information is deemed reliable, but is not guaranteed. Not intended to solicit buyers or sellers, landlords or tenants currently under contract.
The trademarks REALTOR®, REALTORS® and the REALTOR® logo are controlled by The Canadian Real Estate Association (CREA) and identify real estate professionals who are members of CREA. The trademarks MLS®, Multiple Listing Service® and the associated logos are owned
 All information deemed reliable but not guaranteed. All properties are subject to prior sale, change or withdrawal. Neither listing broker(s) or information provider(s) shall be responsible for any typographical errors, misinformation, misprints and shall be held totally harmless. Listing(s) information is provided for consumer's personal, non-commercial use and may not be used for any purpose other than to identify prospective properties consumers may be interested in purchasing. The data relating