


Address
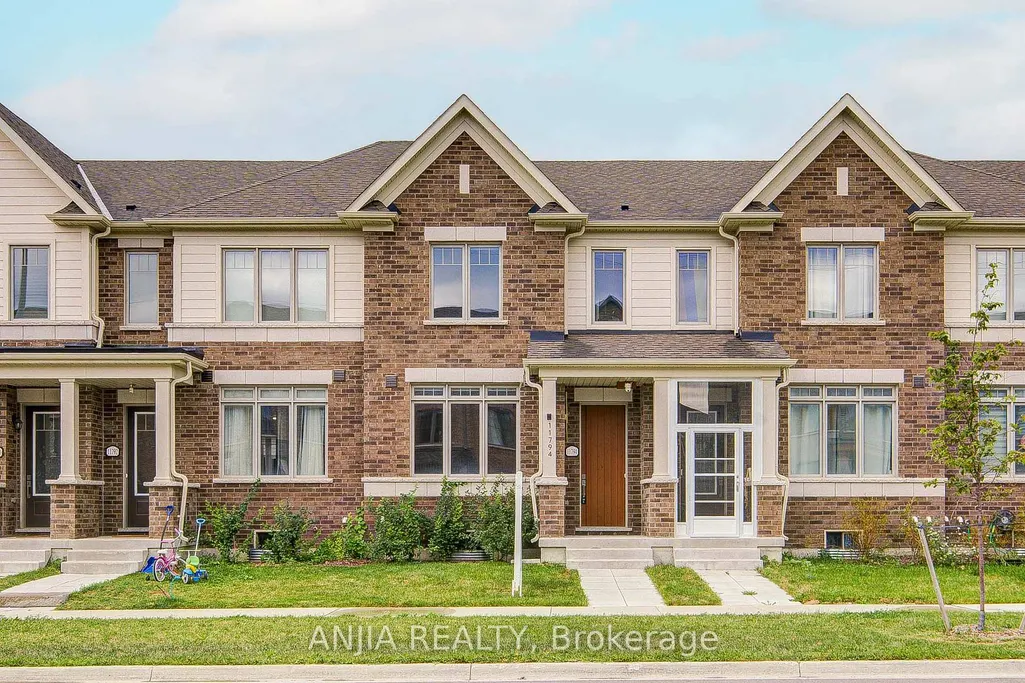
11794 Tenth Line, Whitchurch-Stouffville, ON
Price
$ 899,000
Property Attributes
- ID#N13797130
- TypeTownhouse
- Listing Status New
- CityWhitchurch-Stouffville
- AreaStouffville
- NeighbourhoodStouffville
- Postal CodeL4A 5G2
- Style2-Storey
- Taxes$ 4729
- Price$ 899,000
- Bedrooms3
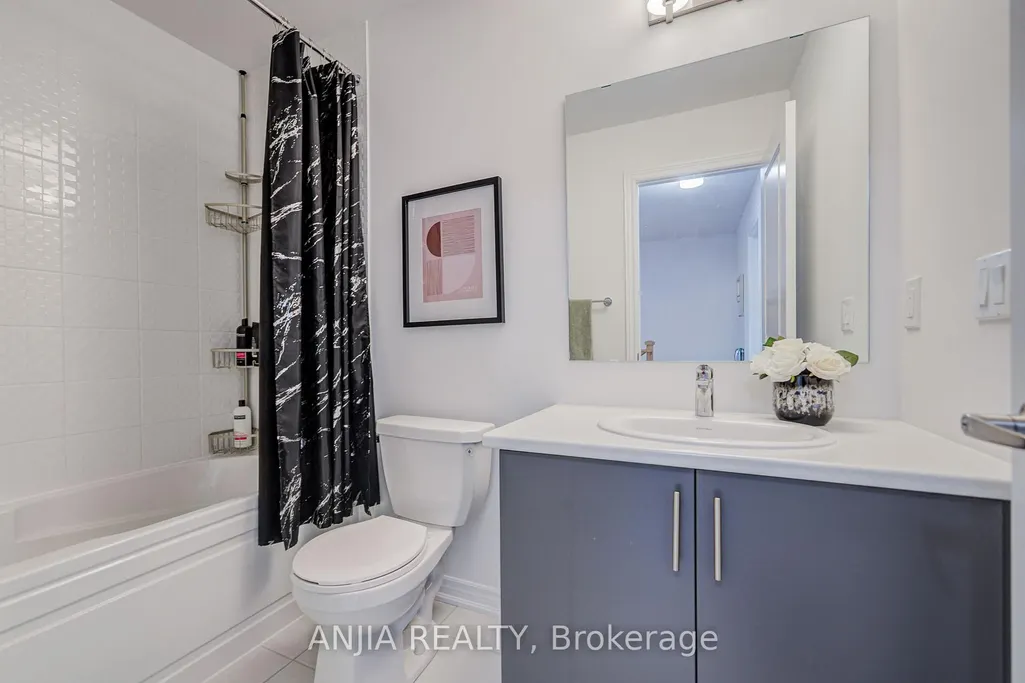
- Full Bathrooms3
- Half Bathrooms0
- Sqr Footage1500-2000
Data Source:
Toronto Real Estate Board (TRREB)
Property Description
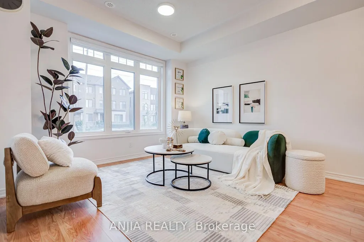
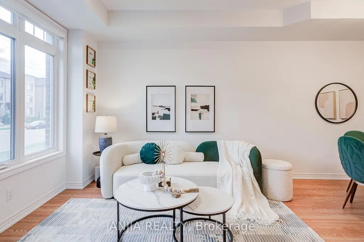
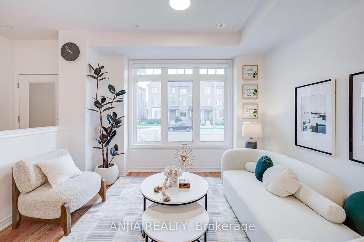
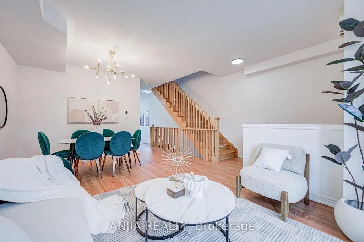
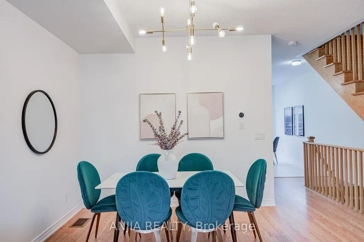
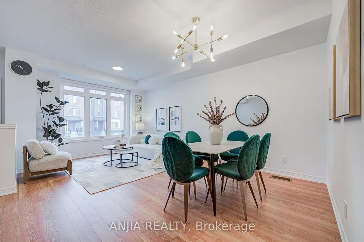
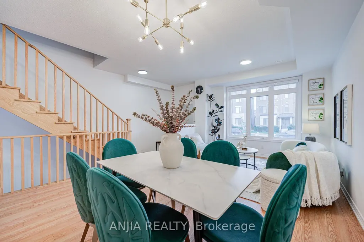
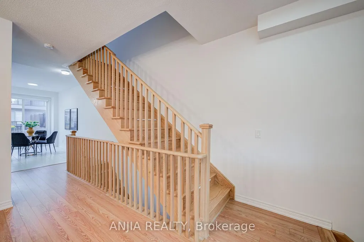
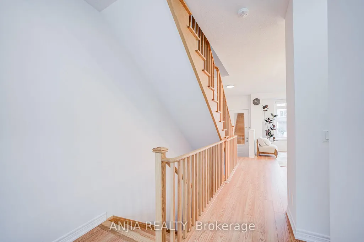
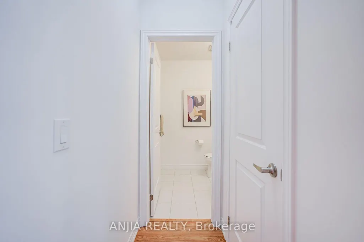
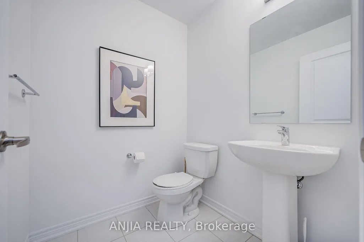
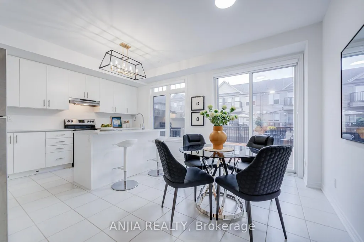
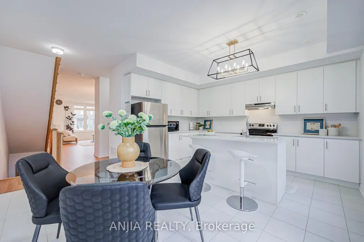
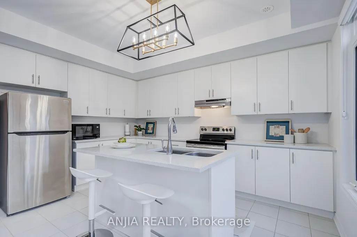
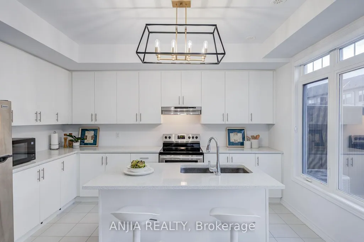
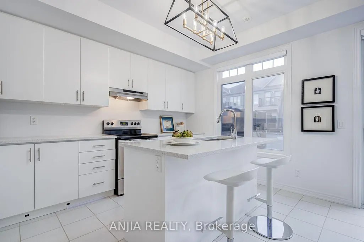
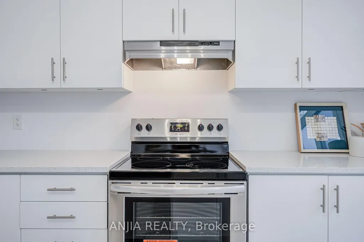
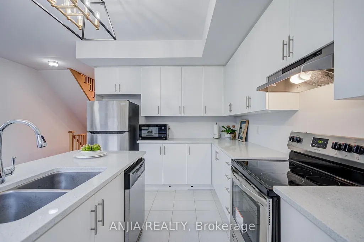
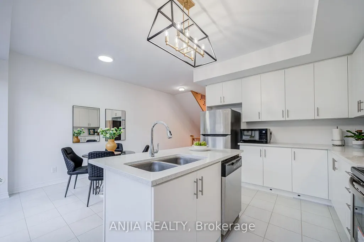
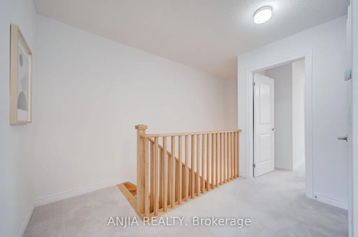
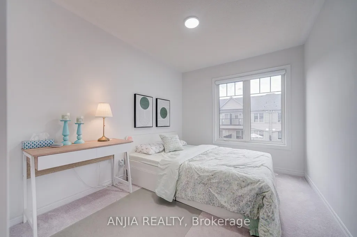
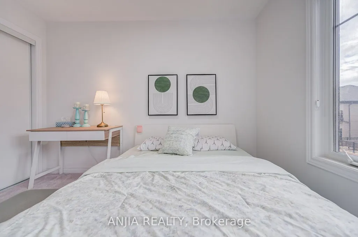
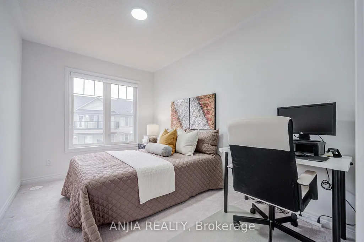
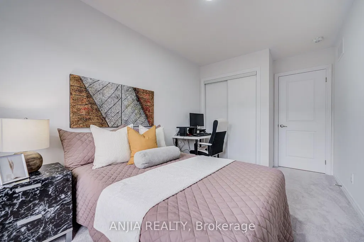
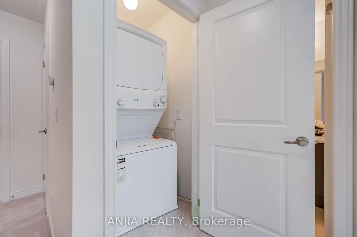
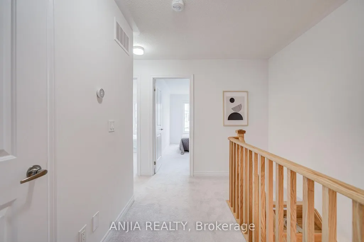
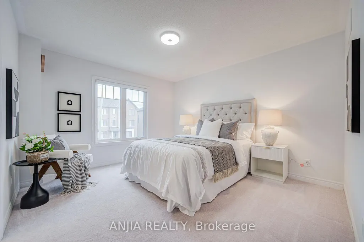
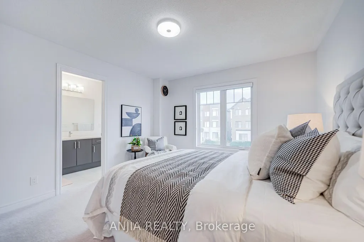
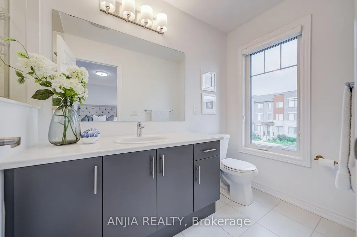
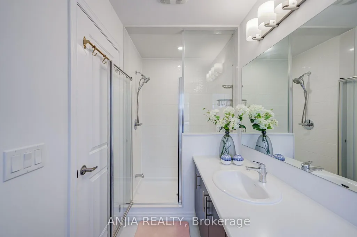
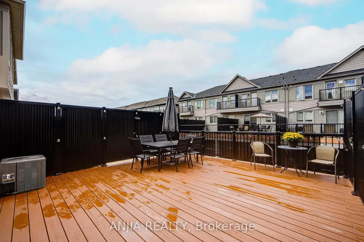
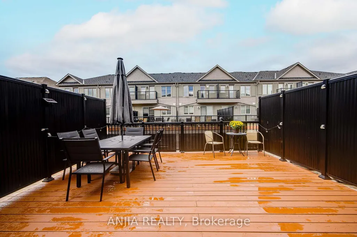
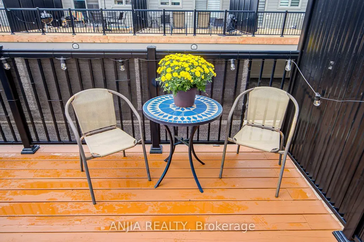
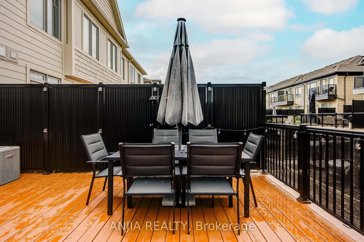
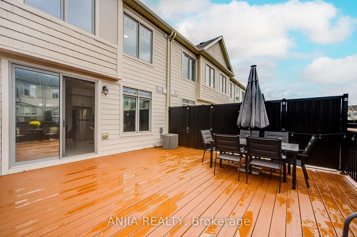
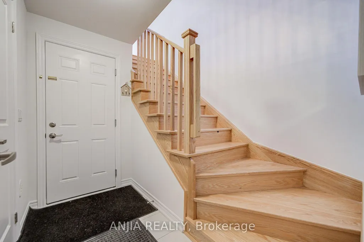
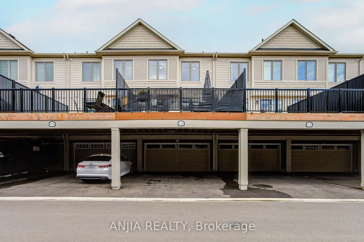
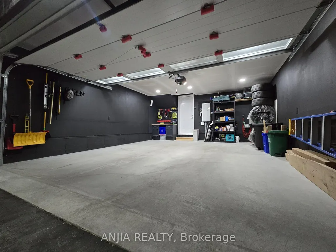
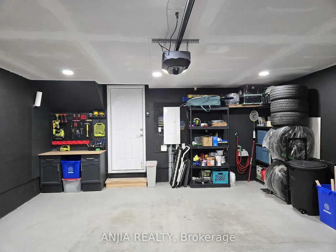
Welcome To 11794 Tenth Line, A Beautiful Three Bedrooms Three Washrooms Two Storey Home In Family-Friendly Stouffville! Offering The Perfect Blend Of Elegance, Comfort, And Functionality. Upon Entering, You're Greeted By A Spacious Living And Dining Room With Hardwood Floor, Followed By Open Concept Kitchen And Breakfast Area. The Modern Kitchen Is Designed For Both Everyday Living And Entertaining, Featuring Central Island, Quartz Countertop, Stainless Steel Appliances, And Ample Workspace. The Large Breakfast Area Leads Directly To A Spacious Terrace, A Wonderful Place For Family Enjoyment. 9 Feet Ceilings On The Main Floor. Upstairs, You'll Find Three Generously Sized Bedrooms, The Spacious Primary Suite Includes An Ensuite Washroom And Walk-In Closet. The Entire House Is Filled With Natural Light. This Property Features Four Spacious Parking Spaces-Two In The Garage And Two In The Driveway-Which Is A Rare And Standout Highlight For Homes Of This Type. Additional Highlights Include Direct Access From Garage, Laundry Room Located Upstairs Offers You Convenience. An Upgraded Garage With Pot Lights. Locates Minutes From Go Station, Major Roads, Parks, Schools, Shopping, Restaurants, Golf Course, Fruit Picking Farms, Animal Farms And Many More Amenities. Move In And Make It Yours Today!
| Price History | |
|---|---|
| 9/17/2026 | Listed $899,000 |
General Features
| Sewer | Sewer |
|---|---|
| Cooling | Central Air |
| Roof | Shingles |
| Architectural Style | 2-Storey |
| Pool Features | None |
| Construction Materials | Brick,Vinyl Siding |
| Heater Type | Forced Air |
| Parking Spaces | 2 |
| Property Subtype | Att/Row/Townhouse |
| Tax Year | 2026 |
| Lot Depth | 78.05 |
| County | York |
| New Construction | No |
| Property Type | Residential Freehold |
| Attached Garage | No |
| Facing Direction | West |
| Garage Y/N | Yes |
| Status | New |
| City | Whitchurch-Stouffville |
| Senior Community Y/N | No |
| Lot Size Units | Feet |
| Property Attached Y/N | No |
| Tax Annual Amount | 4729.0 |
| Standard Status | Active |
| Occupancy Type | Owner |
| Legal Description | PART BLOCK 88,65M4666,PART 18,65R40424 ; TOGETHER WITH AN UNDIVIDED COMMON INTEREST IN YORK REGION COMMON ELEMENTS CONDOMINIUM CORPORATION NO.1517; SUBJECT TO EASEMENTS AS IN YR3606751 TOGETHER WITH |
Interior Features
| Interior Amenities | Auto Garage Door Remote |
|---|---|
| Basement | Unfinished |
| Heat Source | Gas |
| Basement (Y/N) | No |
| Air Conditioning Y/N | Yes |
| Heating Y/N | Yes |
| Fireplace Y/N | No |
| Total Bedrooms | 3 |
| Elevator? | No |
| Total Baths | 3 |
| Bedrooms | 3 |
| Living Area Range | 1500-2000 |
Exterior Features
| Parking Features | Private |
|---|---|
| Total Parking | 4.0 |
| Garage Type | Other |
| Foundation Details | Unknown |
| Spa | No |
| Waterfront Y/N | No |
| Covered Spaces | 2.0 |
Amenities
- Views
- New Construction
- Adult 55+
- Lease To Own
- No Strata Fees
- Furnished
- Pets
- Primary On Main
- Air Conditioning
- Seller Finance
- Green
- Fixer Upper
- Horse
- Golf
- Fireplace
- Deck
- Garage
- Basement
- Pool
Property vs Townhouse Average in L4A 5G2
Price
In The Neighbourhood
Open House
Whitchurch-Stouffville
$ 774,900
84 Dougherty Crescent
Whitchurch-stouffville, ON L4A0A2
- Type
- Townhouse
- Size
- 1,100 SqFt
- Rooms
- 3 Beds + 3 Baths
Just Listed
Whitchurch-Stouffville
$ 938,800
55 Drum Street
Whitchurch-stouffville, ON L4A4N9
- Type
- Townhouse
- Size
- 1,500 SqFt
- Rooms
- 4 Beds + 4 Baths
Open House
Whitchurch-Stouffville
$ 569,900
103 - 12455 Ninth Line
Whitchurch-stouffville, ON L4A1J3
- Type
- Townhouse
- Size
- 1,199 SqFt
- Rooms
- 2 Beds + 2.5 Baths
Listed by: KELLER WILLIAMS REFERRED URBAN REALTY
Just Listed
Whitchurch-Stouffville
$ 899,000
130 Spofford Drive
Whitchurch-stouffville, ON L4A4P6
- Type
- Townhouse
- Size
- 1,500 SqFt
- Rooms
- 4 Beds + 4 Baths
Open House
Whitchurch-Stouffville
$ 899,000
571 Reeves Way Boulevard
Whitchurch-stouffville, ON L4A0H1
- Type
- Townhouse
- Size
- 1,500 SqFt
- Rooms
- 4 Beds + 3 Baths
Just Listed
Whitchurch-Stouffville
$ 3,000
73 - 12568 Ninth Line
Whitchurch-stouffville, ON L4A1X1
- Type
- Townhouse
- Size
- 1,199 SqFt
- Rooms
- 3 Beds + 2.5 Baths
Listed by: RE/MAX ALL-STARS REALTY INC.
Open House
Whitchurch-Stouffville
$ 799,000
24 Spofford Drive
Whitchurch-stouffville, ON L4A4R1
- Type
- Townhouse
- Size
- 1,500 SqFt
- Rooms
- 3 Beds + 3 Baths
Whitchurch-Stouffville
$ 588,800
17 - 184 Glad Park
Whitchurch-stouffville, ON L4A1X1
- Type
- Townhouse
- Size
- 1,799 SqFt
- Rooms
- 3 Beds + 2.5 Baths
Listed by: LPT REALTY
Whitchurch-Stouffville
$ 859,999
14 Baker Hill Boulevard
Whitchurch-stouffville, ON L4A4W8
- Type
- Townhouse
- Size
- 1,500 SqFt
- Rooms
- 4 Beds + 4 Baths
Whitchurch-Stouffville
$ 839,000
38 Arborea Lane
Whitchurch-stouffville, ON L4A1X1
- Type
- Townhouse
- Size
- 1,100 SqFt
- Rooms
- 3 Beds + 3 Baths
Whitchurch-Stouffville
$ 599,000
209 - 12439 Ninth Line
Whitchurch-stouffville, ON L4A1E5
- Type
- Townhouse
- Size
- 1,399 SqFt
- Rooms
- 3 Beds + 2.5 Baths
Listed by: RE/MAX HALLMARK REALTY LTD.
Whitchurch-Stouffville
$ 788,980
134 Covington Crescent
Whitchurch-stouffville, ON L4A4W8
- Type
- Townhouse
- Size
- 1,100 SqFt
- Rooms
- 2 Beds + 3 Baths
 Toronto Real Estate Board (TRREB); All information deemed reliable but not guaranteed. All properties are subject to prior sale, change or withdrawal. Neither listing broker(s) or information provider(s) shall be responsible for any typographical errors, misinformation, misprints and shall be held totally harmless. Listing(s) information is provided for consumer's personal, non-commercial use and may not be used for any purpose other than to identify prospective properties consumers may be interested
 Data provided by the Ontario Regional Technology & Information Systems. The information is deemed reliable, but is not guaranteed. Not intended to solicit buyers or sellers, landlords or tenants currently under contract.
The trademarks REALTOR®, REALTORS® and the REALTOR® logo are controlled by The Canadian Real Estate Association (CREA) and identify real estate professionals who are members of CREA. The trademarks MLS®, Multiple Listing Service® and the associated logos are owned
Data provided by the Ontario Regional Technology & Information Systems. The information is deemed reliable, but is not guaranteed. Not intended to solicit buyers or sellers, landlords or tenants currently under contract.
The trademarks REALTOR®, REALTORS® and the REALTOR® logo are controlled by The Canadian Real Estate Association (CREA) and identify real estate professionals who are members of CREA. The trademarks MLS®, Multiple Listing Service® and the associated logos are owned
 All information deemed reliable but not guaranteed. All properties are subject to prior sale, change or withdrawal. Neither listing broker(s) or information provider(s) shall be responsible for any typographical errors, misinformation, misprints and shall be held totally harmless. Listing(s) information is provided for consumer's personal, non-commercial use and may not be used for any purpose other than to identify prospective properties consumers may be interested in purchasing. The data relating