

Open House Sat, Oct 3rd 11:00 AM - 5:00 PM




Address
1080 Elgin Mills Road E # 58, Richmond Hill, ON
Price
$ 1,198,800
Property Attributes
- ID#N13788086
- TypeTownhouse
- Listing Status New
- CityRichmond Hill
- AreaRural Richmond Hill
- NeighbourhoodRural Richmond Hill
- Postal CodeL4S 1M4
- Style3-Storey
- Price$ 1,198,800
- Bedrooms4
- Full Bathrooms4
- Half Bathrooms0
- Sqr Footage2500-3000
Data Source:
Toronto Real Estate Board (TRREB)
Property Description
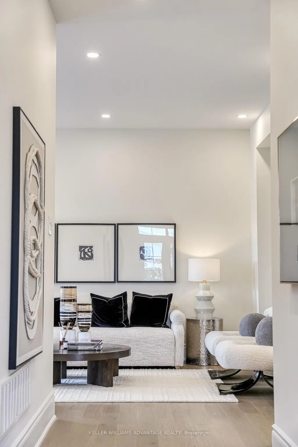
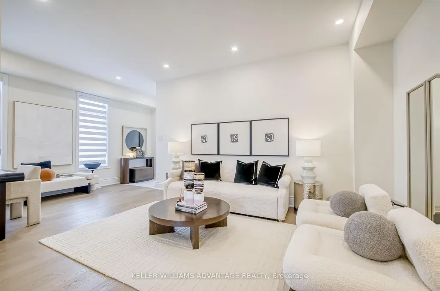
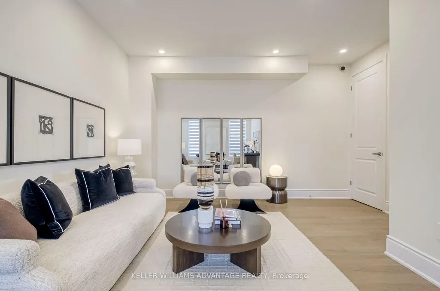
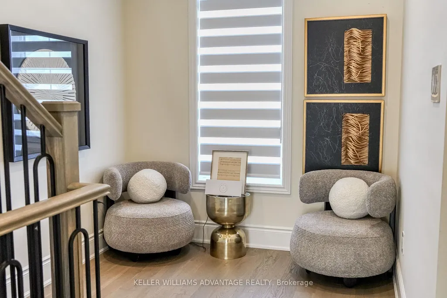
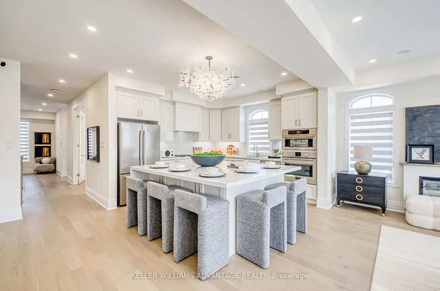
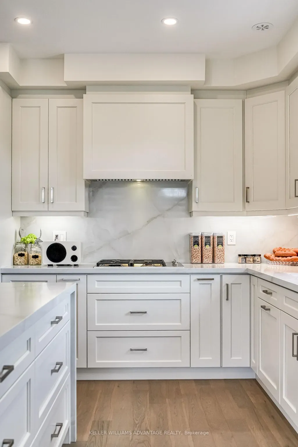
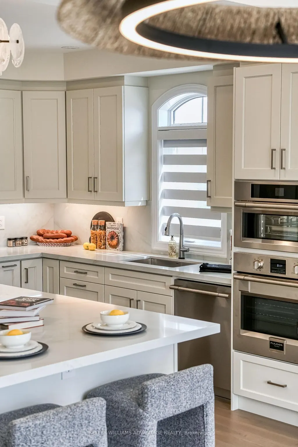
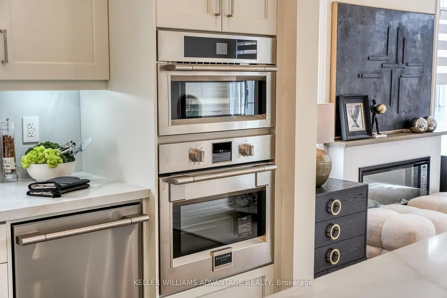
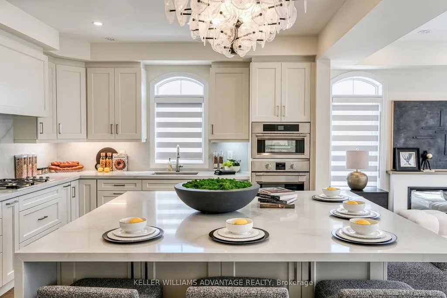
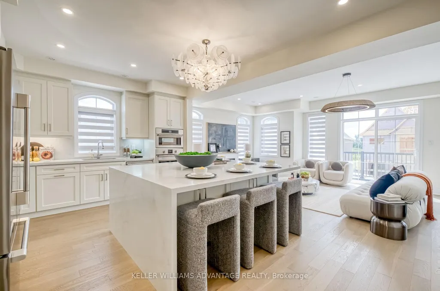
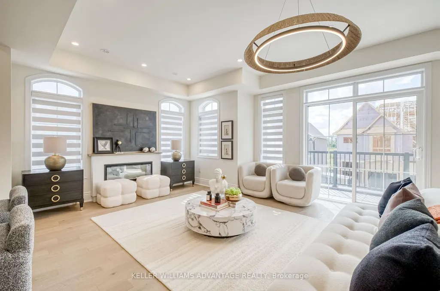
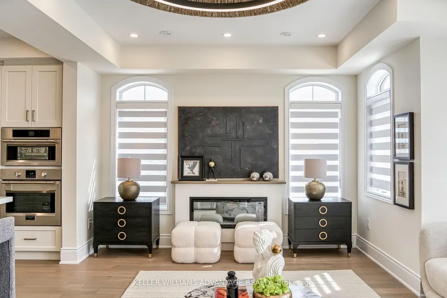
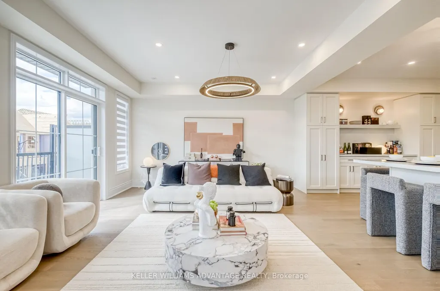
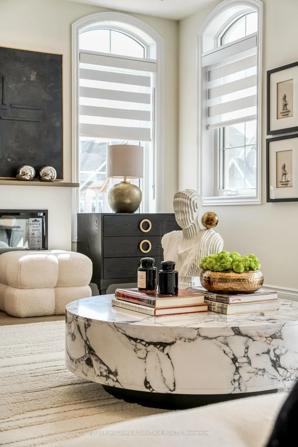
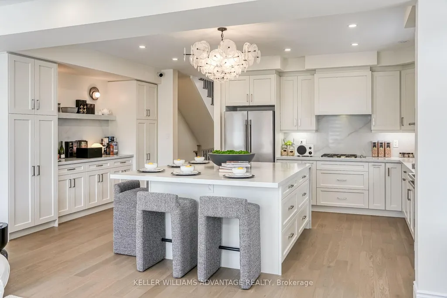
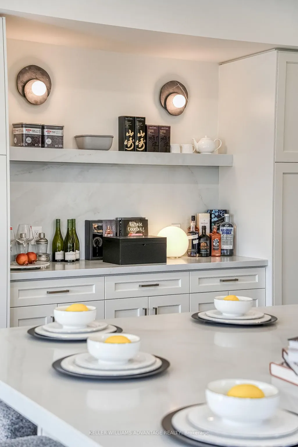
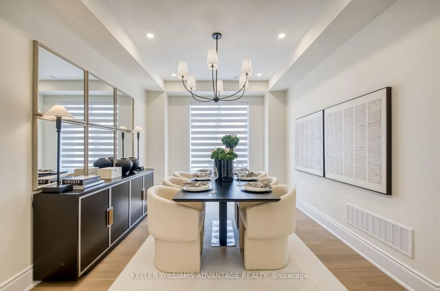
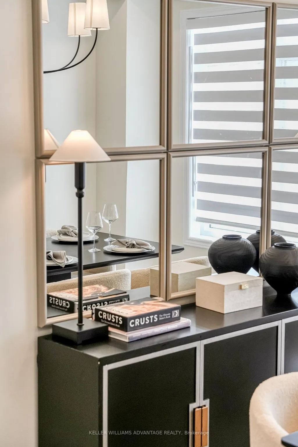
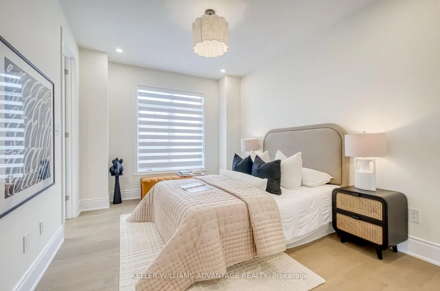
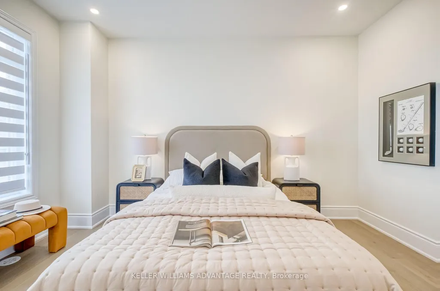
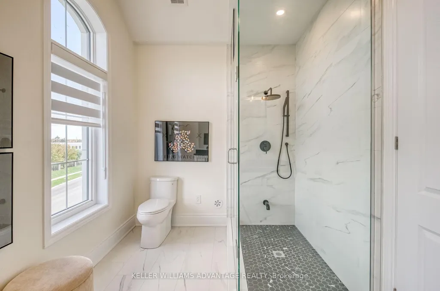
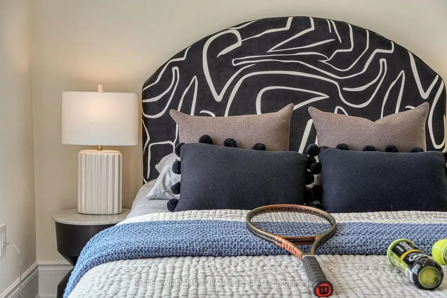
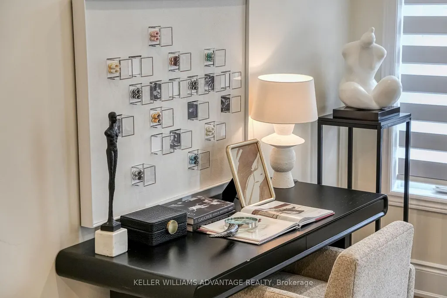
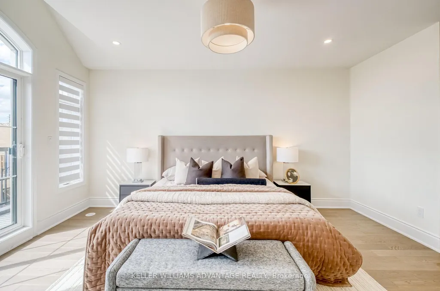
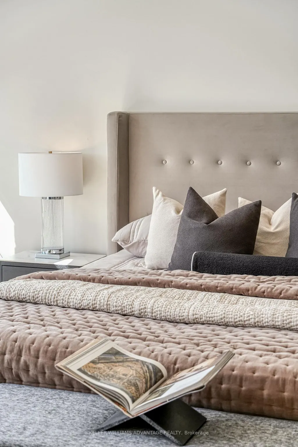
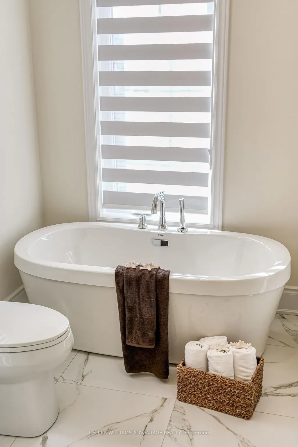
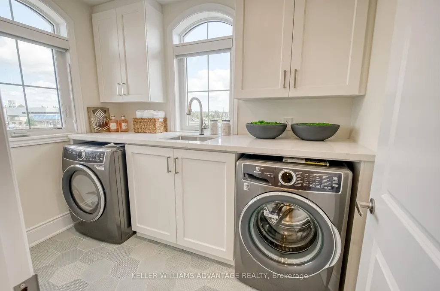
Your chance to own a brand-new freehold semi-town in Richmond Hill! Expected to be ready for fall 2027, these homes are thoughtfully designed with first-time buyers, growing families and multigenerational families in mind. Each home offers the space and flexibility to grow into, complete with a garage and private driveway providing parking for two cars. Enjoy even more living space with a finished basement and a complimentary upgrade to add an additional bedroom on the main floor - perfect for parents or grandparents, a home office, guest room or growing family. Buy new with even more peace of mind and added value, including one year of security patrol. Located in a convenient Richmond Hill community close to schools, parks, shopping, everyday amenities and Highway 404.Currently under construction, but you don't have to imagine it! Come walk through our beautifully finished model home and experience the layout, space and finishes in person. Open house Saturday September 3rd, 11-5 PM. Come see what your future home could look like!
| Price History | |
|---|---|
| 9/15/2026 | Listed $1,198,800 |
General Features
| Sewer | Sewer |
|---|---|
| Cooling | Central Air |
| Roof | Shingles |
| Architectural Style | 3-Storey |
| Pool Features | None |
| Construction Materials | Concrete Poured |
| Heater Type | Forced Air |
| Parking Spaces | 1 |
| Unit Number | 58 |
| Property Subtype | Att/Row/Townhouse |
| Tax Year | 2026 |
| Lot Depth | 100.0 |
| PropertyFeatures | Public Transit,School Bus Route,School,Park,Rec./Commun.Centre |
| County | York |
| New Construction | No |
| Property Type | Residential Freehold |
| Attached Garage | No |
| Facing Direction | West |
| Garage Y/N | Yes |
| Status | New |
| City | Richmond Hill |
| Senior Community Y/N | No |
| Lot Size Units | Metres |
| Property Attached Y/N | No |
| Tax Annual Amount | 0.0 |
| Standard Status | Active |
| Occupancy Type | Vacant |
| Legal Description | PART LOT 26,CONCESSION 2,(MKM),PART 1,65R34838,SUBJECT TO AN EASEMENT IN GROSS OVER PART 1,PLAN 65R38119 AS IN YR2995819,SUBJECT TO AN EASEMENT IN GROSS OVER PART 1 65R38954 AS IN YR3115782,CITY OF R |
Interior Features
| Interior Amenities | Carpet Free,Primary Bedroom - Main Floor |
|---|---|
| Basement | Finished |
| Heat Source | Gas |
| Basement (Y/N) | No |
| Air Conditioning Y/N | Yes |
| Heating Y/N | Yes |
| Fireplace Y/N | No |
| Total Bedrooms | 4 |
| Elevator? | No |
| Total Baths | 4 |
| Bedrooms | 4 |
| Living Area Range | 2500-3000 |
Exterior Features
| Parking Features | Private |
|---|---|
| Total Parking | 2.0 |
| Garage Type | Built-In |
| Foundation Details | Brick |
| Spa | No |
| Lot Size Source | MPAC |
| Waterfront Y/N | No |
| Covered Spaces | 1.0 |
Amenities
- Views
- New Construction
- Adult 55+
- Lease To Own
- No Strata Fees
- Furnished
- Pets
- Primary On Main
- Air Conditioning
- Seller Finance
- Green
- Fixer Upper
- Horse
- Golf
- Fireplace
- Deck
- Garage
- Basement
- Pool
Property vs Townhouse Average in L4S 1M4
Price
Visits
In The Neighbourhood
Open House
Richmond Hill
$ 899,000
31 Millman Lane
Richmond Hill, ON L4S0P8
- Type
- Townhouse
- Size
- 1,500 SqFt
- Rooms
- 4 Beds + 3 Baths
Open House
Richmond Hill
$ 998,000
12 Mcgrath Avenue
Richmond Hill, ON L4S0K5
- Type
- Townhouse
- Size
- 1,500 SqFt
- Rooms
- 3 Beds + 3 Baths
Open House
Richmond Hill
$ 979,000
30 Riley Reed Lane
Richmond Hill, ON L4S0M3
- Type
- Townhouse
- Size
- 1,500 SqFt
- Rooms
- 3 Beds + 3 Baths
Open House
Richmond Hill
$ 998,800
29 Ness Drive
Richmond Hill, ON L4S0J8
- Type
- Townhouse
- Size
- 1,500 SqFt
- Rooms
- 3 Beds + 4 Baths
Just Listed
Richmond Hill
$ 2,800
1418 - 15 David Eyer Road
Richmond Hill, ON L4S1M4
- Type
- Townhouse
- Size
- 1,399 SqFt
- Rooms
- 2 Beds + 2.5 Baths
Listed by: HOMELIFE LANDMARK REALTY INC.
Richmond Hill
$ 659,999
509 - 9 Steckley House Lane
Richmond Hill, ON L4S0N1
- Type
- Townhouse
- Size
- 1,199 SqFt
- Rooms
- 2 Beds + 2.5 Baths
Listed by: RE/MAX PREMIER INC.
Richmond Hill
$ 2,700
1113 - 12 David Eyer Road
Richmond Hill, ON L4S0N4
- Type
- Townhouse
- Size
- 999 SqFt
- Rooms
- 2 Beds + 2.5 Baths
Listed by: RE/MAX METROPOLIS REALTY
Richmond Hill
$ 1,178,000
101 Dariole Drive
Richmond Hill, ON L4E0Y8
- Type
- Townhouse
- Size
- 2,000 SqFt
- Rooms
- 4 Beds + 4 Baths
Richmond Hill
$ 999,000
16 Ness Drive
Richmond Hill, ON L4S0J9
- Type
- Townhouse
- Size
- 1,500 SqFt
- Rooms
- 5 Beds + 3 Baths
Richmond Hill
$ 599,000
1503 - 11 David Eyer Road
Richmond Hill, ON L4S0N3
- Type
- Townhouse
- Size
- 1,399 SqFt
- Rooms
- 2 Beds + 2 Baths
Listed by: RE/MAX CROSSROADS REALTY INC.
Richmond Hill
$ 1,199,000
56 William F Bell Parkway
Richmond Hill, ON L4S0K1
- Type
- Townhouse
- Size
- 2,000 SqFt
- Rooms
- 3 Beds + 3 Baths
Richmond Hill
$ 999,000
41 Kahshe Lane
Richmond Hill, ON L4S0N7
- Type
- Townhouse
- Size
- 2,000 SqFt
- Rooms
- 3 Beds + 4 Baths
 Toronto Real Estate Board (TRREB); All information deemed reliable but not guaranteed. All properties are subject to prior sale, change or withdrawal. Neither listing broker(s) or information provider(s) shall be responsible for any typographical errors, misinformation, misprints and shall be held totally harmless. Listing(s) information is provided for consumer's personal, non-commercial use and may not be used for any purpose other than to identify prospective properties consumers may be interested
 Data provided by the Ontario Regional Technology & Information Systems. The information is deemed reliable, but is not guaranteed. Not intended to solicit buyers or sellers, landlords or tenants currently under contract.
The trademarks REALTOR®, REALTORS® and the REALTOR® logo are controlled by The Canadian Real Estate Association (CREA) and identify real estate professionals who are members of CREA. The trademarks MLS®, Multiple Listing Service® and the associated logos are owned
Data provided by the Ontario Regional Technology & Information Systems. The information is deemed reliable, but is not guaranteed. Not intended to solicit buyers or sellers, landlords or tenants currently under contract.
The trademarks REALTOR®, REALTORS® and the REALTOR® logo are controlled by The Canadian Real Estate Association (CREA) and identify real estate professionals who are members of CREA. The trademarks MLS®, Multiple Listing Service® and the associated logos are owned
 All information deemed reliable but not guaranteed. All properties are subject to prior sale, change or withdrawal. Neither listing broker(s) or information provider(s) shall be responsible for any typographical errors, misinformation, misprints and shall be held totally harmless. Listing(s) information is provided for consumer's personal, non-commercial use and may not be used for any purpose other than to identify prospective properties consumers may be interested in purchasing. The data relating