


Address
117 Ringwood Drive # 14, Whitchurch-Stouffville, ON
Price
$ 299,000
Property Attributes
- ID#N13778930
- TypeCommercial
- Listing Status New
- CityWhitchurch-Stouffville
- AreaStouffville
- NeighbourhoodStouffville
- Postal CodeL4A 8C1
- StyleService Related
- Taxes$ 1335
- Price$ 299,000
- Bedrooms0
- Full Bathrooms0
- Half Bathrooms0
- Sqr Footage587
Data Source:
Toronto Real Estate Board (TRREB)
Property Description
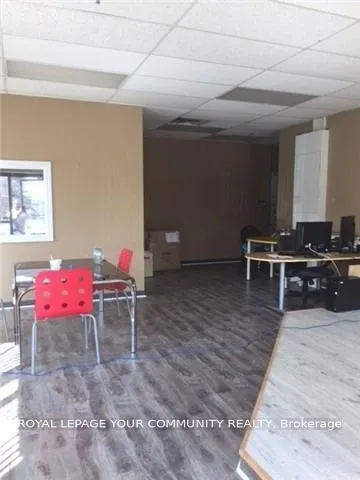
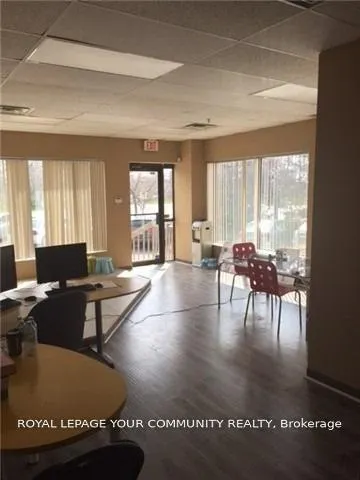
Welcome to an impressive and highly visible main-floor commercial space offering an abundance of natural light, expansive windows, and excellent exposure. This desirable corner unit presents a sophisticated and versatile setting ideally suited for a boutique retail concept, professional office, entrepreneurial venture, or a variety of other permitted commercial uses.Thoughtfully positioned in the heart of Stouffville, this bright and inviting space combines functionality with exceptional convenience. Ample surface parking provides effortless accessibility for clients, customers, and staff, while common washrooms are conveniently located on the same floor. Enjoy the added benefit of being within walking distance to a vibrant selection of restaurants, shops, and everyday amenities, with seamless connectivity to Highways 404 and 407.With commercial zoning allowing for a broad range of potential uses, this is a rare o opportunity to establish your business in a prominent, accessible, and highly desirable Stouffville location.
| Price History | |
|---|---|
| 9/14/2026 | Listed $299,000 |
General Features
| Sewer | None |
|---|---|
| Cooling | Yes |
| Utilities | Available |
| Security Features | Yes |
| Heater Type | Gas Forced Air Closed |
| Unit Number | 14 |
| Property Subtype | Commercial Retail |
| Tax Year | 2026 |
| Lot Depth | 0.0 |
| Business Type | Service Related |
| County | York |
| New Construction | No |
| Property Type | Commercial |
| Attached Garage | No |
| Garage Y/N | No |
| Status | New |
| City | Whitchurch-Stouffville |
| Senior Community Y/N | No |
| Lot Size Units | Feet |
| Property Attached Y/N | No |
| Tax Annual Amount | 1335.97 |
| Building Area Units | Square Feet |
| Standard Status | Active |
| Occupancy Type | Tenant |
| Legal Description | UNIT 14,LEVEL 1,YORK REGION CONDOMINIUM PLAN NO. 756 ; LT 9 PL 65M2674,MORE FULLY DESCRIBED IN SCHEDULE 'A' OF DECLARATION LT704147 ; WHITCHURCH-STOUFFVILLE |
Interior Features
| Clear Height Feet | 9 |
|---|---|
| Basement (Y/N) | No |
| Air Conditioning Y/N | Yes |
| Heating Y/N | Yes |
| Fireplace Y/N | No |
| Elevator? | No |
Exterior Features
| Garage Type | Outside/Surface |
|---|---|
| Spa | No |
| Building Area Total | 587.0 |
| Waterfront Y/N | No |
| LotDimensionsSource | Other |
Amenities
- Views
- New Construction
- Adult 55+
- Lease To Own
- No Strata Fees
- Furnished
- Primary On Main
- Air Conditioning
- Seller Finance
- Green
- Fixer Upper
- Horse
- Golf
- Fireplace
- Deck
- Garage
- Basement
- Pool
Property vs Commercial Average in L4A 8C1
Price
Taxes
Visits
In The Neighbourhood
Whitchurch-Stouffville
$ 1,975
11 - 117 Ringwood Drive
Whitchurch-stouffville, ON L4A8C1
- Type
- Commercial
- Size
- 740 SqFt
Listed by: Royal LePage Ignite Realty
Whitchurch-Stouffville
$ 350,000
# 8 - 18 Ringwood Drive
Whitchurch-stouffville, ON L4A8C1
- Type
- Commercial
- Size
- 1,426 SqFt
Listed by: HOMELIFE LANDMARK REALTY INC.
Whitchurch-Stouffville
$ 350,000
18 Ringwood Drive # # 8
Whitchurch-stouffville, ON L4A8C1
- Type
- Commercial
- Size
- 1,426 SqFt
Whitchurch-Stouffville
$ 2,500
A117 - 200 Mostar Street
Whitchurch-stouffville, ON L4A4T7
- Type
- Commercial
- Size
- 1,500 SqFt
Listed by: RE/MAX HALLMARK REALTY LTD.
Whitchurch-Stouffville
$ 299,000
14 - 117 Ringwood Drive
Whitchurch-stouffville, ON L4A8C1
- Type
- Commercial
- Size
- 587 SqFt
Listed by: REMAX YOUR COMMUNITY REALTY
Whitchurch-Stouffville
$ 1,557,889
195 Mostar (bldg A) Street # 7
Whitchurch-stouffville, ON L4A0Y2
- Type
- Commercial
- Size
- 2,453 SqFt
Whitchurch-Stouffville
$ 1,100
5494 Main Street
Whitchurch-stouffville, ON L4A4W8
- Type
- Commercial
- Size
- 200 SqFt
Listed by: HOMELIFE LANDMARK REALTY INC.
Whitchurch-Stouffville
$ 199,000
11755 Tenth Line
Whitchurch-stouffville, ON L4A4V9
- Type
- Commercial
- Size
- 700 SqFt
Listed by: HOMELIFE DISTRICT REALTY
Whitchurch-Stouffville
$ 199,000
11755 Tenth Line
Whitchurch-stouffville, ON L4A4V9
- Type
- Commercial
- Size
- 700 SqFt
Whitchurch-Stouffville
$ 925,000
6745 Main Street
Whitchurch-stouffville, ON L4A6B5
- Type
- Commercial
- Size
- 2,286 SqFt
Whitchurch-Stouffville
$ 2,600
Upper - 458 Service Road
Whitchurch-stouffville, ON L4A2S9
- Type
- Commercial
- Size
- 1,400 SqFt
Listed by: ILISTREALESTATE INC.
 Toronto Real Estate Board (TRREB); All information deemed reliable but not guaranteed. All properties are subject to prior sale, change or withdrawal. Neither listing broker(s) or information provider(s) shall be responsible for any typographical errors, misinformation, misprints and shall be held totally harmless. Listing(s) information is provided for consumer's personal, non-commercial use and may not be used for any purpose other than to identify prospective properties consumers may be interested
 Data provided by the Ontario Regional Technology & Information Systems. The information is deemed reliable, but is not guaranteed. Not intended to solicit buyers or sellers, landlords or tenants currently under contract.
The trademarks REALTOR®, REALTORS® and the REALTOR® logo are controlled by The Canadian Real Estate Association (CREA) and identify real estate professionals who are members of CREA. The trademarks MLS®, Multiple Listing Service® and the associated logos are owned
Data provided by the Ontario Regional Technology & Information Systems. The information is deemed reliable, but is not guaranteed. Not intended to solicit buyers or sellers, landlords or tenants currently under contract.
The trademarks REALTOR®, REALTORS® and the REALTOR® logo are controlled by The Canadian Real Estate Association (CREA) and identify real estate professionals who are members of CREA. The trademarks MLS®, Multiple Listing Service® and the associated logos are owned
 All information deemed reliable but not guaranteed. All properties are subject to prior sale, change or withdrawal. Neither listing broker(s) or information provider(s) shall be responsible for any typographical errors, misinformation, misprints and shall be held totally harmless. Listing(s) information is provided for consumer's personal, non-commercial use and may not be used for any purpose other than to identify prospective properties consumers may be interested in purchasing. The data relating