





Address
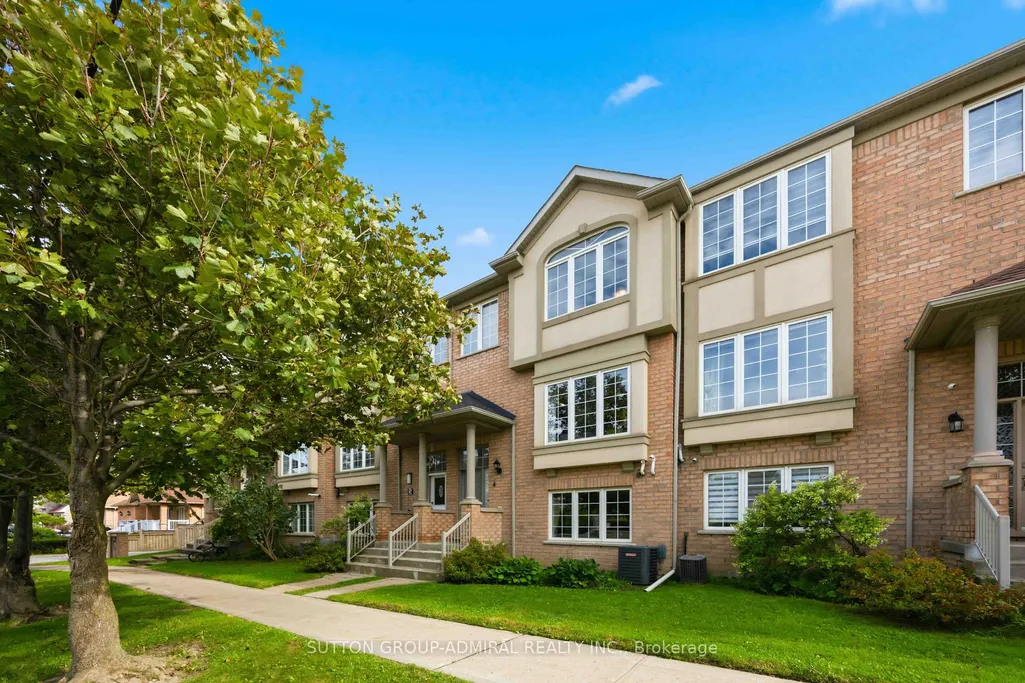
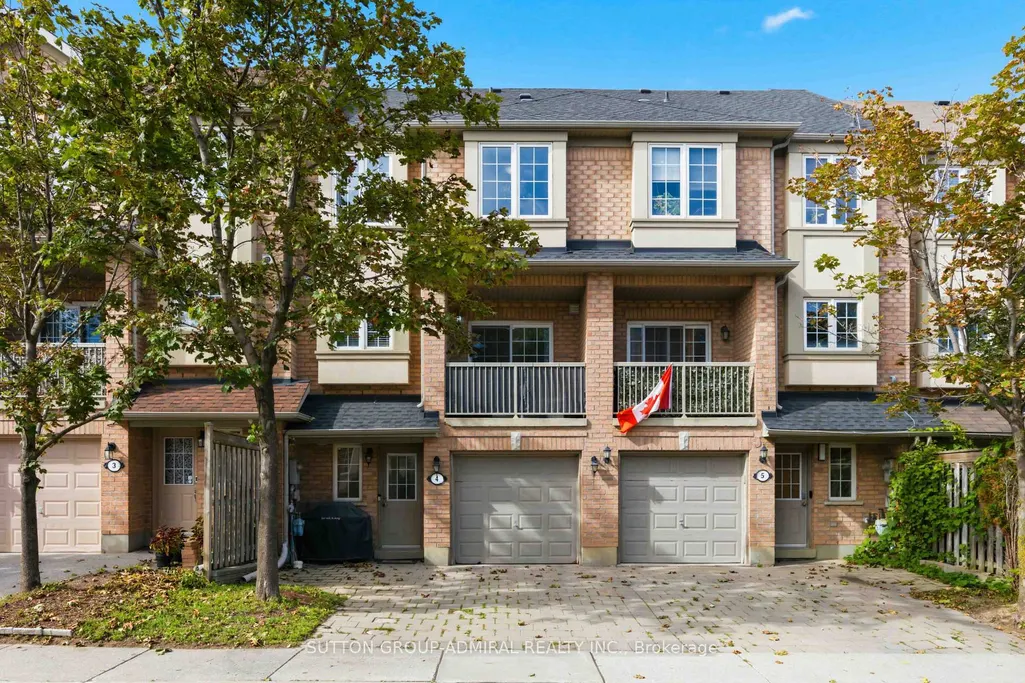
71 Puccini Drive # 4, Richmond Hill, ON
Price
$ 949,000
Property Attributes
- ID#N13772676
- TypeTownhouse
- Listing Status New
- CityRichmond Hill
- AreaOak Ridges
- NeighbourhoodOak Ridges
- Postal CodeL4E 4X8
- Style3-Storey
- Taxes$ 4113
- Price$ 949,000
- Bedrooms3
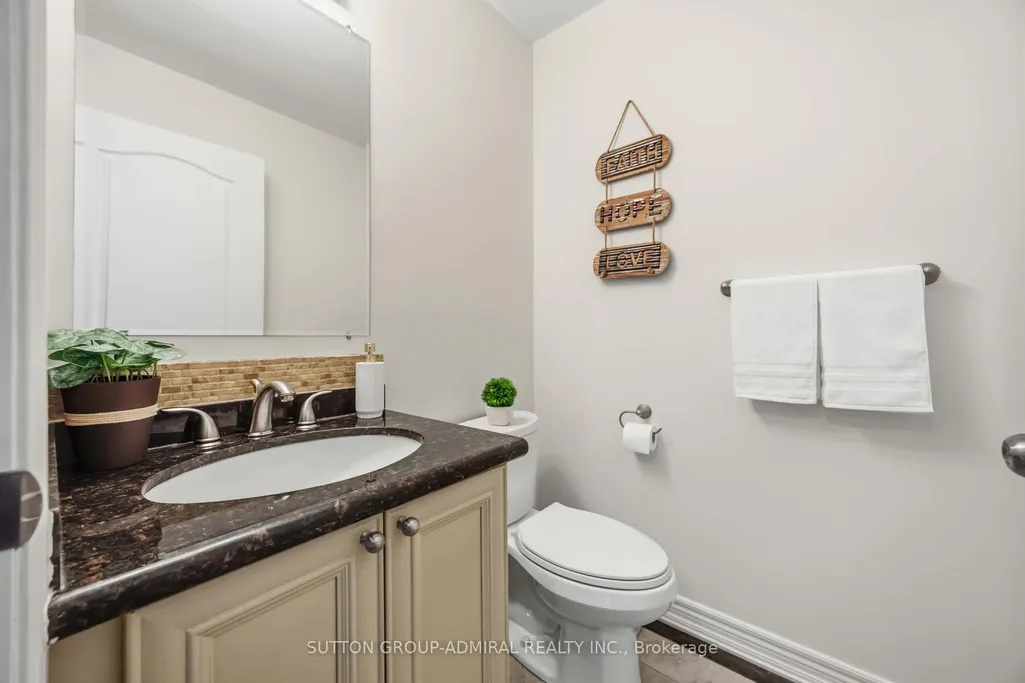
- Full Bathrooms4
- Half Bathrooms0
- Sqr Footage1500-2000
Data Source:
Toronto Real Estate Board (TRREB)
Property Description
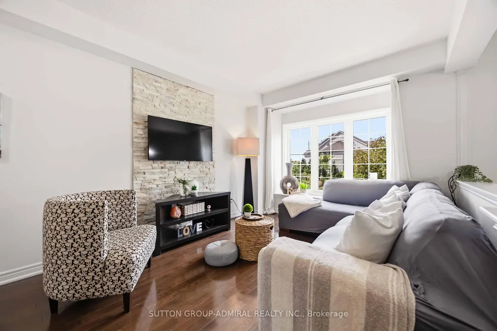
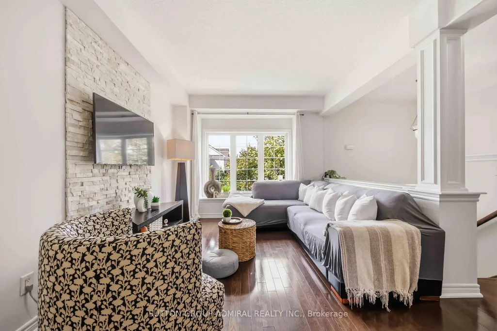
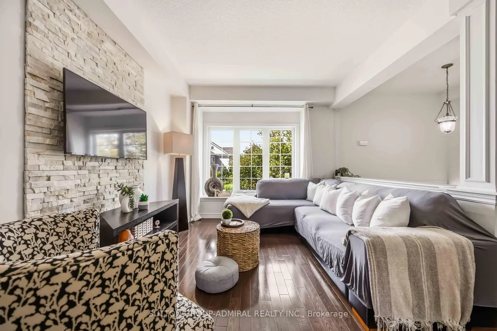
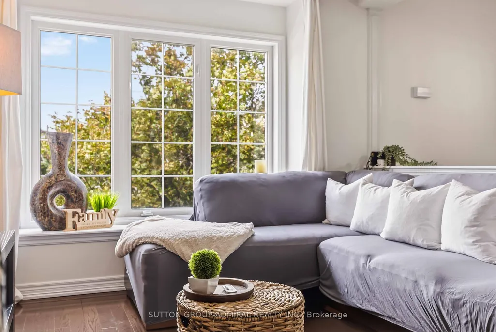
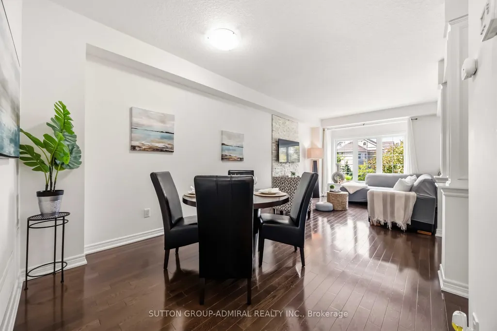
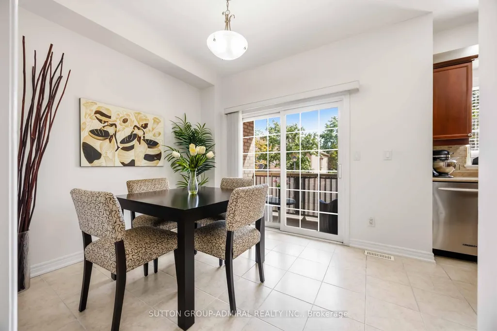
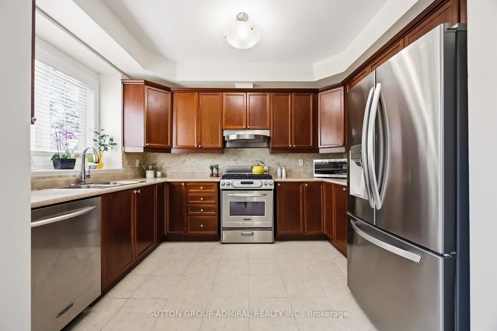
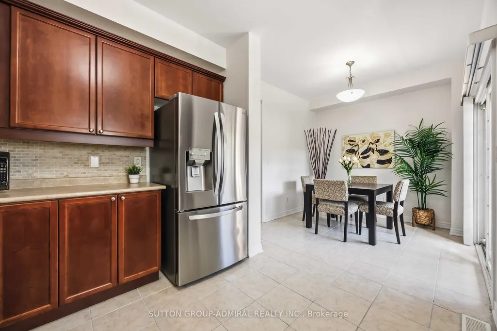
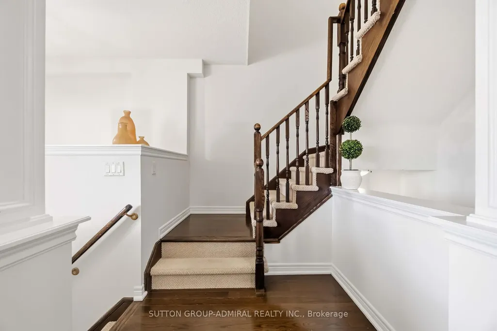
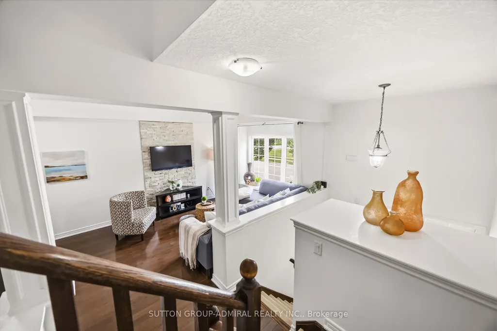
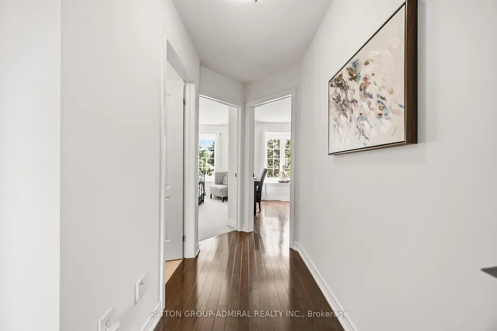
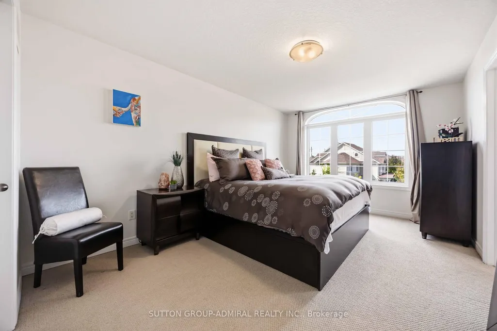
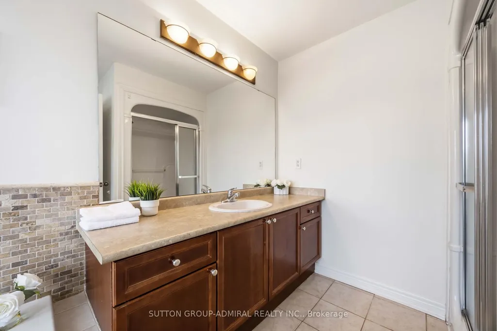
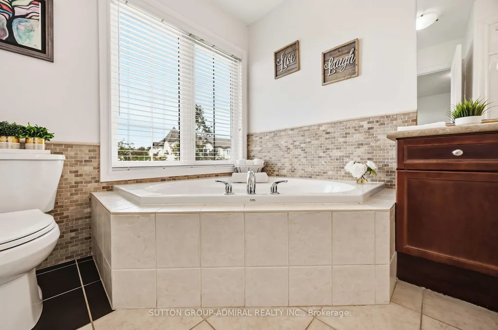
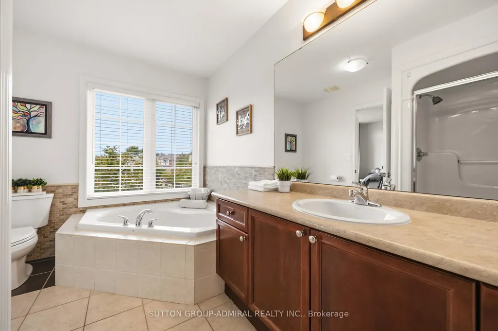
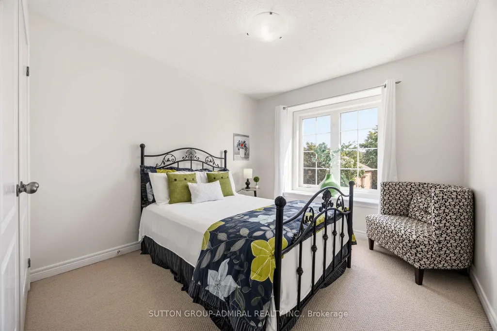
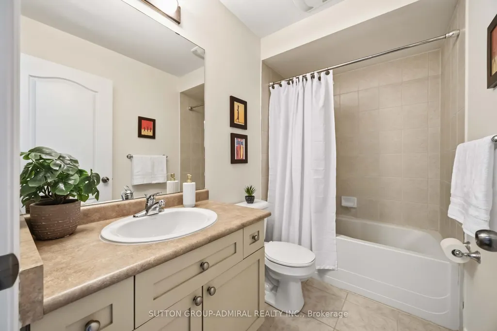
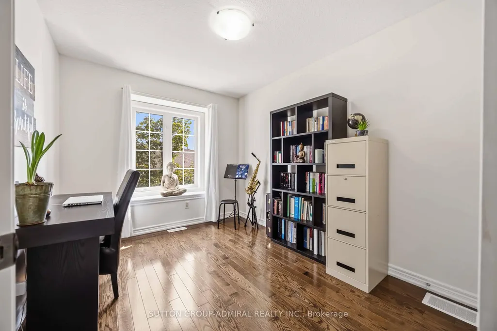
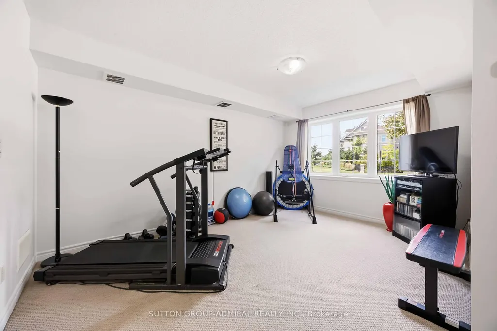
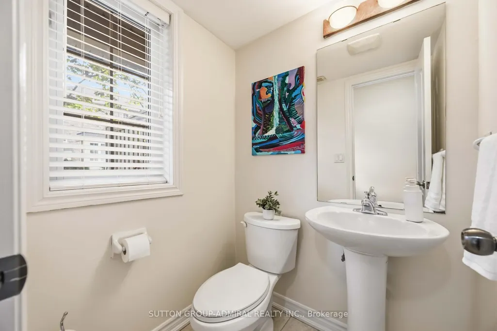
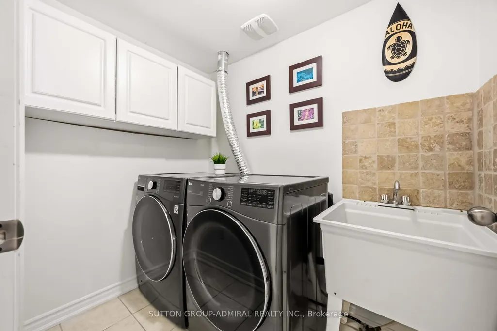
Discover Elevated Living In The Heart Of Prestigious Oak Ridges. This Beautifully Appointed 3-Bedroom, 4-Washroom Townhome Offers A Sophisticated Blend Of Style, Comfort And Thoughtful Design, Creating An Exceptional Home For Both Everyday Living And Elegant Entertaining. The Chef-Inspired Eat-In Kitchen Serves As The Heart Of The Home, Showcasing Sleek Stainless Steel Appliances, Generous Prep And Storage Space, And A Beautifully Designed Layout That Flows Effortlessly Into The Principal Living Areas. Whether Hosting An Intimate Dinner Or Enjoying A Quiet Morning, Every Space Feels Warm, Refined And Inviting. Upstairs, The Primary Retreat Is A True Sanctuary-An Elegant Escape Where Spectacular Sunset Views Create A Breathtaking Backdrop At The End Of Each Day. Two Additional Generously Sized Bedrooms Provide Beautiful Spaces For Family, Guests Or A Private Home Office. The Walk-Out Lower Level Adds Another Layer Of Possibility, Offering Exceptional Potential For A Private In-Law Suite, Sophisticated Entertaining Space Or Future Apartment Conversion. Ideally Situated In Coveted Oak Ridges, Surrounded By The Natural Beauty The Community Is Known For, This Exceptional Residence Offers The Perfect Balance Of Tranquility And Convenience. Enjoy Easy Access To Scenic Trails, Parks And Green Spaces, Along With Top-Rated Schools, Shopping, Dining And Everyday Amenities. A Rare Opportunity To Enjoy Sophisticated Living, Unforgettable Sunsets And An Exceptional Lifestyle In One Of Richmond Hill's Most Desirable Communities.
| Price History | |
|---|---|
| 9/11/2026 | Listed $949,000 |
General Features
| Sewer | Sewer |
|---|---|
| Cooling | Central Air |
| Roof | Asphalt Shingle |
| Architectural Style | 3-Storey |
| Pool Features | None |
| Construction Materials | Brick |
| Heater Type | Forced Air |
| Parking Spaces | 1 |
| Unit Number | 4 |
| Property Subtype | Att/Row/Townhouse |
| Tax Year | 2025 |
| Lot Depth | 83.2 |
| PropertyFeatures | Park,Library,Clear View |
| County | York |
| New Construction | No |
| Property Type | Residential Freehold |
| Attached Garage | No |
| Facing Direction | South |
| Garage Y/N | Yes |
| Status | New |
| City | Richmond Hill |
| Senior Community Y/N | No |
| Lot Size Units | Feet |
| Property Attached Y/N | No |
| Tax Annual Amount | 4113.0 |
| Virtual Tour | https://tours.snaphouss.com/71puccinidriverichmondhillon?b=0 |
| Standard Status | Active |
| Occupancy Type | Owner |
| Legal Description | PT LT 9,PL M807,PT 4,65R27493,RICHMOND HILL. T/W AN UNDIVIDED COMMON INTEREST IN YORK REGION COMMON ELEMENTS CONDOMINIUM CORPORATION NO. 1027. S/T AN EASE OVER PT 4,PL 65R27493 IN FAVOUR OF YORK REGI |
Interior Features
| Interior Amenities | Central Vacuum |
|---|---|
| Basement | Finished with Walk-Out |
| Heat Source | Gas |
| Basement (Y/N) | No |
| Air Conditioning Y/N | Yes |
| Heating Y/N | Yes |
| Fireplace Y/N | No |
| Total Bedrooms | 3 |
| Elevator? | No |
| Total Baths | 4 |
| Bedrooms | 3 |
| Living Area Range | 1500-2000 |
Exterior Features
| Total Parking | 2.0 |
|---|---|
| Garage Type | Built-In |
| Foundation Details | Unknown |
| Spa | No |
| Lot Size Source | MPAC |
| Waterfront Y/N | No |
| Covered Spaces | 1.0 |
Amenities
- Views
- New Construction
- Adult 55+
- Lease To Own
- No Strata Fees
- Furnished
- Pets
- Primary On Main
- Air Conditioning
- Seller Finance
- Green
- Fixer Upper
- Horse
- Golf
- Fireplace
- Deck
- Garage
- Basement
- Pool
Property vs Townhouse Average in L4E 4X8
Price
Visits
In The Neighbourhood
Just Listed
Richmond Hill
$ 2,800
7 - 6 Sayers Lane
Richmond Hill, ON L4E1J1
- Type
- Townhouse
- Size
- 1,399 SqFt
- Rooms
- 3 Beds + 2.5 Baths
Listed by: SAGE REAL ESTATE LIMITED
Just Listed
Richmond Hill
$ 2,800
9 - 1 Bond Crescent
Richmond Hill, ON L4E1J4
- Type
- Townhouse
- Size
- 1,399 SqFt
- Rooms
- 2 Beds + 2.5 Baths
Listed by: RETREND REALTY LTD
Just Listed
Richmond Hill
$ 959,000
46 Holtby Street
Richmond Hill, ON L4E4W8
- Type
- Townhouse
- Size
- 1,500 SqFt
- Rooms
- 3 Beds + 3 Baths
Richmond Hill
$ 1,099,888
22 Ulson Drive
Richmond Hill, ON L4E4V6
- Type
- Townhouse
- Size
- 1,500 SqFt
- Rooms
- 3 Beds + 3 Baths
Richmond Hill
$ 975,000
284 King Road
Richmond Hill, ON L4E1H3
- Type
- Townhouse
- Size
- 1,100 SqFt
- Rooms
- 3 Beds + 3 Baths
Richmond Hill
$ 919,900
106 Lowther Avenue
Richmond Hill, ON L4E4P3
- Type
- Townhouse
- Size
- 1,500 SqFt
- Rooms
- 3 Beds + 3 Baths
Richmond Hill
$ 998,000
3 Chao Crescent
Richmond Hill, ON L4E0P4
- Type
- Townhouse
- Size
- 1,500 SqFt
- Rooms
- 4 Beds + 4 Baths
Richmond Hill
$ 999,000
61 Cozens Drive
Richmond Hill, ON L4E4W6
- Type
- Townhouse
- Size
- 1,500 SqFt
- Rooms
- 3 Beds + 3 Baths
Richmond Hill
$ 985,990
193 Seguin Street
Richmond Hill, ON L4E1N3
- Type
- Townhouse
- Size
- 2,000 SqFt
- Rooms
- 3 Beds + 3 Baths
Richmond Hill
$ 1,249,000
14a Mccachen Street
Richmond Hill, ON L4E2X5
- Type
- Townhouse
- Size
- 1,500 SqFt
- Rooms
- 3 Beds + 5 Baths
Richmond Hill
$ 999,000
53 Seguin Street
Richmond Hill, ON L4E1H9
- Type
- Townhouse
- Size
- 1,500 SqFt
- Rooms
- 4 Beds + 4 Baths
Richmond Hill
$ 1,248,000
2a Mccachen Street
Richmond Hill, ON L4E1L4
- Type
- Townhouse
- Size
- 2,000 SqFt
- Rooms
- 3 Beds + 4 Baths
 Toronto Real Estate Board (TRREB); All information deemed reliable but not guaranteed. All properties are subject to prior sale, change or withdrawal. Neither listing broker(s) or information provider(s) shall be responsible for any typographical errors, misinformation, misprints and shall be held totally harmless. Listing(s) information is provided for consumer's personal, non-commercial use and may not be used for any purpose other than to identify prospective properties consumers may be interested
 Data provided by the Ontario Regional Technology & Information Systems. The information is deemed reliable, but is not guaranteed. Not intended to solicit buyers or sellers, landlords or tenants currently under contract.
The trademarks REALTOR®, REALTORS® and the REALTOR® logo are controlled by The Canadian Real Estate Association (CREA) and identify real estate professionals who are members of CREA. The trademarks MLS®, Multiple Listing Service® and the associated logos are owned
Data provided by the Ontario Regional Technology & Information Systems. The information is deemed reliable, but is not guaranteed. Not intended to solicit buyers or sellers, landlords or tenants currently under contract.
The trademarks REALTOR®, REALTORS® and the REALTOR® logo are controlled by The Canadian Real Estate Association (CREA) and identify real estate professionals who are members of CREA. The trademarks MLS®, Multiple Listing Service® and the associated logos are owned
 All information deemed reliable but not guaranteed. All properties are subject to prior sale, change or withdrawal. Neither listing broker(s) or information provider(s) shall be responsible for any typographical errors, misinformation, misprints and shall be held totally harmless. Listing(s) information is provided for consumer's personal, non-commercial use and may not be used for any purpose other than to identify prospective properties consumers may be interested in purchasing. The data relating