






Address
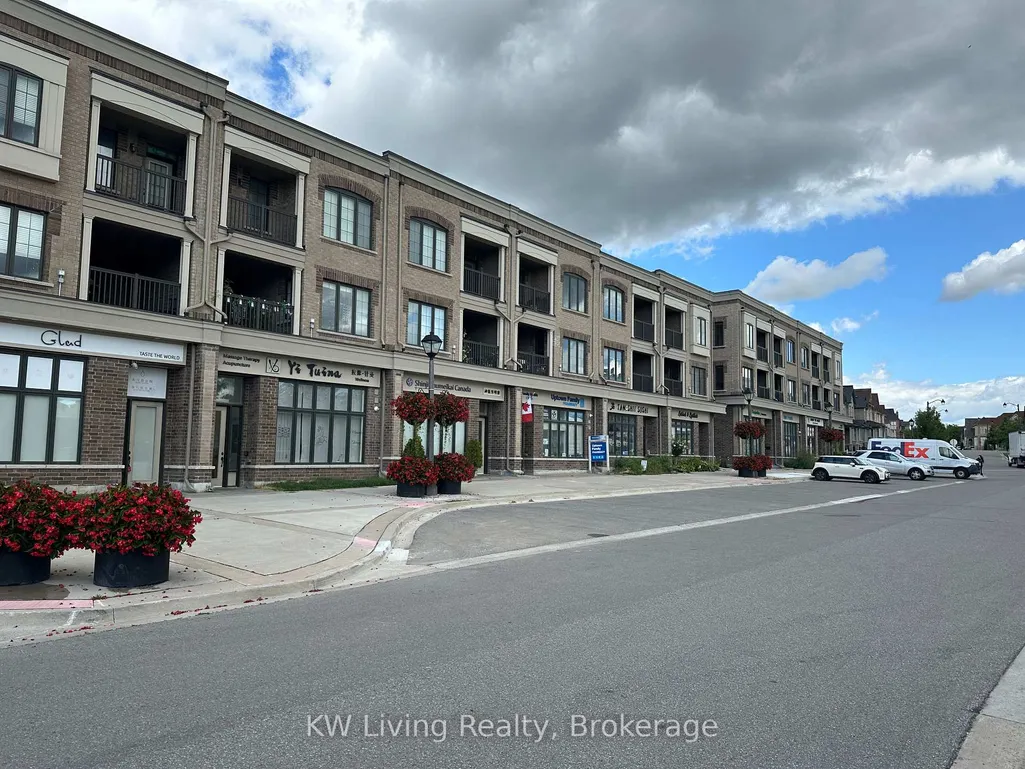
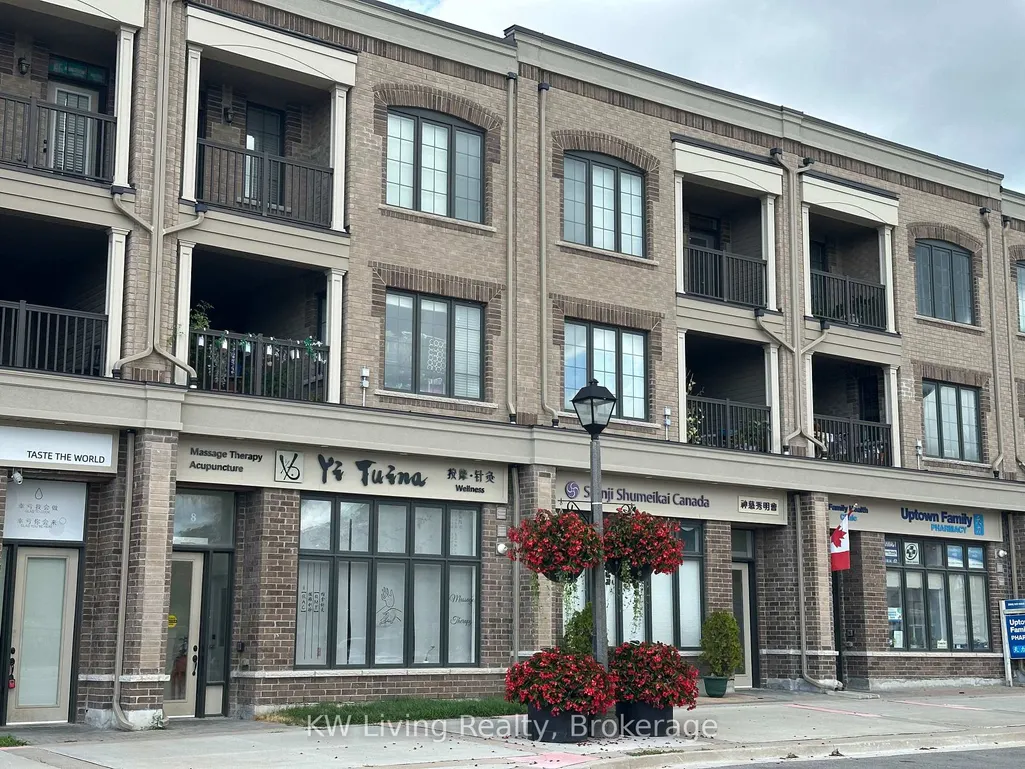
8 Nipigon Avenue, Markham, ON
Price
$ 1,999,000
Property Attributes
- ID#N13765628
- TypeTownhouse
- Listing Status New
- CityMarkham
- AreaBerczy
- NeighbourhoodBerczy
- Postal CodeL6C 0X7
- Style3-Storey
- Taxes$ 11326
- Price$ 1,999,000
- Bedrooms6
- Full Bathrooms7
- Half Bathrooms0
- Sqr Footage3500-5000
- Lot Size0.25 Acres
Data Source:
Toronto Real Estate Board (TRREB)
Property Description
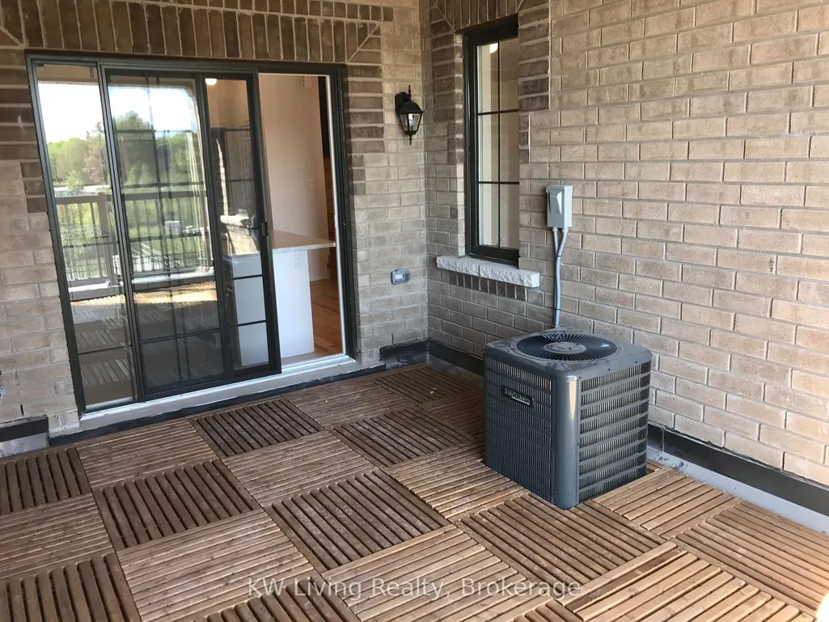
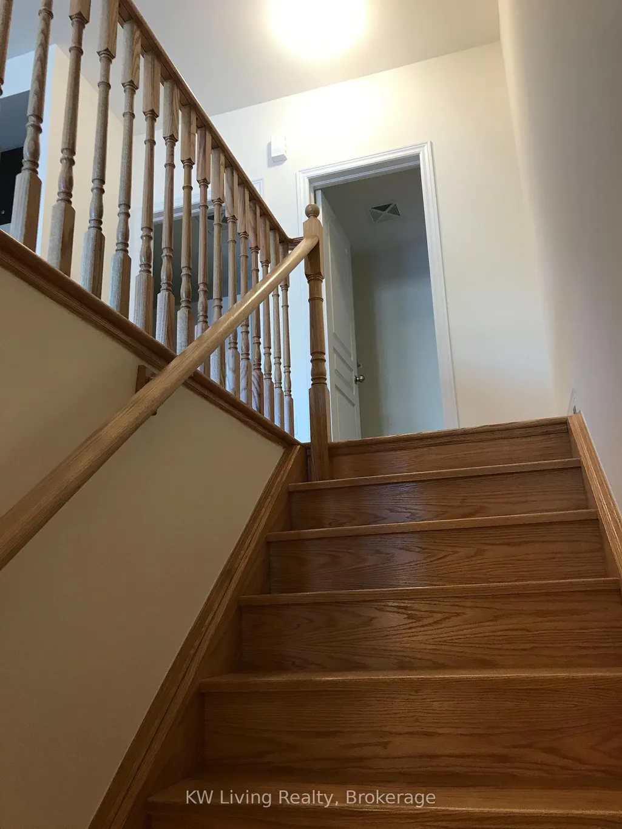
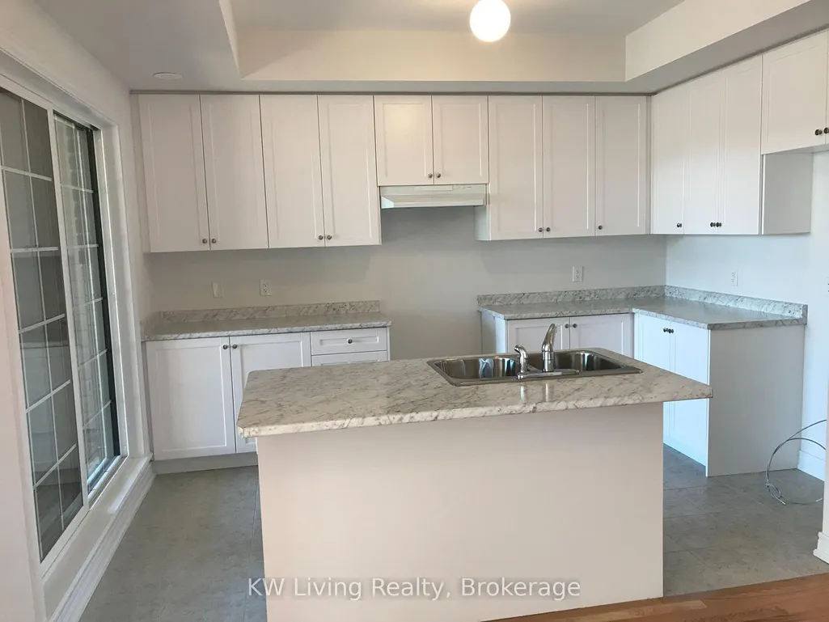
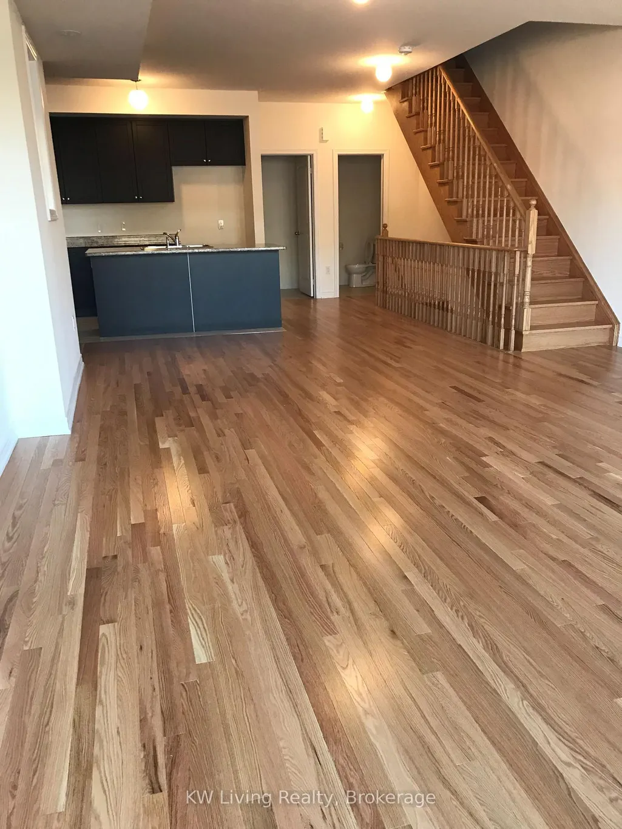
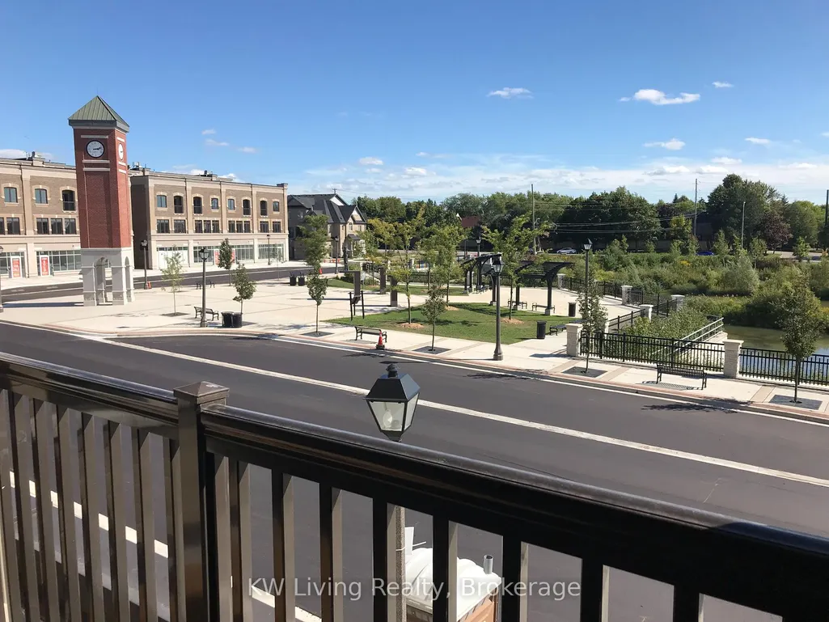
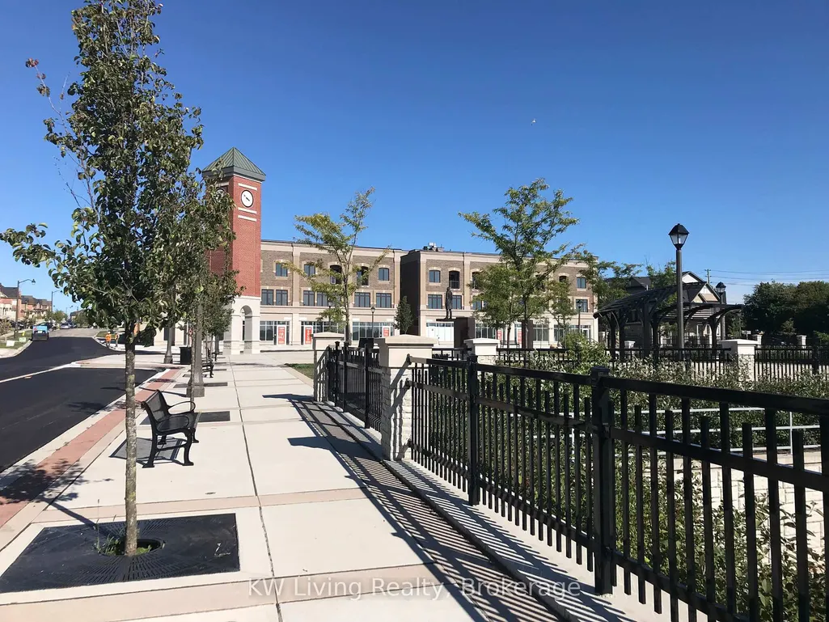
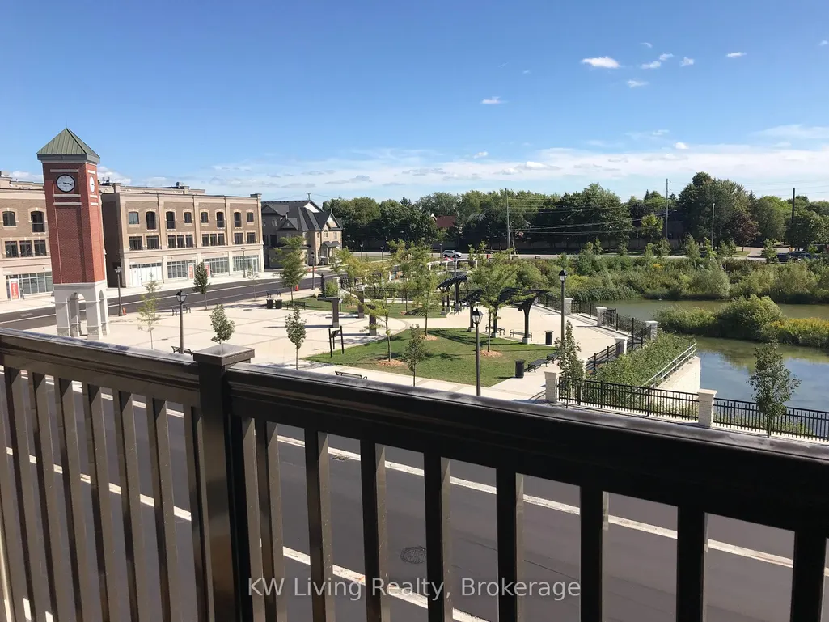
Welcome to 8 Nipigon Avenue - A Rare Investment Gem in Markham's Prestigious Berczy Village.This exceptional multiplex offers unmatched versatility with:ONE high-visibility commercial unit at street level - ideal for retail or office use withabundant free public parking in Berczy Square. TWO luxurious 3-bedroom, 3-bathroom back-to-back townhomes (5 & 7 Jaffna Lane) - each with separate entry and address for ultimateprivacy. Total 4,568 sq ft of thoughtfully designed space.No monthly POTL fees! Currently generating over $100,000 annual rental income across all threeunits - perfect for investors seeking strong cash flow, end-users desiring supplementaryincome, or entrepreneurs ready to live and work in one prime location. Prime location withpublic transit at your doorstep. Zoned for Pierre Elliott Trudeau High School. Minutes to T&TSupermarket, New Kennedy Square, Markville Mall & Angus Glen CCA rare opportunity to secure a multi-use property in one of Markham's most covetedneighborhoods.
| Price History | |
|---|---|
| 9/10/2026 | Listed $1,999,000 |
General Features
| Sewer | Sewer |
|---|---|
| Cooling | Central Air |
| Roof | Flat |
| Architectural Style | 3-Storey |
| Pool Features | None |
| Construction Materials | Brick |
| View | Park/Greenbelt,Pond |
| Heater Type | Forced Air |
| Parking Spaces | 2 |
| Property Subtype | Att/Row/Townhouse |
| Tax Year | 2025 |
| Lot Depth | 95.2 |
| PropertyFeatures | Golf,Greenbelt/Conservation,Park,School,School Bus Route |
| County | York |
| New Construction | No |
| Property Type | Residential Freehold |
| Attached Garage | No |
| Facing Direction | North |
| Garage Y/N | Yes |
| Status | New |
| City | Markham |
| Senior Community Y/N | No |
| Lot Size Units | Feet |
| Property Attached Y/N | No |
| Tax Annual Amount | 11326.4 |
| Standard Status | Active |
| Occupancy Type | Tenant |
| Legal Description | PART BLOCK 26 PLAN 65M4429,PARTS 2 & 3 65R37461 SUBJECT TO AN EASEMENT FOR ENTRY AS IN YR2350701 TOGETHER WITH AN EASEMENT OVER PART BLOCK 26 PLAN 65M4429,PART 5 65R37461 AS IN YR3008252 SUBJECT TO A |
Interior Features
| Interior Amenities | Water Heater |
|---|---|
| Basement | None |
| Heat Source | Gas |
| Basement (Y/N) | No |
| Air Conditioning Y/N | Yes |
| Heating Y/N | Yes |
| Fireplace Y/N | No |
| Total Bedrooms | 6 |
| Elevator? | No |
| Total Baths | 7 |
| Bedrooms | 6 |
| Living Area Range | 3500-5000 |
Exterior Features
| Exterior Amenities | Deck |
|---|---|
| Parking Features | Available |
| Water Source | Water System |
| Total Parking | 2.0 |
| Garage Type | Built-In |
| Foundation Details | Concrete |
| Spa | No |
| Lot Size Source | GeoWarehouse |
| Waterfront Y/N | No |
| Covered Spaces | 2.0 |
Amenities
- Views
- New Construction
- Adult 55+
- Lease To Own
- No Strata Fees
- Furnished
- Pets
- Primary On Main
- Air Conditioning
- Seller Finance
- Green
- Fixer Upper
- Horse
- Golf
- Fireplace
- Deck
- Garage
- Basement
- Pool
Property vs Townhouse Average in L6C 0X7
Price
Taxes
Visits
In The Neighbourhood
Just Listed
Markham
$ 1,098,000
39 Percy Reesor Street
Markham, ON L6C0N2
- Type
- Townhouse
- Size
- 1,500 SqFt
- Rooms
- 3 Beds + 3 Baths
Markham
$ 999,990
34 Carole Bell Way
Markham, ON L6E0W2
- Type
- Townhouse
- Size
- 2,000 SqFt
- Rooms
- 4 Beds + 4 Baths
Markham
$ 599,000
10004 Mccowan Road
Markham, ON L6C0N3
- Type
- Townhouse
- Size
- 1,100 SqFt
- Rooms
- 3 Beds + 4 Baths
Markham
$ 929,800
45 Madison Heights Boulevard
Markham, ON L6C2E3
- Type
- Townhouse
- Size
- 1,500 SqFt
- Rooms
- 5 Beds + 4 Baths
Markham
$ 799,000
4798 16th Avenue
Markham, ON L6C0V8
- Type
- Townhouse
- Size
- 1,500 SqFt
- Rooms
- 3 Beds + 4 Baths
Markham
$ 982,000
41 Prince Charles Way
Markham, ON L6C0B4
- Type
- Townhouse
- Size
- 1,500 SqFt
- Rooms
- 3 Beds + 3 Baths
Markham
$ 849,000
5277 Major Mackenzie Drive E
Markham, ON L6C0N3
- Type
- Townhouse
- Size
- 1,100 SqFt
- Rooms
- 3 Beds + 3 Baths
Markham
$ 820,000
9976 Mccowan Road
Markham, ON L6C0N1
- Type
- Townhouse
- Size
- 1,100 SqFt
- Rooms
- 3 Beds + 3 Baths
Markham
$ 799,000
5247 Major Mackenzie Drive
Markham, ON L6C0N3
- Type
- Townhouse
- Size
- 1,100 SqFt
- Rooms
- 3 Beds + 3 Baths
 Toronto Real Estate Board (TRREB); All information deemed reliable but not guaranteed. All properties are subject to prior sale, change or withdrawal. Neither listing broker(s) or information provider(s) shall be responsible for any typographical errors, misinformation, misprints and shall be held totally harmless. Listing(s) information is provided for consumer's personal, non-commercial use and may not be used for any purpose other than to identify prospective properties consumers may be interested
 Data provided by the Ontario Regional Technology & Information Systems. The information is deemed reliable, but is not guaranteed. Not intended to solicit buyers or sellers, landlords or tenants currently under contract.
The trademarks REALTOR®, REALTORS® and the REALTOR® logo are controlled by The Canadian Real Estate Association (CREA) and identify real estate professionals who are members of CREA. The trademarks MLS®, Multiple Listing Service® and the associated logos are owned
Data provided by the Ontario Regional Technology & Information Systems. The information is deemed reliable, but is not guaranteed. Not intended to solicit buyers or sellers, landlords or tenants currently under contract.
The trademarks REALTOR®, REALTORS® and the REALTOR® logo are controlled by The Canadian Real Estate Association (CREA) and identify real estate professionals who are members of CREA. The trademarks MLS®, Multiple Listing Service® and the associated logos are owned
 All information deemed reliable but not guaranteed. All properties are subject to prior sale, change or withdrawal. Neither listing broker(s) or information provider(s) shall be responsible for any typographical errors, misinformation, misprints and shall be held totally harmless. Listing(s) information is provided for consumer's personal, non-commercial use and may not be used for any purpose other than to identify prospective properties consumers may be interested in purchasing. The data relating