


Address
1172 Peelar Crescent, Innisfil, ON
Price
$ 749,000
Property Attributes
- ID#N13725754
- TypeTownhouse
- Listing Status Price Change
- CityInnisfil
- AreaLefroy
- NeighbourhoodLefroy
- Postal CodeL0L 1W0
- Style2-Storey
- Taxes$ 4913
- Price$ 749,000
- Bedrooms4
- Full Bathrooms3
- Half Bathrooms0
- Sqr Footage1500-2000
Data Source:
Toronto Real Estate Board (TRREB)
Property Description
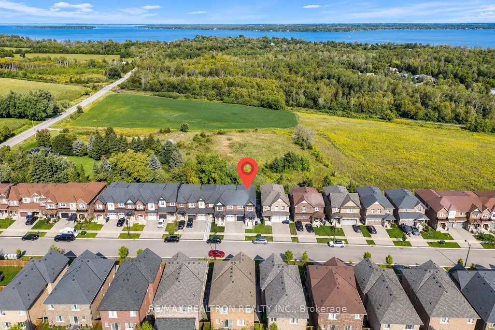
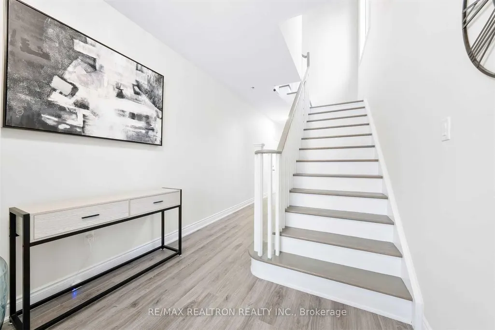
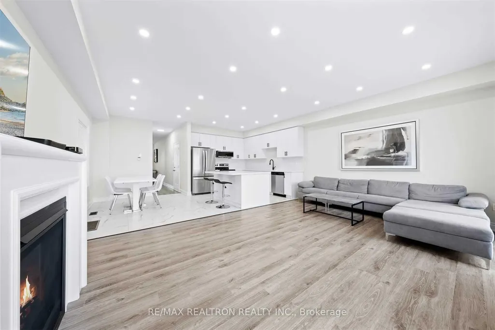
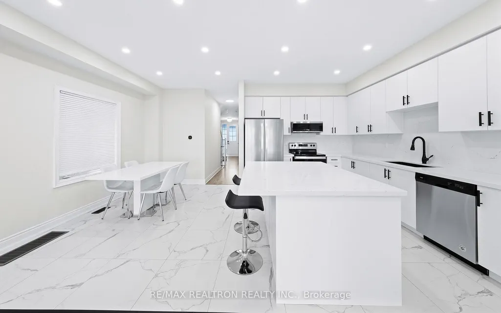
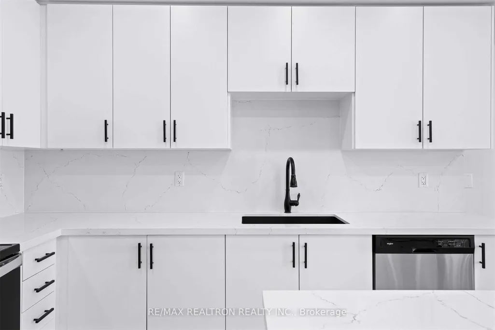
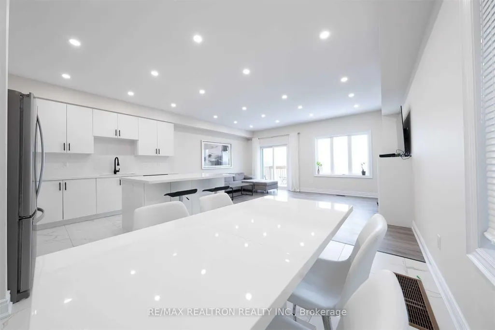
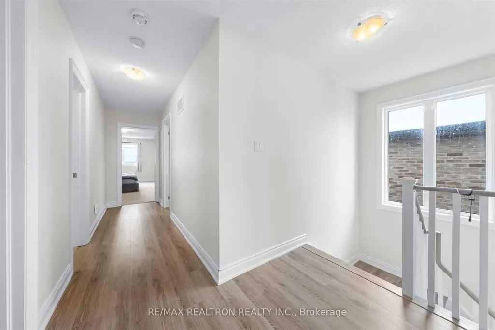
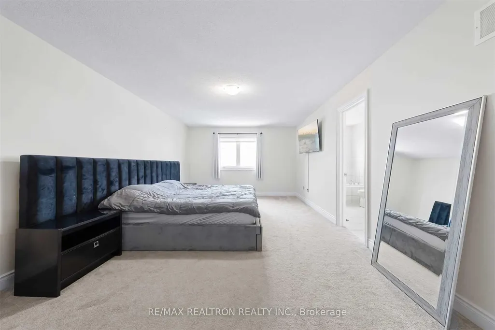
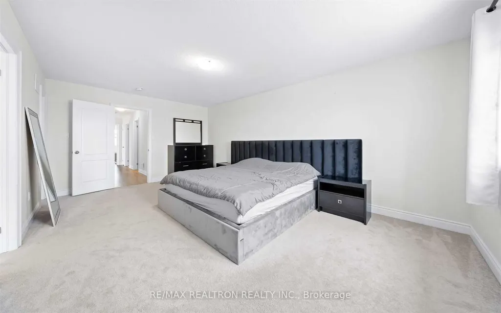
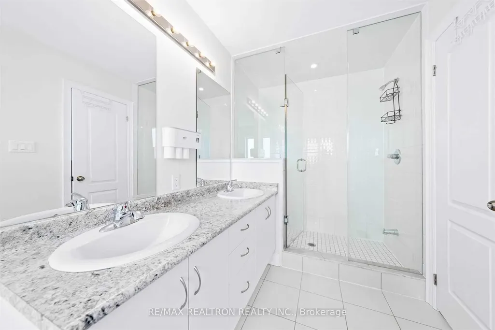
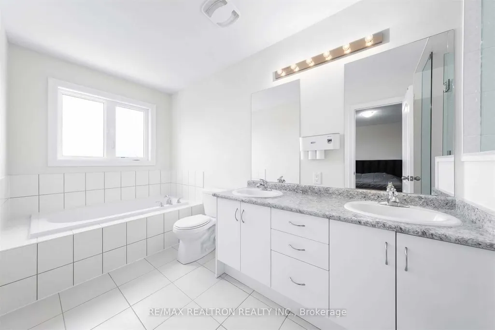
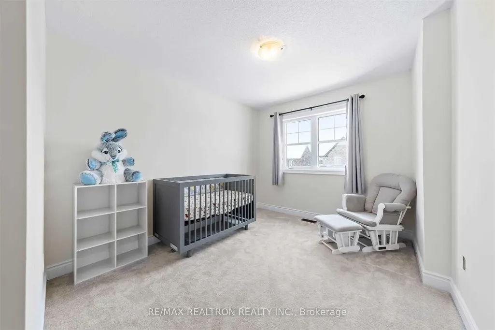
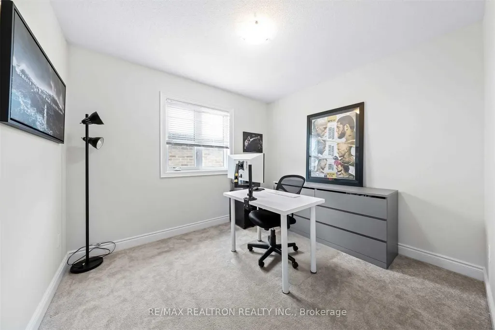
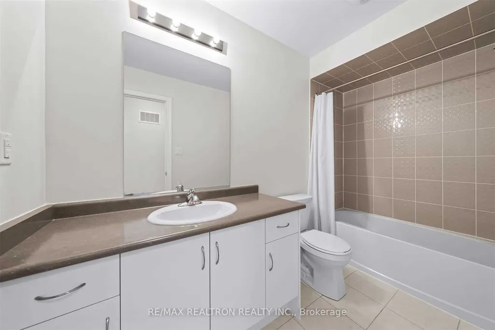
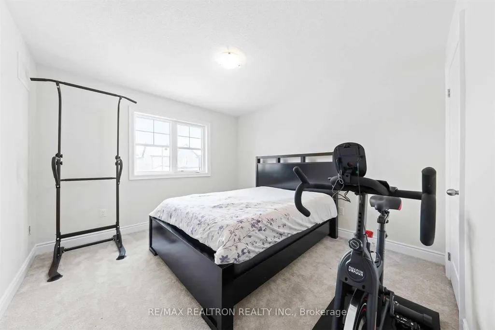
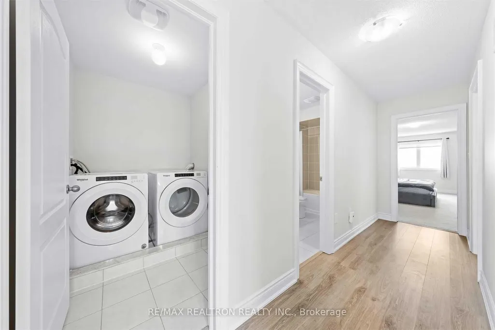
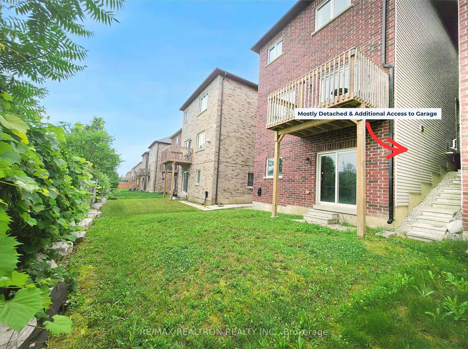
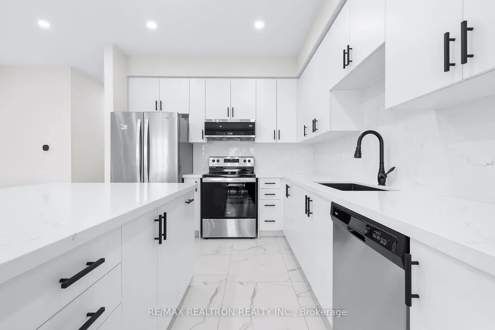
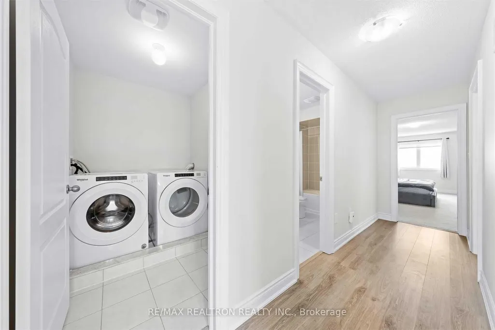
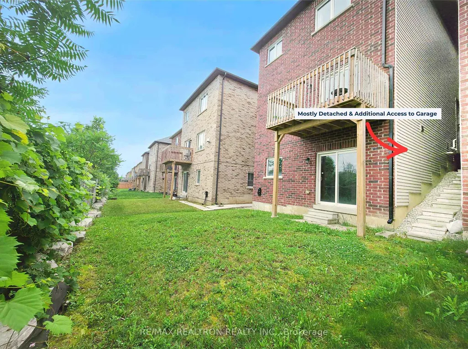
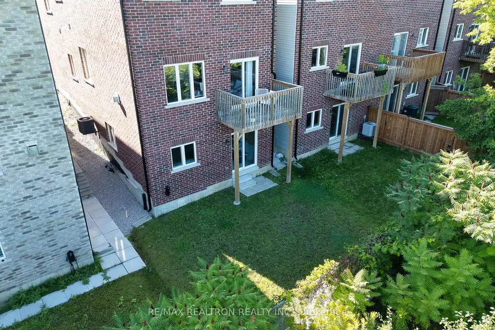
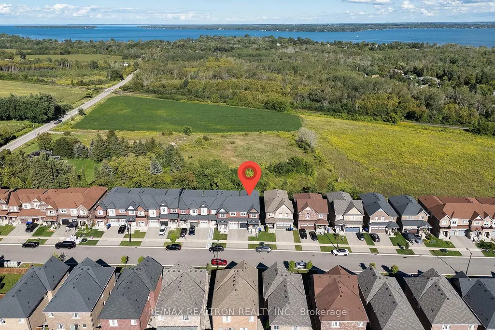
** AS CLOSE TO A DETACHED HOUSE AS A CORNER TOWNHOUSE CAN GET - ONLY CONNECTED PARTIALLY on ONE SIDE (CANNOT HEAR THE NEIGHBOURS) ** NO NEIGHBOURSN BEHIND ** This newer townhome is only been occupied for 6 years by one owner. Fully upgraded kitchen with a large island and kitchen floors, pot lights throughout the main floor, upgraded shower in the primary bedroom. On the second floor, you have 4 good size bedrooms and your laundry room. The upper deck provides a perfect atmosphere for a morning coffee or a BBQ - it's overlooking a treed area and has a partial lake view. There's also convenient access from the garage to the backyard. This house is about 10 minutes away from the beach, groceries, schools, parks, YMCA, community health center ; and the house is less than 20 minutes to the hwy 400 - making this the perfect location. Innisfil also has future approved plans for a new hospital and a new Go Station.
| Price History | |
|---|---|
| 8/30/2026 | Listed $750,000 |
| 9/21/2026 | 1$749,000 |
General Features
| Sewer | Sewer |
|---|---|
| Cooling | Central Air |
| Roof | Asphalt Shingle |
| Architectural Style | 2-Storey |
| Pool Features | None |
| Construction Materials | Brick |
| Heater Type | Forced Air |
| Parking Spaces | 1 |
| Property Subtype | Att/Row/Townhouse |
| Tax Year | 2026 |
| Lot Depth | 98.45 |
| PropertyFeatures | Electric Car Charger,Ravine |
| County | Simcoe |
| New Construction | No |
| Property Type | Residential Freehold |
| Attached Garage | Yes |
| Facing Direction | West |
| Garage Y/N | Yes |
| Total Rooms | 8 |
| Status | Price Change |
| City | Innisfil |
| Senior Community Y/N | No |
| Lot Size Units | Feet |
| Property Attached Y/N | Yes |
| Tax Annual Amount | 4913.3 |
| Standard Status | Active |
| Occupancy Type | Owner |
| Legal Description | Part Of Block 44,Plan 51M1131,Being Parts 25,26 |
Interior Features
| Interior Amenities | Auto Garage Door Remote |
|---|---|
| Basement | Unfinished,Walk-Out |
| Heat Source | Gas |
| Basement (Y/N) | No |
| Air Conditioning Y/N | Yes |
| Heating Y/N | Yes |
| Fireplace Y/N | No |
| Total Bedrooms | 4 |
| Elevator? | No |
| Total Baths | 3 |
| Bedrooms | 4 |
| Living Area Range | 1500-2000 |
Exterior Features
| Parking Features | Private |
|---|---|
| Lot Features | Irregular Lot |
| Total Parking | 2.0 |
| Garage Type | Attached |
| Foundation Details | Concrete Block |
| Spa | No |
| Waterfront Y/N | No |
| Covered Spaces | 1.0 |
| LotDimensionsSource | Other |
Amenities
- Views
- New Construction
- Adult 55+
- Lease To Own
- No Strata Fees
- Furnished
- Pets
- Primary On Main
- Air Conditioning
- Seller Finance
- Green
- Fixer Upper
- Horse
- Golf
- Fireplace
- Deck
- Garage
- Basement
- Pool
Property vs Townhouse Average in L0L 1W0
Price
Taxes
Visits
In The Neighbourhood
Innisfil
$ 625,000
1482 Purchase Pl Place
Innisfil, ON L0L1W0
- Type
- Townhouse
- Size
- 2,000 SqFt
- Rooms
- 3 Beds + 3 Baths
Innisfil
$ 698,000
1103 Stantin Street
Innisfil, ON L0L1W0
- Type
- Townhouse
- Size
- 1,500 SqFt
- Rooms
- 3 Beds + 4 Baths
 Toronto Real Estate Board (TRREB); All information deemed reliable but not guaranteed. All properties are subject to prior sale, change or withdrawal. Neither listing broker(s) or information provider(s) shall be responsible for any typographical errors, misinformation, misprints and shall be held totally harmless. Listing(s) information is provided for consumer's personal, non-commercial use and may not be used for any purpose other than to identify prospective properties consumers may be interested
 Data provided by the Ontario Regional Technology & Information Systems. The information is deemed reliable, but is not guaranteed. Not intended to solicit buyers or sellers, landlords or tenants currently under contract.
The trademarks REALTOR®, REALTORS® and the REALTOR® logo are controlled by The Canadian Real Estate Association (CREA) and identify real estate professionals who are members of CREA. The trademarks MLS®, Multiple Listing Service® and the associated logos are owned
Data provided by the Ontario Regional Technology & Information Systems. The information is deemed reliable, but is not guaranteed. Not intended to solicit buyers or sellers, landlords or tenants currently under contract.
The trademarks REALTOR®, REALTORS® and the REALTOR® logo are controlled by The Canadian Real Estate Association (CREA) and identify real estate professionals who are members of CREA. The trademarks MLS®, Multiple Listing Service® and the associated logos are owned
 All information deemed reliable but not guaranteed. All properties are subject to prior sale, change or withdrawal. Neither listing broker(s) or information provider(s) shall be responsible for any typographical errors, misinformation, misprints and shall be held totally harmless. Listing(s) information is provided for consumer's personal, non-commercial use and may not be used for any purpose other than to identify prospective properties consumers may be interested in purchasing. The data relating