

Address
1260 Journey's End Circle # 7, Newmarket, ON
Price
$ 1
Property Attributes
- ID#N13724324
- TypeCommercial
- Listing Status New
- CityNewmarket
- AreaNewmarket Industrial Park
- NeighbourhoodNewmarket Industrial Park
- Postal CodeL3Y 7V1
- Style
- Taxes$ 4545
- Price$ 1
- Bedrooms0
- Full Bathrooms2
- Half Bathrooms0
- Sqr Footage2817
Data Source:
Toronto Real Estate Board (TRREB)
Property Description
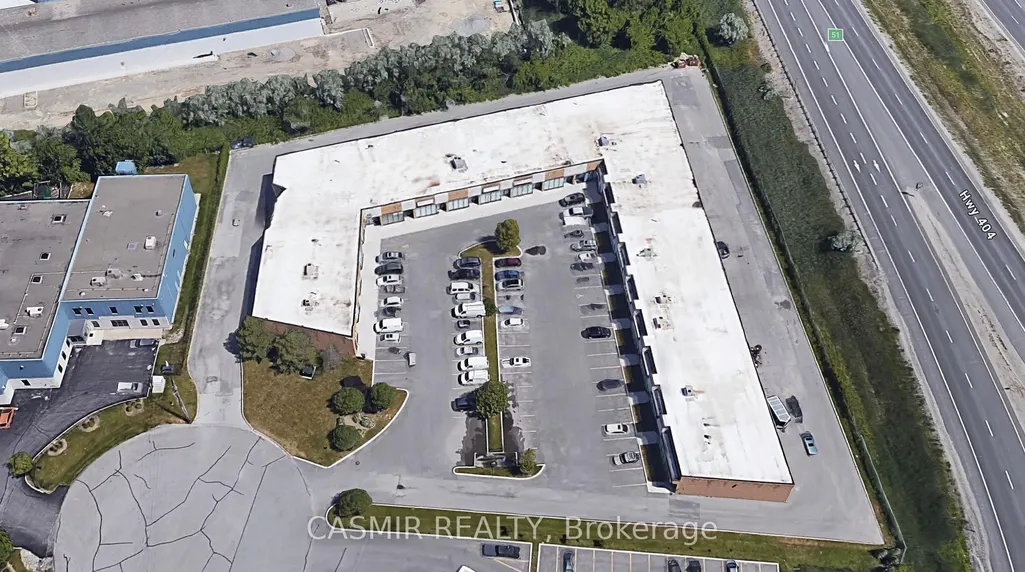
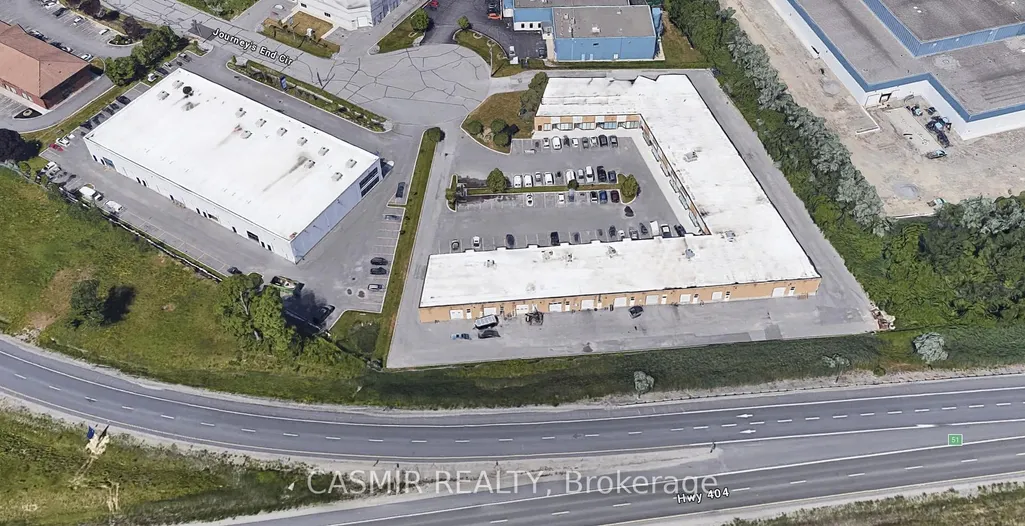
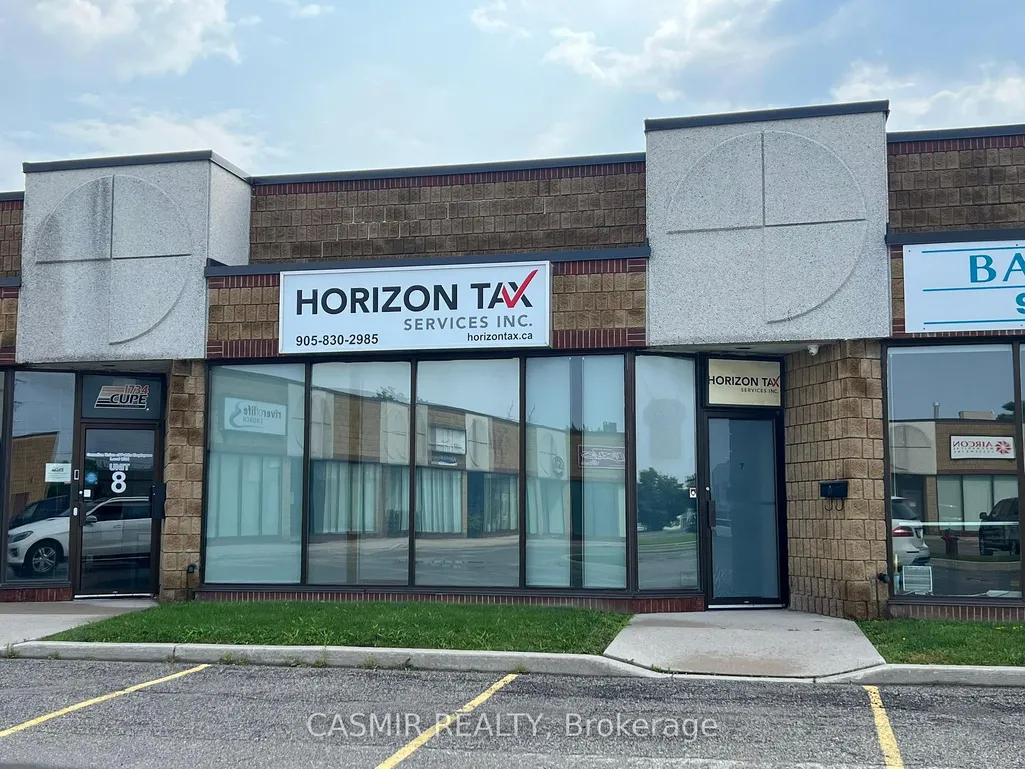
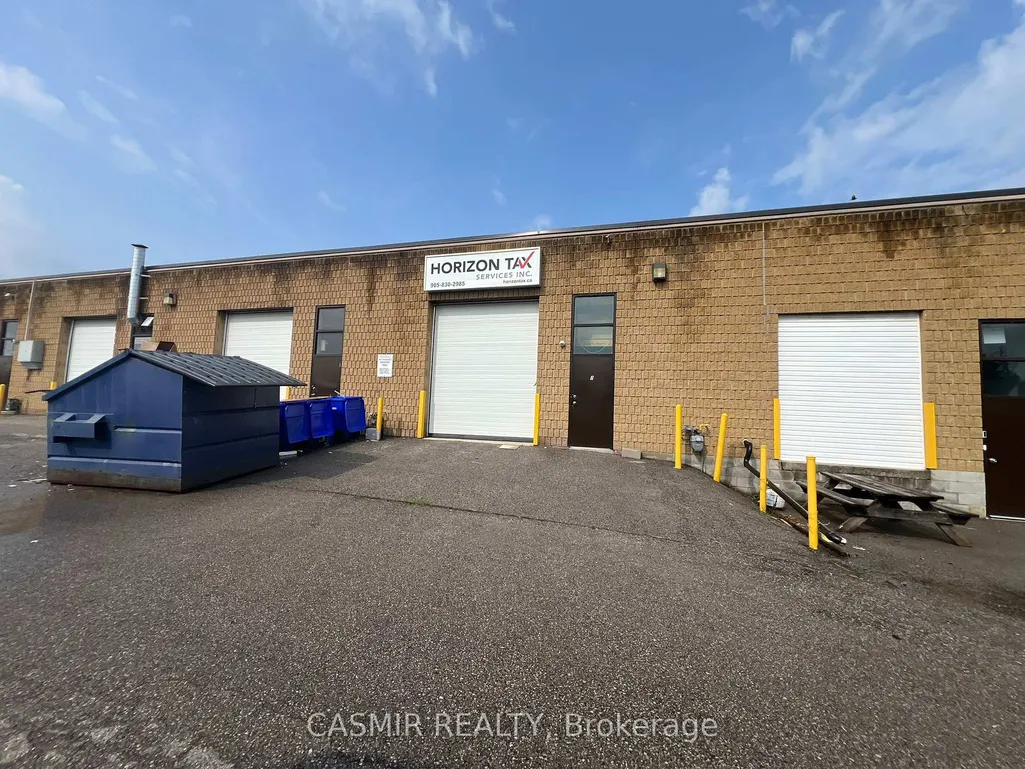
This versatile commercial unit is offered for sale and is ideally suited for a wide range of uses, including office space, showroom, light industrial operations, automotive repair, or car dealership purposes.The main floor features a two-piece accessible washroom, four private offices, a spacious boardroom, a dedicated workstation area, and a comfortable employee lounge. A renovated mezzanine provides additional flexible space ideal for workstations, storage, or operational expansion. Two filing rooms further support organized business operations.The property offers ample on-site parking and excellent visibility, with illuminated signage at both the front and rear of the building. The rear signage faces Highway 404, delivering outstanding exposure to passing traffic.The second floor includes a convenient kitchenette and a three-piece bathroom with a shower. At the rear of the unit, a ramp leads to an overhead garage door, allowing for efficient loading and servicing access.This well-designed and highly functional space presents an exceptional opportunity for businesses seeking flexibility, visibility, and convenience in one strategic location.
| Price History | |
|---|---|
| 8/29/2026 | Listed $1 |
General Features
| Cooling | Yes |
|---|---|
| Utilities | Yes |
| Security Features | Partial |
| Heater Type | Gas Forced Air Open |
| Unit Number | 7 |
| Property Subtype | Industrial |
| Tax Year | 2025 |
| Lot Depth | 54.0 |
| Business Type | Other |
| Community Features | Major Highway |
| County | York |
| IndustrialAreaCode | % |
| New Construction | No |
| Property Type | Commercial |
| Attached Garage | No |
| Garage Y/N | No |
| Status | New |
| City | Newmarket |
| Senior Community Y/N | No |
| Lot Size Units | Feet |
| Property Attached Y/N | No |
| Tax Annual Amount | 4545.62 |
| Building Area Units | Square Feet |
| Standard Status | Active |
| Occupancy Type | Owner |
| Legal Description | Yrcc #874 Level 1 Unit 7 |
Interior Features
| Clear Height Feet | 16 |
|---|---|
| Basement (Y/N) | No |
| Air Conditioning Y/N | Yes |
| Heating Y/N | Yes |
| Fireplace Y/N | No |
| Elevator? | No |
| Total Baths | 2 |
Exterior Features
| Garage Type | Outside/Surface |
|---|---|
| Rail | No |
| DriveInLevelShippingDoors | 1 |
| GradeLevelShippingDoors | 1 |
| Spa | No |
| Building Area Total | 2817.0 |
| Waterfront Y/N | No |
| LotDimensionsSource | Other |
Amenities
- Views
- New Construction
- Adult 55+
- Lease To Own
- No Strata Fees
- Furnished
- Primary On Main
- Air Conditioning
- Seller Finance
- Green
- Fixer Upper
- Horse
- Golf
- Fireplace
- Deck
- Garage
- Basement
- Pool
Property vs Commercial Average in L3Y 7V1
Price
Taxes
Visits
In The Neighbourhood
Just Listed
Newmarket
$ 17
9 - 1111 Gorham Street
Newmarket, ON L3Y8X8
- Type
- Commercial
- Size
- 3,350 SqFt
Listed by: HOMELIFE EAGLE REALTY INC.
Just Listed
Newmarket
$ 80,000
57 Harry Walker Parkway S # 4-6
Newmarket, ON L3Y0G3
- Type
- Commercial
- Size
- 1,016 SqFt
Newmarket
$ 199,888
350 Harry Walker Parkway N # 9
Newmarket, ON L3Y8L3
- Type
- Commercial
- Size
- 1,600 SqFt
Newmarket
$ 368,000
13 - 320 Harry Walker Parkway N
Newmarket, ON L3Y7B4
- Type
- Commercial
- Size
- 906 SqFt
Listed by: RE/MAX REALTRON TURNKEY REALTY
Newmarket
$ 368,000
320 Harry Walker Parkway N # 13
Newmarket, ON L3Y7B4
- Type
- Commercial
- Size
- 906 SqFt
Newmarket
$ 120,000
26 - 1111 Davis Drive
Newmarket, ON L3Y8X2
- Type
- Commercial
- Size
- 1,472 SqFt
Listed by: RE/MAX REALTRON BLUE FORCE REALTY
Newmarket
$ 589,000
5 - 1260 Journey's End Circle
Newmarket, ON L3Y8Z7
- Type
- Commercial
- Size
- 2,057 SqFt
Listed by: ALLOWAY PROPERTY GROUP LTD.
Newmarket
$ 589,000
1260 Journey's End Circle # 5
Newmarket, ON L3Y8Z7
- Type
- Commercial
- Size
- 2,057 SqFt
Newmarket
$ 1
#a4-7 - 57 Harry Walker Parkway S
Newmarket, ON L3Y0G3
- Type
- Commercial
- Size
- 996 SqFt
Listed by: HOMELIFE/MIRACLE REALTY LTD
 Toronto Real Estate Board (TRREB); All information deemed reliable but not guaranteed. All properties are subject to prior sale, change or withdrawal. Neither listing broker(s) or information provider(s) shall be responsible for any typographical errors, misinformation, misprints and shall be held totally harmless. Listing(s) information is provided for consumer's personal, non-commercial use and may not be used for any purpose other than to identify prospective properties consumers may be interested
 Data provided by the Ontario Regional Technology & Information Systems. The information is deemed reliable, but is not guaranteed. Not intended to solicit buyers or sellers, landlords or tenants currently under contract.
The trademarks REALTOR®, REALTORS® and the REALTOR® logo are controlled by The Canadian Real Estate Association (CREA) and identify real estate professionals who are members of CREA. The trademarks MLS®, Multiple Listing Service® and the associated logos are owned
Data provided by the Ontario Regional Technology & Information Systems. The information is deemed reliable, but is not guaranteed. Not intended to solicit buyers or sellers, landlords or tenants currently under contract.
The trademarks REALTOR®, REALTORS® and the REALTOR® logo are controlled by The Canadian Real Estate Association (CREA) and identify real estate professionals who are members of CREA. The trademarks MLS®, Multiple Listing Service® and the associated logos are owned
 All information deemed reliable but not guaranteed. All properties are subject to prior sale, change or withdrawal. Neither listing broker(s) or information provider(s) shall be responsible for any typographical errors, misinformation, misprints and shall be held totally harmless. Listing(s) information is provided for consumer's personal, non-commercial use and may not be used for any purpose other than to identify prospective properties consumers may be interested in purchasing. The data relating