

Address
5 Leith Drive, Bradford West Gwillimbury, ON
Price
$ 1,380,000
Property Attributes
- ID#N13538216
- TypeSingle Family
- Listing Status Price Change
- CityBradford West Gwillimbury
- AreaBradford
- NeighbourhoodBradford
- Postal CodeL3Z 0G5
- Style2-Storey
- Taxes$ 7568
- Price$ 1,380,000
- Bedrooms5
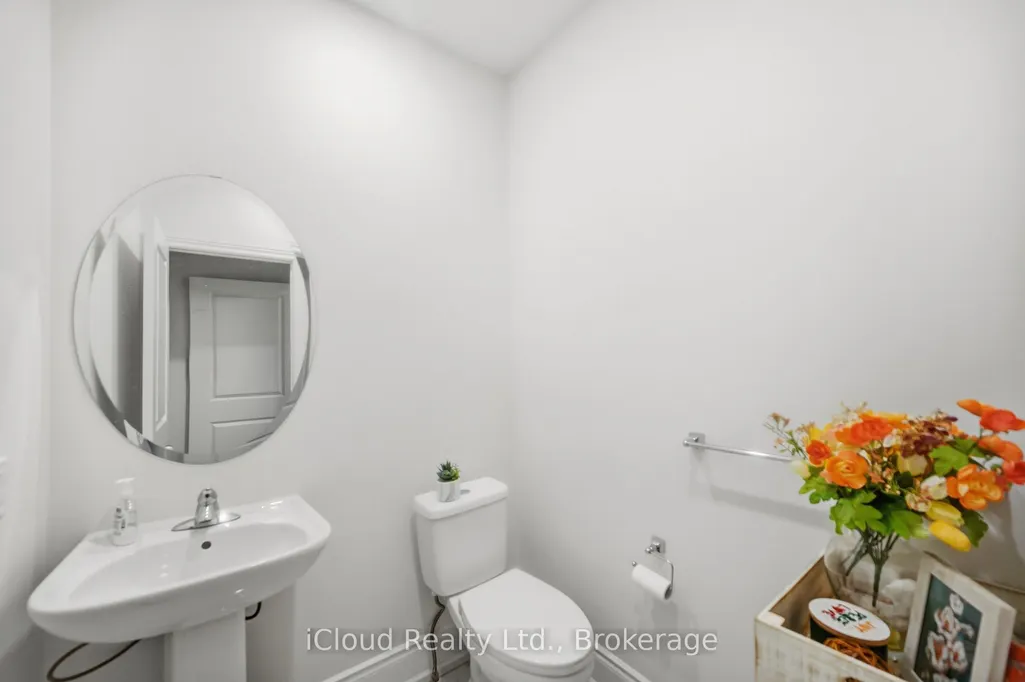
- Full Bathrooms5
- Half Bathrooms0
- Sqr Footage3000-3500
Data Source:
Toronto Real Estate Board (TRREB)
Property Description
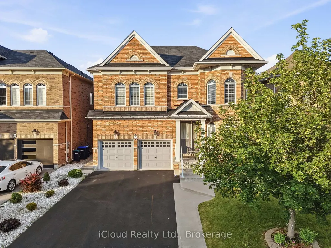
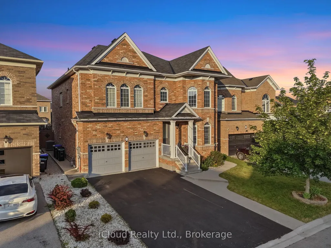
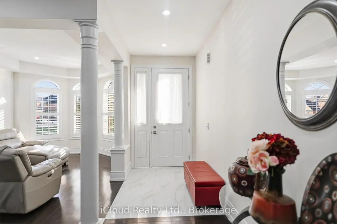
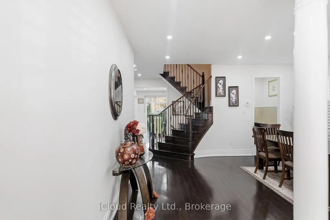
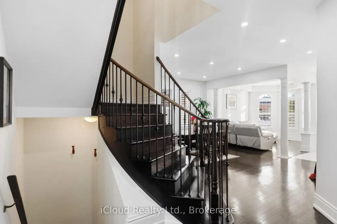
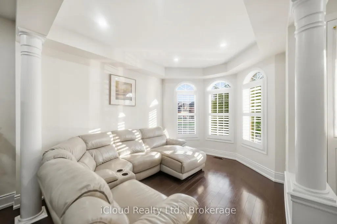
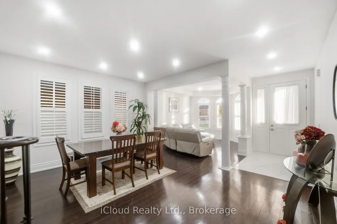
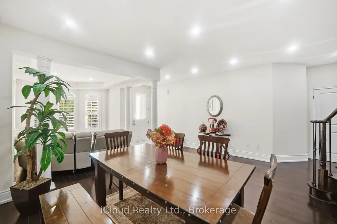
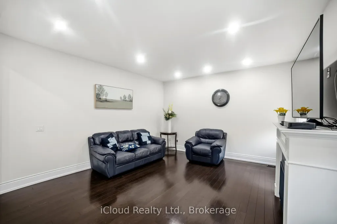
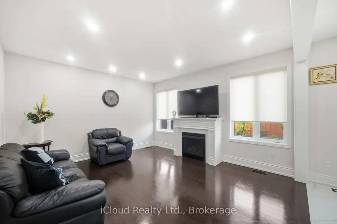
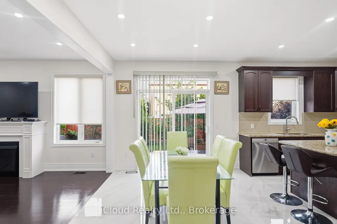
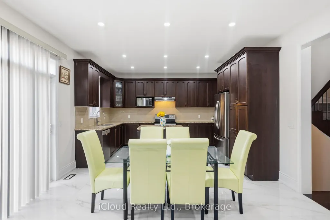
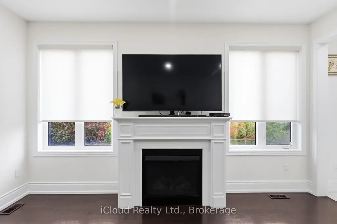
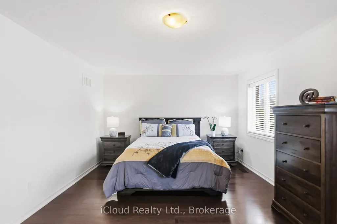
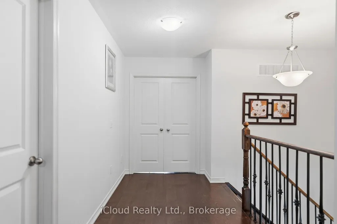
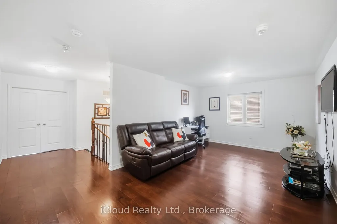
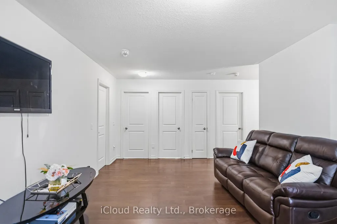
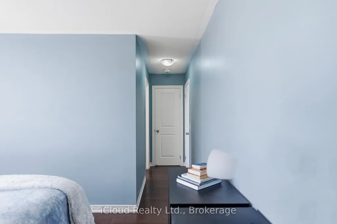
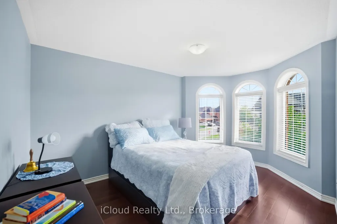
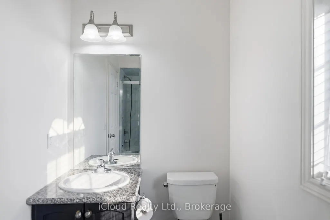
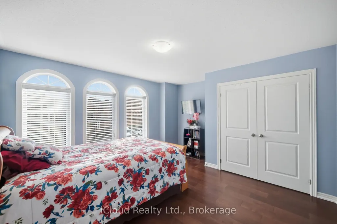
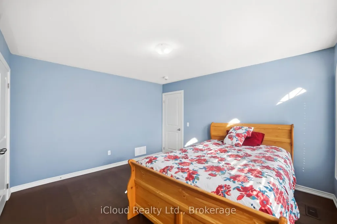
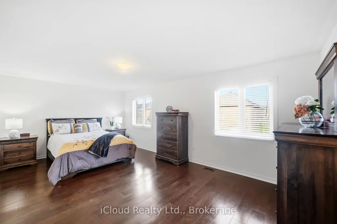
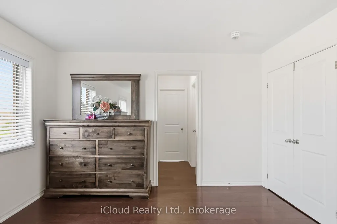
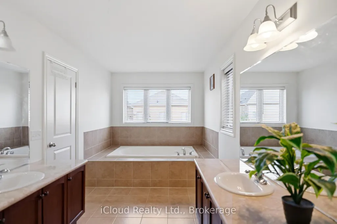
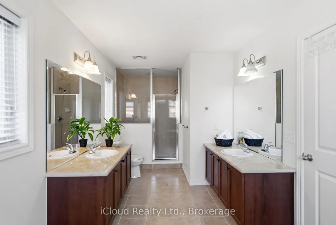
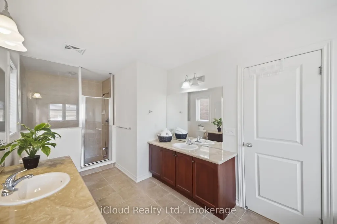
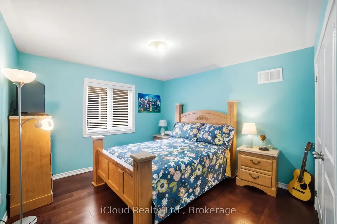
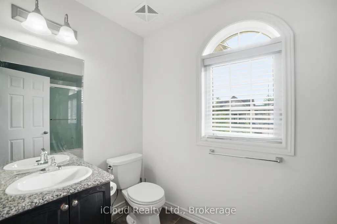
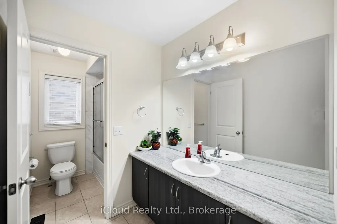
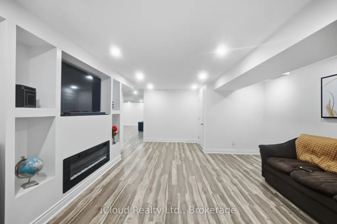
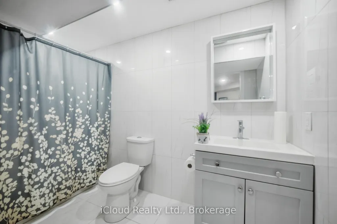
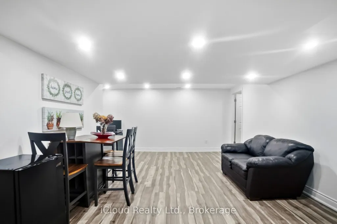
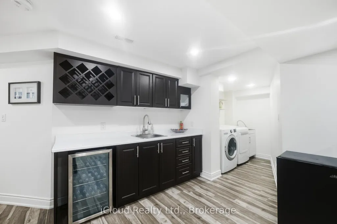
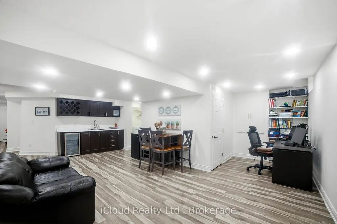
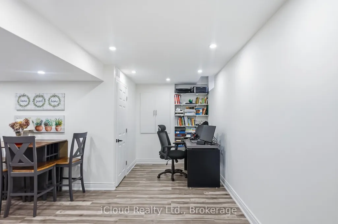
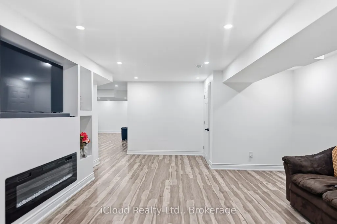
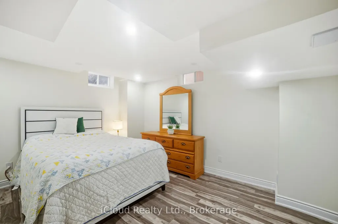
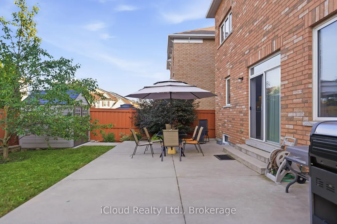
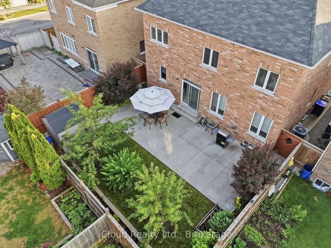
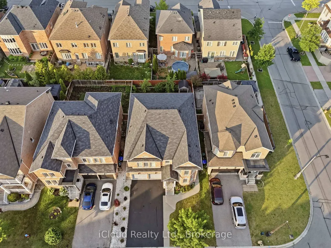
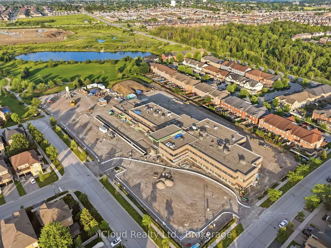
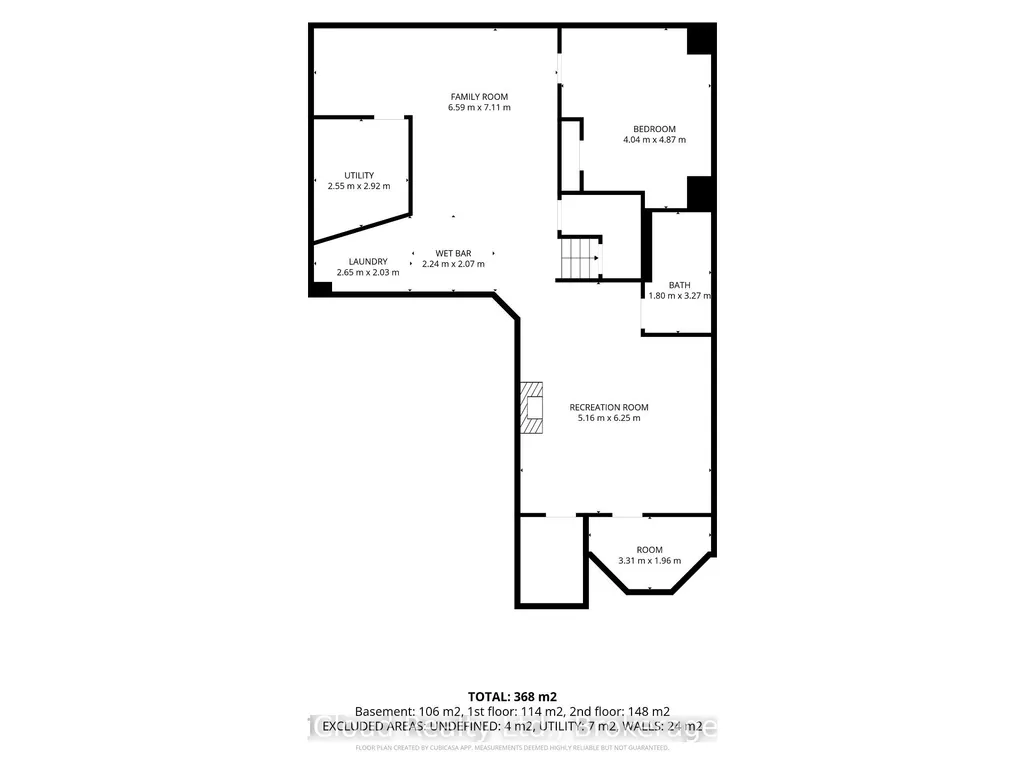
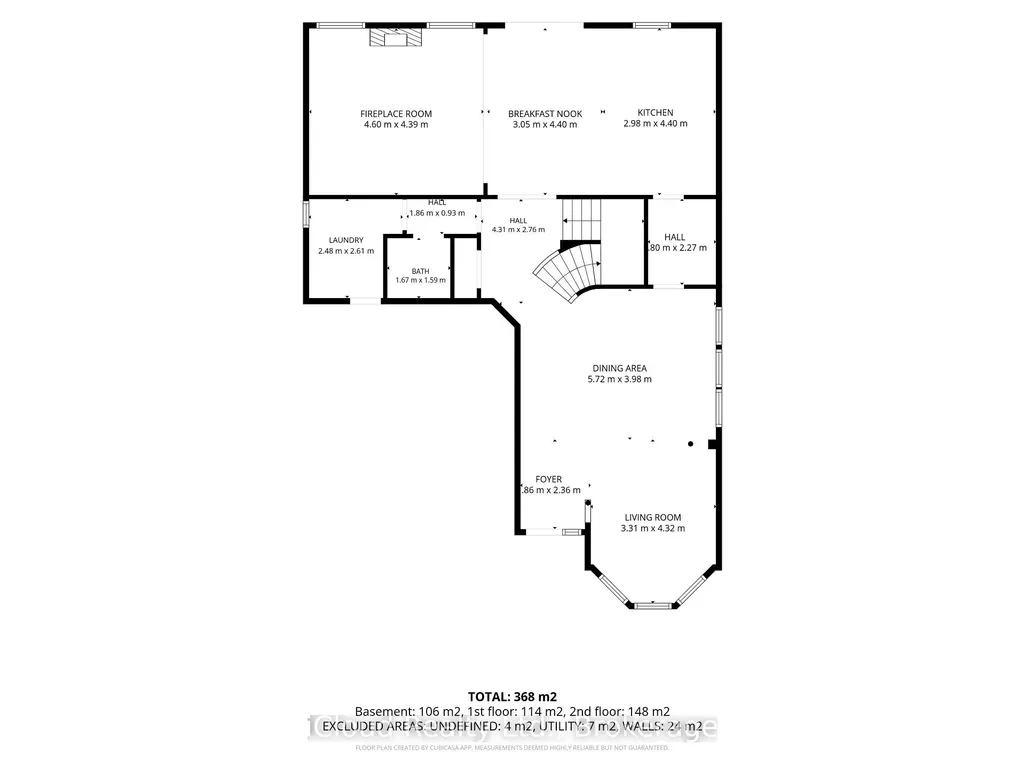
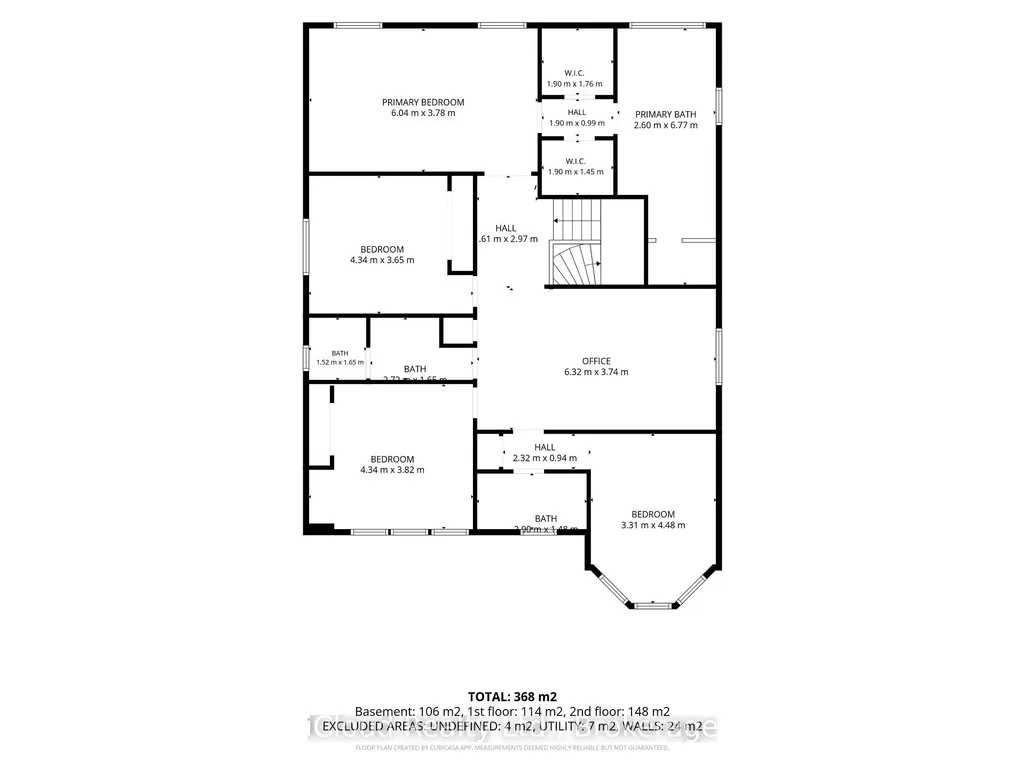
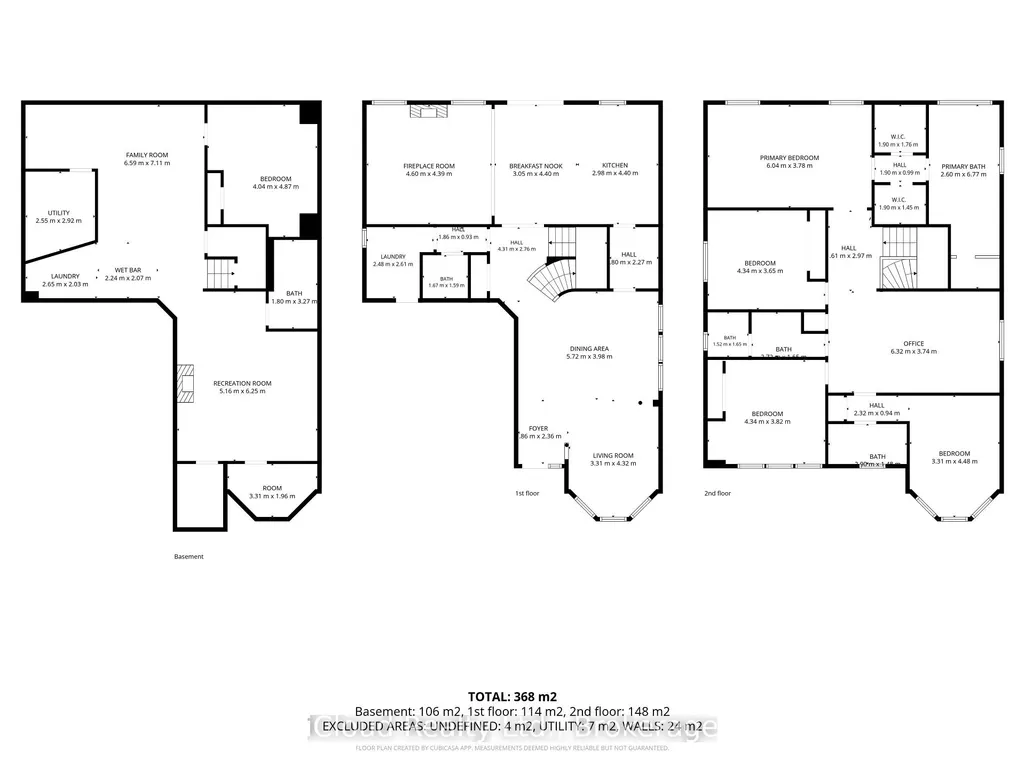
Welcome to 5 Leith Road, in exceptional Dreamfields Area offering over 3,000 sq. ft. of elegant above-grade living space, complemented by a beautifully finished basement designed for both entertaining and everyday comfort. This distinguished residence showcases quality craftsmanship, timeless finishes, and the spaciousness today's families desire. From the moment you arrive, you'll appreciate the home's impressive curb appeal and thoughtfully designed interior. Rich hardwood flooring flows throughout the home, while expansive principal rooms and an abundance of natural light create an inviting atmosphere that is both sophisticated and welcoming. The professionally finished basement is a true extension of the home, featuring a stunning custom built-in media wall, an elegant wet bar perfect for entertaining, an additional bedroom, and a luxurious 4-piece bathroom-offering the ideal space for overnight guests, extended family, or a private retreat. Upper Level Hosts 4 Bedrooms and 3 Full Bathrooms along with a Massive Great Room that could be Converted to a 5th bedroom if needed. The Master Bedroom offers his/hers walk in closets and a luxurious 5 piece Ensuite Bathroom. Step outside to your own backyard oasis. Beautifully landscaped and designed for low-maintenance enjoyment, the outdoor living space features an large concrete patio, mature fruit trees, a garden shed, and plenty of room to entertain or relax in your own private sanctuary. Built by the renowned Rosehaven Homes and located in one of Bradford's most sought-after family neighbourhoods, this residence offers an outstanding combination of luxury, comfort, and functionality. With premium finishes, generous living space, and impeccable attention to detail throughout, 5 Leith Road presents a rare opportunity to own a move-in-ready home that exceeds expectations. Conveniently Located minutes off Hwy 400, the future Bradford Bypass and a Harvest Hills Public School Plus a Brand New Catholic Elementary School.
| Price History | |
|---|---|
| 7/8/2026 | Listed $1,425,000 |
| 9/14/2026 | 4$1,380,000 |
General Features
| Sewer | Sewer |
|---|---|
| Cooling | Central Air |
| Roof | Asphalt Shingle |
| Architectural Style | 2-Storey |
| Pool Features | None |
| Construction Materials | Brick |
| Heater Type | Forced Air |
| Parking Spaces | 4 |
| Topography | Flat |
| Property Subtype | Detached |
| Tax Year | 2026 |
| Lot Depth | 96.78 |
| County | Simcoe |
| New Construction | No |
| Property Type | Residential Freehold |
| Attached Garage | No |
| Facing Direction | West |
| Garage Y/N | Yes |
| Status | Price Change |
| City | Bradford West Gwillimbury |
| Senior Community Y/N | No |
| Lot Size Units | Feet |
| Property Attached Y/N | No |
| Tax Annual Amount | 7568.18 |
| Standard Status | Active |
| Occupancy Type | Owner |
| Legal Description | LOT 128,PLAN 51M1043 SUBJECT TO AN EASEMENT AS IN SC554620 SUBJECT TO AN EASEMENT FOR ENTRY AS IN SC1202932 TOWN OF BRADFORD WEST GWILLIMBURY |
Interior Features
| Interior Amenities | Air Exchanger,Auto Garage Door Remote,Bar Fridge,Carpet Free,In-Law Capability |
|---|---|
| Basement | Full,Finished |
| Fireplace Features | Electric,Family Room,Natural Gas,Rec Room |
| Heat Source | Electric |
| Basement (Y/N) | No |
| Air Conditioning Y/N | Yes |
| Heating Y/N | Yes |
| Fireplace Y/N | Yes |
| Total Bedrooms | 5 |
| Elevator? | No |
| Total Baths | 5 |
| Bedrooms | 4+1 |
| Living Area Range | 3000-3500 |
Exterior Features
| Parking Features | Private |
|---|---|
| Total Parking | 6.0 |
| Garage Type | Attached |
| Foundation Details | Poured Concrete |
| Spa | No |
| Waterfront Y/N | No |
| Covered Spaces | 2.0 |
Amenities
- Views
- New Construction
- Adult 55+
- Lease To Own
- No Strata Fees
- Furnished
- Primary On Main
- Air Conditioning
- Seller Finance
- Green
- Fixer Upper
- Horse
- Golf
- Fireplace
- Deck
- Garage
- Basement
- Pool
Property vs Single Family Average in L3Z 0G5
Price
Visits
In The Neighbourhood
Open House
Bradford West Gwillimbury
$ 1,149,000
323 Langford Boulevard
Bradford West Gwillimbury, ON L3Z0P7
- Type
- Single Family
- Size
- 2,000 SqFt
- Rooms
- 4 Beds + 4 Baths
Just Listed
Bradford West Gwillimbury
$ 999,999
3515 Sideroad 10 N/a
Bradford West Gwillimbury, ON L3Z3V5
- Type
- Single Family
- Size
- 1,500 SqFt
- Rooms
- 4 Beds + 2 Baths
Open House
Bradford West Gwillimbury
$ 1,249,900
153 Romanelli Crescent
Bradford West Gwillimbury, ON L3Z0X6
- Type
- Single Family
- Size
- 3,000 SqFt
- Rooms
- 5 Beds + 4.5 Baths
Listed by: Royal LePage Certified Realty
Open House
Bradford West Gwillimbury
$ 1,249,900
153 Romanelli Crescent
Bradford West Gwillimbury, ON L3Z0X6
- Type
- Single Family
- Size
- 2,500 SqFt
- Rooms
- 5 Beds + 5 Baths
Just Listed
Bradford West Gwillimbury
$ 1,399,000
111 Scarlet Way
Bradford West Gwillimbury, ON L3Z0T4
- Type
- Single Family
- Size
- 3,500 SqFt
- Rooms
- 4 Beds + 3.5 Baths
Listed by: RE/MAX WEST REALTY INC.
Just Listed
Bradford West Gwillimbury
$ 1,399,000
111 Scarlet Way
Bradford West Gwillimbury, ON L3Z0T4
- Type
- Single Family
- Size
- 3,000 SqFt
- Rooms
- 4 Beds + 4 Baths
Just Listed
Bradford West Gwillimbury
$ 1,550
Bsmnt - 190 Barrie Street
Bradford West Gwillimbury, ON L3Z1R6
- Type
- Single Family
- Size
- 1,100 SqFt
- Rooms
- 2 Beds + 1 Baths
Listed by: HOMELIFE LANDMARK REALTY INC.
Just Listed
Bradford West Gwillimbury
$ 2,900
57 Metcalfe Drive
Bradford West Gwillimbury, ON L3Z3C8
- Type
- Single Family
- Size
- 2,500 SqFt
- Rooms
- 3 Beds + 2 Baths
Listed by: REMAX YOUR COMMUNITY REALTY
Just Listed
Bradford West Gwillimbury
$ 925,000
503 Simcoe Road
Bradford West Gwillimbury, ON L3Z3C4
- Type
- Single Family
- Size
- 2,500 SqFt
- Rooms
- 4 Beds + 2.5 Baths
Listed by: RE/MAX WEST REALTY INC.
Just Listed
Bradford West Gwillimbury
$ 925,000
503 Simcoe Road
Bradford West Gwillimbury, ON L3Z3C4
- Type
- Single Family
- Size
- 2,000 SqFt
- Rooms
- 4 Beds + 3 Baths
Just Listed
Bradford West Gwillimbury
$ 999,000
66 Milby Crescent
Bradford West Gwillimbury, ON L3Z0X9
- Type
- Single Family
- Size
- 2,500 SqFt
- Rooms
- 6 Beds + 3.5 Baths
Listed by: BAY STREET GROUP INC.
Just Listed
Bradford West Gwillimbury
$ 999,000
66 Milby Crescent
Bradford West Gwillimbury, ON L3Z0X9
- Type
- Single Family
- Size
- 2,000 SqFt
- Rooms
- 6 Beds + 4 Baths
Just Listed
Bradford West Gwillimbury
$ 1,199,998
39 Bannerman Drive
Bradford West Gwillimbury, ON L3Z3J7
- Type
- Single Family
- Size
- 2,500 SqFt
- Rooms
- 4 Beds + 3.5 Baths
Listed by: SUTTON GROUP-ADMIRAL REALTY INC.
 Toronto Real Estate Board (TRREB); All information deemed reliable but not guaranteed. All properties are subject to prior sale, change or withdrawal. Neither listing broker(s) or information provider(s) shall be responsible for any typographical errors, misinformation, misprints and shall be held totally harmless. Listing(s) information is provided for consumer's personal, non-commercial use and may not be used for any purpose other than to identify prospective properties consumers may be interested
 Data provided by the Ontario Regional Technology & Information Systems. The information is deemed reliable, but is not guaranteed. Not intended to solicit buyers or sellers, landlords or tenants currently under contract.
The trademarks REALTOR®, REALTORS® and the REALTOR® logo are controlled by The Canadian Real Estate Association (CREA) and identify real estate professionals who are members of CREA. The trademarks MLS®, Multiple Listing Service® and the associated logos are owned
Data provided by the Ontario Regional Technology & Information Systems. The information is deemed reliable, but is not guaranteed. Not intended to solicit buyers or sellers, landlords or tenants currently under contract.
The trademarks REALTOR®, REALTORS® and the REALTOR® logo are controlled by The Canadian Real Estate Association (CREA) and identify real estate professionals who are members of CREA. The trademarks MLS®, Multiple Listing Service® and the associated logos are owned
 All information deemed reliable but not guaranteed. All properties are subject to prior sale, change or withdrawal. Neither listing broker(s) or information provider(s) shall be responsible for any typographical errors, misinformation, misprints and shall be held totally harmless. Listing(s) information is provided for consumer's personal, non-commercial use and may not be used for any purpose other than to identify prospective properties consumers may be interested in purchasing. The data relating