

Address
131 Lady Jessica Drive, Vaughan, ON
Price
$ 3,438,000
Property Attributes
- ID#N13536020
- TypeSingle Family
- Listing Status New
- CityVaughan
- AreaPatterson
- NeighbourhoodPatterson
- Postal CodeL6A 4V1
- Style2-Storey
- Taxes$ 12170
- Price$ 3,438,000
- Bedrooms6
- Full Bathrooms6
- Half Bathrooms0
- Sqr Footage3500-5000
Data Source:
Toronto Real Estate Board (TRREB)
Property Description
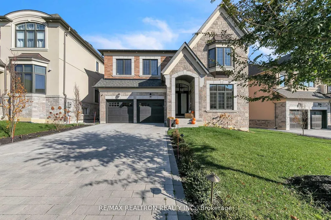
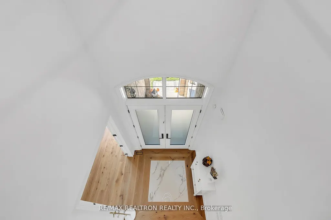
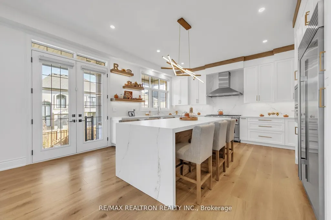
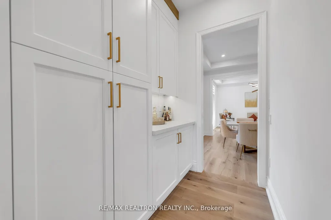
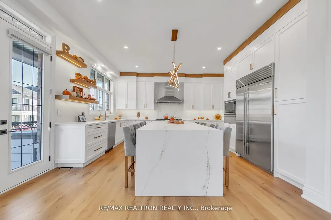
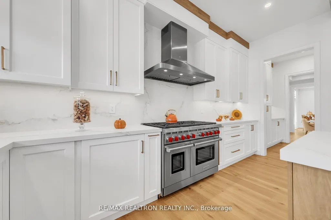
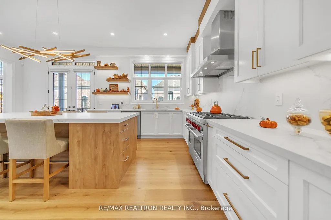
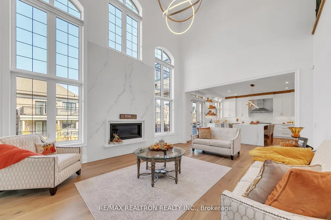
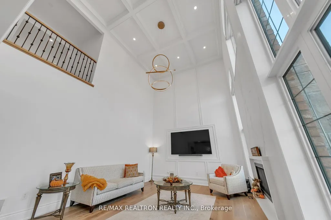
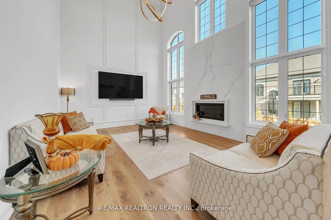
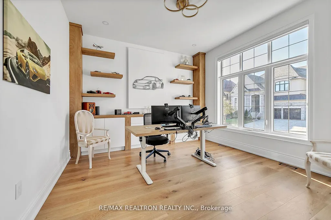
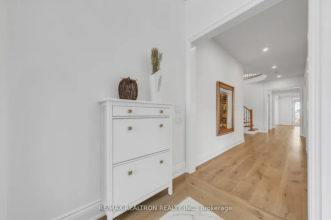
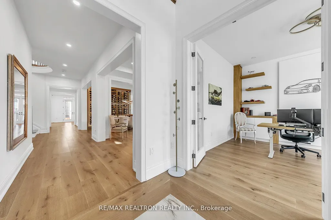
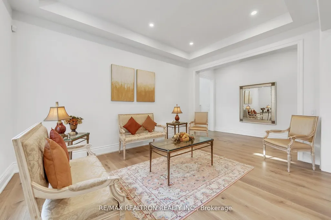
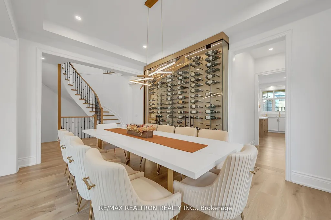
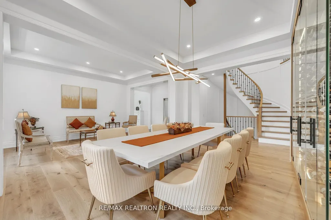
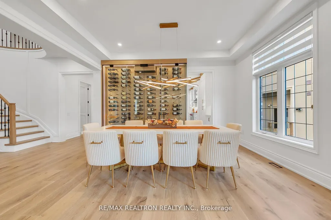
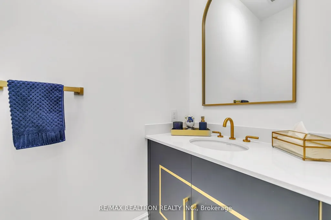
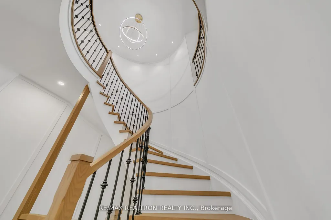
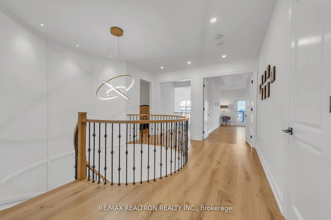
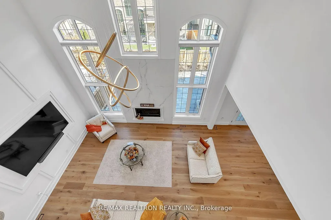
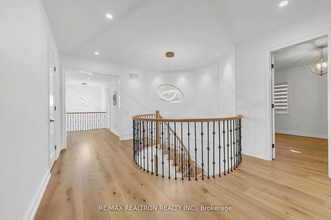
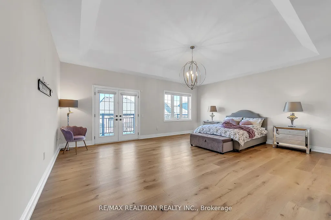
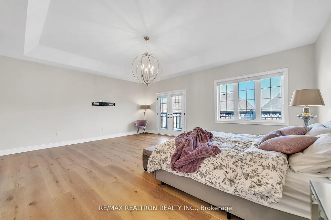
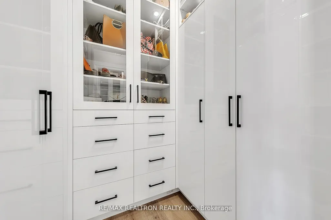
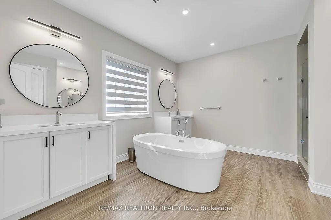
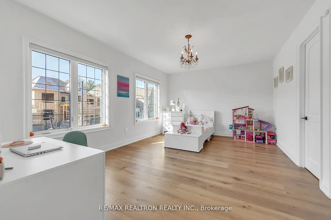
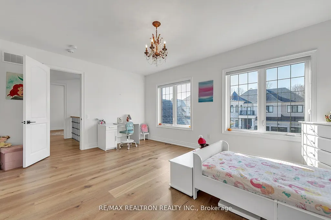
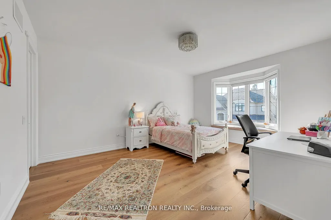
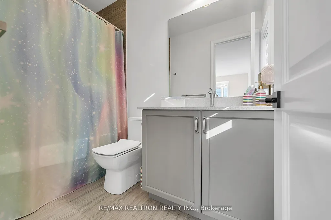
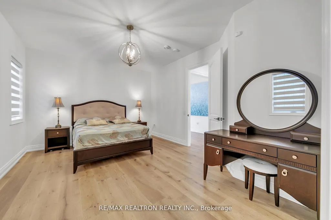
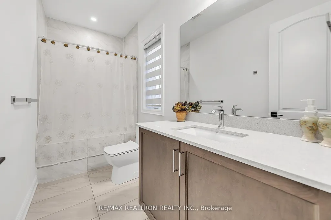
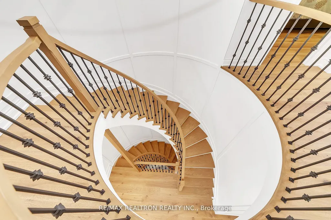
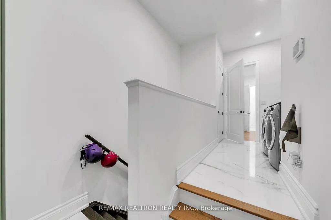
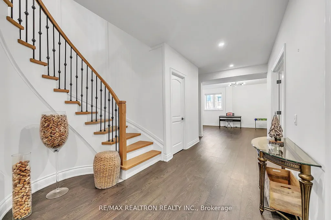
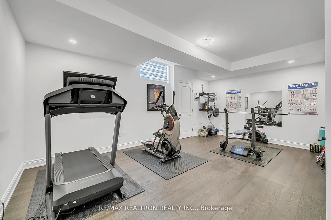
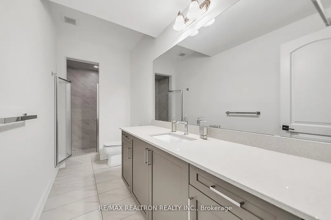
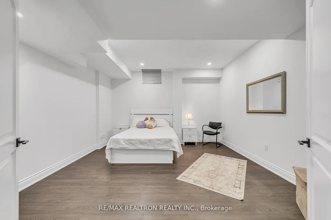
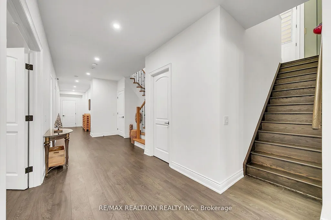
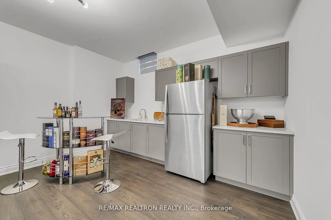
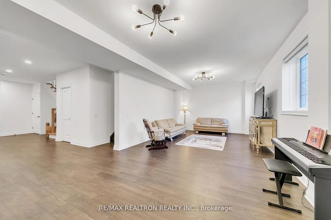
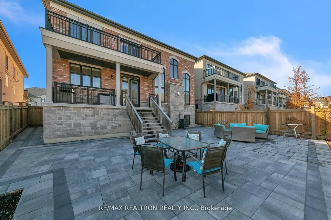
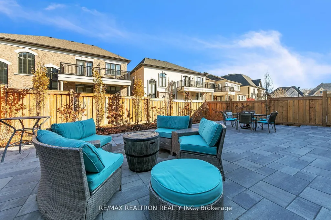
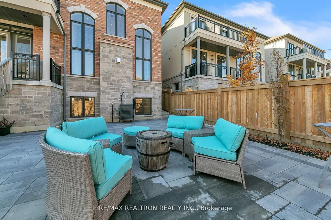
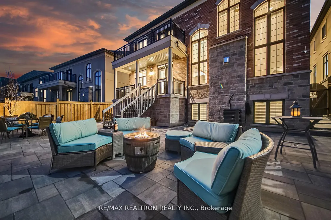
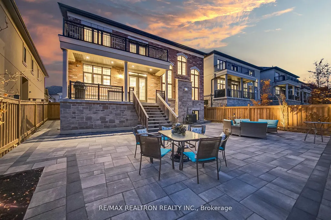
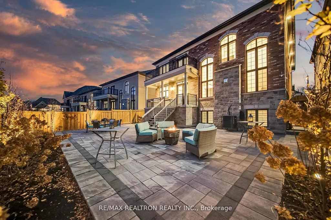
Legendary Masterpiece in Prestigious "Upper Thornhill Estates Enclave"! Over 6,000 of Living Space. 5-Year New Executive Home Loaded W/ Over $500K in Upgrades. Stunning Exterior w/ Remodeled Glass Front Entry & Stone Covered Porch. Soaring 20ft Coffered Ceiling in Family Room & 10ft Flat Ceilings on Main. Gleaming Hardwood Floors & Pot Lights Throughout. Gourmet Chef's Kitchen w/ SubZero & Wolf Appl, Custom Cabinetry & Large Centre Island. Spectacular Family Room w/ Stone Gas Fireplace. Main Floor Office w/ Custom Bookcases & Built-In Cabinetry. All 4 Upper Bdrms Feature Private Ensuite & Custom W/I Closet Organizers. Opulent 7-Pc Primary Ensuite w/ Upgraded Vanity Stone & Walkout Balcony. Finished Lookout Bsmt w/ 2 Additional Bdrms & Temperature-Controlled Wine Cellar. Fully Interlocked Backyard w/ Professional Landscaping, Lighting & Sprinkler System. Wainscoting, All-New Light Fixtures, Modern Blinds & Ethernet Throughout. 3-Car Tandem Garage. Steps to Trails, Parks & Golf. Mins to GO Train, Hwy 404/400 & Top-Ranked Schools. Fully Furnished & Turn-Key - True Luxury Redefined!
| Price History | |
|---|---|
| 7/8/2026 | Listed $3,438,000 |
General Features
| Sewer | Sewer |
|---|---|
| Cooling | Central Air |
| Roof | Asphalt Shingle |
| Architectural Style | 2-Storey |
| Pool Features | None |
| Security Features | Alarm System,Smoke Detector |
| Construction Materials | Brick,Stone |
| Heater Type | Forced Air |
| Parking Spaces | 4 |
| Property Subtype | Detached |
| Tax Year | 2025 |
| Lot Depth | 121.09 |
| PropertyFeatures | Fenced Yard,Island,Library,Park,Public Transit,Ravine |
| County | York |
| New Construction | No |
| Property Type | Residential Freehold |
| Attached Garage | No |
| Facing Direction | West |
| Garage Y/N | Yes |
| Status | New |
| City | Vaughan |
| Senior Community Y/N | No |
| Lot Size Units | Feet |
| Property Attached Y/N | No |
| Tax Annual Amount | 12170.0 |
| Standard Status | Active |
| Occupancy Type | Owner |
| Legal Description | LOT 65,PLAN 65M4506 SUBJECT TO AN EASEMENT FOR ENTRY AS IN YR2535156 SUBJECT TO AN EASEMENT FOR ENTRY AS IN YR2553328 CITY OF VAUGHAN |
Interior Features
| Interior Amenities | Auto Garage Door Remote,Built-In Oven,Carpet Free,Central Vacuum,ERV/HRV,In-Law Suite |
|---|---|
| Basement | Apartment,Finished with Walk-Out,Separate Entrance |
| Fireplace Features | Natural Gas |
| Heat Source | Gas |
| Basement (Y/N) | No |
| Air Conditioning Y/N | Yes |
| Heating Y/N | Yes |
| Fireplace Y/N | Yes |
| Total Bedrooms | 6 |
| Elevator? | No |
| Total Baths | 6 |
| Bedrooms | 4+2 |
| Living Area Range | 3500-5000 |
Exterior Features
| Waterfront | None |
|---|---|
| Parking Features | Private |
| Total Parking | 7.0 |
| Garage Type | Built-In |
| Foundation Details | Unknown |
| Spa | No |
| Waterfront Y/N | No |
| Covered Spaces | 3.0 |
Amenities
- Views
- New Construction
- Adult 55+
- Lease To Own
- No Strata Fees
- Furnished
- Primary On Main
- Air Conditioning
- Seller Finance
- Green
- Fixer Upper
- Horse
- Golf
- Fireplace
- Deck
- Garage
- Basement
- Pool
Property vs Single Family Average in L6A 4V1
Price
Taxes
Visits
In The Neighbourhood
Just Listed
Vaughan
$ 4,500
119 Maple Valley Road
Vaughan, ON L6A0X5
- Type
- Single Family
- Size
- 2,500 SqFt
- Rooms
- 4 Beds + 4.5 Baths
Listed by: HOMELIFE LANDMARK REALTY INC.
Just Listed
Vaughan
$ 2,499,999
130 Santa Amato Crescent
Vaughan, ON L4J0G1
- Type
- Single Family
- Size
- 5,000 SqFt
- Rooms
- 5 Beds + 4.5 Baths
Listed by: REMAX YOUR COMMUNITY REALTY
Just Listed
Vaughan
$ 2,499,999
130 Santa Amato Crescent
Vaughan, ON L4J0G1
- Type
- Single Family
- Size
- 3,500 SqFt
- Rooms
- 5 Beds + 5 Baths
Open House
Vaughan
$ 1,488,000
34 Petticoat Road
Vaughan, ON L6A0L9
- Type
- Single Family
- Size
- 3,000 SqFt
- Rooms
- 4 Beds + 3.5 Baths
Listed by: REMAX YOUR COMMUNITY REALTY
Just Listed
Vaughan
$ 2,280,000
58 Ironbark Court
Vaughan, ON L6A4S6
- Type
- Single Family
- Size
- 5,000 SqFt
- Rooms
- 4 Beds + 3.5 Baths
Listed by: REMAX YOUR COMMUNITY REALTY
Open House
Vaughan
$ 1,488,000
34 Petticoat Road
Vaughan, ON L6A0L9
- Type
- Single Family
- Size
- 2,500 SqFt
- Rooms
- 4 Beds + 4 Baths
Just Listed
Vaughan
$ 2,280,000
58 Ironbark Court
Vaughan, ON L6A4S6
- Type
- Single Family
- Size
- 3,500 SqFt
- Rooms
- 4 Beds + 4 Baths
Open House
Vaughan
$ 1,599,000
5 Rivington Avenue
Vaughan, ON L4J0A9
- Type
- Single Family
- Size
- 3,000 SqFt
- Rooms
- 6 Beds + 3.5 Baths
Listed by: HOMELIFE NEW WORLD REALTY INC.
Just Listed
Vaughan
$ 899,900
22 - 8777 Dufferin Street
Vaughan, ON L4J8W3
- Type
- Single Family
- Size
- 2,000 SqFt
- Rooms
- 3 Beds + 3.5 Baths
Listed by: SMART SOLD REALTY
Open House
Vaughan
$ 1,599,000
5 Rivington Avenue
Vaughan, ON L4J0A9
- Type
- Single Family
- Size
- 2,500 SqFt
- Rooms
- 6 Beds + 4 Baths
Open House
Vaughan
$ 2,188,000
37 Scuffler Drive
Vaughan, ON L6A1S2
- Type
- Single Family
- Size
- 3,500 SqFt
- Rooms
- 5 Beds + 5 Baths
Open House
Vaughan
$ 1,399,000
663 Peter Rupert Avenue
Vaughan, ON L6A0S2
- Type
- Single Family
- Size
- 2,500 SqFt
- Rooms
- 6 Beds + 3.5 Baths
Listed by: HOMELIFE NEW WORLD REALTY INC.
Just Listed
Vaughan
$ 1,220,000
30 Spruce Pine Crescent
Vaughan, ON L6A4T3
- Type
- Single Family
- Size
- 2,500 SqFt
- Rooms
- 4 Beds + 4 Baths
Listed by: REMAX YOUR COMMUNITY REALTY
 Toronto Real Estate Board (TRREB); All information deemed reliable but not guaranteed. All properties are subject to prior sale, change or withdrawal. Neither listing broker(s) or information provider(s) shall be responsible for any typographical errors, misinformation, misprints and shall be held totally harmless. Listing(s) information is provided for consumer's personal, non-commercial use and may not be used for any purpose other than to identify prospective properties consumers may be interested
 Data provided by the Ontario Regional Technology & Information Systems. The information is deemed reliable, but is not guaranteed. Not intended to solicit buyers or sellers, landlords or tenants currently under contract.
The trademarks REALTOR®, REALTORS® and the REALTOR® logo are controlled by The Canadian Real Estate Association (CREA) and identify real estate professionals who are members of CREA. The trademarks MLS®, Multiple Listing Service® and the associated logos are owned
Data provided by the Ontario Regional Technology & Information Systems. The information is deemed reliable, but is not guaranteed. Not intended to solicit buyers or sellers, landlords or tenants currently under contract.
The trademarks REALTOR®, REALTORS® and the REALTOR® logo are controlled by The Canadian Real Estate Association (CREA) and identify real estate professionals who are members of CREA. The trademarks MLS®, Multiple Listing Service® and the associated logos are owned
 All information deemed reliable but not guaranteed. All properties are subject to prior sale, change or withdrawal. Neither listing broker(s) or information provider(s) shall be responsible for any typographical errors, misinformation, misprints and shall be held totally harmless. Listing(s) information is provided for consumer's personal, non-commercial use and may not be used for any purpose other than to identify prospective properties consumers may be interested in purchasing. The data relating