

Address
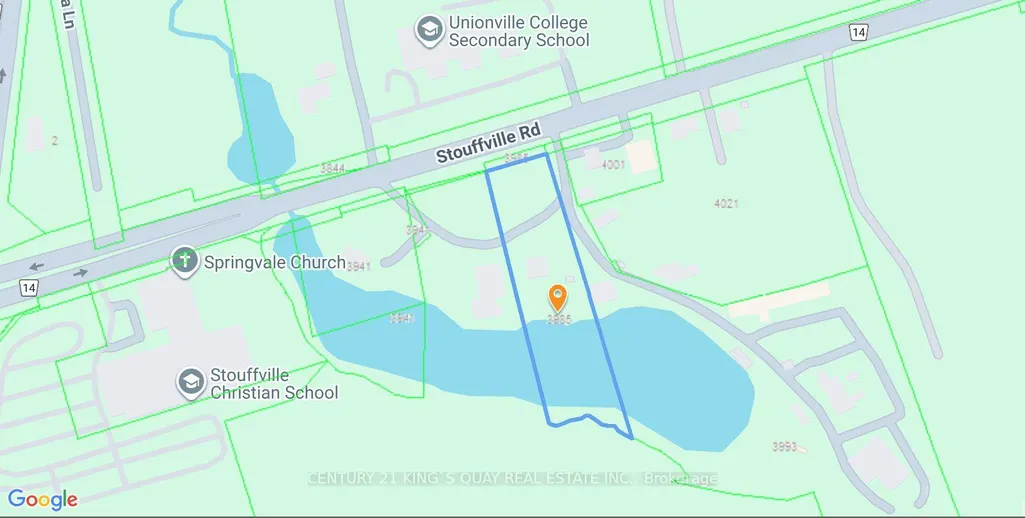
3985 Stouffville Road, Whitchurch-Stouffville, ON
Price
$ 2,255,000
Property Attributes
- ID#N13535482
- TypeSingle Family
- Listing Status New
- CityWhitchurch-Stouffville
- AreaRural Whitchurch-Stouffville
- NeighbourhoodRural Whitchurch-Stouffville
- Postal CodeL4A 7X5
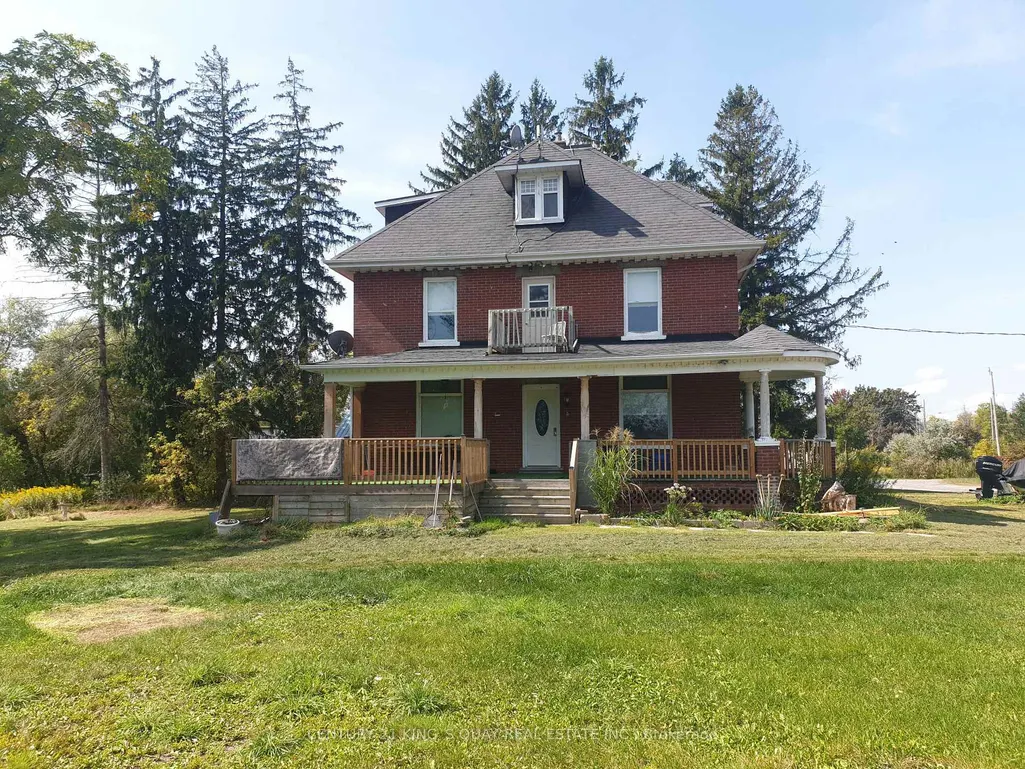
- Style3-Storey
- Taxes$ 6345
- Price$ 2,255,000
- Bedrooms7
- Full Bathrooms3
- Half Bathrooms0
- Sqr Footage2500-3000
- Lot Size2.176 Acres
Data Source:
Toronto Real Estate Board (TRREB)
Property Description
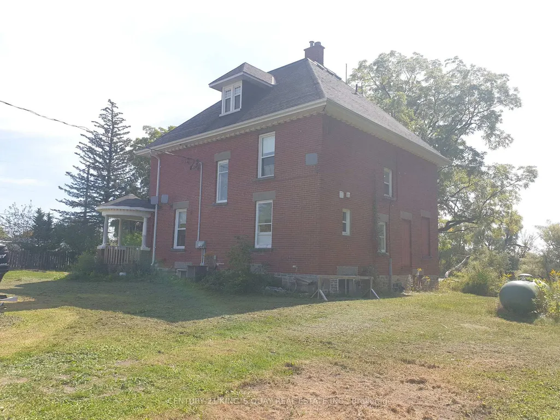
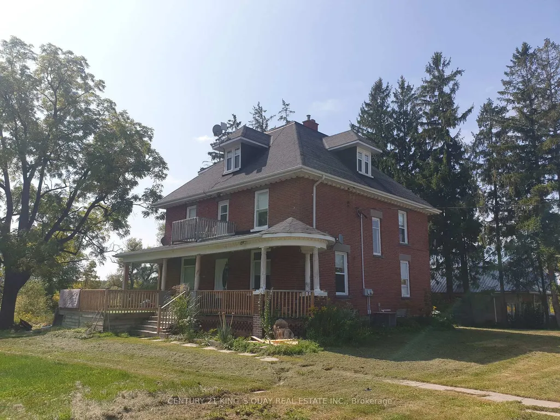
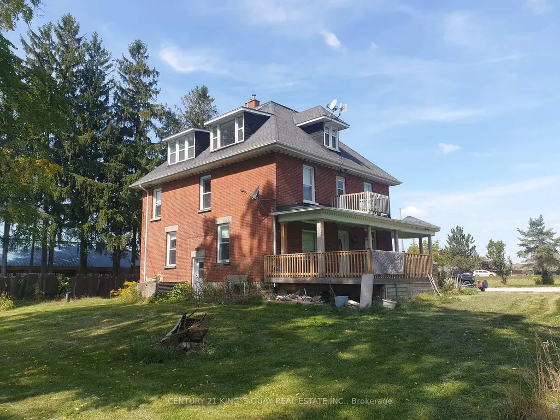
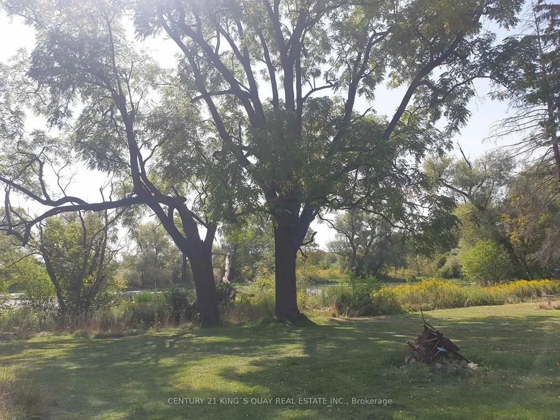
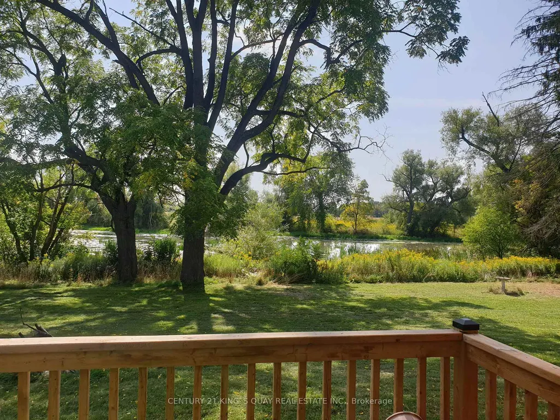
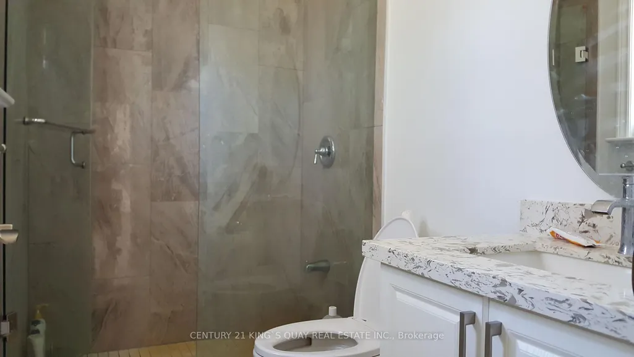
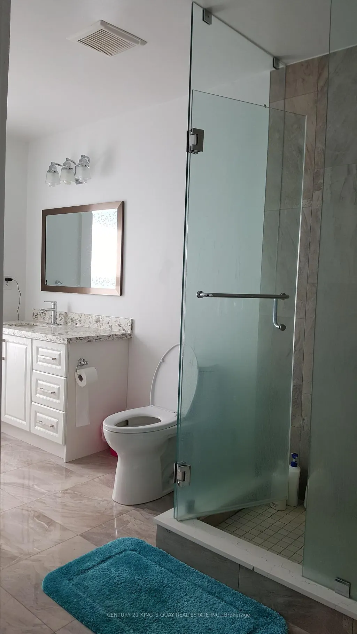
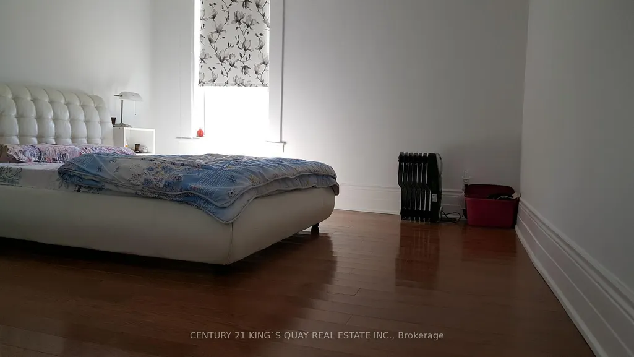
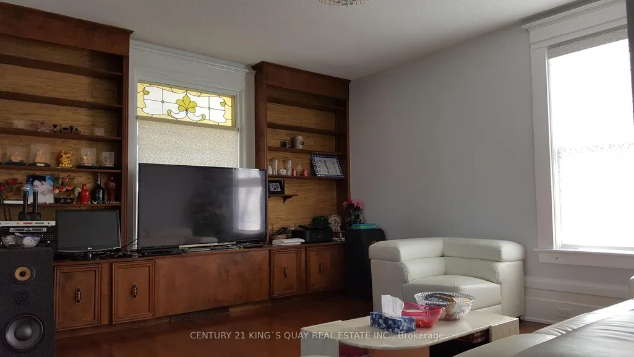
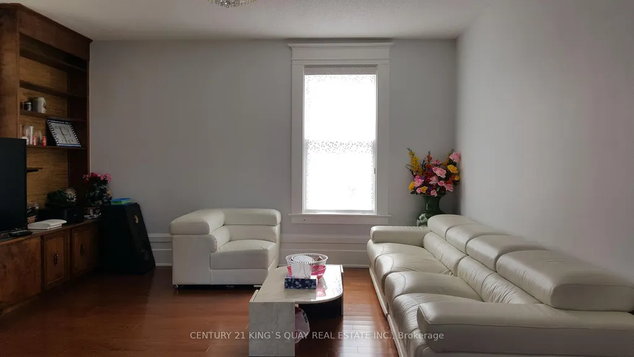
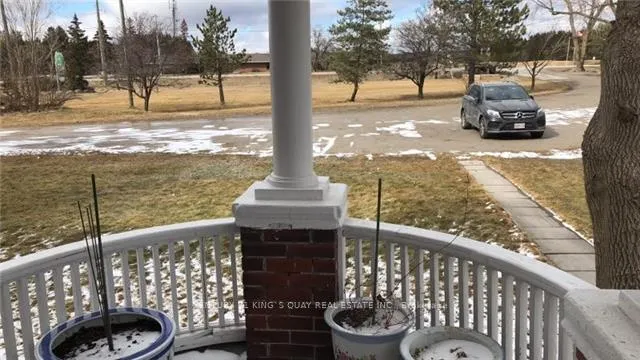
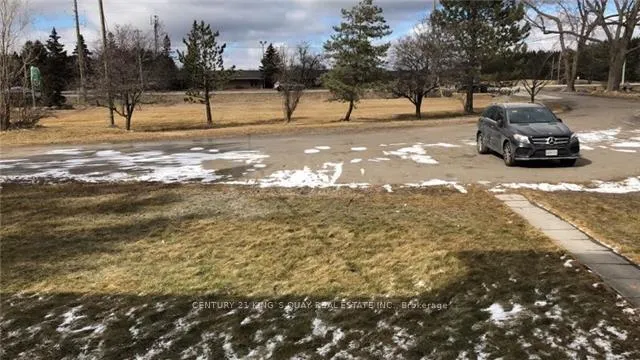
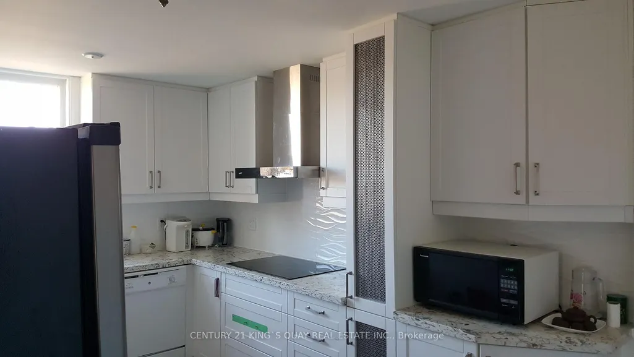
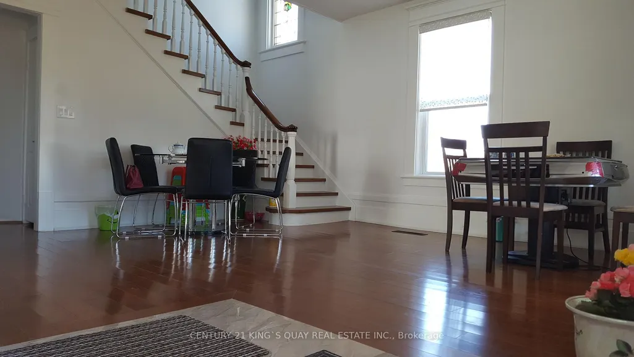
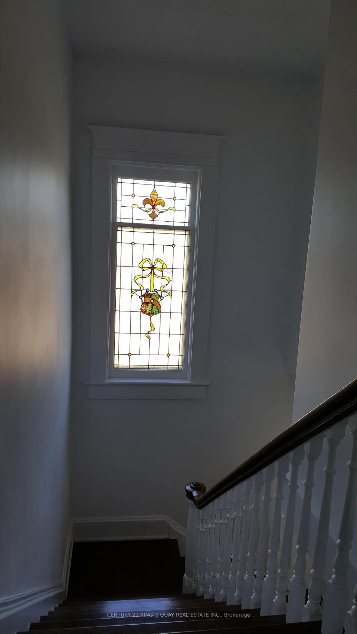
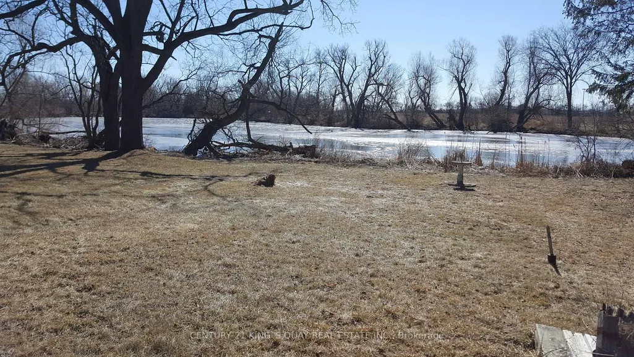
Renovated 3-Storey Building On 2+Acre Land With Pond, Was Legal Triplex With Separate Entrances & Partial Finish Basement, M/F 9'Ceiling, Hardwood Thruout Most Principle Rooms, Oak Stairs, Granite Kitchen & Marble Baths, Stained Glass Windows, Overlooking Field & Pond, Watching Sunrise & Sunset, Country Living By The City, Closed By Highway & Public Transit, Suits Both Owner Occupied & Investor For Steady Rental Income and Development Potential. Current Tenancy Expired 2027.
| Price History | |
|---|---|
| 7/7/2026 | Listed $2,255,000 |
General Features
| Sewer | Septic |
|---|---|
| Cooling | None |
| Roof | Asphalt Shingle |
| Architectural Style | 3-Storey |
| Pool Features | None |
| Construction Materials | Brick |
| Waterview | Direct,Unobstructive |
| View | Pond |
| Heater Type | Forced Air |
| Parking Spaces | 10 |
| Property Subtype | Detached |
| Tax Year | 2026 |
| Lot Depth | 664.8 |
| PropertyFeatures | Clear View,Lake/Pond,Public Transit,Wooded/Treed |
| Waterfront Features | Not Applicable |
| County | York |
| New Construction | No |
| Property Type | Residential Freehold |
| Attached Garage | No |
| Facing Direction | South |
| Garage Y/N | No |
| Total Rooms | 13 |
| Status | New |
| City | Whitchurch-Stouffville |
| Body of Water | Stouffville Creek |
| Disclosures | Unknown |
| Senior Community Y/N | No |
| Lot Size Units | Feet |
| Property Attached Y/N | No |
| Tax Annual Amount | 6345.0 |
| Standard Status | Active |
| Occupancy Type | Tenant |
| Legal Description | PT LT 35 CON 6 (MKM) PT 1 65R32580,T/W AN EASEMENT OVER PT LT 35 CON 6,PT 2 65R32580 AS IN WS6248 AND MA72973. T/W AN EASEMENT OVER PT LT 35 CON 6,PT 3 65R32580 AS IN WS6248 AND MA72973. S/T A RIGHT |
Interior Features
| Interior Amenities | Carpet Free,Propane Tank,Accessory Apartment,Countertop Range,In-Law Capability,Primary Bedroom - Main Floor,Water Heater Owned,Water Treatment,Sump Pump |
|---|---|
| Basement | Partially Finished,Separate Entrance |
| Heat Source | Propane |
| Basement (Y/N) | No |
| Air Conditioning Y/N | No |
| Heating Y/N | Yes |
| Fireplace Y/N | No |
| Total Bedrooms | 7 |
| Elevator? | No |
| Total Baths | 3 |
| Bedrooms | 6+1 |
| Living Area Range | 2500-3000 |
Exterior Features
| Waterfront | Direct |
|---|---|
| Parking Features | Circular Drive,Right Of Way |
| Lot Features | Irregular Lot |
| Total Parking | 10.0 |
| Garage Type | None |
| Foundation Details | Concrete Block |
| Spa | No |
| Lot Size Source | GeoWarehouse |
| Waterfront Y/N | Yes |
| Covered Spaces | 0.0 |
| LotDimensionsSource | Other |
Amenities
- Views
- New Construction
- Adult 55+
- Lease To Own
- No Strata Fees
- Furnished
- Primary On Main
- Air Conditioning
- Seller Finance
- Green
- Fixer Upper
- Horse
- Golf
- Fireplace
- Deck
- Garage
- Basement
- Pool
Property vs Single Family Average in L4A 7X5
Price
Visits
In The Neighbourhood
Just Listed
Whitchurch-Stouffville
$ 2,390,000
10 Earl Cook Drive
Whitchurch-stouffville, ON L4A1L5
- Type
- Single Family
- Size
- 2,500 SqFt
- Rooms
- 4 Beds + 5 Baths
Just Listed
Whitchurch-Stouffville
$ 2,690,000
18 Mccowan Lane
Whitchurch-stouffville, ON L4A4C1
- Type
- Single Family
- Size
- 5,000+ SqFt
- Rooms
- 7 Beds + 6 Baths
Just Listed
Whitchurch-Stouffville
$ 1,825,900
11 Sleepy Hollow Lane
Whitchurch-stouffville, ON L4A3G7
- Type
- Single Family
- Size
- 5,000 SqFt
- Rooms
- 5 Beds + 3.5 Baths
Listed by: RE/MAX HALLMARK REALTY LTD.
Just Listed
Whitchurch-Stouffville
$ 1,825,900
11 Sleepy Hollow Lane
Whitchurch-stouffville, ON L4A3G7
- Type
- Single Family
- Size
- 3,500 SqFt
- Rooms
- 5 Beds + 4 Baths
Just Listed
Whitchurch-Stouffville
$ 2,499,000
18 Kennedy Lane
Whitchurch-stouffville, ON L4A2J5
- Type
- Single Family
- Size
- 5,000 SqFt
- Rooms
- 4 Beds + 4 Baths
Listed by: SMART SOLD REALTY
Just Listed
Whitchurch-Stouffville
$ 2,150,000
4926 Cherry Street
Whitchurch-stouffville, ON L4A7X4
- Type
- Single Family
- Size
- 3,500 SqFt
- Rooms
- 5 Beds + 5 Baths
Just Listed
Whitchurch-Stouffville
$ 2,499,000
18 Kennedy Lane
Whitchurch-stouffville, ON L4A2J5
- Type
- Single Family
- Size
- 3,500 SqFt
- Rooms
- 4 Beds + 5 Baths
Just Listed
Whitchurch-Stouffville
$ 3,999,000
3404 Vivian Road
Whitchurch-stouffville, ON L4A2M4
- Type
- Single Family
- Size
- 3,000 SqFt
- Rooms
- 5 Beds + 7 Baths
Whitchurch-Stouffville
$ 2,350,000
15 Skyridge Court
Whitchurch-stouffville, ON L4A2C4
- Type
- Single Family
- Size
- 3,500 SqFt
- Rooms
- 5 Beds + 6 Baths
Whitchurch-Stouffville
$ 2,699,000
69 Raeview Drive
Whitchurch-stouffville, ON L4A3G7
- Type
- Single Family
- Size
- 100,000 SqFt
- Rooms
- 6 Beds + 6 Baths
Listed by: Royal LePage Associates Realty
Whitchurch-Stouffville
$ 2,699,000
69 Raeview Drive
Whitchurch-stouffville, ON L4A3G7
- Type
- Single Family
- Size
- 5,000+ SqFt
- Rooms
- 6 Beds + 7 Baths
Whitchurch-Stouffville
$ 1,450,000
41 Valley Road
Whitchurch-stouffville, ON L4A2X7
- Type
- Single Family
- Size
- 2,000 SqFt
- Rooms
- 4 Beds + 4 Baths
Whitchurch-Stouffville
$ 2,399,000
4143 Vivian Road
Whitchurch-stouffville, ON L4A2A7
- Type
- Single Family
- Size
- 5,000 SqFt
- Rooms
- 4 Beds + 3.5 Baths
Listed by: ENGEL & VOLKERS OAKVILLE
 Toronto Real Estate Board (TRREB); All information deemed reliable but not guaranteed. All properties are subject to prior sale, change or withdrawal. Neither listing broker(s) or information provider(s) shall be responsible for any typographical errors, misinformation, misprints and shall be held totally harmless. Listing(s) information is provided for consumer's personal, non-commercial use and may not be used for any purpose other than to identify prospective properties consumers may be interested
 Data provided by the Ontario Regional Technology & Information Systems. The information is deemed reliable, but is not guaranteed. Not intended to solicit buyers or sellers, landlords or tenants currently under contract.
The trademarks REALTOR®, REALTORS® and the REALTOR® logo are controlled by The Canadian Real Estate Association (CREA) and identify real estate professionals who are members of CREA. The trademarks MLS®, Multiple Listing Service® and the associated logos are owned
Data provided by the Ontario Regional Technology & Information Systems. The information is deemed reliable, but is not guaranteed. Not intended to solicit buyers or sellers, landlords or tenants currently under contract.
The trademarks REALTOR®, REALTORS® and the REALTOR® logo are controlled by The Canadian Real Estate Association (CREA) and identify real estate professionals who are members of CREA. The trademarks MLS®, Multiple Listing Service® and the associated logos are owned
 All information deemed reliable but not guaranteed. All properties are subject to prior sale, change or withdrawal. Neither listing broker(s) or information provider(s) shall be responsible for any typographical errors, misinformation, misprints and shall be held totally harmless. Listing(s) information is provided for consumer's personal, non-commercial use and may not be used for any purpose other than to identify prospective properties consumers may be interested in purchasing. The data relating