

Address
41 Connor Drive, Whitchurch-Stouffville, ON
Price
$ 998,000
Property Attributes
- ID#N13521870
- TypeSingle Family
- Listing Status New
- CityWhitchurch-Stouffville
- AreaRural Whitchurch-Stouffville
- NeighbourhoodRural Whitchurch-Stouffville
- Postal CodeL4A 7X3
- StyleBungalow-Raised
- Taxes$ 4182
- Price$ 998,000
- Bedrooms3
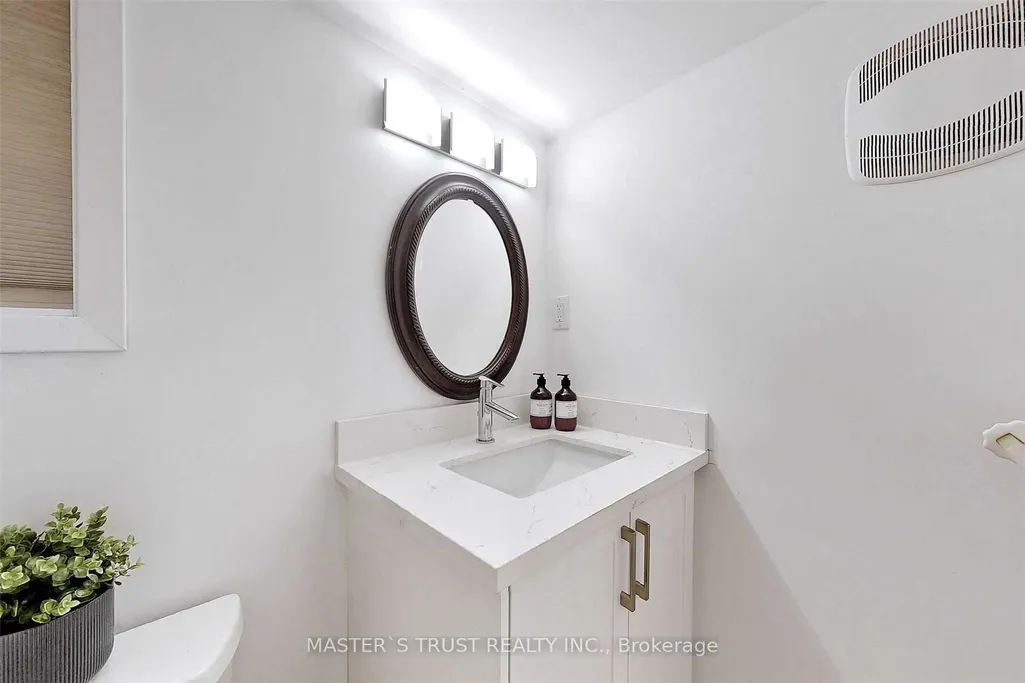
- Full Bathrooms2
- Half Bathrooms0
- Sqr Footage700-1100
Data Source:
Toronto Real Estate Board (TRREB)
Property Description
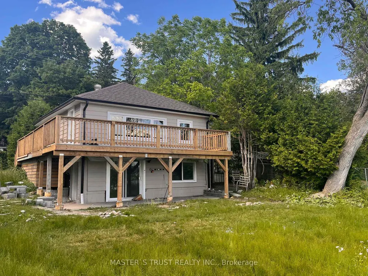
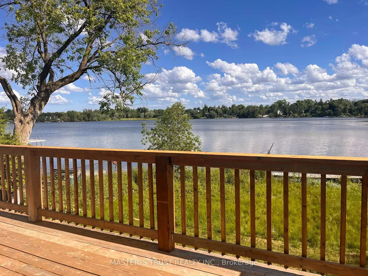
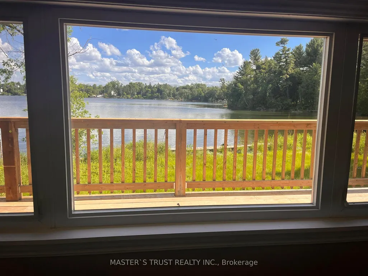
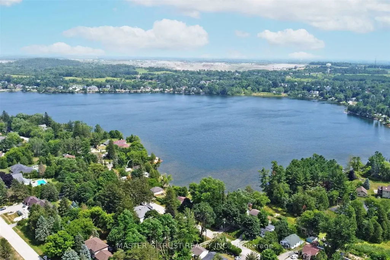
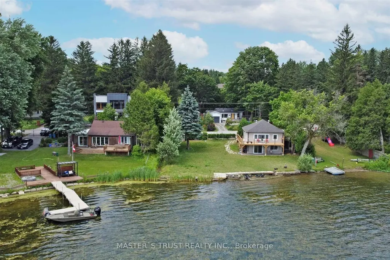
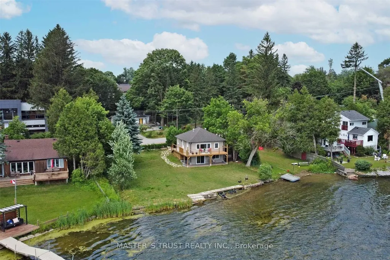
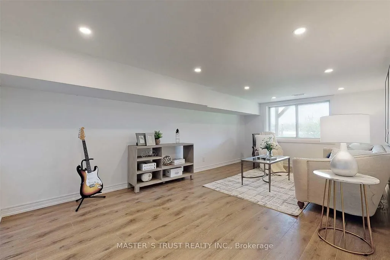
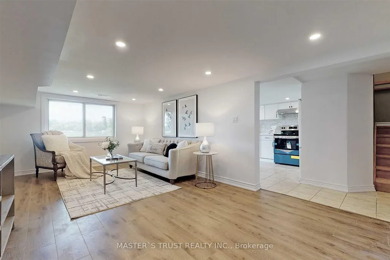
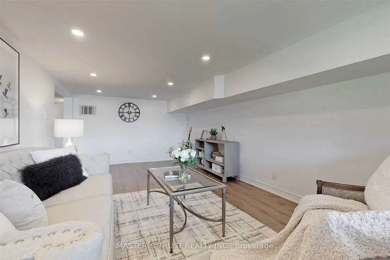
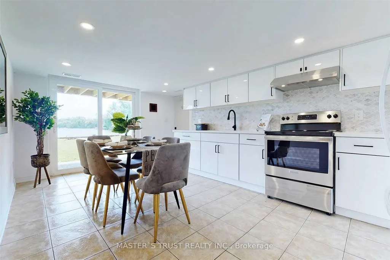
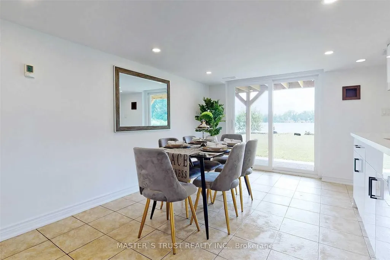
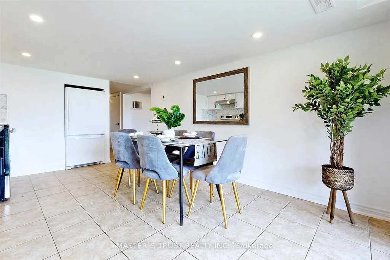
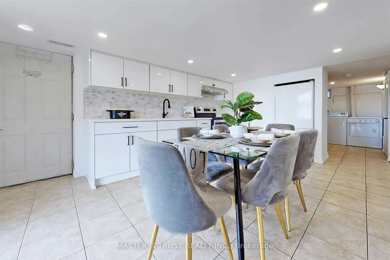
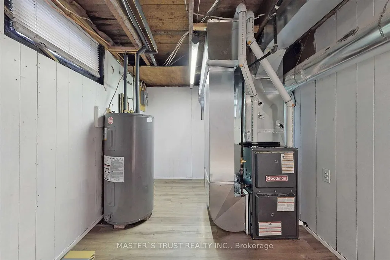
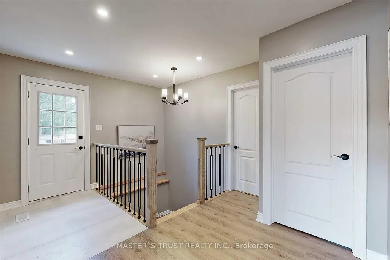
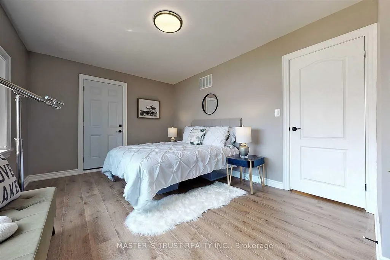
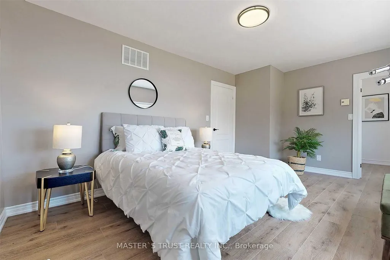
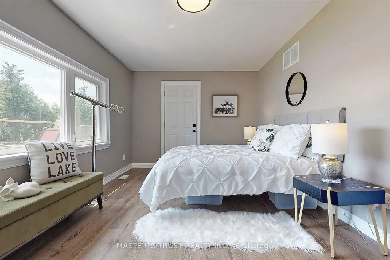
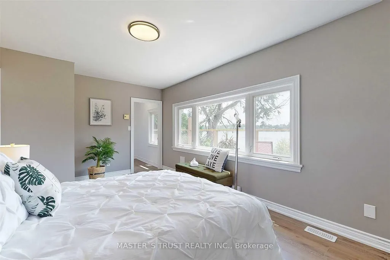
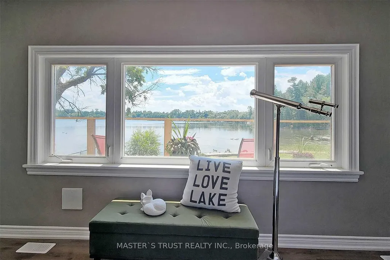
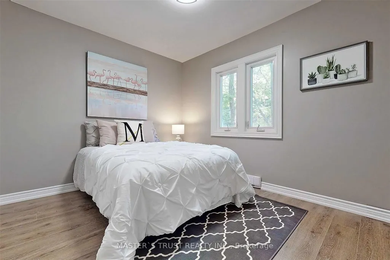
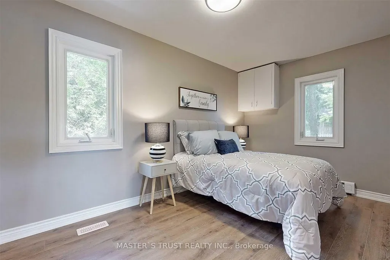
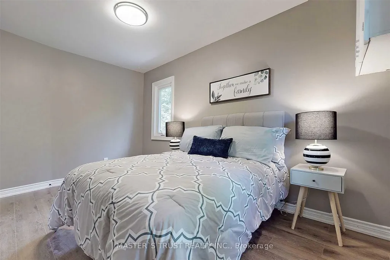
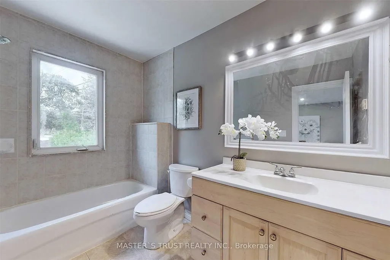
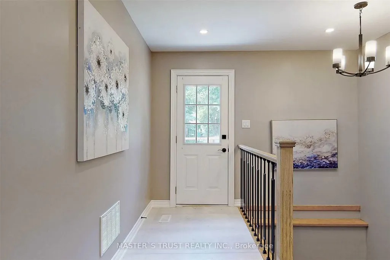
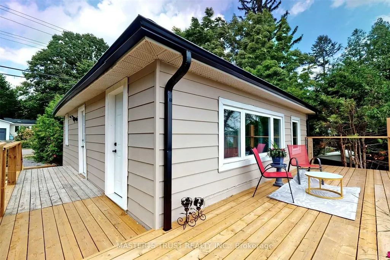
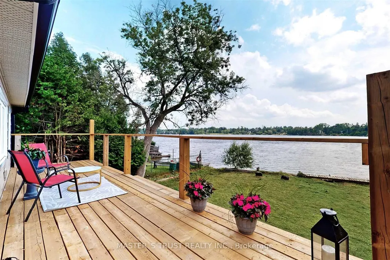
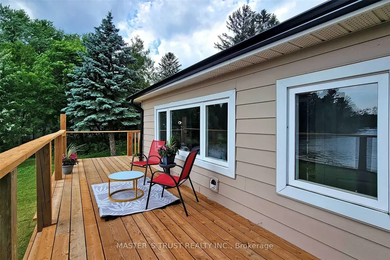
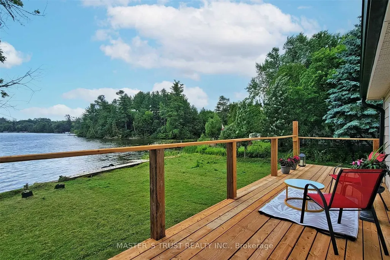
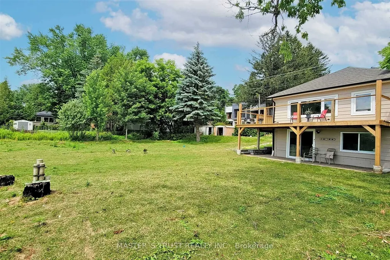
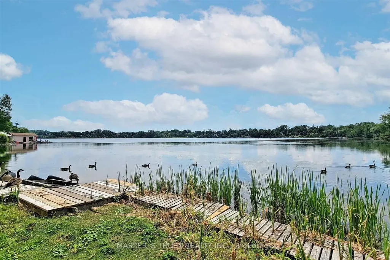
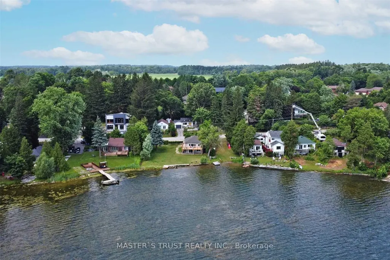
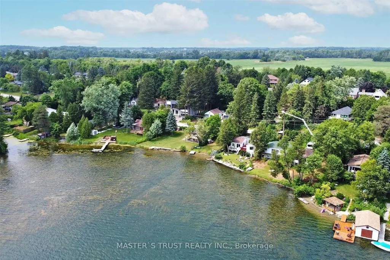
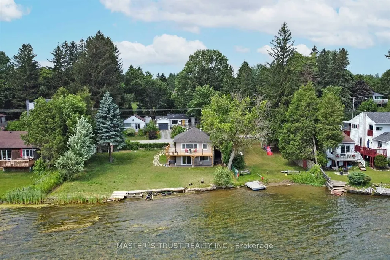
Client RemarksDon't Miss This Rare Direct Waterfront Property! Beautiful Lake View! Enjoin Your Happy Life! Huge Lot 95 X 101 Ft Located On A Quiet Dead End Street*One Of The Largest Water Front Lot On Musselman's Lake*$$$ Update! New Renovation Top To Bottom! Brand New Roof, Brand New Gas Heating System, Air Conditioner, Foundation Waterproof Finished! Brand new Deck With Beautiful Lake View! Move-In Condition! * W/O To The Backyard From Ground Floor*Tremendous Potential For Investment Or Development!
| Price History | |
|---|---|
| 7/4/2026 | Listed $998,000 |
General Features
| Sewer | Holding Tank |
|---|---|
| Cooling | Central Air |
| Roof | Asphalt Shingle |
| Architectural Style | Bungalow-Raised |
| Pool Features | None |
| Construction Materials | Aluminum Siding |
| Waterview | Direct |
| Heater Type | Forced Air |
| Parking Spaces | 2 |
| Property Subtype | Detached |
| Tax Year | 2026 |
| Lot Depth | 101.0 |
| PropertyFeatures | Beach,Cul de Sac/Dead End,Golf,Lake/Pond,Waterfront |
| Waterfront Features | Dock,Other |
| County | York |
| New Construction | No |
| Property Type | Residential Freehold |
| Attached Garage | No |
| Facing Direction | South |
| Garage Y/N | No |
| Total Rooms | 3 |
| Status | New |
| City | Whitchurch-Stouffville |
| Body of Water | Musselman Lake |
| Disclosures | Easement |
| Senior Community Y/N | No |
| Lot Size Units | Feet |
| Property Attached Y/N | No |
| Tax Annual Amount | 4182.09 |
| Standard Status | Active |
| Occupancy Type | Vacant |
| Legal Description | Lot 11 Plan 164,Part Lot 12 |
Interior Features
| Interior Amenities | Other |
|---|---|
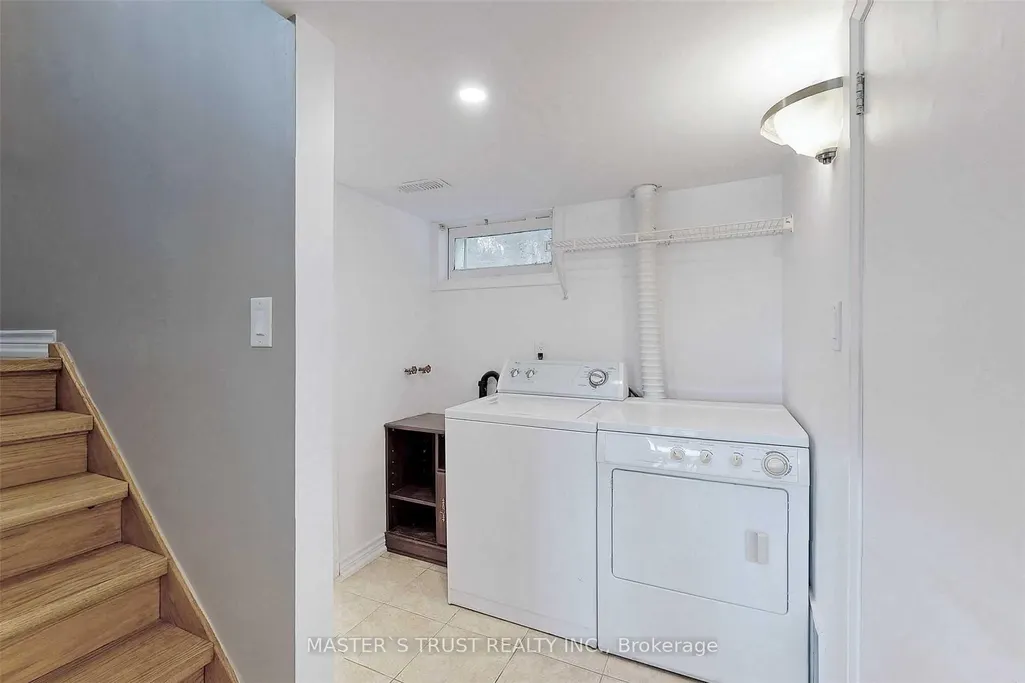
| Basement | Finished with Walk-Out |
| Heat Source | Gas |
| Basement (Y/N) | No |
| Air Conditioning Y/N | Yes |
| Heating Y/N | Yes |
| Fireplace Y/N | No |
| Total Bedrooms | 3 |
| Elevator? | No |
| Total Baths | 2 |
| Bedrooms | 3 |
| Living Area Range | 700-1100 |
Exterior Features
| Waterfront | Direct |
|---|---|
| Parking Features | None |
| Total Parking | 2.0 |
| Garage Type | None |
| Foundation Details | Brick |
| Spa | No |
| Waterfront Y/N | Yes |
| Covered Spaces | 0.0 |
| LotDimensionsSource | Other |
Amenities
- Views
- New Construction
- Adult 55+
- Lease To Own
- No Strata Fees
- Furnished
- Primary On Main
- Air Conditioning
- Seller Finance
- Green
- Fixer Upper
- Horse
- Golf
- Fireplace
- Deck
- Garage
- Basement
- Pool
Property vs Single Family Average in L4A 7X3
Price
Visits
In The Neighbourhood
Just Listed
Whitchurch-Stouffville
$ 6,995
1 Island Lake Drive
Whitchurch-stouffville, ON L4A3G7
- Type
- Single Family
- Size
- 3,500 SqFt
- Rooms
- 4 Beds + 4.5 Baths
Listed by: RE/MAX METROPOLIS REALTY
Just Listed
Whitchurch-Stouffville
$ 4,500,000
14571 Warden Avenue
Whitchurch-stouffville, ON L4A3V7
- Type
- Single Family
- Size
- 100,000 SqFt
- Rooms
- 5 Beds + 4.5 Baths
Listed by: COLDWELL BANKER THE REAL ESTATE CENTRE
Just Listed
Whitchurch-Stouffville
$ 999,999
36 Elmvale Boulevard
Whitchurch-stouffville, ON L4A2Y3
- Type
- Single Family
- Size
- 1,500 SqFt
- Rooms
- 4 Beds + 3 Baths
Listed by: GALLO REAL ESTATE LTD.
Just Listed
Whitchurch-Stouffville
$ 4,500,000
14571 Warden Avenue
Whitchurch-stouffville, ON L4A3V7
- Type
- Single Family
- Size
- 5,000+ SqFt
- Rooms
- 5 Beds + 5 Baths
Just Listed
Whitchurch-Stouffville
$ 1,649,888
6206 Davis Drive
Whitchurch-stouffville, ON L0G1M0
- Type
- Single Family
- Size
- 700 SqFt
- Rooms
- 0 Beds + 0 Baths
Just Listed
Whitchurch-Stouffville
$ 999,999
36 Elmvale Boulevard
Whitchurch-stouffville, ON L4A2Y3
- Type
- Single Family
- Size
- 1,100 SqFt
- Rooms
- 4 Beds + 3 Baths
Open House
Whitchurch-Stouffville
$ 799,888
42 Connor Drive
Whitchurch-stouffville, ON L4A7X3
- Type
- Single Family
- Size
- 1,100 SqFt
- Rooms
- 3 Beds + 1 Baths
Listed by: REAL BROKER ONTARIO LTD.
Open House
Whitchurch-Stouffville
$ 799,888
42 Connor Drive
Whitchurch-stouffville, ON L4A7X3
- Type
- Single Family
- Size
- 700 SqFt
- Rooms
- 3 Beds + 1 Baths
Just Listed
Whitchurch-Stouffville
$ 2,988,000
3659 Aurora Road
Whitchurch-stouffville, ON L4A2P9
- Type
- Single Family
- Size
- 1,500 SqFt
- Rooms
- 3 Beds + 2.5 Baths
Listed by: HOMELIFE NEW WORLD REALTY INC.
Just Listed
Whitchurch-Stouffville
$ 2,988,000
3659 Aurora Road
Whitchurch-stouffville, ON L4A2P9
- Type
- Single Family
- Size
- 1,100 SqFt
- Rooms
- 3 Beds + 3 Baths
Just Listed
Whitchurch-Stouffville
$ 679,000
9 Maple Grove Street
Whitchurch-stouffville, ON L4A2X6
- Type
- Single Family
- Size
- 1,100 SqFt
- Rooms
- 3 Beds + 2 Baths
Listed by: KELLER WILLIAMS REALTY CENTRES
Open House
Whitchurch-Stouffville
$ 1,368,000
41 Valley Road
Whitchurch-stouffville, ON L4A2X7
- Type
- Single Family
- Size
- 2,000 SqFt
- Rooms
- 4 Beds + 4 Baths
Just Listed
Whitchurch-Stouffville
$ 679,000
9 Maple Grove Street
Whitchurch-stouffville, ON L4A2X6
- Type
- Single Family
- Size
- 700 SqFt
- Rooms
- 3 Beds + 2 Baths
 Toronto Real Estate Board (TRREB); All information deemed reliable but not guaranteed. All properties are subject to prior sale, change or withdrawal. Neither listing broker(s) or information provider(s) shall be responsible for any typographical errors, misinformation, misprints and shall be held totally harmless. Listing(s) information is provided for consumer's personal, non-commercial use and may not be used for any purpose other than to identify prospective properties consumers may be interested
 Data provided by the Ontario Regional Technology & Information Systems. The information is deemed reliable, but is not guaranteed. Not intended to solicit buyers or sellers, landlords or tenants currently under contract.
The trademarks REALTOR®, REALTORS® and the REALTOR® logo are controlled by The Canadian Real Estate Association (CREA) and identify real estate professionals who are members of CREA. The trademarks MLS®, Multiple Listing Service® and the associated logos are owned
Data provided by the Ontario Regional Technology & Information Systems. The information is deemed reliable, but is not guaranteed. Not intended to solicit buyers or sellers, landlords or tenants currently under contract.
The trademarks REALTOR®, REALTORS® and the REALTOR® logo are controlled by The Canadian Real Estate Association (CREA) and identify real estate professionals who are members of CREA. The trademarks MLS®, Multiple Listing Service® and the associated logos are owned
 All information deemed reliable but not guaranteed. All properties are subject to prior sale, change or withdrawal. Neither listing broker(s) or information provider(s) shall be responsible for any typographical errors, misinformation, misprints and shall be held totally harmless. Listing(s) information is provided for consumer's personal, non-commercial use and may not be used for any purpose other than to identify prospective properties consumers may be interested in purchasing. The data relating