








Address
4599 Langstaff Road, Vaughan, ON
Price
$ 4,188,000
Property Attributes
- ID#N13498144
- TypeSingle Family
- Listing Status Extension
- CityVaughan
- AreaEast Woodbridge
- NeighbourhoodEast Woodbridge
- Postal CodeL4L 2B2
- StyleContemporary
- Taxes$ 14477
- Price$ 4,188,000
- Bedrooms5
- Full Bathrooms6
- Half Bathrooms0
- Sqr Footage5000 +
- Lot Size1.25 Acres
Data Source:
Toronto Real Estate Board (TRREB)
Property Description
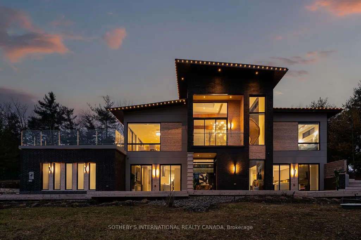
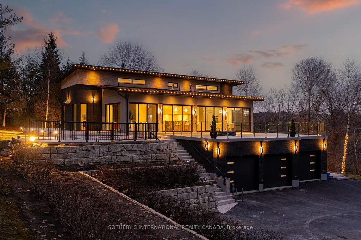
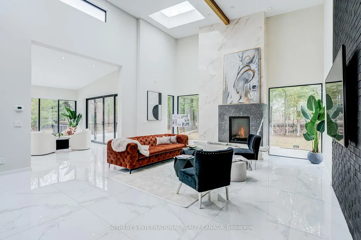
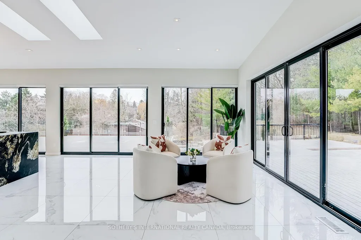
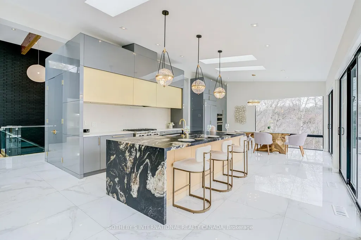
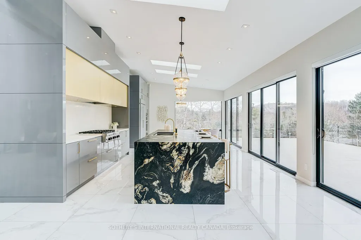
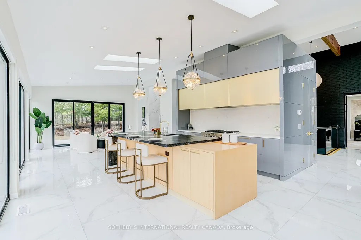
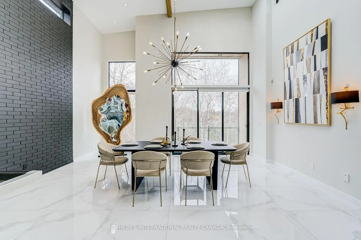
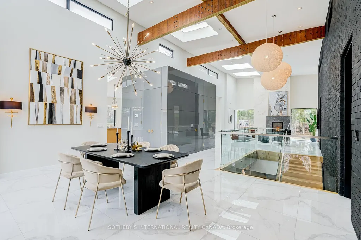
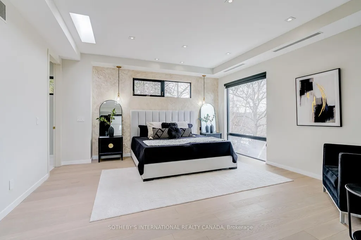
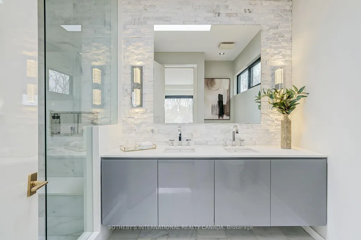
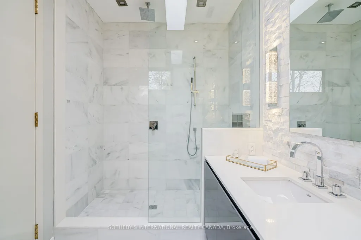
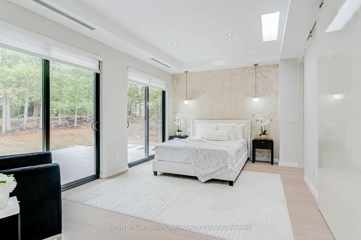
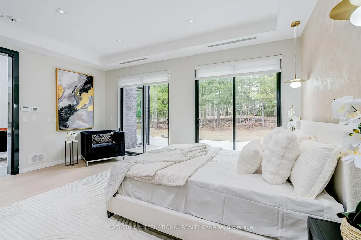
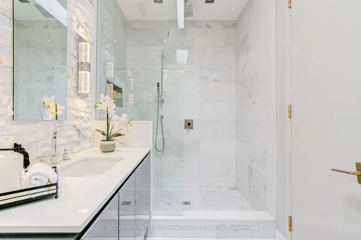
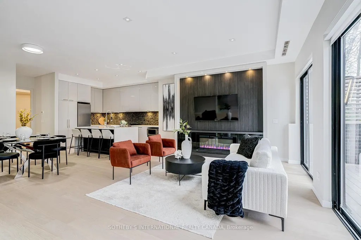
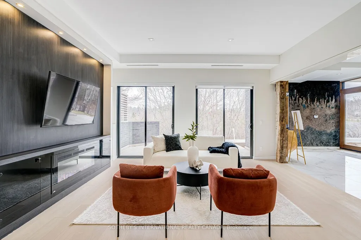
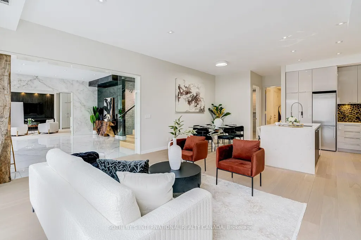
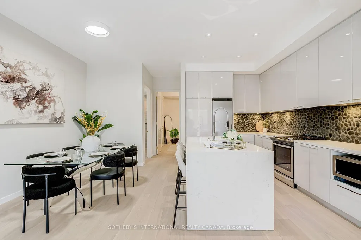
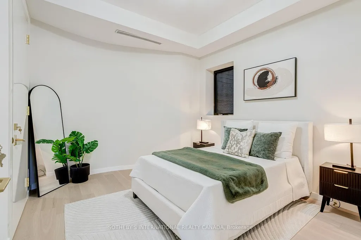
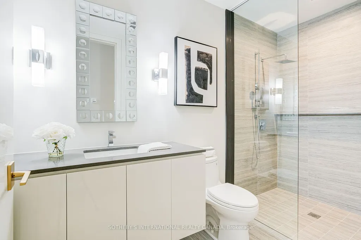
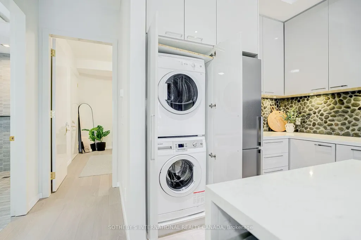
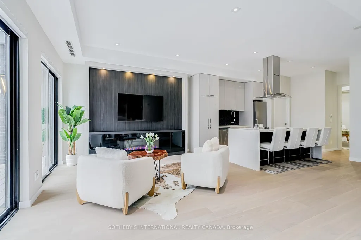
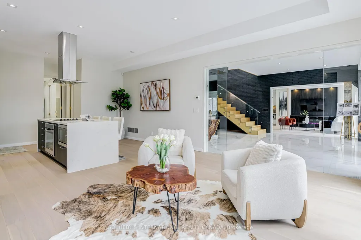
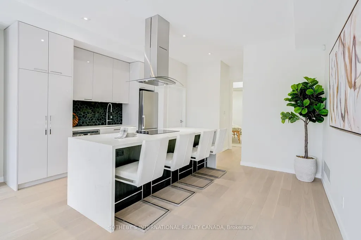
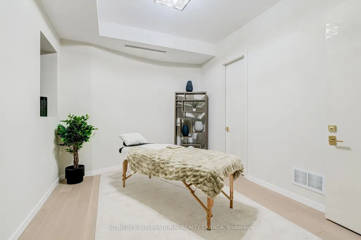
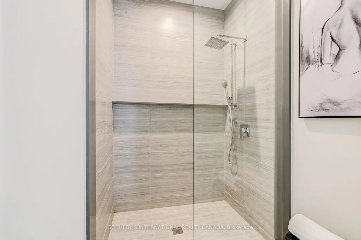
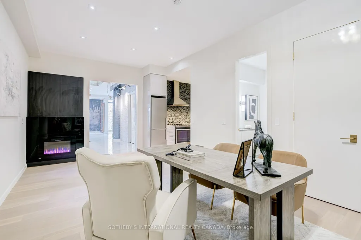
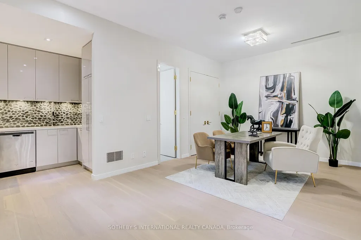
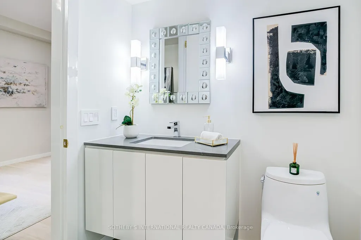
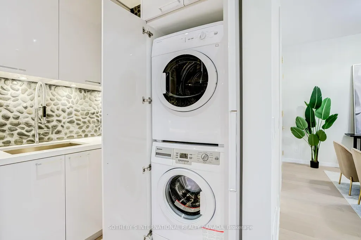
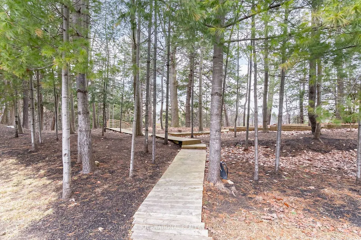
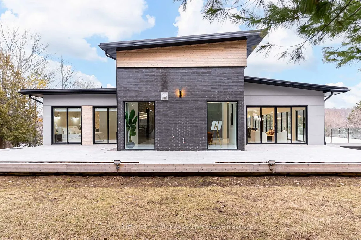
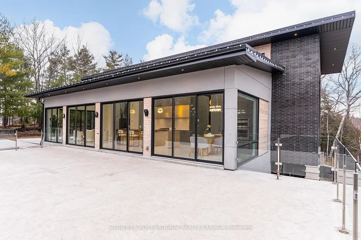
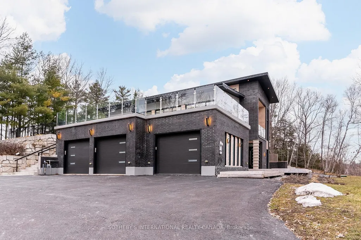
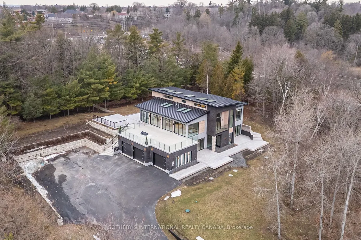
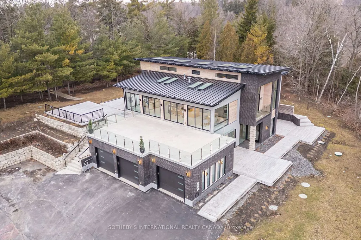
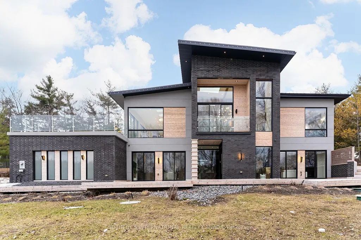
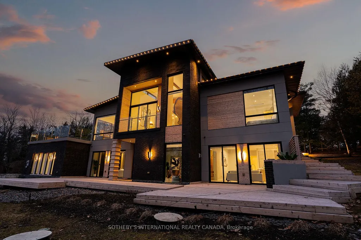
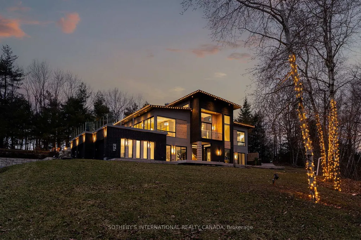
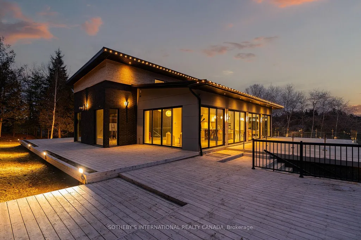
Set on an exceptional 1-acre estate lot surrounded by mature trees. Offering approximately 5300 sq. ft of refined living space, this custom-built residence delivers the ultimate in modern luxury, premium finishes, and versatility. A true highlight and one of the most sought-after luxury features of 2026 is the home's exceptional multi-generational living design. The ground level offers 10' ceilings and two impressive condo-sized suites, each complete with a full kitchen, living room, bedroom, bathroom, in-suite laundry and a dedicated terrace with sliding doors. In addition, a separate studio suite with its own kitchen and bathroom provides a flexible third space, ideal for extended family, guests, live-in staff, or a private executive office. The home is defined by the unique upside-down floor plan to maximize the surrounding views. Offering dramatic 10'-16' ceilings complemented by expansive floor-to-ceiling windows that flood the interior with natural light. A seamless indoor-outdoor flow anchors the principal living spaces, ideal for both everyday living and elevated entertaining. Outdoor living is equally impressive, with a spectacular 970 sq. ft infinity cedar deck overlooking the serene landscape, as well as a rare 915 sq. ft rooftop terrace, perfect for entertaining or unwinding in total privacy. Ideally located just minutes to top-tier schools, golf courses, fine dining, and major commuter routes, this is a rare offering that combines privacy, prestige, and forward-thinking design, perfectly suited for today's luxury buyer.
| Price History | |
|---|---|
| 6/28/2026 | Listed $4,188,000 |
General Features
| Sewer | Septic |
|---|---|
| Cooling | Other |
| Roof | Metal |
| Architectural Style | Contemporary |
| Pool Features | None |
| Security Features | Alarm System,Carbon Monoxide Detectors,Other,Smoke Detector |
| Construction Materials | Brick,Stucco (Plaster) |
| View | Trees/Woods |
| Heater Type | Forced Air |
| Parking Spaces | 15 |
| Property Subtype | Detached |
| Tax Year | 2025 |
| Lot Depth | 232.66 |
| PropertyFeatures | Clear View,Greenbelt/Conservation,Library,Rec./Commun.Centre,River/Stream,Wooded/Treed |
| County | York |
| New Construction | No |
| Property Type | Residential Freehold |
| Attached Garage | No |
| Facing Direction | South |
| Garage Y/N | Yes |
| Status | Extension |
| City | Vaughan |
| Disclosures | Conservation Regulations |
| Senior Community Y/N | No |
| Lot Size Units | Feet |
| Property Attached Y/N | No |
| Tax Annual Amount | 14477.89 |
| Virtual Tour | https://my.matterport.com/show/?m=9aecBmsnAUE |
| Standard Status | Active |
| Occupancy Type | Vacant |
| Legal Description | PT E 1/2 LT 11 CON 7 Vaughan PT 1 65R4532; Vaughan |
Interior Features
| Interior Amenities | Auto Garage Door Remote,Built-In Oven,Carpet Free,Central Vacuum,In-Law Suite,Water Heater |
|---|---|
| Basement | None |
| Fireplace Features | Electric,Natural Gas |
| Heat Source | Ground Source |
| Basement (Y/N) | No |
| Air Conditioning Y/N | Yes |
| Heating Y/N | Yes |
| Fireplace Y/N | Yes |
| Total Bedrooms | 5 |
| Elevator? | No |
| Total Baths | 6 |
| Bedrooms | 5 |
| Living Area Range | 5000 + |
Exterior Features
| Exterior Amenities | Deck,Lawn Sprinkler System,Lighting,Privacy |
|---|---|
| Parking Features | Private |
| Total Parking | 18.0 |
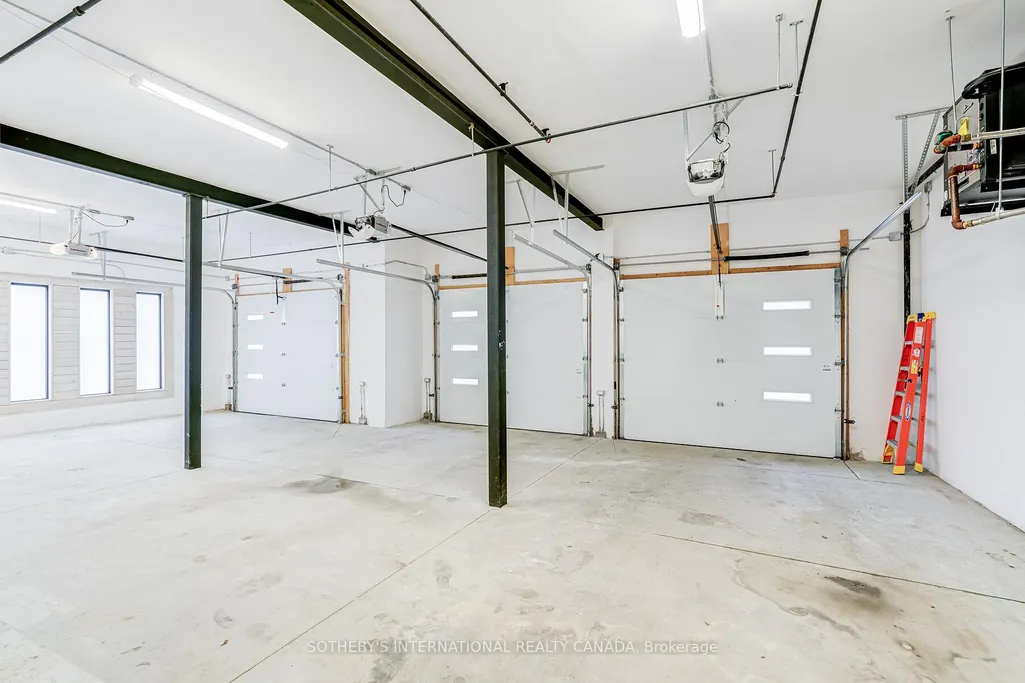
| Garage Type | Built-In |
| Foundation Details | Slab |
| Spa | No |
| Lot Size Source | GeoWarehouse |
| Waterfront Y/N | No |
| Covered Spaces | 3.0 |
Amenities
- Views
- New Construction
- Adult 55+
- Lease To Own
- No Strata Fees
- Furnished
- Primary On Main
- Air Conditioning
- Seller Finance
- Green
- Fixer Upper
- Horse
- Golf
- Fireplace
- Deck
- Garage
- Basement
- Pool
Property vs Single Family Average in L4L 2B2
Price
Taxes
Visits
In The Neighbourhood
Open House
Vaughan
$ 799,999
52 Pottery Place
Vaughan, ON L4L9H6
- Type
- Single Family
- Size
- 1,500 SqFt
- Rooms
- 3 Beds + 3.5 Baths
Listed by: Royal LePage Maximum Realty
Just Listed
Vaughan
$ 2,449,000
1 Radley Street
Vaughan, ON L4L8J7
- Type
- Single Family
- Size
- 100,000 SqFt
- Rooms
- 7 Beds + 4.5 Baths
Listed by: CENTURY 21 PARKLAND LTD.
Just Listed
Vaughan
$ 2,449,000
1 Radley Street
Vaughan, ON L4L8J7
- Type
- Single Family
- Size
- 5,000+ SqFt
- Rooms
- 7 Beds + 5 Baths
Open House
Vaughan
$ 998,000
145 Blue Willow Drive
Vaughan, ON L4L9E9
- Type
- Single Family
- Size
- 2,000 SqFt
- Rooms
- 4 Beds + 2.5 Baths
Listed by: RE/MAX IMPERIAL REALTY INC.
Open House
Vaughan
$ 998,000
145 Blue Willow Drive
Vaughan, ON L4L9E9
- Type
- Single Family
- Size
- 1,500 SqFt
- Rooms
- 4 Beds + 3 Baths
Just Listed
Vaughan
$ 2,948,888
59 Mellings Drive
Vaughan, ON L4L8J2
- Type
- Single Family
- Size
- 3,500 SqFt
- Rooms
- 5 Beds + 5 Baths
Open House
Vaughan
$ 1,199,000
34 Shatner Turnabout
Vaughan, ON L4L0M4
- Type
- Single Family
- Size
- 2,500 SqFt
- Rooms
- 3 Beds + 3 Baths
Listed by: HOMELIFE LANDMARK REALTY INC.
Just Listed
Vaughan
$ 4,150
2 Queen Mary Court
Vaughan, ON L4L0H9
- Type
- Single Family
- Size
- 2,500 SqFt
- Rooms
- 4 Beds + 4.5 Baths
Listed by: RIGHT AT HOME REALTY
Vaughan
$ 1,485,000
27 Via Nova Drive
Vaughan, ON L4L7P9
- Type
- Single Family
- Size
- 2,000 SqFt
- Rooms
- 5 Beds + 4 Baths
Vaughan
$ 1,314,900
82 Embassy Drive
Vaughan, ON L4L5A7
- Type
- Single Family
- Size
- 2,000 SqFt
- Rooms
- 4 Beds + 4 Baths
Vaughan
$ 1,688,000
38 Spring Town Road
Vaughan, ON L4L8G2
- Type
- Single Family
- Size
- 3,000 SqFt
- Rooms
- 4 Beds + 2.5 Baths
Listed by: RE/MAX PREMIER INC.
Vaughan
$ 1,688,000
38 Spring Town Road
Vaughan, ON L4L8G2
- Type
- Single Family
- Size
- 2,500 SqFt
- Rooms
- 4 Beds + 3 Baths
Vaughan
$ 1,850
Basement - 65 Timber Lane
Vaughan, ON L4L3J6
- Type
- Single Family
- Size
- 1,100 SqFt
- Rooms
- 1 Beds + 1 Baths
Listed by: HOMELIFE/MIRACLE REALTY LTD
 Toronto Real Estate Board (TRREB); All information deemed reliable but not guaranteed. All properties are subject to prior sale, change or withdrawal. Neither listing broker(s) or information provider(s) shall be responsible for any typographical errors, misinformation, misprints and shall be held totally harmless. Listing(s) information is provided for consumer's personal, non-commercial use and may not be used for any purpose other than to identify prospective properties consumers may be interested
 Data provided by the Ontario Regional Technology & Information Systems. The information is deemed reliable, but is not guaranteed. Not intended to solicit buyers or sellers, landlords or tenants currently under contract.
The trademarks REALTOR®, REALTORS® and the REALTOR® logo are controlled by The Canadian Real Estate Association (CREA) and identify real estate professionals who are members of CREA. The trademarks MLS®, Multiple Listing Service® and the associated logos are owned
Data provided by the Ontario Regional Technology & Information Systems. The information is deemed reliable, but is not guaranteed. Not intended to solicit buyers or sellers, landlords or tenants currently under contract.
The trademarks REALTOR®, REALTORS® and the REALTOR® logo are controlled by The Canadian Real Estate Association (CREA) and identify real estate professionals who are members of CREA. The trademarks MLS®, Multiple Listing Service® and the associated logos are owned
 All information deemed reliable but not guaranteed. All properties are subject to prior sale, change or withdrawal. Neither listing broker(s) or information provider(s) shall be responsible for any typographical errors, misinformation, misprints and shall be held totally harmless. Listing(s) information is provided for consumer's personal, non-commercial use and may not be used for any purpose other than to identify prospective properties consumers may be interested in purchasing. The data relating