

Address
265 Chatfield Drive N, Vaughan, ON
Price
$ 2,299,000
Property Attributes
- ID#N13492630
- TypeSingle Family
- Listing Status New
- CityVaughan
- AreaVellore Village
- NeighbourhoodVellore Village
- Postal CodeL4H 3R8
- Style2-Storey
- Taxes$ 7830
- Price$ 2,299,000
- Bedrooms6
- Full Bathrooms5
- Half Bathrooms0
- Sqr Footage2500-3000
Data Source:
Toronto Real Estate Board (TRREB)
Property Description
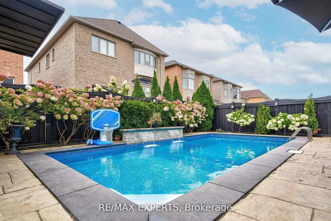
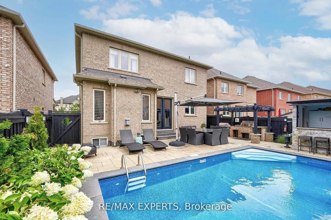
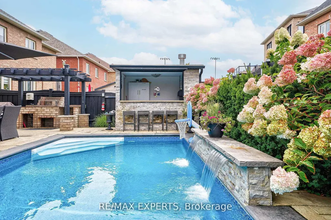
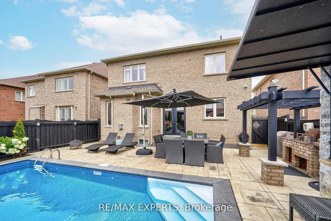
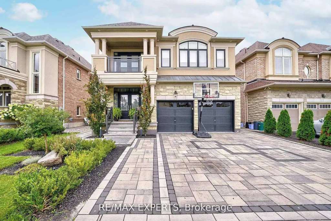
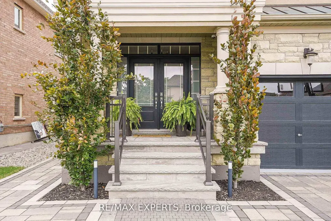
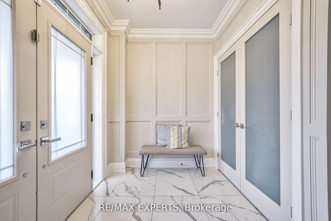
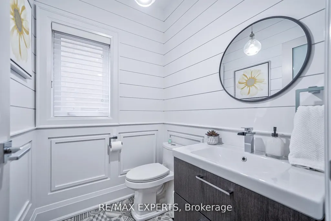
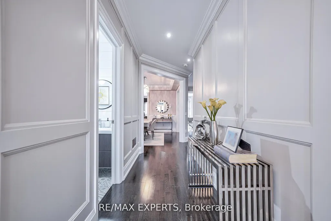
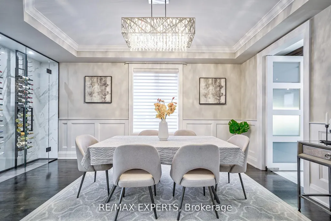
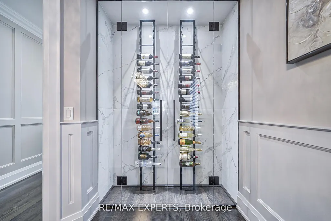
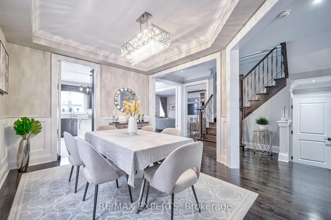
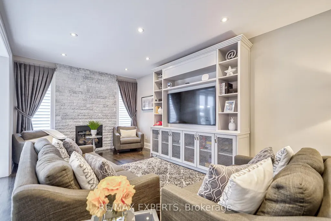
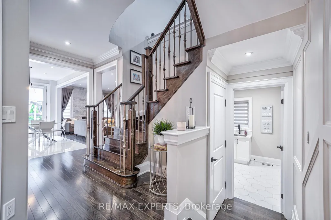
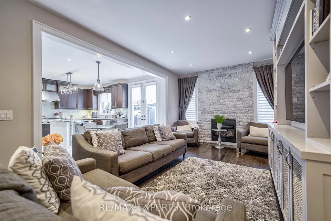
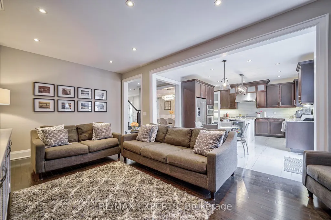
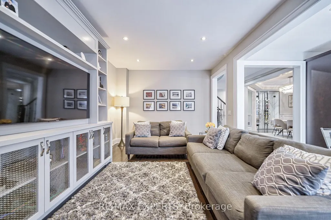
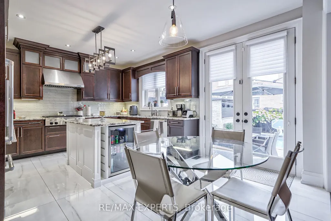
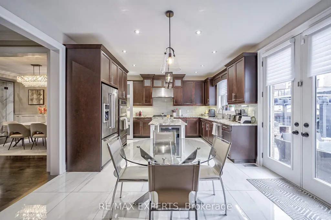
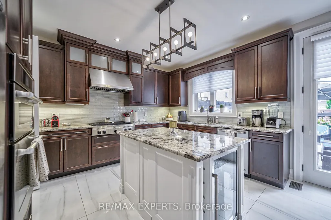
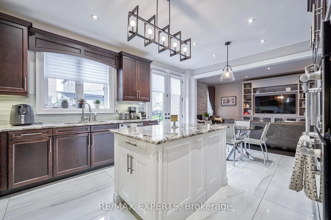
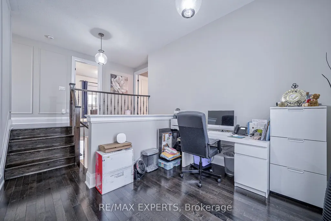
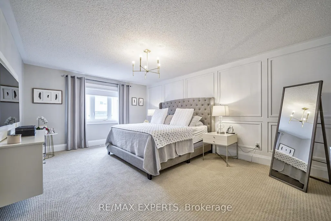
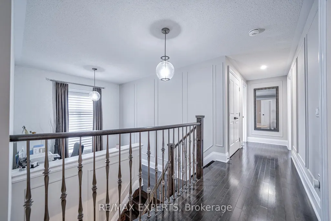
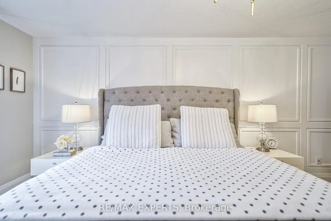
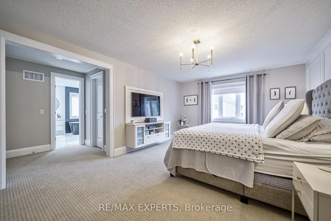
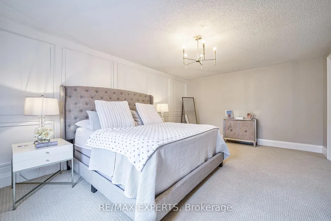
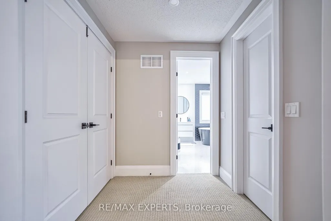
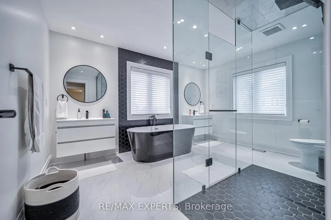
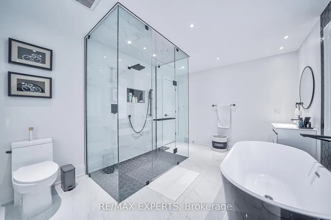
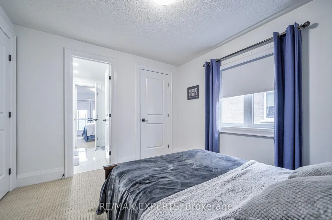
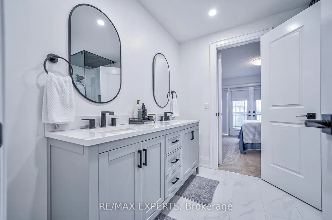
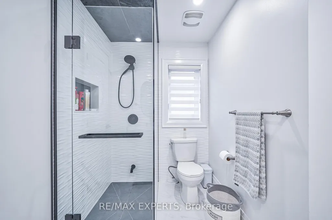
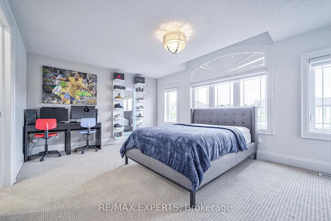
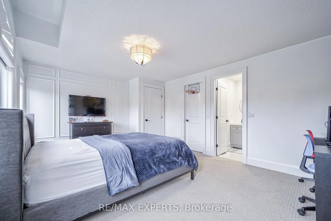
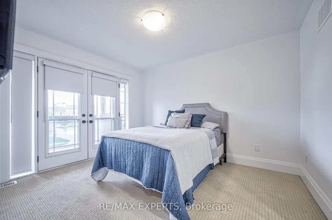
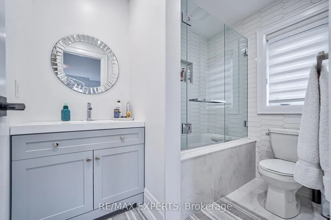
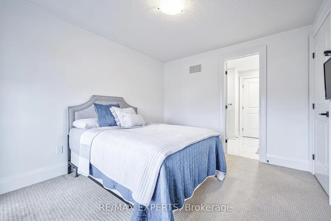
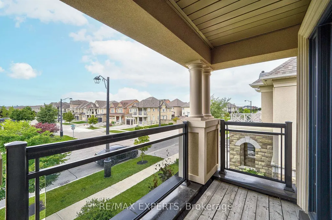
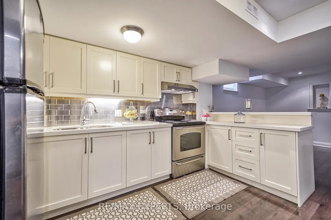
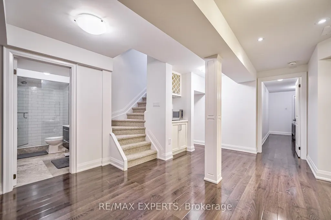
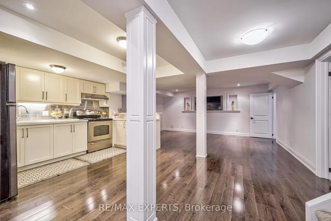
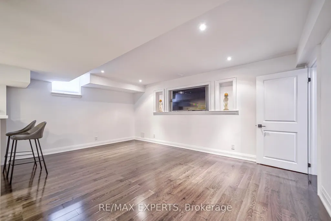
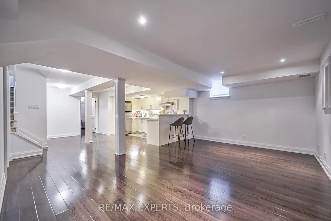
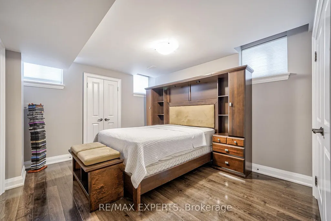
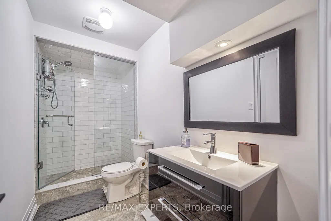
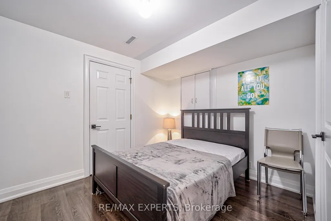
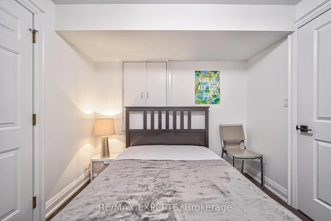
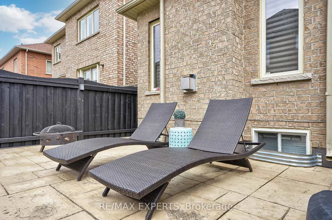
Stunning Fully Renovated Home in the Heart of Vaughan! ** Prime Location **Welcome to this beautifully updated home featuring 4 spacious bedrooms + den and 4 bathrooms, perfect for families of all sizes.The fully finished basement unit includes an additional 2 bedrooms + den, a full kitchen, Living room and 1 bathroom (ensuite), offering great potential for a rental income or multi-generational living or just enjoy the additional living space. Enjoy your private backyard oasis, complete with a inground pool, gazebo, and outdoor BBQ area, perfect for entertaining or relaxing with family and friends. With a two-car garage and a total of 4 parking spots, convenience is key. This Home has it all !!Located just minutes from Vaughan Mills Mall, Canada's Wonderland, top schools, major shopping, dining and transit. This home is in the perfect location! Don't miss out-book your showing today!
| Price History | |
|---|---|
| 7/4/2026 | Listed $2,299,000 |
General Features
| Sewer | Sewer |
|---|---|
| Cooling | Central Air |
| Roof | Asphalt Shingle,Shingles |
| Architectural Style | 2-Storey |
| Pool Features | Inground |
| Construction Materials | Brick,Stone |
| Heater Type | Forced Air |
| Parking Spaces | 2 |
| Property Subtype | Detached |
| Tax Year | 2025 |
| Lot Depth | 105.09 |
| PropertyFeatures | Fenced Yard,Hospital,Lake/Pond,Library,Place Of Worship,Public Transit |
| County | York |
| New Construction | No |
| Property Type | Residential Freehold |
| Attached Garage | No |
| Facing Direction | South |
| Garage Y/N | Yes |
| Status | New |
| City | Vaughan |
| Senior Community Y/N | No |
| Lot Size Units | Feet |
| Property Attached Y/N | No |
| Tax Annual Amount | 7830.43 |
| Virtual Tour | https://tour.uniquevtour.com/vtour/265-chatfield-drive-vaughan |
| Standard Status | Active |
| Occupancy Type | Vacant |
| Legal Description | LOT 46,PLAN 65M4291 TOGETHER WITH AN EASEMENT OVE |
Interior Features
| Interior Amenities | Auto Garage Door Remote,Built-In Oven,Central Vacuum,Countertop Range,ERV/HRV |
|---|---|
| Basement | Finished,Full |
| Fireplace Features | Natural Gas |
| Heat Source | Gas |
| Basement (Y/N) | No |
| Air Conditioning Y/N | Yes |
| Heating Y/N | Yes |
| Fireplace Y/N | Yes |
| Total Bedrooms | 6 |
| Elevator? | No |
| Total Baths | 5 |
| Bedrooms | 4+2 |
| Living Area Range | 2500-3000 |
Exterior Features
| Parking Features | Private |
|---|---|
| Total Parking | 4.0 |
| Garage Type | Built-In |
| Foundation Details | Concrete |
| Spa | No |
| Lot Size Source | GeoWarehouse |
| Waterfront Y/N | No |
| Covered Spaces | 2.0 |
Amenities
- Views
- New Construction
- Adult 55+
- Lease To Own
- No Strata Fees
- Furnished
- Primary On Main
- Air Conditioning
- Seller Finance
- Green
- Fixer Upper
- Horse
- Golf
- Fireplace
- Deck
- Garage
- Basement
- Pool
Property vs Single Family Average in L4H 3R8
Price
Taxes
Visits
In The Neighbourhood
Just Listed
Vaughan
$ 1,065,000
163 Wildberry Crescent
Vaughan, ON L4H2E8
- Type
- Single Family
- Size
- 1,500 SqFt
- Rooms
- 3 Beds + 2.5 Baths
Listed by: SOLTANIAN REAL ESTATE INC.
Just Listed
Vaughan
$ 1,098,800
3878 Major Mackenzie Drive W
Vaughan, ON L4H4R2
- Type
- Single Family
- Size
- 2,000 SqFt
- Rooms
- 4 Beds + 3.5 Baths
Listed by: RE/MAX REALTY SERVICES INC.
Just Listed
Vaughan
$ 3,800
125 Farooq Boulevard
Vaughan, ON L4H5G3
- Type
- Single Family
- Size
- 2,500 SqFt
- Rooms
- 3 Beds + 3 Baths
Listed by: RE/MAX WEST REALTY INC.
Just Listed
Vaughan
$ 5,000
19 Dace Drive
Vaughan, ON L4H2C2
- Type
- Single Family
- Size
- 2,500 SqFt
- Rooms
- 5 Beds + 3.5 Baths
Listed by: Royal LePage Signature Realty
Just Listed
Vaughan
$ 3,700
102 Cormorant Crescent
Vaughan, ON L4H2K4
- Type
- Single Family
- Size
- 2,000 SqFt
- Rooms
- 4 Beds + 2.5 Baths
Listed by: RIGHT AT HOME REALTY
Open House
Vaughan
$ 1,350,000
19 Dace Drive
Vaughan, ON L4H2C2
- Type
- Single Family
- Size
- 2,000 SqFt
- Rooms
- 5 Beds + 4 Baths
Just Listed
Vaughan
$ 1,249,000
18 Rusty Trail
Vaughan, ON L4H2E7
- Type
- Single Family
- Size
- 1,500 SqFt
- Rooms
- 4 Beds + 3.5 Baths
Listed by: HOMELIFE CLASSIC REALTY INC.
Just Listed
Vaughan
$ 1,688,888
67 Stanton Avenue
Vaughan, ON L4H0V5
- Type
- Single Family
- Size
- 3,000 SqFt
- Rooms
- 5 Beds + 4.5 Baths
Listed by: Royal LePage Premium One Realty
Just Listed
Vaughan
$ 1,688,888
67 Stanton Avenue
Vaughan, ON L4H0V5
- Type
- Single Family
- Size
- 2,500 SqFt
- Rooms
- 5 Beds + 5 Baths
Just Listed
Vaughan
$ 1,780,000
22 St Urbain Drive
Vaughan, ON L4H2X4
- Type
- Single Family
- Size
- 3,000 SqFt
- Rooms
- 5 Beds + 6 Baths
Just Listed
Vaughan
$ 1,249,000
18 Rusty Trail
Vaughan, ON L4H2E7
- Type
- Single Family
- Size
- 1,100 SqFt
- Rooms
- 4 Beds + 4 Baths
Just Listed
Vaughan
$ 899,999
49 Osprey Drive
Vaughan, ON L4H2G7
- Type
- Single Family
- Size
- 1,500 SqFt
- Rooms
- 3 Beds + 3 Baths
Just Listed
Vaughan
$ 3,575
23 Twin Hills Crescent
Vaughan, ON L4H0G5
- Type
- Single Family
- Size
- 699 SqFt
- Rooms
- 3 Beds + 2.5 Baths
Listed by: RE/MAX WEST REALTY INC.
 Toronto Real Estate Board (TRREB); All information deemed reliable but not guaranteed. All properties are subject to prior sale, change or withdrawal. Neither listing broker(s) or information provider(s) shall be responsible for any typographical errors, misinformation, misprints and shall be held totally harmless. Listing(s) information is provided for consumer's personal, non-commercial use and may not be used for any purpose other than to identify prospective properties consumers may be interested
 Data provided by the Ontario Regional Technology & Information Systems. The information is deemed reliable, but is not guaranteed. Not intended to solicit buyers or sellers, landlords or tenants currently under contract.
The trademarks REALTOR®, REALTORS® and the REALTOR® logo are controlled by The Canadian Real Estate Association (CREA) and identify real estate professionals who are members of CREA. The trademarks MLS®, Multiple Listing Service® and the associated logos are owned
Data provided by the Ontario Regional Technology & Information Systems. The information is deemed reliable, but is not guaranteed. Not intended to solicit buyers or sellers, landlords or tenants currently under contract.
The trademarks REALTOR®, REALTORS® and the REALTOR® logo are controlled by The Canadian Real Estate Association (CREA) and identify real estate professionals who are members of CREA. The trademarks MLS®, Multiple Listing Service® and the associated logos are owned
 All information deemed reliable but not guaranteed. All properties are subject to prior sale, change or withdrawal. Neither listing broker(s) or information provider(s) shall be responsible for any typographical errors, misinformation, misprints and shall be held totally harmless. Listing(s) information is provided for consumer's personal, non-commercial use and may not be used for any purpose other than to identify prospective properties consumers may be interested in purchasing. The data relating