




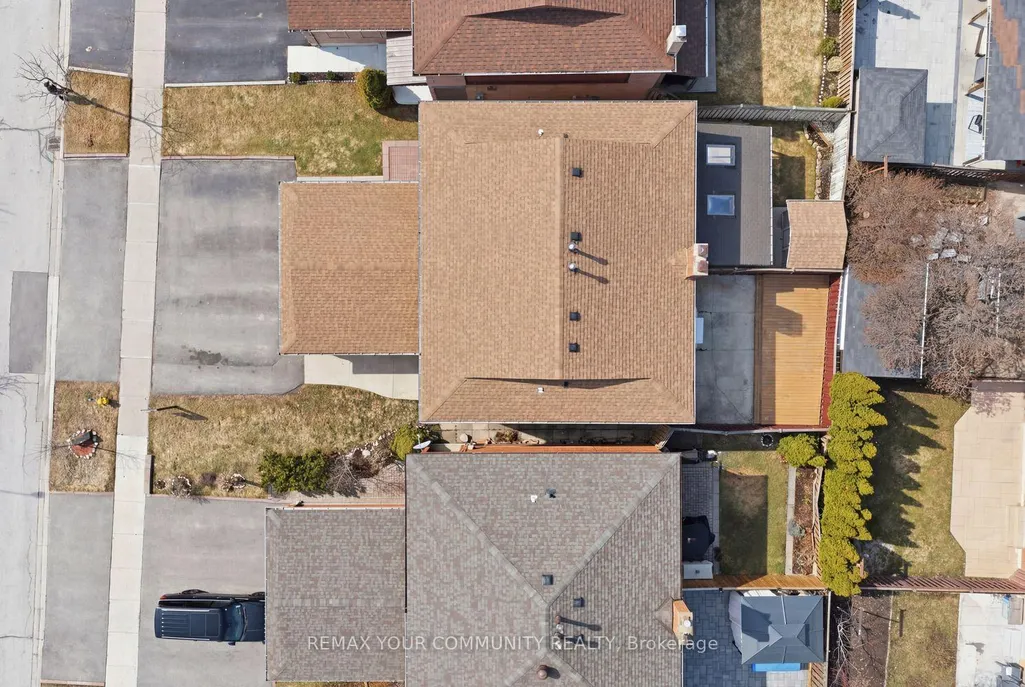
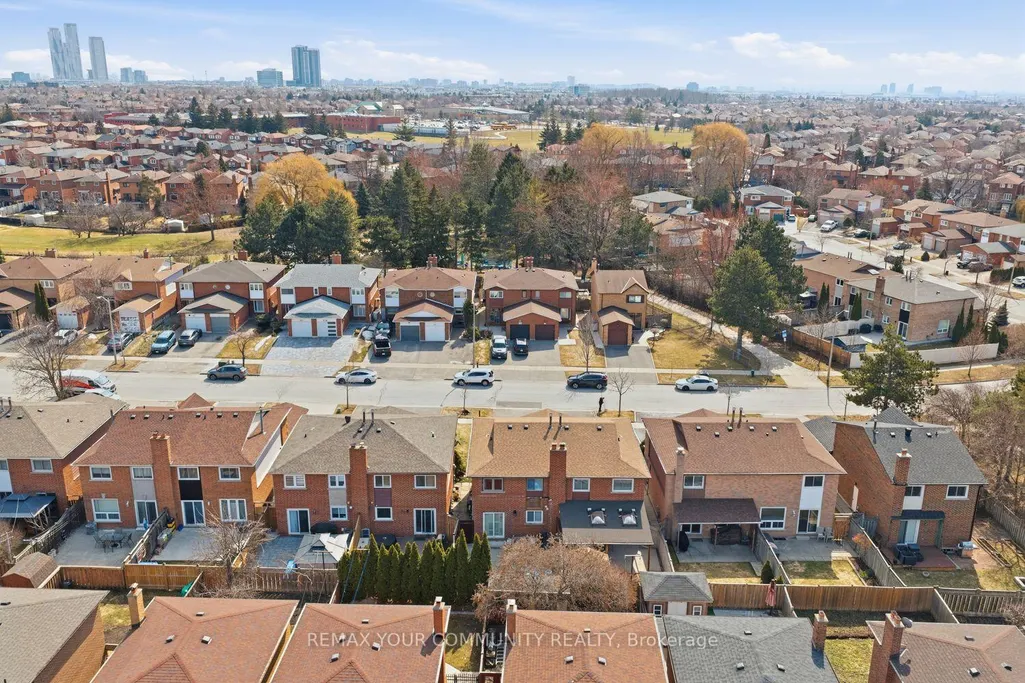
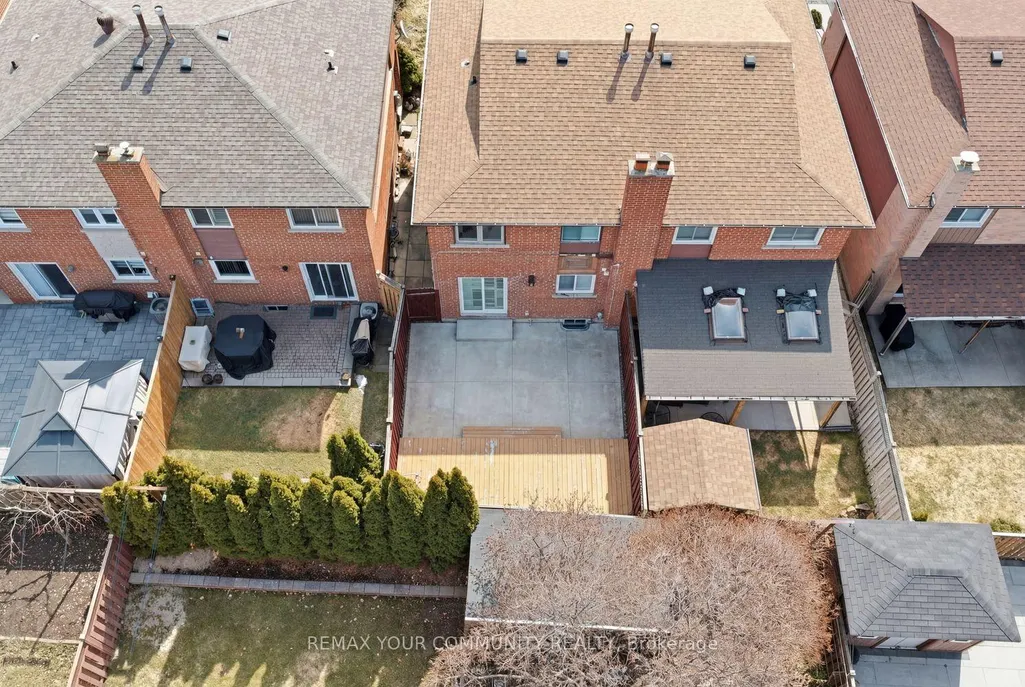
Address
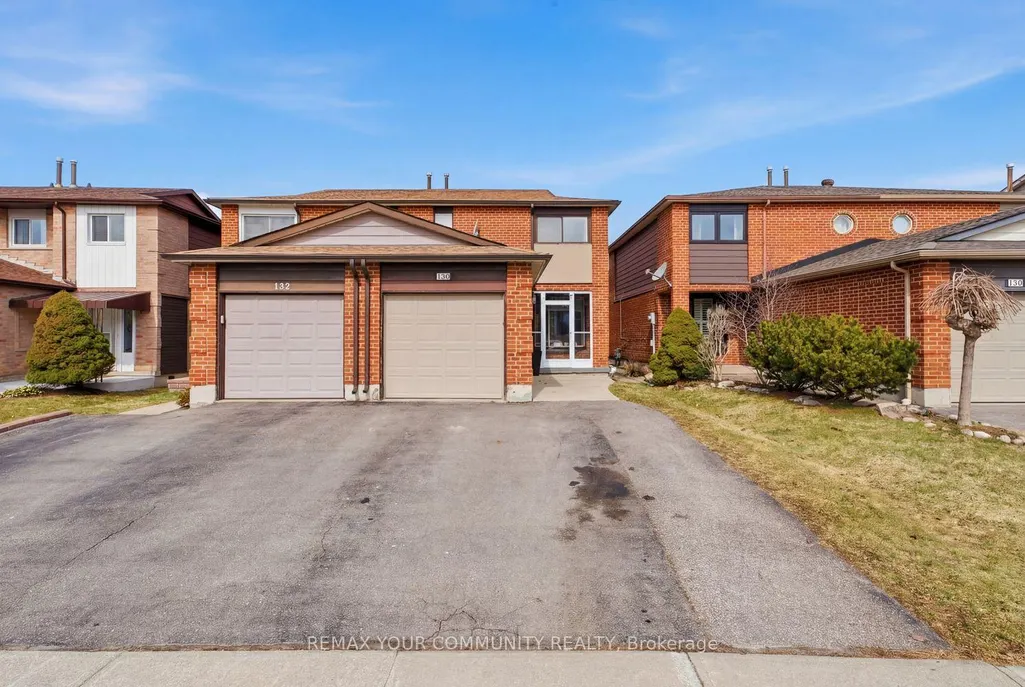
130 Andrea Lane, Vaughan, ON
Price
$ 924,900
Property Attributes
- ID#N13485440
- TypeSingle Family
- Listing Status Price Change
- CityVaughan
- AreaEast Woodbridge
- NeighbourhoodEast Woodbridge
- Postal CodeL4L 1E7
- Style2-Storey
- Taxes$ 4200
- Price$ 924,900
- Bedrooms3
- Full Bathrooms2
- Half Bathrooms0
- Sqr Footage1100-1500
Data Source:
Toronto Real Estate Board (TRREB)
Property Description
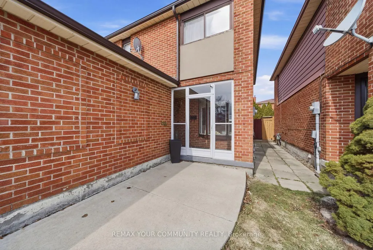
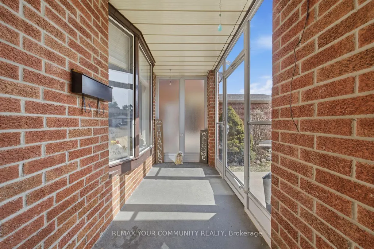
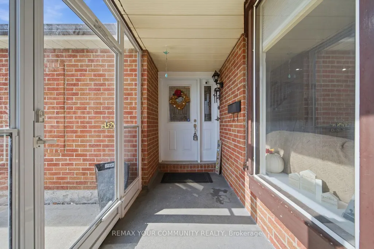
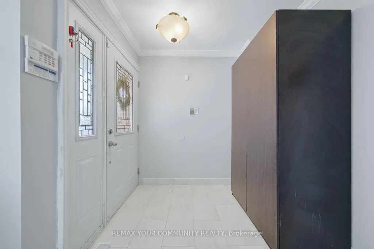
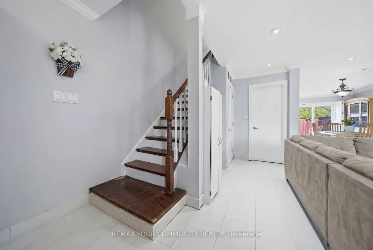
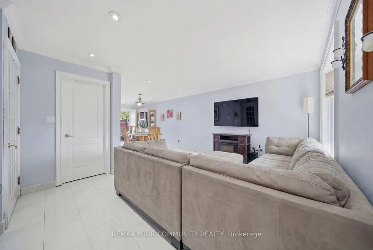
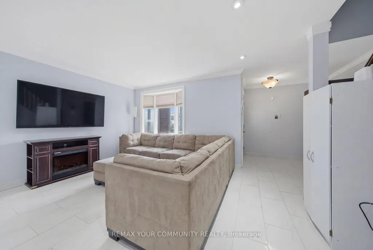
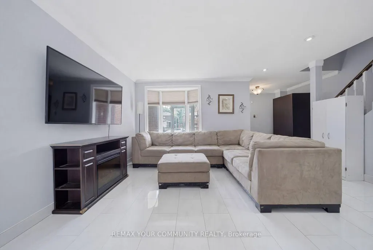
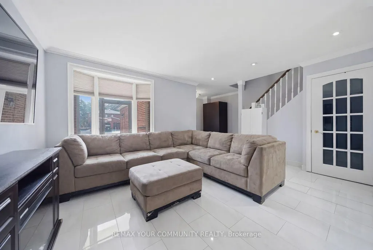
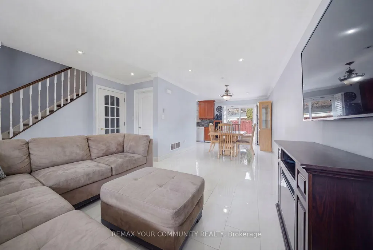
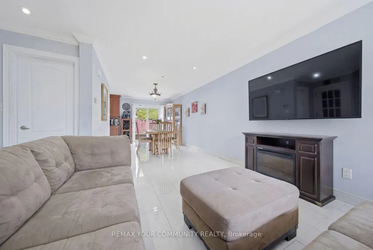
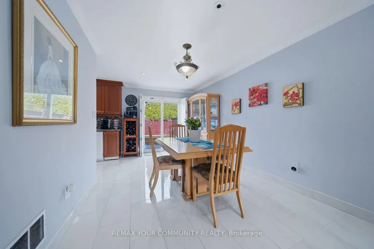
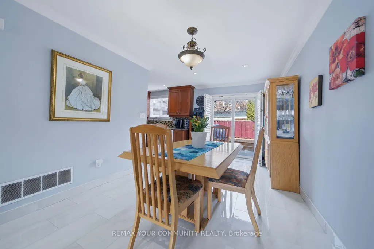
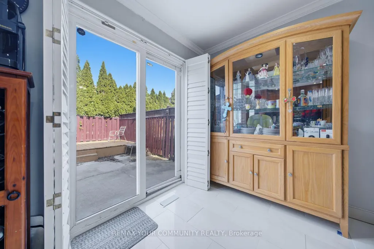
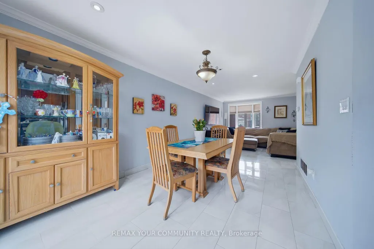
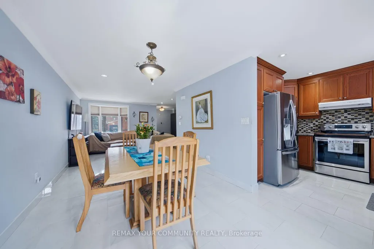
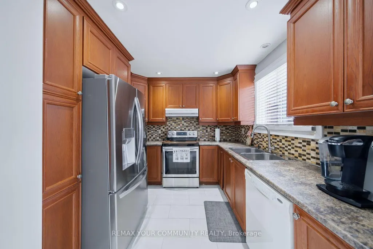
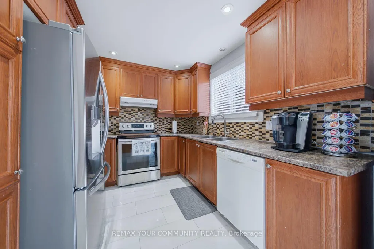
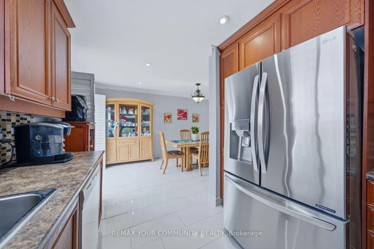
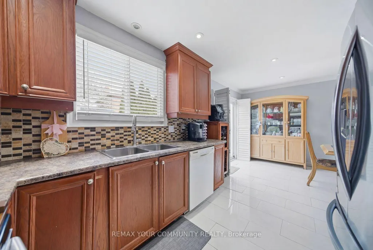
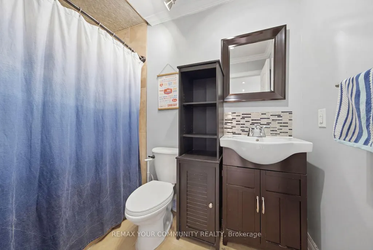
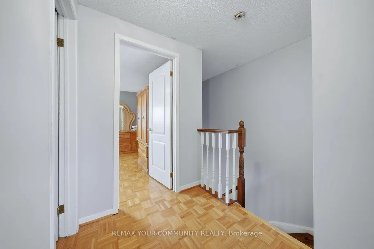
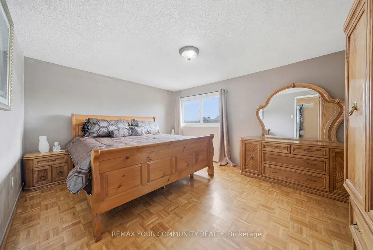
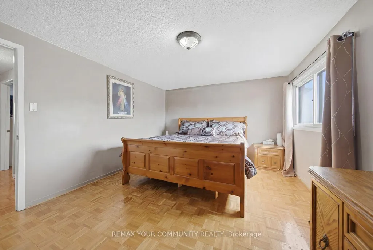
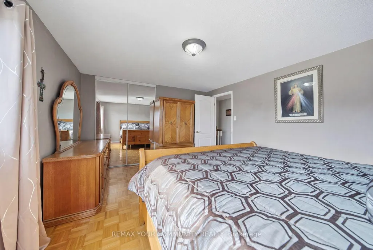
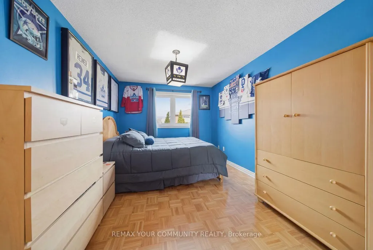
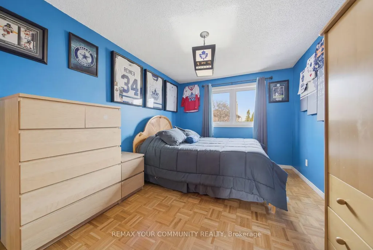
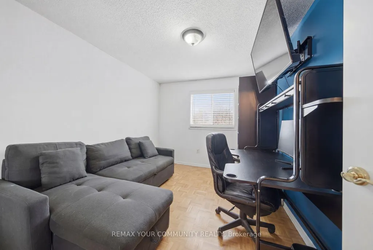
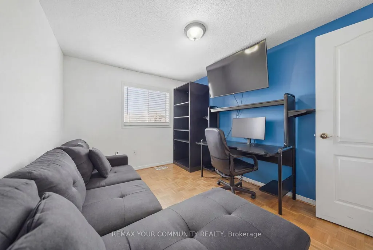
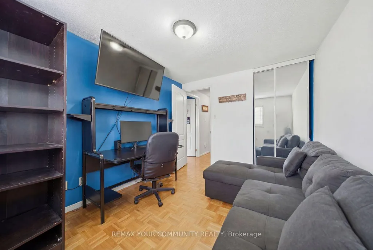
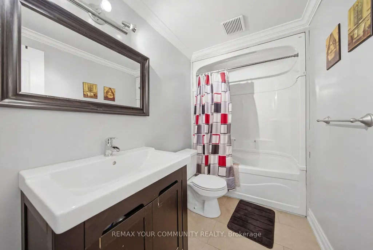
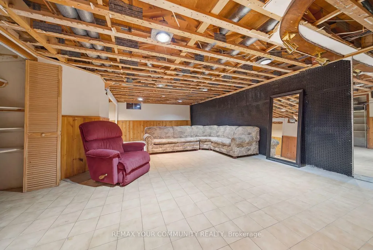
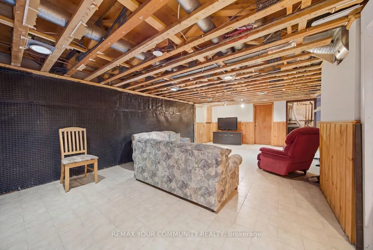
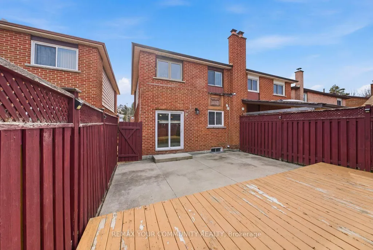
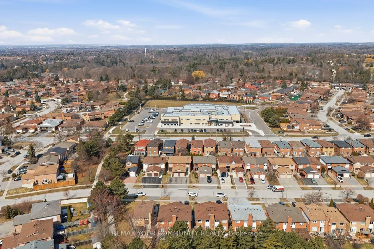
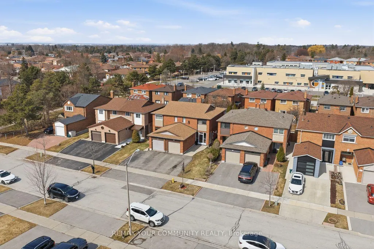
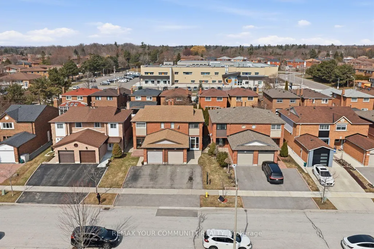
Discover the perfect blend of space, comfort, and community at 130 Andrea Lane in the heart of highly sought after East Woodbridge. This 3 bedroom, 2 full bathroom semi detached home is an ideal opportunity for first time buyers or condo dwellers ready to upgrade into a more spacious, family friendly setting. Featuring an open concept layout with bright and inviting living spaces, this home is designed for both comfort and everyday living. The added convenience of a the garage enhances its practicality, making it a great fit for growing families or busy professionals. Set within a warm and welcoming community, the neighbourhood is known for its mature tree lined streets, nearby playgrounds, trails and strong family oriented atmosphere where pride of ownership is evident and residents truly feel at home. Ideally located close to top rated schools, parks, shopping, transit, and all essential amenities. Commuters will appreciate being just a short 10 minute drive to the Vaughan Metropolitan Centre, providing easy access to downtown Toronto and beyond. A perfect blend of space, location, and lifestyle, this is a fantastic place to call home.
| Price History | |
|---|---|
| 6/24/2026 | Listed $939,999 |
| 9/16/2026 | 2$924,900 |
General Features
| Sewer | Sewer |
|---|---|
| Cooling | Central Air |
| Roof | Shingles,Asphalt Shingle |
| Architectural Style | 2-Storey |
| Pool Features | None |
| Construction Materials | Aluminum Siding,Brick |
| Heater Type | Forced Air |
| Parking Spaces | 2 |
| Property Subtype | Semi-Detached |
| Tax Year | 2026 |
| Lot Depth | 100.05 |
| County | York |
| New Construction | No |
| Property Type | Residential Freehold |
| Attached Garage | No |
| Facing Direction | North |
| Garage Y/N | Yes |
| Status | Price Change |
| City | Vaughan |
| Senior Community Y/N | No |
| Lot Size Units | Feet |
| Property Attached Y/N | No |
| Tax Annual Amount | 4200.0 |
| Standard Status | Active |
| Occupancy Type | Owner |
| Legal Description | PCL L-12 SEC M1854; PT BLK L PL M1854; PTS 20 & 21,66R11121; S/T LA784794; S/T PT 20,66R11121 IN FAVOUR OF PTS 18 & 19,66R11121 AS IN LA784809; T/W PT BLK L PL M1854 PT 19,66R11121 AS IN LA784809 ; V |
Interior Features
| Interior Amenities | Auto Garage Door Remote,Carpet Free,Water Heater |
|---|---|
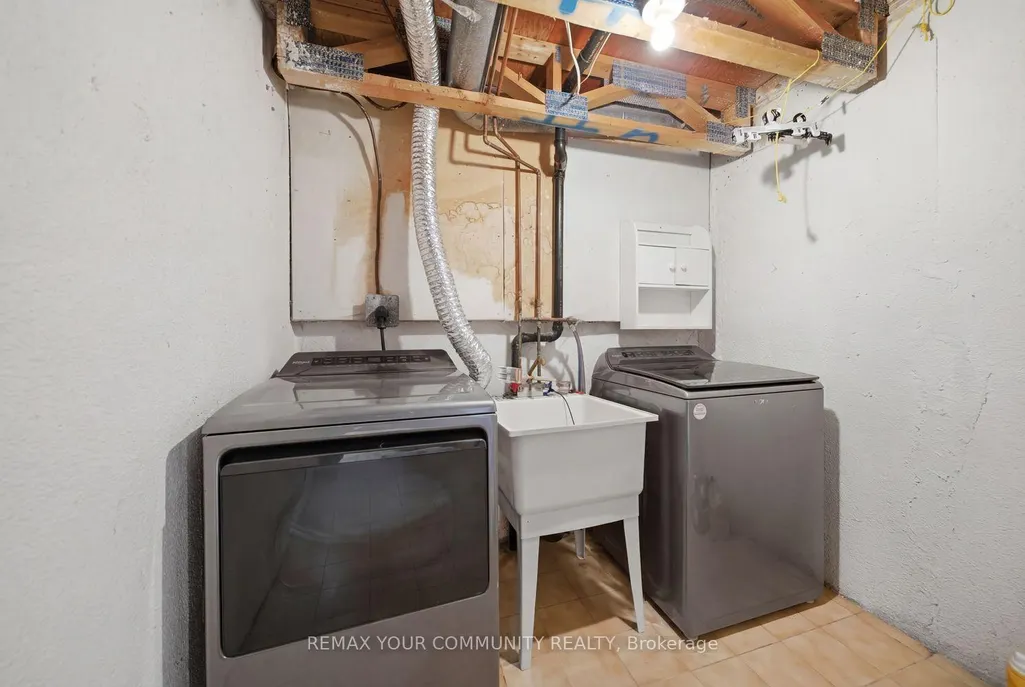
| Basement | Partially Finished |
| Heat Source | Gas |
| Basement (Y/N) | No |
| Air Conditioning Y/N | Yes |
| Heating Y/N | Yes |
| Fireplace Y/N | No |
| Total Bedrooms | 3 |
| Elevator? | No |
| Total Baths | 2 |
| Bedrooms | 3 |
| Living Area Range | 1100-1500 |
Exterior Features
| Parking Features | Available |
|---|---|
| Total Parking | 3.0 |
| Garage Type | Attached |
| Foundation Details | Concrete |
| Spa | No |
| Waterfront Y/N | No |
| Covered Spaces | 1.0 |
Amenities
- Views
- New Construction
- Adult 55+
- Lease To Own
- No Strata Fees
- Furnished
- Primary On Main
- Air Conditioning
- Seller Finance
- Green
- Fixer Upper
- Horse
- Golf
- Fireplace
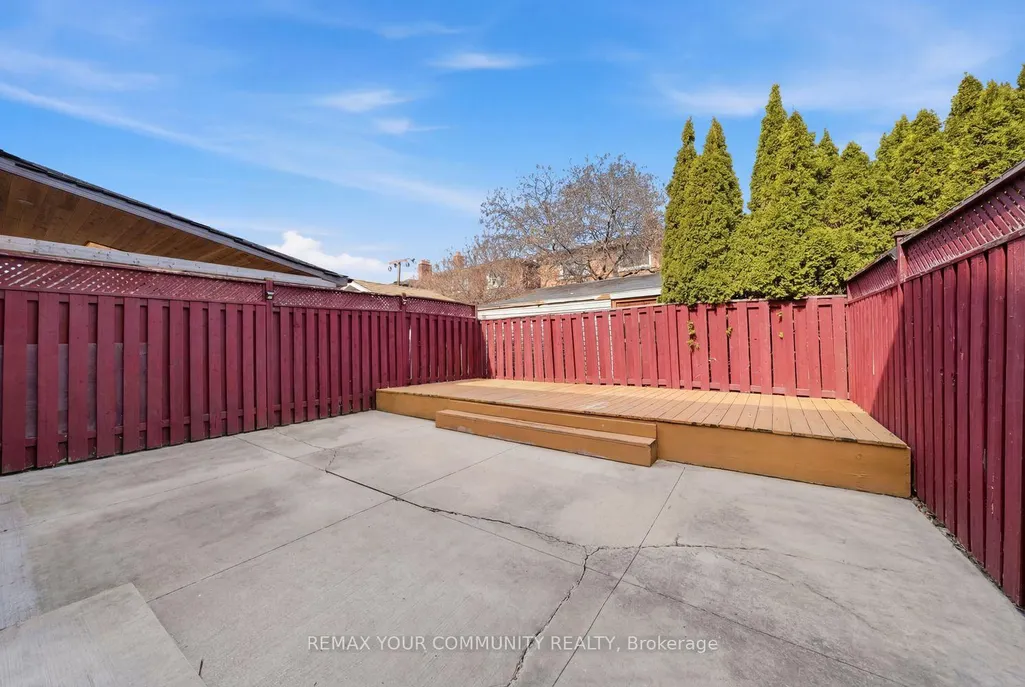
- Deck
- Garage
- Basement
- Pool
Property vs Single Family Average in L4L 1E7
Price
Taxes
Visits
In The Neighbourhood
Open House
Vaughan
$ 1,150,000
27 Lavender Place
Vaughan, ON L4L9B3
- Type
- Single Family
- Size
- 2,000 SqFt
- Rooms
- 3 Beds + 2.5 Baths
Listed by: VALERY REAL ESTATE INC.
Open House
Vaughan
$ 1,150,000
27 Lavender Place
Vaughan, ON L4L9B3
- Type
- Single Family
- Size
- 1,500 SqFt
- Rooms
- 3 Beds + 3 Baths
Open House
Vaughan
$ 799,999
52 Pottery Place
Vaughan, ON L4L9H6
- Type
- Single Family
- Size
- 1,500 SqFt
- Rooms
- 3 Beds + 3.5 Baths
Listed by: Royal LePage Maximum Realty
Just Listed
Vaughan
$ 2,449,000
1 Radley Street
Vaughan, ON L4L8J7
- Type
- Single Family
- Size
- 100,000 SqFt
- Rooms
- 7 Beds + 4.5 Baths
Listed by: CENTURY 21 PARKLAND LTD.
Just Listed
Vaughan
$ 2,449,000
1 Radley Street
Vaughan, ON L4L8J7
- Type
- Single Family
- Size
- 5,000+ SqFt
- Rooms
- 7 Beds + 5 Baths
Open House
Vaughan
$ 998,000
145 Blue Willow Drive
Vaughan, ON L4L9E9
- Type
- Single Family
- Size
- 2,000 SqFt
- Rooms
- 4 Beds + 2.5 Baths
Listed by: RE/MAX IMPERIAL REALTY INC.
Open House
Vaughan
$ 998,000
145 Blue Willow Drive
Vaughan, ON L4L9E9
- Type
- Single Family
- Size
- 1,500 SqFt
- Rooms
- 4 Beds + 3 Baths
Just Listed
Vaughan
$ 2,948,888
59 Mellings Drive
Vaughan, ON L4L8J2
- Type
- Single Family
- Size
- 3,500 SqFt
- Rooms
- 5 Beds + 5 Baths
Open House
Vaughan
$ 1,199,000
34 Shatner Turnabout
Vaughan, ON L4L0M4
- Type
- Single Family
- Size
- 2,500 SqFt
- Rooms
- 3 Beds + 3 Baths
Listed by: HOMELIFE LANDMARK REALTY INC.
Vaughan
$ 4,150
2 Queen Mary Court
Vaughan, ON L4L0H9
- Type
- Single Family
- Size
- 2,500 SqFt
- Rooms
- 4 Beds + 4.5 Baths
Listed by: RIGHT AT HOME REALTY
Open House
Vaughan
$ 1,485,000
27 Via Nova Drive
Vaughan, ON L4L7P9
- Type
- Single Family
- Size
- 2,000 SqFt
- Rooms
- 5 Beds + 4 Baths
Vaughan
$ 1,314,900
82 Embassy Drive
Vaughan, ON L4L5A7
- Type
- Single Family
- Size
- 2,000 SqFt
- Rooms
- 4 Beds + 4 Baths
Vaughan
$ 1,688,000
38 Spring Town Road
Vaughan, ON L4L8G2
- Type
- Single Family
- Size
- 3,000 SqFt
- Rooms
- 4 Beds + 2.5 Baths
Listed by: RE/MAX PREMIER INC.
 Toronto Real Estate Board (TRREB); All information deemed reliable but not guaranteed. All properties are subject to prior sale, change or withdrawal. Neither listing broker(s) or information provider(s) shall be responsible for any typographical errors, misinformation, misprints and shall be held totally harmless. Listing(s) information is provided for consumer's personal, non-commercial use and may not be used for any purpose other than to identify prospective properties consumers may be interested
 Data provided by the Ontario Regional Technology & Information Systems. The information is deemed reliable, but is not guaranteed. Not intended to solicit buyers or sellers, landlords or tenants currently under contract.
The trademarks REALTOR®, REALTORS® and the REALTOR® logo are controlled by The Canadian Real Estate Association (CREA) and identify real estate professionals who are members of CREA. The trademarks MLS®, Multiple Listing Service® and the associated logos are owned
Data provided by the Ontario Regional Technology & Information Systems. The information is deemed reliable, but is not guaranteed. Not intended to solicit buyers or sellers, landlords or tenants currently under contract.
The trademarks REALTOR®, REALTORS® and the REALTOR® logo are controlled by The Canadian Real Estate Association (CREA) and identify real estate professionals who are members of CREA. The trademarks MLS®, Multiple Listing Service® and the associated logos are owned
 All information deemed reliable but not guaranteed. All properties are subject to prior sale, change or withdrawal. Neither listing broker(s) or information provider(s) shall be responsible for any typographical errors, misinformation, misprints and shall be held totally harmless. Listing(s) information is provided for consumer's personal, non-commercial use and may not be used for any purpose other than to identify prospective properties consumers may be interested in purchasing. The data relating