

Address
67 Grayfield Drive, Whitchurch-Stouffville, ON
Price
$ 2,798,000
Property Attributes
- ID#N13483670
- TypeSingle Family
- Listing Status Price Change
- CityWhitchurch-Stouffville
- AreaBallantrae
- NeighbourhoodBallantrae
- Postal CodeL4A 0B1
- StyleBungalow
- Taxes$ 12366
- Price$ 2,798,000
- Bedrooms4
- Full Bathrooms3
- Half Bathrooms0
- Sqr Footage3000-3500
Data Source:
Toronto Real Estate Board (TRREB)
Property Description
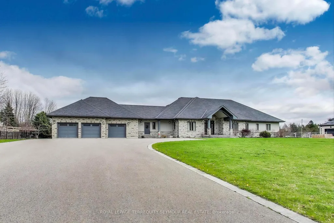
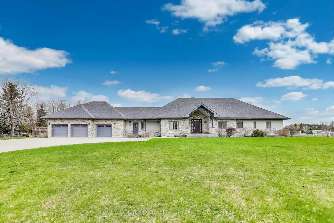
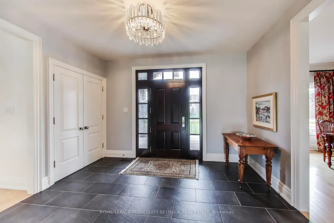
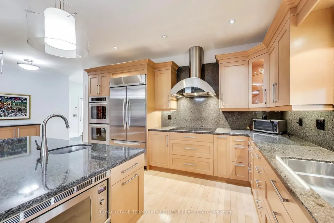
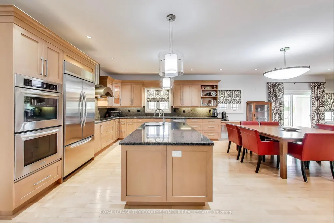
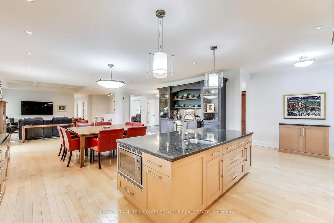
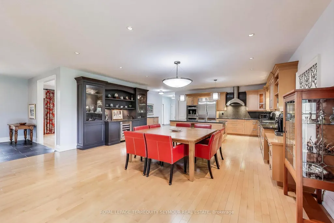
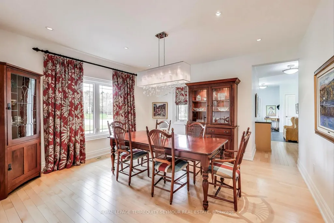
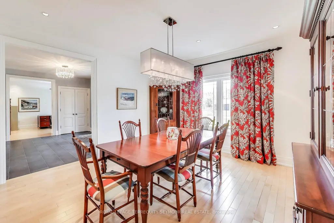
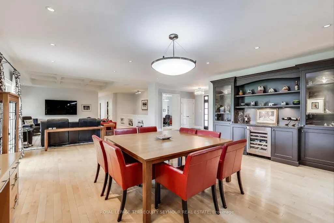
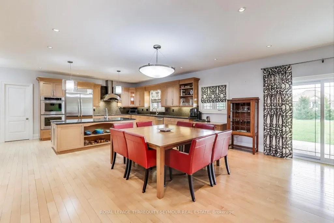
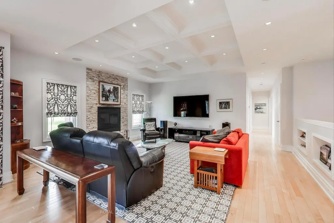
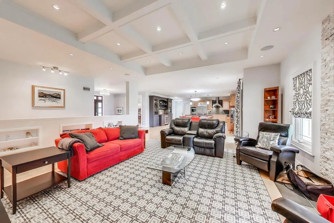
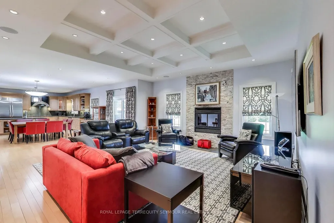
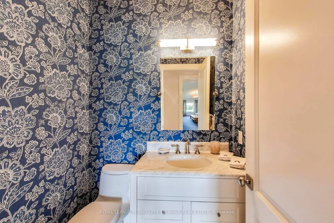
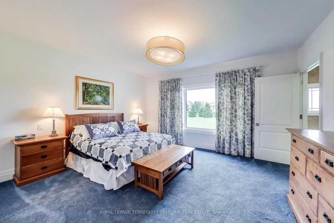
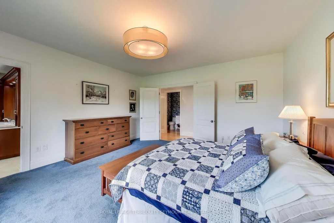
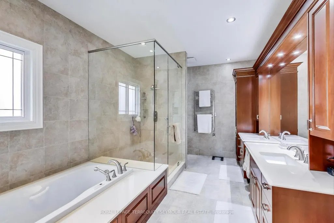
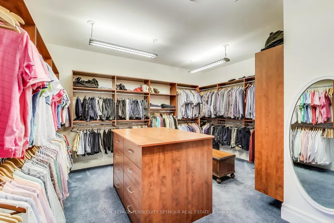
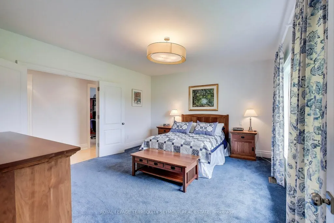
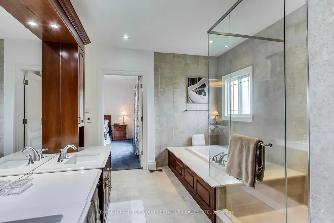
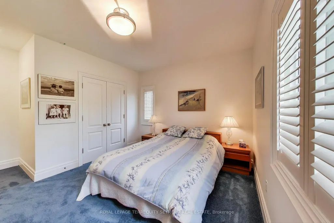
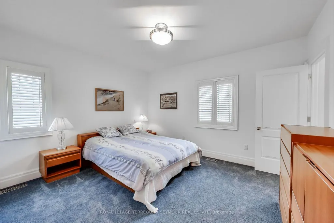
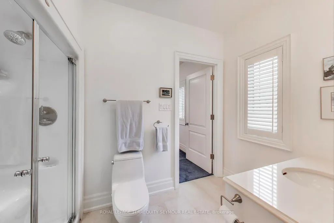
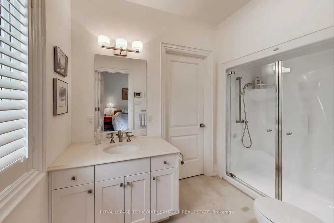
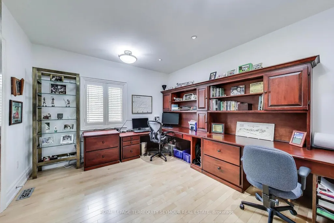
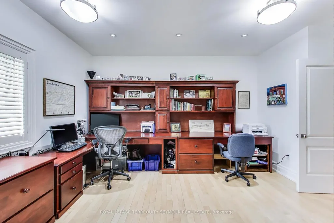
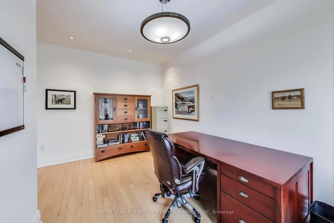
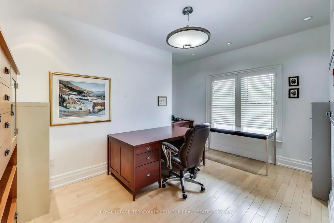
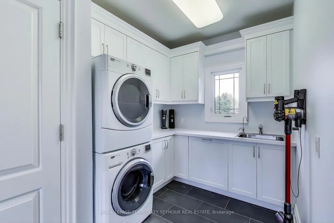
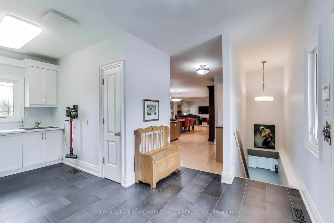
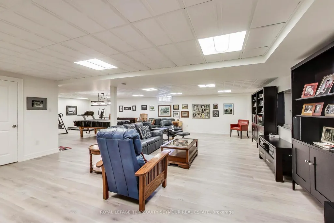
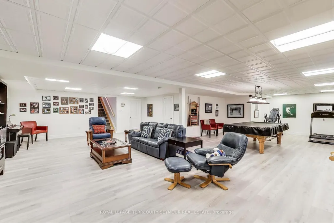
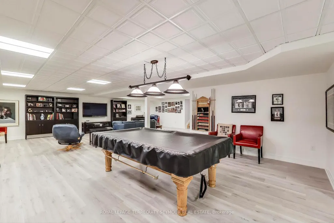
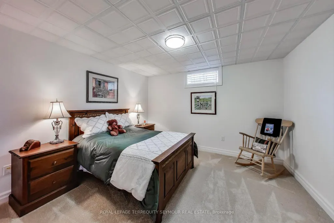
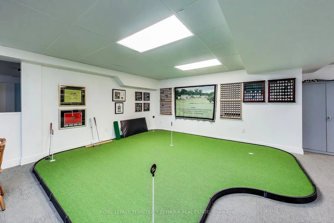
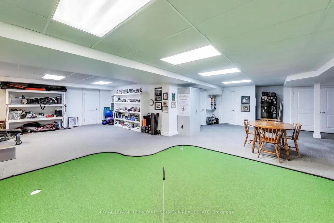
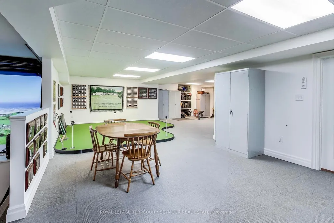
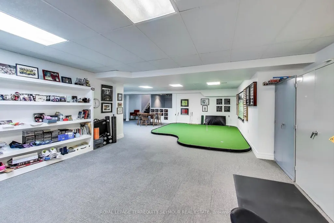
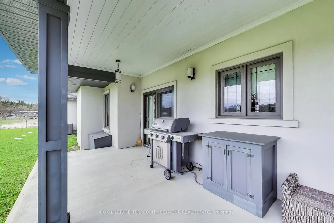
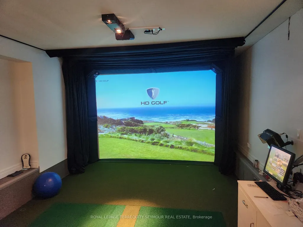
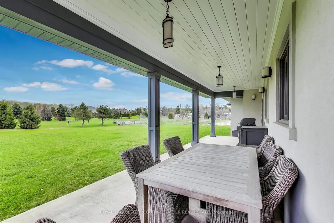
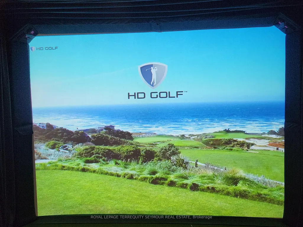
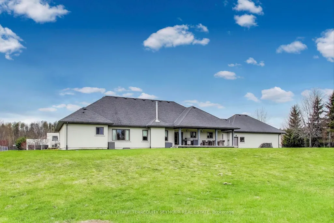
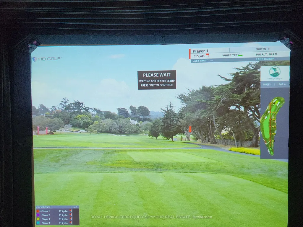
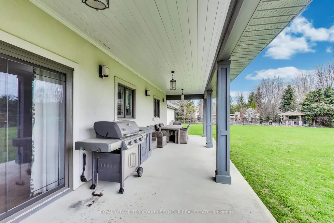
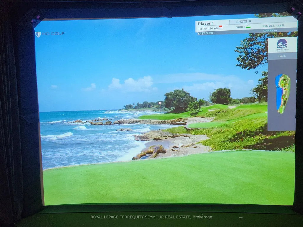
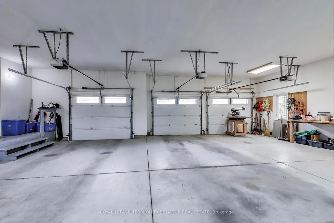
Luxury, privacy and exceptional craftsmanship abound! Welcome to your dream retreat! A stunning custom built executive bungalow sprawling on a 1.24 acre lot! From the moment you step throught the solid wood front door into the large welcoming foyer, you'll be awed by the space, light and exquisite attention to detail that define this one of a kind home. This spacious open-concept home is flooded with natural light and thoughtfully designed to offer everyday comfort and elevated living. Appreciate the warmth of the maple flooring. Custom window coverings provide elegance and privacy. The heart of the home is a Chef's kitchen that blends great looks with function. Impeccable dovetailed Maple cabinetry, custom wood inserts,and an abundance of pull-outs make it easy to be organized in this space. The range hood is one of the quietest on the market. The living room has a coffered ceiling and a wood burning fireplace. All interior doors are solid wood, reinforcing the enduring craftsmanship. The Primary Suite has a picture window framing views of the large back yard. The spa-like ensuite has heated floors, a heated towel bar and custom cabinetry. Fall in love with a show-stopping spacious walk in closet with built-in organizers. The lower level is a host's dream. Rack up a game of pool, tee off on your own golf simulator or for the non-golfer, add theatre seating to turn it into a home theatre. The golf simulator area has been dug down so anyone can take full Driver swings without hitting walls or ceiling! Car lovers and hobbyists will value the oversized 3-car garage with extra deep bays and a workshop area. This is ideal for business needs or weekend projects. Located just minutes from Aurora and Stouffville and a short walk to the Regional Forest and scenic trails. Nearby golf courses. Don't take my word - Come see this magnificent home for yourself. Homes like this one, don't come along too often.
| Price History | |
|---|---|
| 6/24/2026 | Listed $2,898,000 |
| 9/23/2026 | 4$2,798,000 |
General Features
| Sewer | Septic |
|---|---|
| Cooling | Central Air |
| Roof | Asphalt Shingle |
| Architectural Style | Bungalow |
| Pool Features | None |
| Construction Materials | Stone,Stucco (Plaster) |
| Heater Type | Forced Air |
| Parking Spaces | 11 |
| Property Subtype | Detached |
| Tax Year | 2026 |
| Lot Depth | 265.82 |
| County | York |
| New Construction | No |
| Property Type | Residential Freehold |
| Attached Garage | No |
| Facing Direction | East |
| Garage Y/N | Yes |
| Status | Price Change |
| City | Whitchurch-Stouffville |
| Senior Community Y/N | No |
| Lot Size Units | Feet |
| Property Attached Y/N | No |
| Tax Annual Amount | 12366.69 |
| Virtual Tour | https://real.vision/67-grayfield-drive?o=u |
| Standard Status | Active |
| Occupancy Type | Owner |
| Legal Description | Plan 65M3848 Lot 23 |
Interior Features
| Interior Amenities | Auto Garage Door Remote,Garburator,Storage,Sump Pump,Water Purifier,Water Softener |
|---|---|
| Basement | Finished |
| Heat Source | Gas |
| Basement (Y/N) | No |
| Air Conditioning Y/N | Yes |
| Heating Y/N | Yes |
| Fireplace Y/N | Yes |
| Total Bedrooms | 4 |
| Elevator? | No |
| Total Baths | 3 |
| Bedrooms | 3+1 |
| Living Area Range | 3000-3500 |
Exterior Features
| Parking Features | Private |
|---|---|
| Total Parking | 14.0 |
| Garage Type | Built-In |
| Foundation Details | Poured Concrete |
| Spa | No |
| Lot Size Source | MPAC |
| Waterfront Y/N | No |
| Covered Spaces | 3.0 |
Amenities
- Views
- New Construction
- Adult 55+
- Lease To Own
- No Strata Fees
- Furnished
- Primary On Main
- Air Conditioning
- Seller Finance
- Green
- Fixer Upper
- Horse
- Golf
- Fireplace
- Deck
- Garage
- Basement
- Pool
Property vs Single Family Average in L4A 0B1
Price
Taxes
Visits
In The Neighbourhood
Just Listed
Whitchurch-Stouffville
$ 2,858,000
27 George Pipher Lane
Whitchurch-stouffville, ON L4A1M4
- Type
- Single Family
- Size
- 2,500 SqFt
- Rooms
- 5 Beds + 4.5 Baths
Listed by: BAY STREET GROUP INC.
Just Listed
Whitchurch-Stouffville
$ 2,858,000
27 George Pipher Lane
Whitchurch-stouffville, ON L4A1M4
- Type
- Single Family
- Size
- 2,000 SqFt
- Rooms
- 5 Beds + 5 Baths
Whitchurch-Stouffville
$ 1,150,000
4631 Aurora Road
Whitchurch-stouffville, ON L4A7X4
- Type
- Single Family
- Size
- 1,500 SqFt
- Rooms
- 4 Beds + 2.5 Baths
Listed by: SUTTON GROUP-ADMIRAL REALTY INC.
Whitchurch-Stouffville
$ 1,150,000
4631 Aurora Road
Whitchurch-stouffville, ON L4A7X4
- Type
- Single Family
- Size
- 1,100 SqFt
- Rooms
- 4 Beds + 3 Baths
Whitchurch-Stouffville
$ 1,090,000
65 Braid Bend
Whitchurch-stouffville, ON L4A1R7
- Type
- Single Family
- Size
- 1,500 SqFt
- Rooms
- 3 Beds + 3 Baths
Whitchurch-Stouffville
$ 2,275,000
35 Somer Rumm Court
Whitchurch-stouffville, ON L4A1X8
- Type
- Single Family
- Size
- 3,500 SqFt
- Rooms
- 5 Beds + 5 Baths
Whitchurch-Stouffville
$ 1,299,900
7 Ballanview Court
Whitchurch-stouffville, ON L4A4W9
- Type
- Single Family
- Size
- 2,500 SqFt
- Rooms
- 4 Beds + 4 Baths
Whitchurch-Stouffville
$ 2,199,990
24 George Pipher Lane
Whitchurch-stouffville, ON L4A1M4
- Type
- Single Family
- Size
- 2,000 SqFt
- Rooms
- 6 Beds + 5 Baths
Whitchurch-Stouffville
$ 5,000
25 Joiner Circle
Whitchurch-stouffville, ON L4A4W9
- Type
- Single Family
- Size
- 5,000 SqFt
- Rooms
- 4 Beds + 4 Baths
Listed by: HOMELIFE/MIRACLE REALTY LTD
Whitchurch-Stouffville
$ 1,699,900
18 Whiteville Court
Whitchurch-stouffville, ON L4A3H7
- Type
- Single Family
- Size
- 2,000 SqFt
- Rooms
- 5 Beds + 3 Baths
Whitchurch-Stouffville
$ 2,700
5154 Aurora Road
Whitchurch-stouffville, ON L4A7X4
- Type
- Single Family
- Size
- 1,500 SqFt
- Rooms
- 4 Beds + 3 Baths
Listed by: RE/MAX COMMUNITY REALTY INC.
Whitchurch-Stouffville
$ 2,629,000
8 Fawn Grove
Whitchurch-stouffville, ON L4A1R9
- Type
- Single Family
- Size
- 3,500 SqFt
- Rooms
- 4 Beds + 5 Baths
Whitchurch-Stouffville (Ballantrae)
$ 1,849,000
201 - 26 Hagen Hollow
Whitchurch-stouffville (ballantrae), ON L4A1N3
- Type
- Single Family
- Size
- 2,000 SqFt
- Rooms
- 2 Beds + 2.5 Baths
Listed by: RE/MAX Hallmark York Group Realty Ltd.
 Toronto Real Estate Board (TRREB); All information deemed reliable but not guaranteed. All properties are subject to prior sale, change or withdrawal. Neither listing broker(s) or information provider(s) shall be responsible for any typographical errors, misinformation, misprints and shall be held totally harmless. Listing(s) information is provided for consumer's personal, non-commercial use and may not be used for any purpose other than to identify prospective properties consumers may be interested
 Data provided by the Ontario Regional Technology & Information Systems. The information is deemed reliable, but is not guaranteed. Not intended to solicit buyers or sellers, landlords or tenants currently under contract.
The trademarks REALTOR®, REALTORS® and the REALTOR® logo are controlled by The Canadian Real Estate Association (CREA) and identify real estate professionals who are members of CREA. The trademarks MLS®, Multiple Listing Service® and the associated logos are owned
Data provided by the Ontario Regional Technology & Information Systems. The information is deemed reliable, but is not guaranteed. Not intended to solicit buyers or sellers, landlords or tenants currently under contract.
The trademarks REALTOR®, REALTORS® and the REALTOR® logo are controlled by The Canadian Real Estate Association (CREA) and identify real estate professionals who are members of CREA. The trademarks MLS®, Multiple Listing Service® and the associated logos are owned
 All information deemed reliable but not guaranteed. All properties are subject to prior sale, change or withdrawal. Neither listing broker(s) or information provider(s) shall be responsible for any typographical errors, misinformation, misprints and shall be held totally harmless. Listing(s) information is provided for consumer's personal, non-commercial use and may not be used for any purpose other than to identify prospective properties consumers may be interested in purchasing. The data relating