

Address
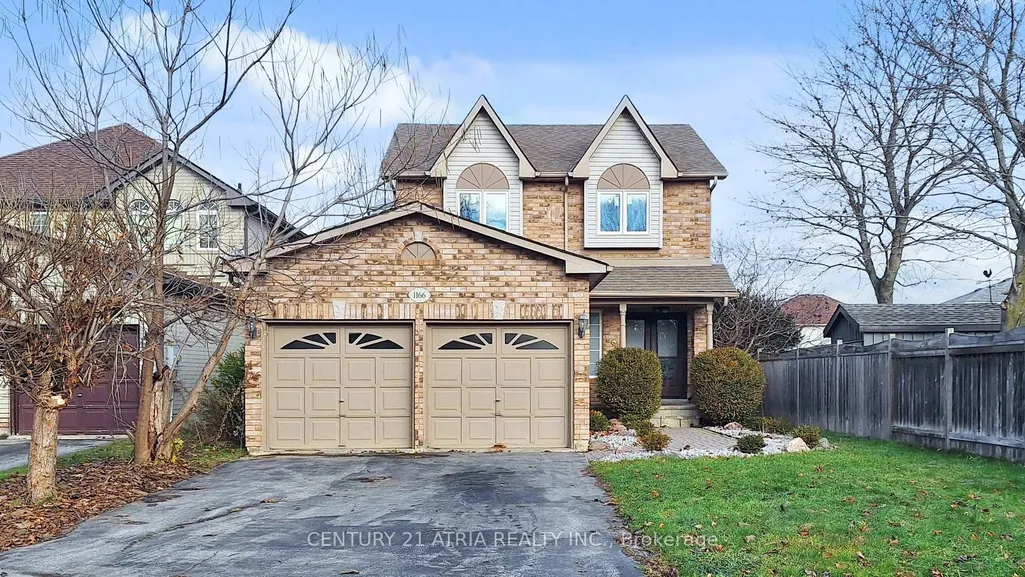
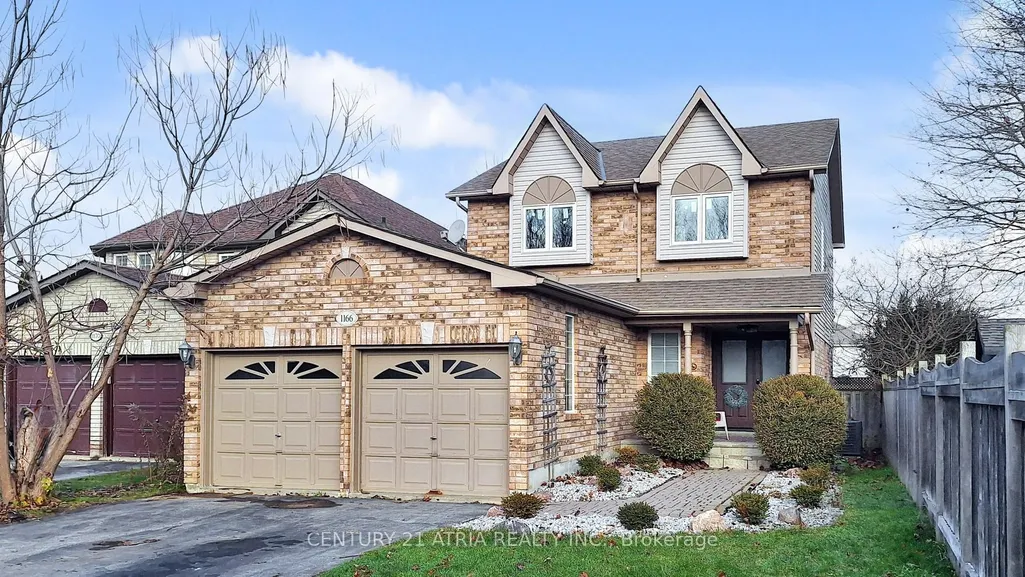
1166 Oriole Crescent, Innisfil, ON
Price
$ 729,999
Property Attributes
- ID#N13418806
- TypeSingle Family
- Listing Status Price Change
- CityInnisfil
- AreaAlcona
- NeighbourhoodAlcona
- Postal CodeL9S 2A9
- Style2-Storey
- Taxes$ 4092
- Price$ 729,999
- Bedrooms4
- Full Bathrooms4
- Half Bathrooms0
- Sqr Footage1500-2000
Data Source:
Toronto Real Estate Board (TRREB)
Property Description
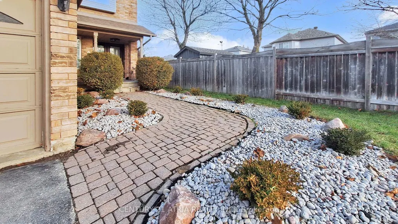
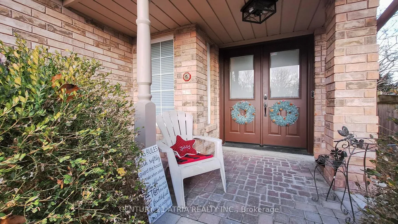
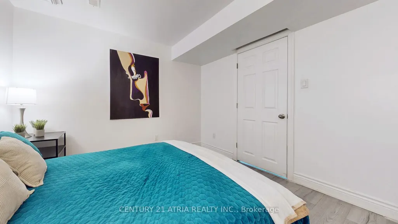
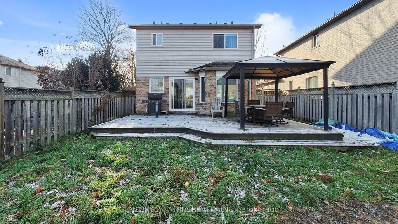
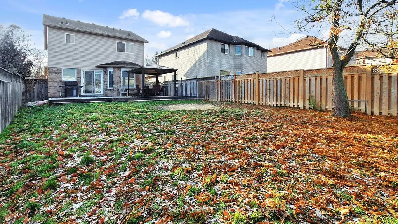
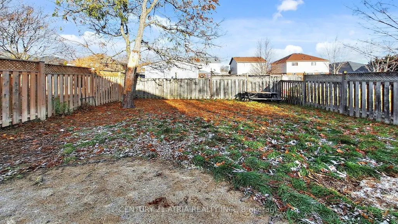
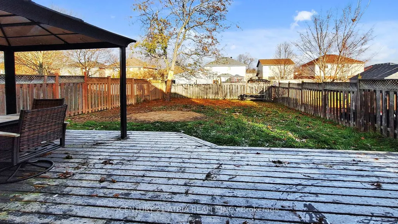
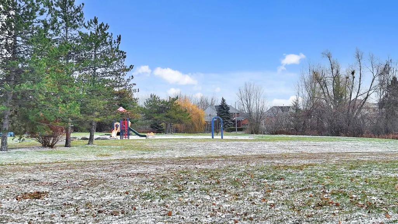
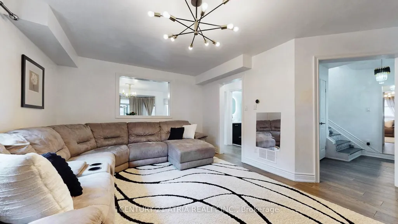
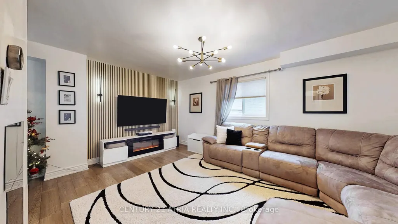
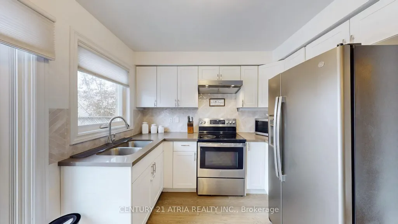
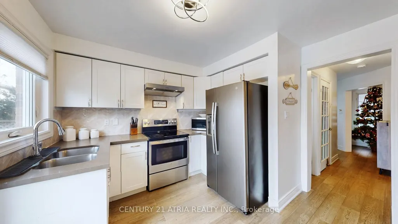
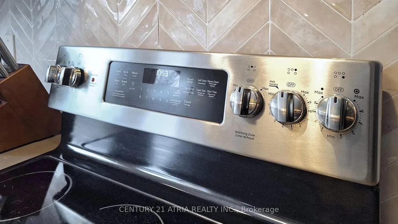
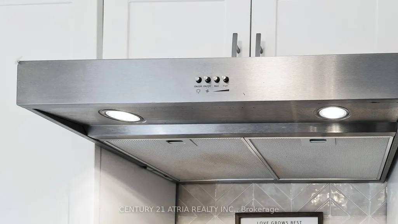
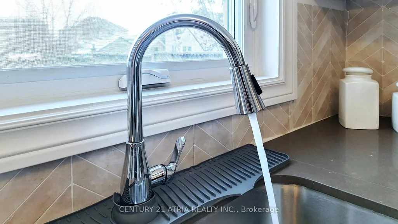
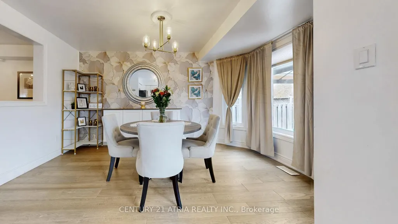
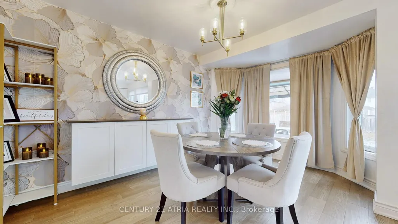
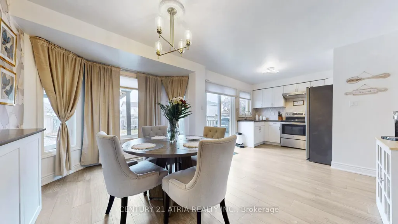
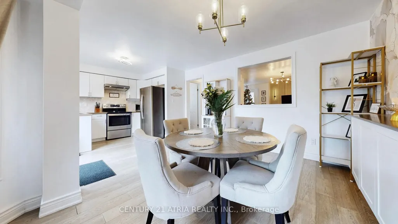
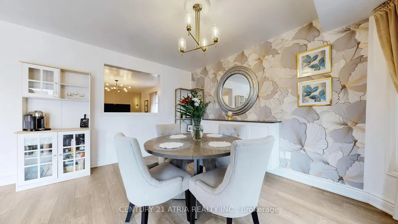
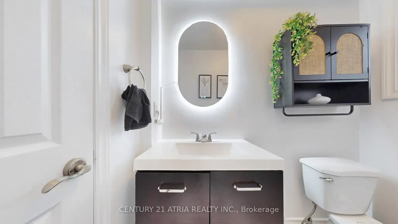
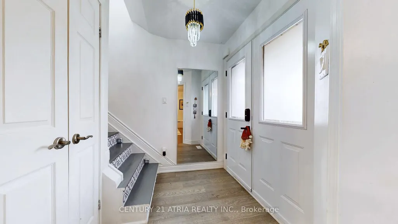
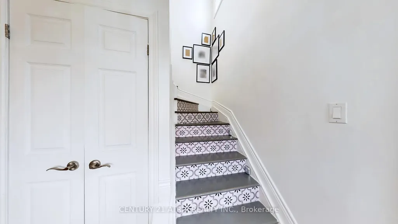
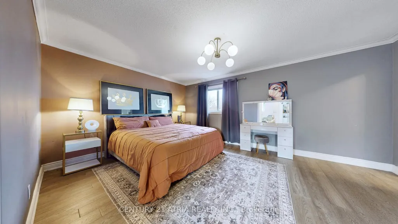
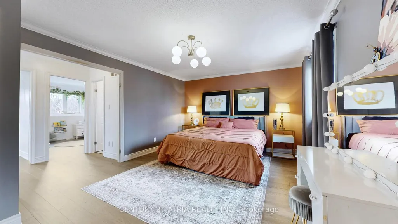
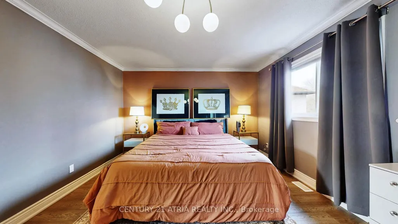
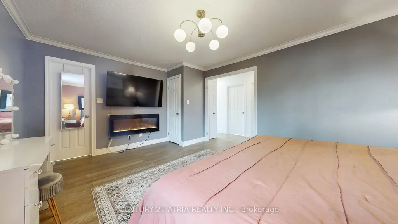
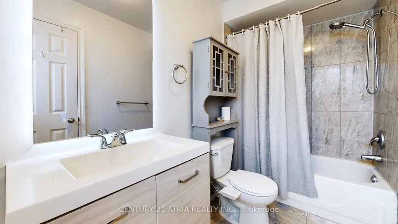
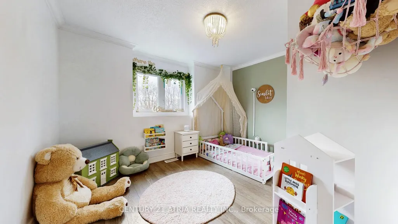
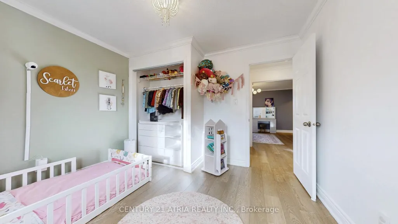
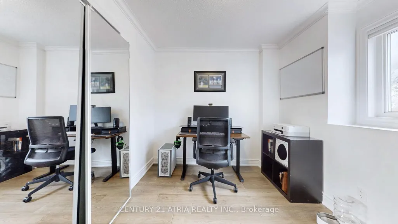
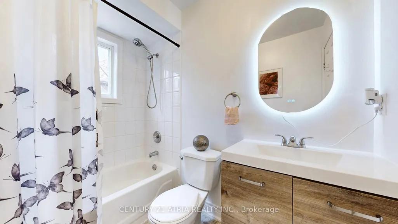
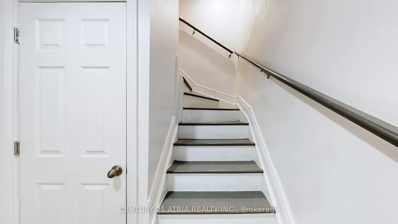
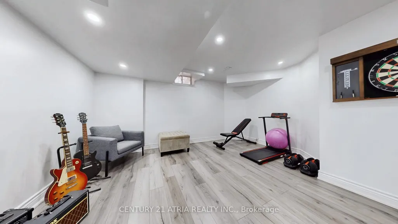
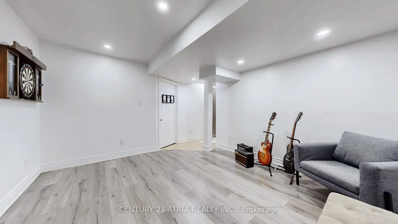
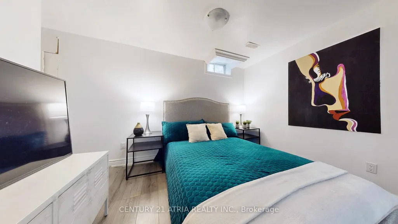
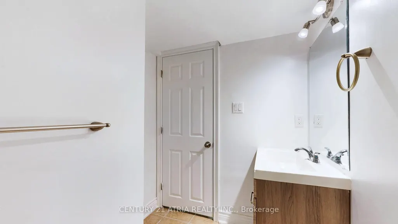
Excellent Opportunity to Invest in Innisfil!Beautifully Renovated 3+1 Bedrooms, 4 Bathrooms, Fully Naturally Lit Home in One of Alcona's Most Sought-AfterNeighbourhoods! Featuring Laminate Flooring Throughout, and Smooth Ceiling on Both Levels, the Stylish Kitchen with Quartz Counter-top, and Newer Ss. Fridge GE (2023), Ss. Stove, Hood, Microwave, Newer Washer & Dryer. Custom Blinds (2023), Primary Bedroom with Large Walking Custom Closet Organizer, and 3Pc En-Suite with Bathtub. Modern Touch Mirrors inBathrooms (2025). New Front Entrance Double-Door with Modern Keypad Lock (2023). New Windows in Kitchen and 2nd Floor (2023). New AC (2023), New Furnace and Main Floor Return Vent (2025). New Hot Water Tank (2025). Basement andAttic Insulation (2023), Roof Shingles (2023). Finished Basement Includes A Spacious Recreation Room Great ForEntertainment, An Office/4th Bedroom, and a Large Laundry Room. Double-Wide Driveway and Expansive Fenced Backyardwith A Large Deck Makes This Home Perfect For The Growing Family. Spacious Double-Car Garage. Set on A Large Lot Conveniently Tucked Away On A Quiet Family Friendly Cres. Across From Cross Roads Park.The Perfect Balance Between the Hustle and Bustle of Busy City Life and the Quiet, Slow Pace of Rural and Beach Living.Easy and Quick Access to Yonge St, HWY-400 and Go Train. Amenities Close By Including Beach, Golf, Rec. Centre, Schools, Banks, Shoppings and Many More...
| Price History | |
|---|---|
| 6/9/2026 | Listed $769,000 |
| 7/5/2026 | 3$749,990 |
| 8/17/2026 | 3$729,999 |
General Features
| Sewer | Sewer |
|---|---|
| Cooling | Central Air |
| Roof | Shingles |
| Architectural Style | 2-Storey |
| Pool Features | None |
| Construction Materials | Brick,Vinyl Siding |
| View | Clear |
| Heater Type | Forced Air |
| Parking Spaces | 3 |
| Property Subtype | Detached |
| Tax Year | 2025 |
| Lot Depth | 153.02 |
| PropertyFeatures | Fenced Yard,Lake Access,Park,Public Transit,Rec./Commun.Centre,School Bus Route |
| County | Simcoe |
| New Construction | No |
| Property Type | Residential Freehold |
| Attached Garage | No |
| Facing Direction | North |
| Garage Y/N | Yes |
| Other Structures | Gazebo |
| Status | Price Change |
| City | Innisfil |
| Senior Community Y/N | No |
| Lot Size Units | Feet |
| Property Attached Y/N | No |
| Tax Annual Amount | 4092.0 |
| Virtual Tour | https://www.winsold.com/tour/437307 |
| Standard Status | Active |
| Occupancy Type | Owner |
| Legal Description | PCL 67-1 SEC 51M560; LT 67 PL 51M560 INNISFIL TOWN OF INNISFIL |
Interior Features
| Interior Amenities | Carpet Free,Central Vacuum,In-Law Capability,Other,Sump Pump,Water Heater |
|---|---|
| Basement | Finished |
| Heat Source | Gas |
| Basement (Y/N) | No |
| Air Conditioning Y/N | Yes |
| Heating Y/N | Yes |
| Fireplace Y/N | No |
| Total Bedrooms | 4 |
| Elevator? | No |
| Total Baths | 4 |
| Bedrooms | 3+1 |
| Living Area Range | 1500-2000 |
Exterior Features
| Exterior Amenities | Deck,Landscaped,Privacy,Porch |
|---|---|
| Parking Features | Private Double |
| Total Parking | 5.0 |
| Garage Type | Attached |
| Foundation Details | Poured Concrete |
| Spa | No |
| Waterfront Y/N | No |
| Covered Spaces | 2.0 |
Amenities
- Views
- New Construction
- Adult 55+
- Lease To Own
- No Strata Fees
- Furnished
- Primary On Main
- Air Conditioning
- Seller Finance
- Green
- Fixer Upper
- Horse
- Golf
- Fireplace
- Deck
- Garage
- Basement
- Pool
Property vs Single Family Average in L9S 2A9
Price
Taxes
Visits
In The Neighbourhood
Open House
Innisfil
$ 728,000
2010 Lea Street
Innisfil, ON L9S1T3
- Type
- Single Family
- Size
- 700 SqFt
- Rooms
- 3 Beds + 2 Baths
Just Listed
Innisfil
$ 699,900
1077 Anna Maria Avenue
Innisfil, ON L9S1W2
- Type
- Single Family
- Size
- 2,000 SqFt
- Rooms
- 4 Beds + 3.5 Baths
Listed by: ZOLO REALTY
Just Listed
Innisfil
$ 699,900
1077 Anna Maria Avenue
Innisfil, ON L9S1W2
- Type
- Single Family
- Size
- 1,500 SqFt
- Rooms
- 4 Beds + 4 Baths
Just Listed
Innisfil
$ 2,600
761 Innisfil Beach Road
Innisfil, ON L9S4E4
- Type
- Single Family
- Size
- 1,100 SqFt
- Rooms
- 3 Beds + 1.5 Baths
Listed by: REAL BROKER ONTARIO LTD.
Just Listed
Innisfil
$ 3,200
2 - 2394 25 Side Road
Innisfil, ON L9S2G2
- Type
- Single Family
- Rooms
- 3 Beds + 1 Baths
Listed by: CENTURY 21 B.J. ROTH REALTY LTD.
Just Listed
Innisfil
$ 2,600
699 Innisfil Beach Road
Innisfil, ON L9S4E4
- Type
- Single Family
- Size
- 1,100 SqFt
- Rooms
- 2 Beds + 1 Baths
Listed by: REAL BROKER ONTARIO LTD.
Just Listed
Innisfil
$ 889,000
974 Booth Avenue
Innisfil, ON L9S0A5
- Type
- Single Family
- Size
- 1,500 SqFt
- Rooms
- 4 Beds + 3 Baths
Just Listed
Innisfil
$ 899,900
1045 Lebanon Drive
Innisfil, ON L9S2B7
- Type
- Single Family
- Size
- 1,500 SqFt
- Rooms
- 5 Beds + 2 Baths
Listed by: Royal LePage Security Real Estate
Just Listed
Innisfil
$ 835,000
825 Booth Avenue
Innisfil, ON L9S0A7
- Type
- Single Family
- Size
- 2,000 SqFt
- Rooms
- 4 Beds + 4 Baths
Just Listed
Innisfil
$ 899,900
1045 Lebanon Drive
Innisfil, ON L9S2B7
- Type
- Single Family
- Size
- 1,100 SqFt
- Rooms
- 5 Beds + 2 Baths
Open House
Innisfil
$ 999,000
1077 Corrie Street
Innisfil, ON L9S1T7
- Type
- Single Family
- Size
- 2,500 SqFt
- Rooms
- 5 Beds + 3.5 Baths
Listed by: CENTURY 21 B.J. ROTH REALTY LTD.
Just Listed
Innisfil
$ 487,000
2035 Swan Street
Innisfil, ON L9S0B5
- Type
- Single Family
- Size
- 1,100 SqFt
- Rooms
- 3 Beds + 1.5 Baths
Listed by: RE/MAX HALLMARK CHAY REALTY
Just Listed
Innisfil
$ 599,000
2151 Raynor Court
Innisfil, ON L9S2C4
- Type
- Single Family
- Size
- 1,500 SqFt
- Rooms
- 2 Beds + 1 Baths
 Toronto Real Estate Board (TRREB); All information deemed reliable but not guaranteed. All properties are subject to prior sale, change or withdrawal. Neither listing broker(s) or information provider(s) shall be responsible for any typographical errors, misinformation, misprints and shall be held totally harmless. Listing(s) information is provided for consumer's personal, non-commercial use and may not be used for any purpose other than to identify prospective properties consumers may be interested
 Data provided by the Ontario Regional Technology & Information Systems. The information is deemed reliable, but is not guaranteed. Not intended to solicit buyers or sellers, landlords or tenants currently under contract.
The trademarks REALTOR®, REALTORS® and the REALTOR® logo are controlled by The Canadian Real Estate Association (CREA) and identify real estate professionals who are members of CREA. The trademarks MLS®, Multiple Listing Service® and the associated logos are owned
Data provided by the Ontario Regional Technology & Information Systems. The information is deemed reliable, but is not guaranteed. Not intended to solicit buyers or sellers, landlords or tenants currently under contract.
The trademarks REALTOR®, REALTORS® and the REALTOR® logo are controlled by The Canadian Real Estate Association (CREA) and identify real estate professionals who are members of CREA. The trademarks MLS®, Multiple Listing Service® and the associated logos are owned
 All information deemed reliable but not guaranteed. All properties are subject to prior sale, change or withdrawal. Neither listing broker(s) or information provider(s) shall be responsible for any typographical errors, misinformation, misprints and shall be held totally harmless. Listing(s) information is provided for consumer's personal, non-commercial use and may not be used for any purpose other than to identify prospective properties consumers may be interested in purchasing. The data relating