




Address
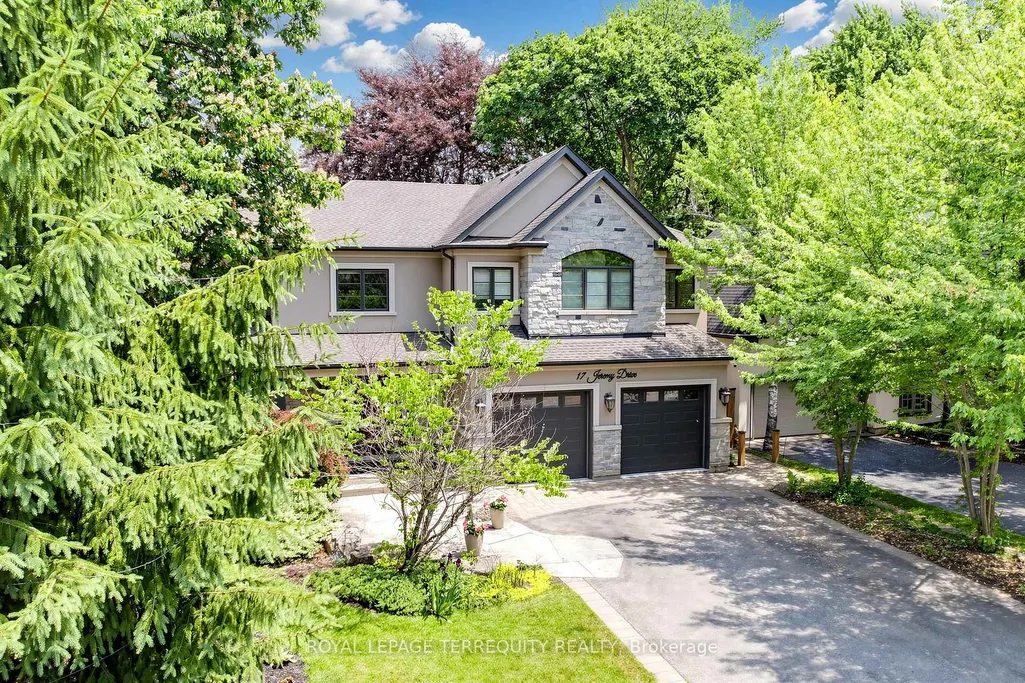
17 Jeremy Drive, Markham, ON
Price
$ 3,488,000
Property Attributes
- ID#N13416778
- TypeSingle Family
- Listing Status New
- CityMarkham
- AreaUnionville
- NeighbourhoodUnionville
- Postal CodeL3R 2K7
- Style2-Storey
- Taxes$ 13257
- Price$ 3,488,000
- Bedrooms5
- Full Bathrooms4
- Half Bathrooms0
- Sqr Footage3500-5000
Data Source:
Toronto Real Estate Board (TRREB)
Property Description
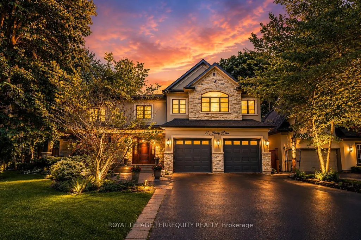
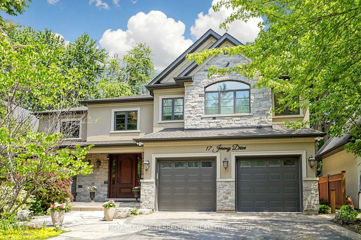
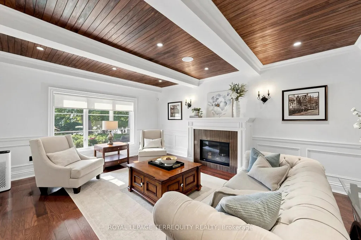
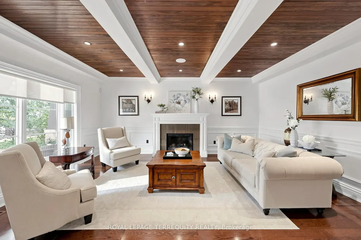
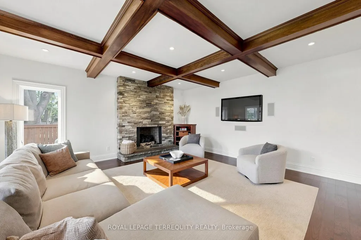
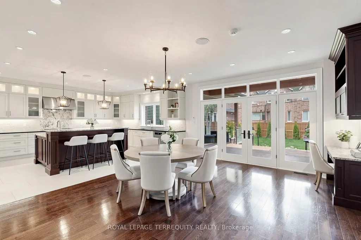
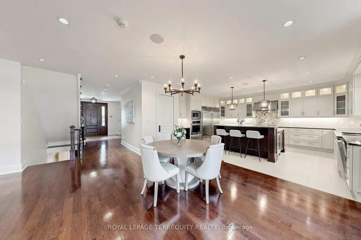
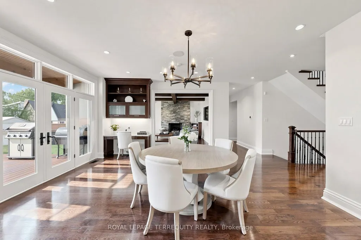
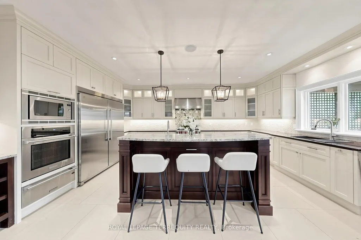
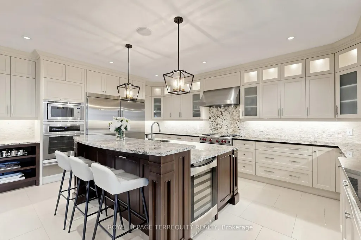
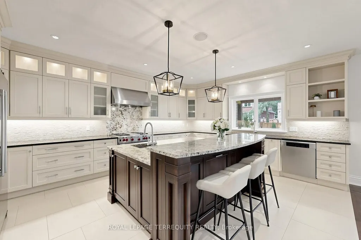
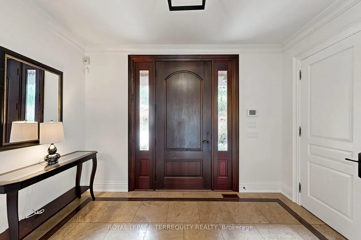
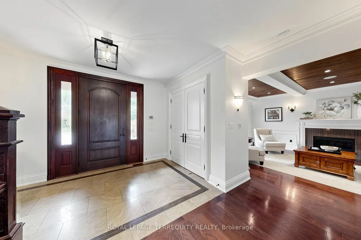
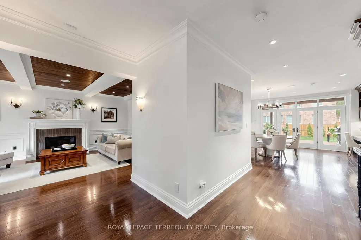
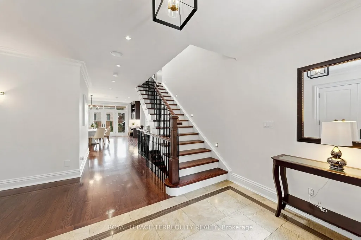
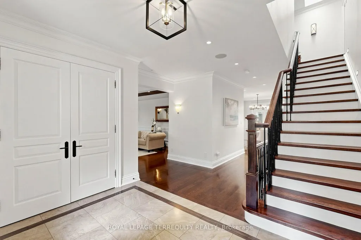
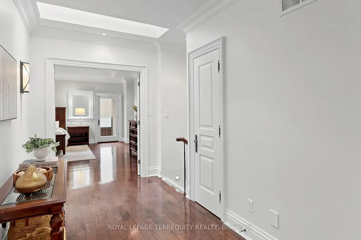
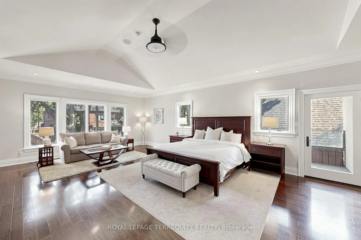
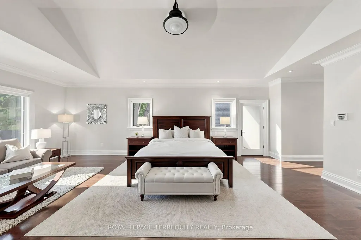
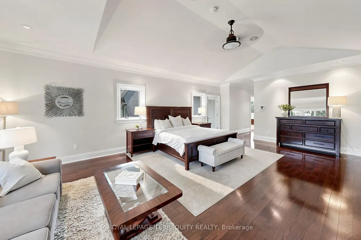
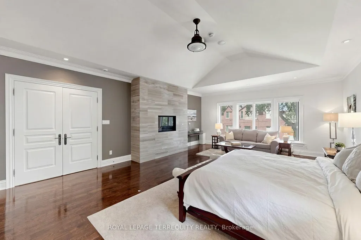
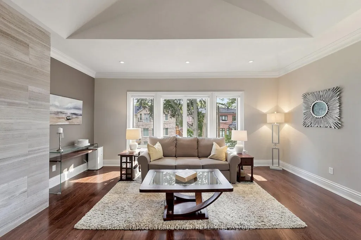
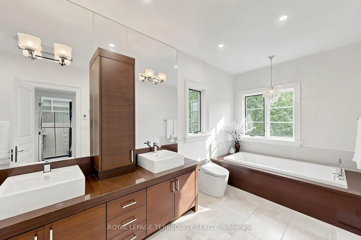
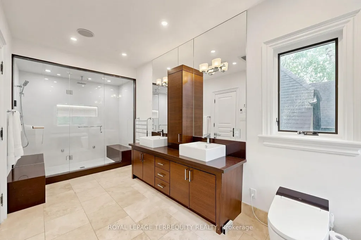
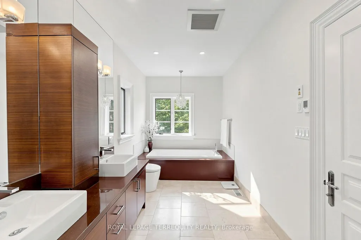
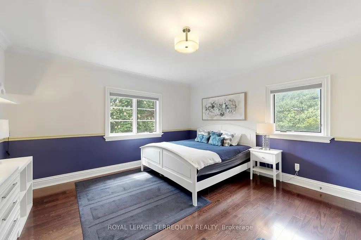
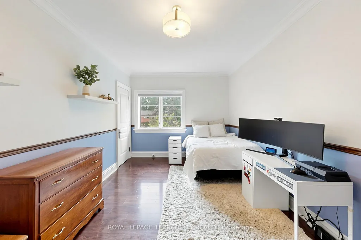
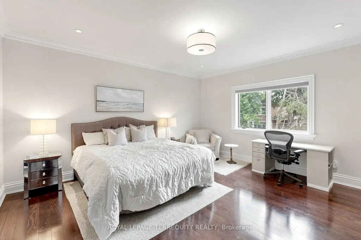
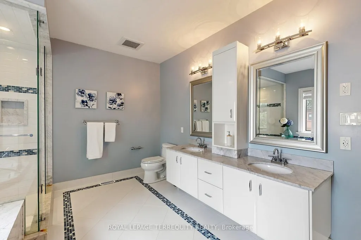
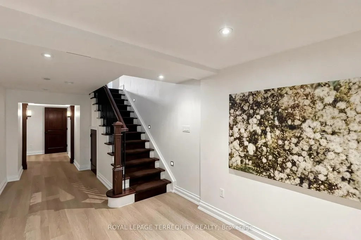
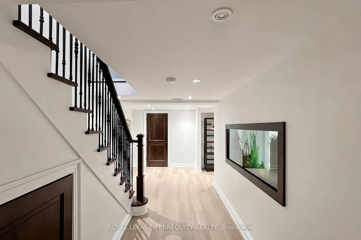
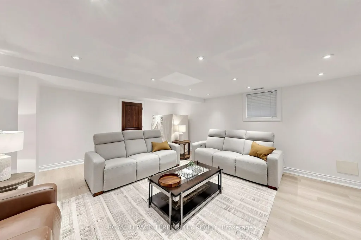
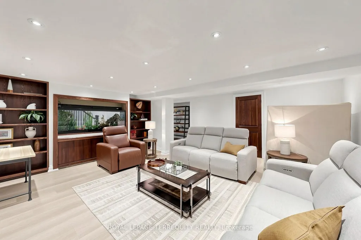
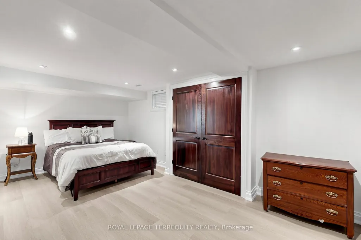
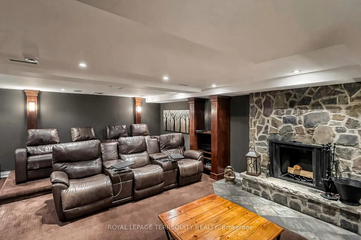
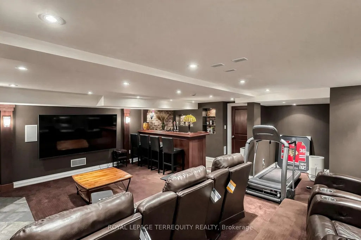
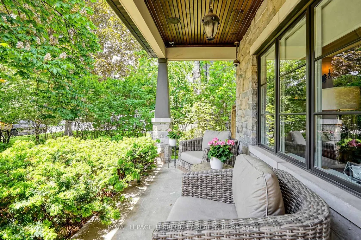
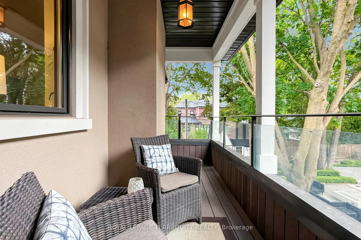
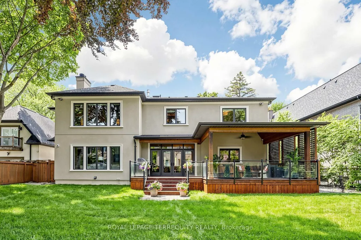
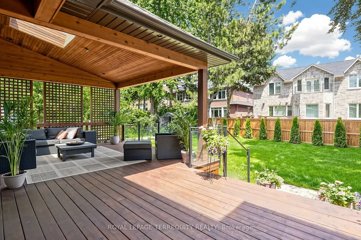
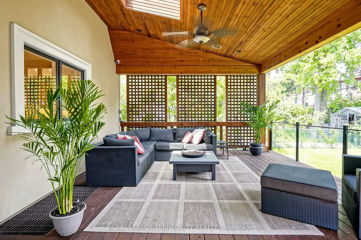
An extraordinary custom-built J. Berta residence nestled in one of Unionville's most prestigious and sought-after neighbourhoods. Gracefully positioned on a rare 75 x 130 ft. estate-sized lot, this remarkable home offers over 6,200 sq. ft. of richly appointed living space, where timeless European craftsmanship, exquisite materials, and architectural elegance combine to create an unparalleled living experience. Designed for those who appreciate both beauty and function, the home showcases grand principal rooms, soaring ceilings, custom millwork, and an effortless flow between indoor and outdoor living. At its heart lies a spectacular gourmet kitchen featuring a statement centre island, walk-in pantry, Wolf range, and premium built-in appliances, seamlessly opening to a breathtaking covered outdoor living space designed for elegant entertaining and everyday enjoyment. The lavish primary retreat is a private sanctuary, crowned by vaulted ceilings and complemented by a sitting lounge, dedicated office, custom walk-in dressing room, private balcony, and a spa-inspired ensuite featuring a steam shower and jetted soaker tub. From the oversized 2-car garage to the impeccable attention to detail throughout, every element of this residence reflects a level of quality and craftsmanship rarely offered to the market. A truly exceptional opportunity to own one of Unionville's finest luxury homes, where prestige, location, and timeless design converge.
| Price History | |
|---|---|
| 6/8/2026 | Listed $3,488,000 |
General Features
| Sewer | Sewer |
|---|---|
| Cooling | Central Air |
| Roof | Asphalt Shingle |
| Architectural Style | 2-Storey |
| Pool Features | None |
| Construction Materials | Stone,Stucco (Plaster) |
| Heater Type | Forced Air |
| Parking Spaces | 4 |
| Property Subtype | Detached |
| Tax Year | 2026 |
| Lot Depth | 130.0 |
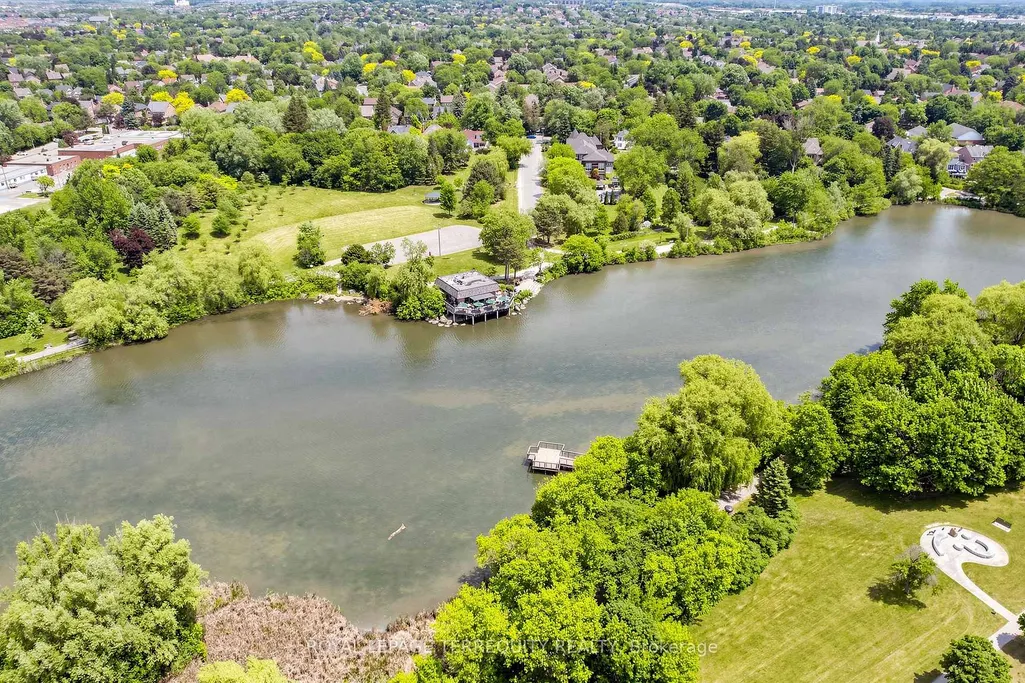
| PropertyFeatures | Fenced Yard,Lake/Pond,Library,Park,Place Of Worship,Public Transit |
| County | York |
| New Construction | No |
| Property Type | Residential Freehold |
| Attached Garage | No |
| Facing Direction | West |
| Garage Y/N | Yes |
| Status | New |
| City | Markham |
| Senior Community Y/N | No |
| Lot Size Units | Feet |
| Property Attached Y/N | No |
| Tax Annual Amount | 13257.79 |
| Virtual Tour | https://www.winsold.com/tour/461783 |
| Standard Status | Active |
| Occupancy Type | Owner |
| Legal Description | LT 9 PL 7566 MARKHAM S/T MA56069 ASSIGNED BY R692069 ; S/T MA56054 TOWN OF MARKHAM |
Interior Features
| Interior Amenities | Central Vacuum |
|---|---|
| Basement | Finished |
| Heat Source | Gas |
| Basement (Y/N) | No |
| Air Conditioning Y/N | Yes |
| Heating Y/N | Yes |
| Fireplace Y/N | No |
| Total Bedrooms | 5 |
| Elevator? | No |
| Total Baths | 4 |
| Bedrooms | 4+1 |
| Living Area Range | 3500-5000 |
Exterior Features
| Exterior Amenities | Deck,Porch |
|---|---|
| Parking Features | Private Double |
| Total Parking | 6.5 |
| Garage Type | Built-In |
| Foundation Details | Concrete |
| Spa | No |
| Waterfront Y/N | No |
| Covered Spaces | 2.0 |
Amenities
- Views
- New Construction
- Adult 55+
- Lease To Own
- No Strata Fees
- Furnished
- Primary On Main
- Air Conditioning
- Seller Finance
- Green
- Fixer Upper
- Horse
- Golf
- Fireplace
- Deck
- Garage
- Basement
- Pool
Property vs Single Family Average in L3R 2K7
Price
Taxes
Visits
In The Neighbourhood
Just Listed
Markham
$ 1,298,000
10 East Drive E
Markham, ON L6G1A4
- Type
- Single Family
- Size
- 1,500 SqFt
- Rooms
- 4 Beds + 3 Baths
Just Listed
Markham
$ 1,750,000
8 Brooklyn Crescent
Markham, ON L3P7C1
- Type
- Single Family
- Size
- 2,500 SqFt
- Rooms
- 7 Beds + 6 Baths
Open House
Markham
$ 2,998,000
96 Briarwood Road
Markham, ON L3R2X3
- Type
- Single Family
- Size
- 3,500 SqFt
- Rooms
- 5 Beds + 6 Baths
Open House
Markham
$ 1,399,999
56 Ingleborough Court
Markham, ON L3R8M4
- Type
- Single Family
- Size
- 2,500 SqFt
- Rooms
- 5 Beds + 4 Baths
Open House
Markham
$ 1,890,000
52 Fenwick Crescent
Markham, ON L3R4H7
- Type
- Single Family
- Size
- 3,500 SqFt
- Rooms
- 7 Beds + 8 Baths
Listed by: REAL ONE REALTY INC.
Open House
Markham
$ 1,890,000
52 Fenwick Crescent
Markham, ON L3R4H7
- Type
- Single Family
- Size
- 3,000 SqFt
- Rooms
- 7 Beds + 8 Baths
Just Listed
Markham
$ 4,400
125 Briarwood Road
Markham, ON L3R2X1
- Type
- Single Family
- Size
- 3,000 SqFt
- Rooms
- 4 Beds + 3.5 Baths
Listed by: REAL ONE REALTY INC.
Open House
Markham
$ 1,849,988
62 Longwater Chase
Markham, ON L3R4A8
- Type
- Single Family
- Size
- 3,000 SqFt
- Rooms
- 5 Beds + 5 Baths
Just Listed
Markham
$ 3,988,888
75 Havagal Crescent
Markham, ON L3P7G6
- Type
- Single Family
- Size
- 5,000 SqFt
- Rooms
- 6 Beds + 6.5 Baths
Listed by: RE/MAX COMMUNITY REALTY INC.
Markham
$ 3,988,888
75 Havagal Crescent
Markham, ON L3P7G6
- Type
- Single Family
- Size
- 3,500 SqFt
- Rooms
- 6 Beds + 7 Baths
Markham
$ 1,990,000
43 Rosemead Close
Markham, ON L3R3Z4
- Type
- Single Family
- Size
- 3,000 SqFt
- Rooms
- 7 Beds + 5 Baths
Open House
Markham
$ 1,499,900
103 Longwater Chase
Markham, ON L3R4A9
- Type
- Single Family
- Size
- 2,500 SqFt
- Rooms
- 6 Beds + 4 Baths
Markham
$ 1,828,000
7 Hagerman Boulevard
Markham, ON L3R2A8
- Type
- Single Family
- Size
- 3,500 SqFt
- Rooms
- 5 Beds + 3.5 Baths
Listed by: REAL ONE REALTY INC.
 Toronto Real Estate Board (TRREB); All information deemed reliable but not guaranteed. All properties are subject to prior sale, change or withdrawal. Neither listing broker(s) or information provider(s) shall be responsible for any typographical errors, misinformation, misprints and shall be held totally harmless. Listing(s) information is provided for consumer's personal, non-commercial use and may not be used for any purpose other than to identify prospective properties consumers may be interested
 Data provided by the Ontario Regional Technology & Information Systems. The information is deemed reliable, but is not guaranteed. Not intended to solicit buyers or sellers, landlords or tenants currently under contract.
The trademarks REALTOR®, REALTORS® and the REALTOR® logo are controlled by The Canadian Real Estate Association (CREA) and identify real estate professionals who are members of CREA. The trademarks MLS®, Multiple Listing Service® and the associated logos are owned
Data provided by the Ontario Regional Technology & Information Systems. The information is deemed reliable, but is not guaranteed. Not intended to solicit buyers or sellers, landlords or tenants currently under contract.
The trademarks REALTOR®, REALTORS® and the REALTOR® logo are controlled by The Canadian Real Estate Association (CREA) and identify real estate professionals who are members of CREA. The trademarks MLS®, Multiple Listing Service® and the associated logos are owned
 All information deemed reliable but not guaranteed. All properties are subject to prior sale, change or withdrawal. Neither listing broker(s) or information provider(s) shall be responsible for any typographical errors, misinformation, misprints and shall be held totally harmless. Listing(s) information is provided for consumer's personal, non-commercial use and may not be used for any purpose other than to identify prospective properties consumers may be interested in purchasing. The data relating