

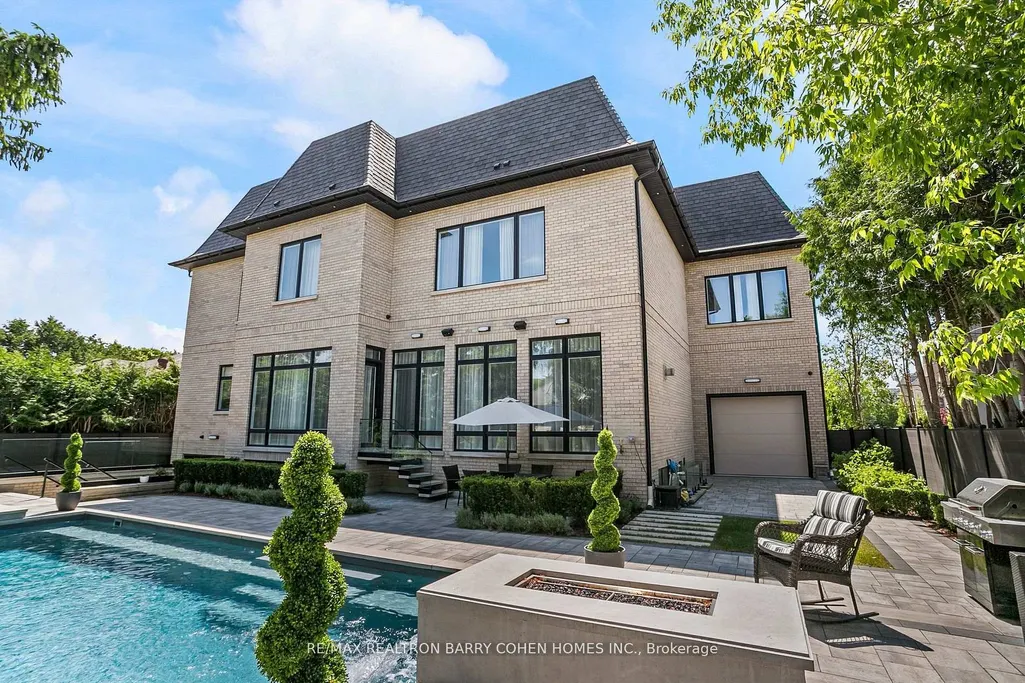
Address
61 Orlon Crescent, Richmond Hill, ON
Price
$ 6,980,000
Property Attributes
- ID#N13413650
- TypeSingle Family
- Listing Status New
- CityRichmond Hill
- AreaSouth Richvale
- NeighbourhoodSouth Richvale
- Postal CodeL4C 6S4
- Style2-Storey
- Taxes$ 20364
- Price$ 6,980,000
- Bedrooms6
- Full Bathrooms9
- Half Bathrooms0
- Sqr Footage5000 +
Data Source:
Toronto Real Estate Board (TRREB)
Property Description
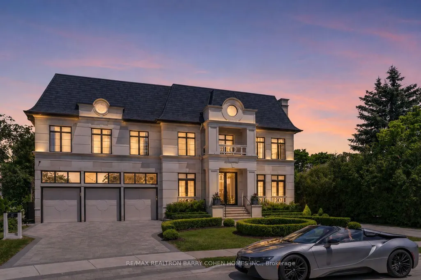
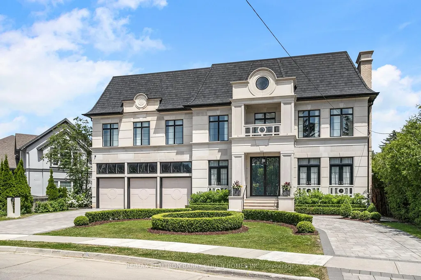
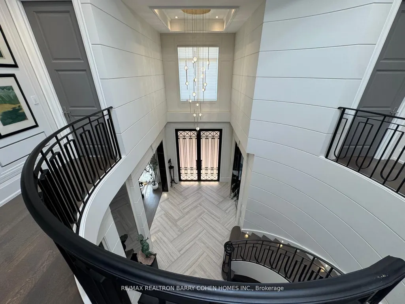
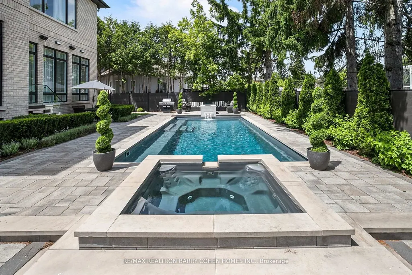
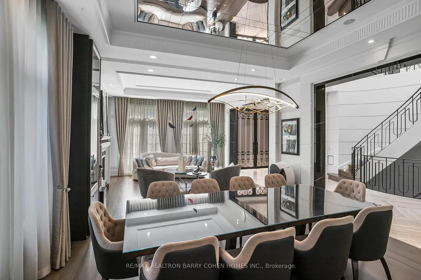
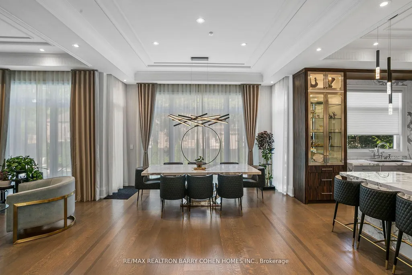
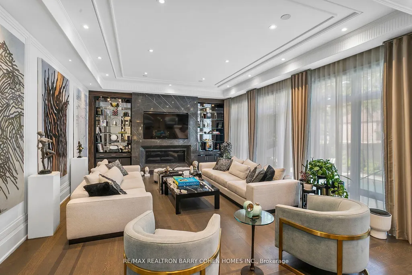
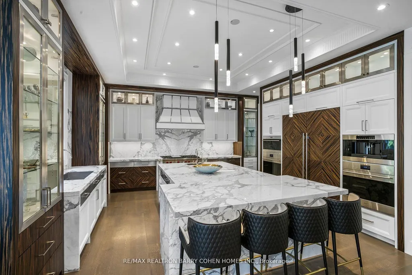
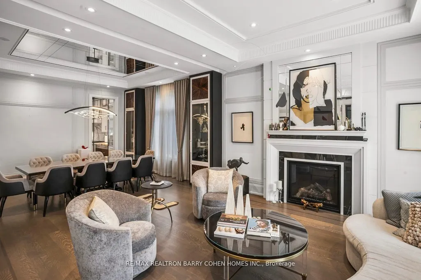
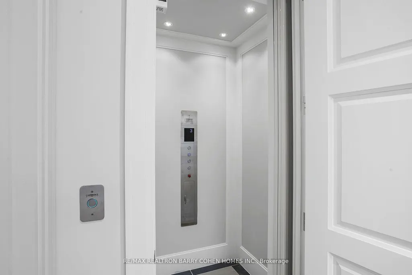
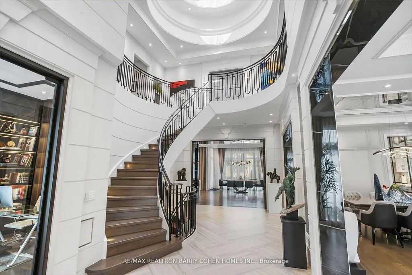
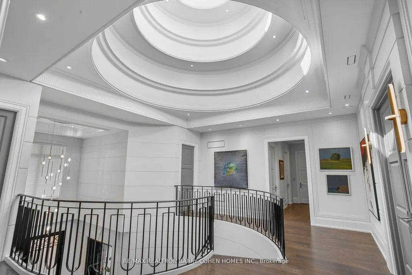
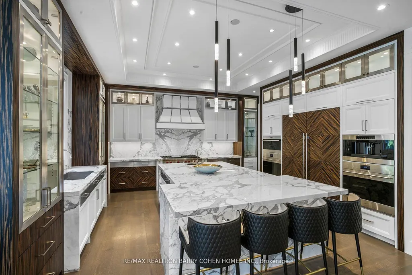
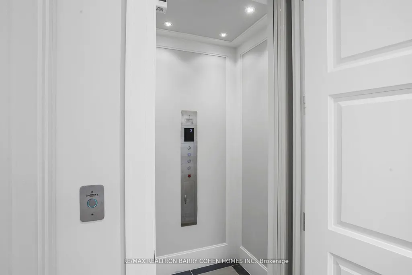
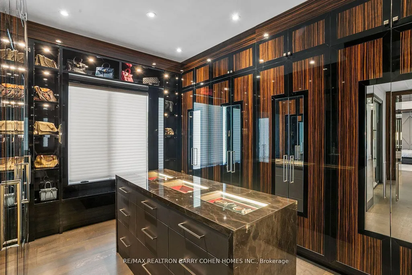
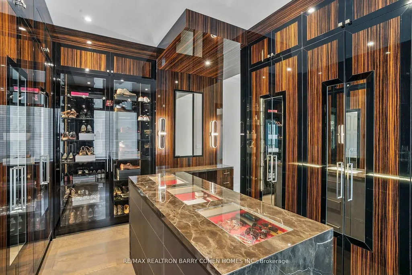
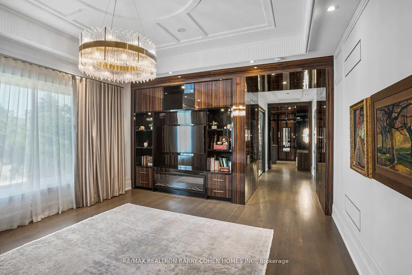
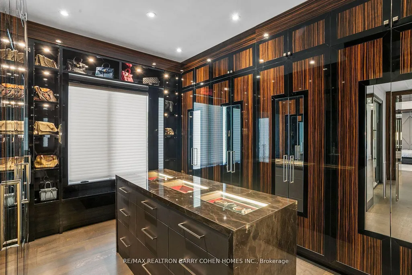
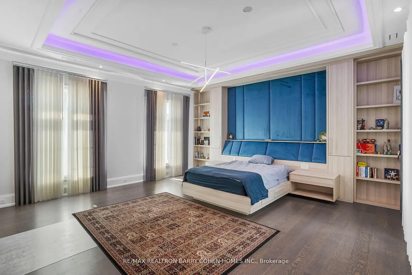
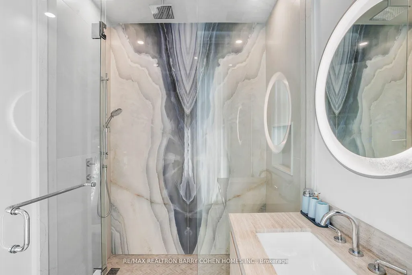
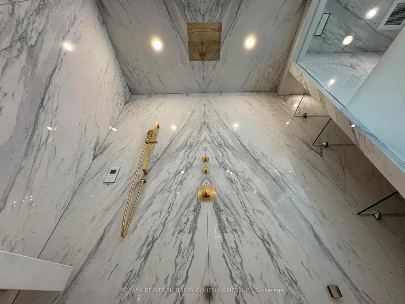
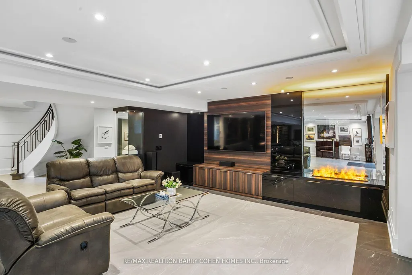
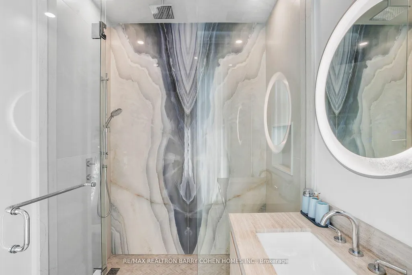
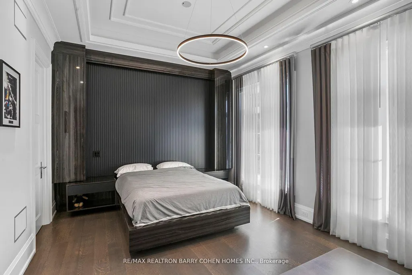
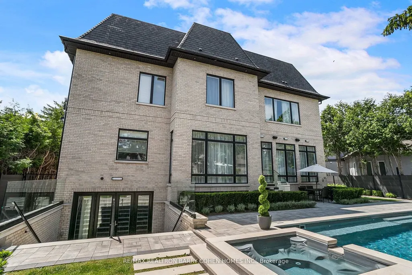
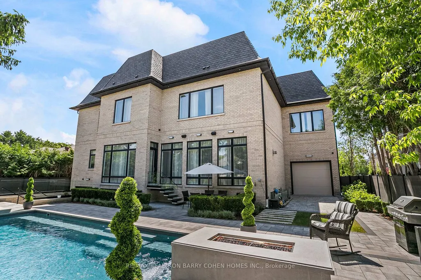
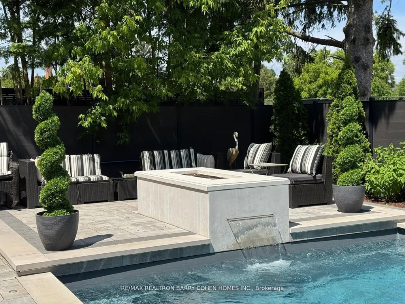
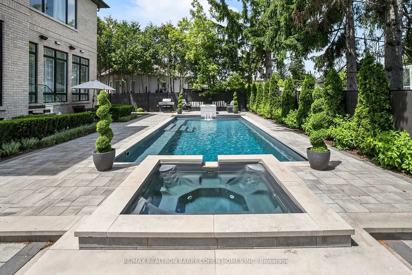
An Exceptional Custom-Built Estate In Prestigious Richvale Locale, Defined By Masterful Craftsmanship With No Expense Withheld In Achieving Ultimate Elegance. Coveted Over 8,100 Sq. Ft. Of Unparalleled Luxurious Living Area Boasting 5 Bedrooms & 9 Baths With An Elevator Servicing All Levels. Architecturally Distinctive Exterior With An Indiana Limestone, Genuine Double Shingles, 9-Car Heated Circular Driveway & 3-Vehicle Heated Garages. Impressive Double-Height Entrance Grand Foyer, Dressed Up With Fully Fiberglass Paneled Walls, Exemplary Principal Rooms With High-End Fixtures, Natural Oak Wood Floors, Custom Crown Moulding & Marble Finishes. Double Glass Door Office With Full Custom Wood Paneled and Built-In Shelves Leads to Exquisitely-Appointed. Practical Layout With Principal Rooms Offers 11' Ceiling Heights, Expanded With A Linear Fireplaces, High-End Speaker System & Walk-Out To Terrace. Gourmet Chefs Kitchen Designed With Book-Matched Marble Countertops, Backsplash & Oversized Island, Equipped With A Top-Tier Appliances, Custom Built Cabinetry With High-End Hardware. Primary Suite Exudes Grandeur With Linear Fireplace, Boutique-Quality Custom Walk-In Closet With Central Island & Resplendent 7-Piece Ensuite Furnished With A Book-Matched Marble Throughout The Floor & Walls, Custom Designed His/Hers Vanities. Additional 4 Bedrooms Spanning A Built/In Custom Bed's Headboard With 4-Piece Ensuites Boasting A Custom Vanities & Opulent Walk-In Closets. Lavish Entertainers Basement With A Heated Floors Throughout, Integrated Speakers, Custom Designed Wet Bar & Glass Wine Room, Media Room, Mirrored Wall Gym With A Beverage Cooler & Walk-Out To Professionally Landscaped Backyard Oasis Includes Outstanding Inground Saltwater Pool With Built-In Jacuzzi, Stunning Outdoor Lounge With a California Style Gas Fireplace, BBQ & Waterfall.
| Price History | |
|---|---|
| 6/8/2026 | Listed $6,980,000 |
General Features
| Sewer | Sewer |
|---|---|
| Cooling | Central Air |
| Roof | Asphalt Shingle |
| Architectural Style | 2-Storey |
| Pool Features | Inground |
| Construction Materials | Brick,Stone |
| Heater Type | Forced Air |
| Parking Spaces | 12 |
| Property Subtype | Detached |
| Tax Year | 2025 |
| Lot Depth | 126.86 |
| County | York |
| New Construction | No |
| Property Type | Residential Freehold |
| Attached Garage | No |
| Facing Direction | East |
| Garage Y/N | Yes |
| Status | New |
| City | Richmond Hill |
| Senior Community Y/N | No |
| Lot Size Units | Feet |
| Property Attached Y/N | No |
| Tax Annual Amount | 20364.0 |
| Standard Status | Active |
| Occupancy Type | Owner |
| Legal Description | LT 85 PL 5644 VAUGHAN ; S/T VA42752 RICHMOND HILL |
Interior Features
| Interior Amenities | Auto Garage Door Remote,Built-In Oven,Central Vacuum,ERV/HRV,Sump Pump,Water Heater Owned,Water Softener |
|---|---|
| Basement | Walk-Up,Separate Entrance |
| Heat Source | Gas |
| Basement (Y/N) | No |
| Air Conditioning Y/N | Yes |
| Heating Y/N | Yes |
| Fireplace Y/N | Yes |
| Total Bedrooms | 6 |
| Elevator? | No |
| Total Baths | 9 |
| Bedrooms | 5+1 |
| Living Area Range | 5000 + |
Exterior Features
| Total Parking | 15.0 |
|---|---|
| Garage Type | Built-In |
| Foundation Details | Concrete |
| Spa | No |
| Waterfront Y/N | No |
| Covered Spaces | 3.0 |
Amenities
- Views
- New Construction
- Adult 55+
- Lease To Own
- No Strata Fees
- Furnished
- Primary On Main
- Air Conditioning
- Seller Finance
- Green
- Fixer Upper
- Horse
- Golf
- Fireplace
- Deck
- Garage
- Basement
- Pool
Property vs Single Family Average in L4C 6S4
Price
Visits
In The Neighbourhood
Open House
Richmond Hill
$ 3,980,000
128 Garden Avenue
Richmond Hill, ON L4C6M1
- Type
- Single Family
- Size
- 100,000 SqFt
- Rooms
- 8 Beds + 5.5 Baths
Listed by: HOMELIFE NEW WORLD REALTY INC.
Open House
Richmond Hill
$ 3,980,000
128 Garden Avenue
Richmond Hill, ON L4C6M1
- Type
- Single Family
- Size
- 5,000+ SqFt
- Rooms
- 8 Beds + 6 Baths
Just Listed
Richmond Hill
$ 4,880,000
21 Birch Avenue
Richmond Hill, ON L4C6C4
- Type
- Single Family
- Size
- 5,000+ SqFt
- Rooms
- 6 Beds + 8 Baths
Just Listed
Richmond Hill
$ 4,299,900
15 Westwood Lane
Richmond Hill, ON L4C6X4
- Type
- Single Family
- Size
- 5,000+ SqFt
- Rooms
- 5 Beds + 7 Baths
Richmond Hill
$ 5,499,000
45 Boyle Drive
Richmond Hill, ON L4C6C8
- Type
- Single Family
- Size
- 5,000+ SqFt
- Rooms
- 7 Beds + 9 Baths
Richmond Hill
$ 5,450,000
15 Orlon Crescent
Richmond Hill, ON L4C6S2
- Type
- Single Family
- Size
- 100,000 SqFt
- Rooms
- 6 Beds + 7.5 Baths
Listed by: RIGHT AT HOME REALTY
Richmond Hill
$ 5,450,000
15 Orlon Crescent
Richmond Hill, ON L4C6S2
- Type
- Single Family
- Size
- 5,000+ SqFt
- Rooms
- 6 Beds + 8 Baths
Richmond Hill
$ 3,498,000
16 Boyle Drive
Richmond Hill, ON L4C6C9
- Type
- Single Family
- Size
- 5,000 SqFt
- Rooms
- 4 Beds + 3.5 Baths
Listed by: RE/MAX REALTRON REALTY INC.
Richmond Hill
$ 2,300,000
23a Mackay Drive
Richmond Hill, ON L4C6N9
- Type
- Single Family
- Size
- 3,500 SqFt
- Rooms
- 6 Beds + 4.5 Baths
Listed by: RE/MAX IMPERIAL REALTY INC.
Richmond Hill
$ 2,300,000
23a Mackay Drive
Richmond Hill, ON L4C6N9
- Type
- Single Family
- Size
- 3,000 SqFt
- Rooms
- 6 Beds + 5 Baths
Richmond Hill
$ 3,498,000
16 Boyle Drive
Richmond Hill, ON L4C6C9
- Type
- Single Family
- Size
- 3,500 SqFt
- Rooms
- 4 Beds + 4 Baths
Richmond Hill
$ 3,988,888
56a Roosevelt Drive
Richmond Hill, ON L4C6V4
- Type
- Single Family
- Size
- 5,000 SqFt
- Rooms
- 4 Beds + 4.5 Baths
Listed by: REMAX YOUR COMMUNITY REALTY
Richmond Hill
$ 1,788,000
56 Birch Avenue
Richmond Hill, ON L4C6C6
- Type
- Single Family
- Size
- 5,000 SqFt
- Rooms
- 6 Beds + 5 Baths
Listed by: RIGHT AT HOME REALTY
 Toronto Real Estate Board (TRREB); All information deemed reliable but not guaranteed. All properties are subject to prior sale, change or withdrawal. Neither listing broker(s) or information provider(s) shall be responsible for any typographical errors, misinformation, misprints and shall be held totally harmless. Listing(s) information is provided for consumer's personal, non-commercial use and may not be used for any purpose other than to identify prospective properties consumers may be interested
 Data provided by the Ontario Regional Technology & Information Systems. The information is deemed reliable, but is not guaranteed. Not intended to solicit buyers or sellers, landlords or tenants currently under contract.
The trademarks REALTOR®, REALTORS® and the REALTOR® logo are controlled by The Canadian Real Estate Association (CREA) and identify real estate professionals who are members of CREA. The trademarks MLS®, Multiple Listing Service® and the associated logos are owned
Data provided by the Ontario Regional Technology & Information Systems. The information is deemed reliable, but is not guaranteed. Not intended to solicit buyers or sellers, landlords or tenants currently under contract.
The trademarks REALTOR®, REALTORS® and the REALTOR® logo are controlled by The Canadian Real Estate Association (CREA) and identify real estate professionals who are members of CREA. The trademarks MLS®, Multiple Listing Service® and the associated logos are owned
 All information deemed reliable but not guaranteed. All properties are subject to prior sale, change or withdrawal. Neither listing broker(s) or information provider(s) shall be responsible for any typographical errors, misinformation, misprints and shall be held totally harmless. Listing(s) information is provided for consumer's personal, non-commercial use and may not be used for any purpose other than to identify prospective properties consumers may be interested in purchasing. The data relating