

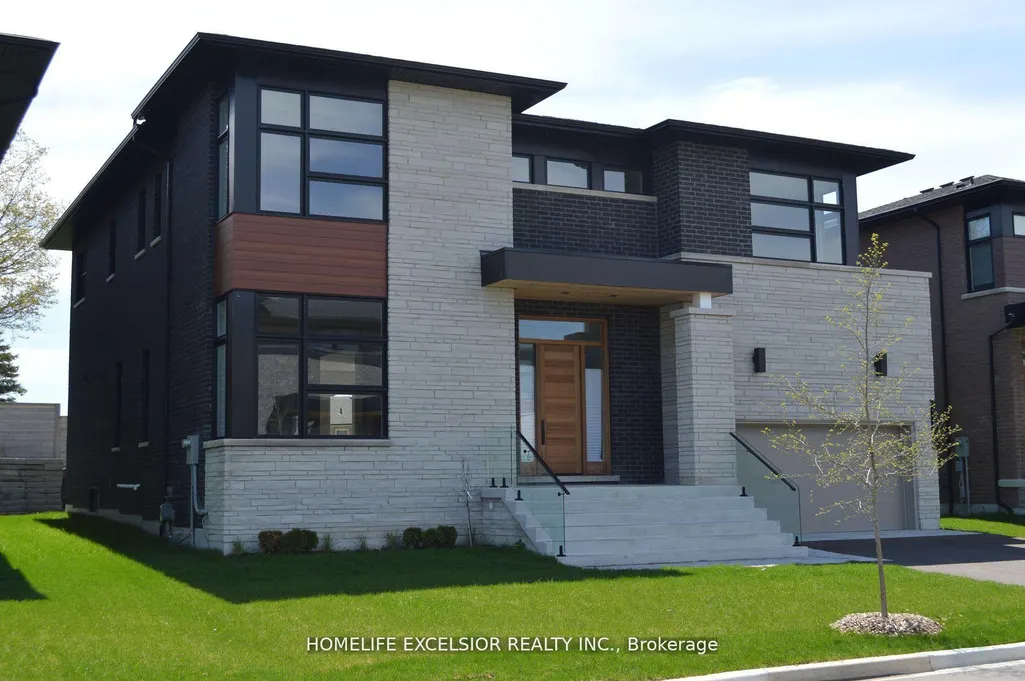
Address
24 Limerick Street, Richmond Hill, ON
Price
$ 2,488,000
Property Attributes
- ID#N13246456
- TypeSingle Family
- Listing Status New
- CityRichmond Hill
- AreaOak Ridges Lake Wilcox
- NeighbourhoodOak Ridges Lake Wilcox
- Postal CodeL4E 3W9
- Style2-Storey
- Taxes$ 10964
- Price$ 2,488,000
- Bedrooms4
- Full Bathrooms5
- Half Bathrooms0
- Sqr Footage3500-5000
Data Source:
Toronto Real Estate Board (TRREB)
Property Description
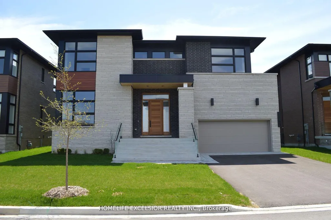
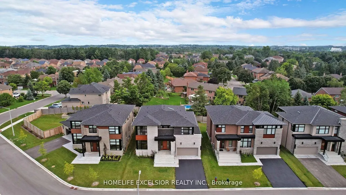
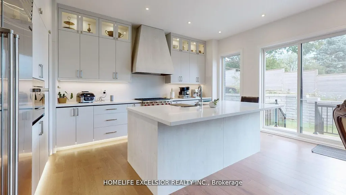
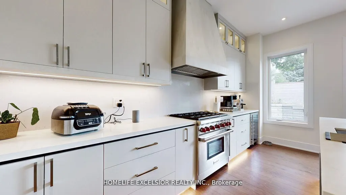
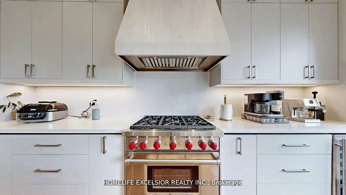
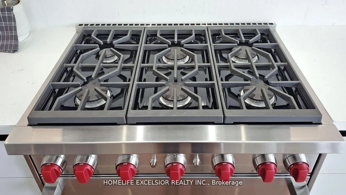
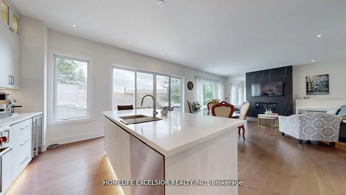
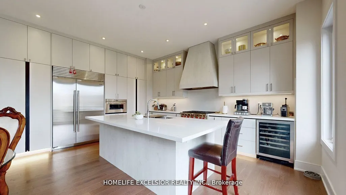
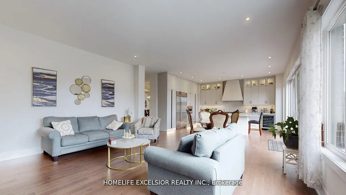
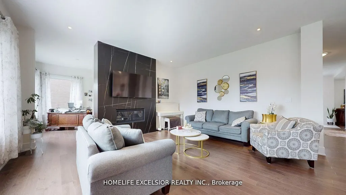
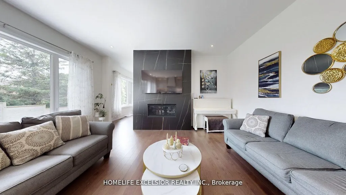
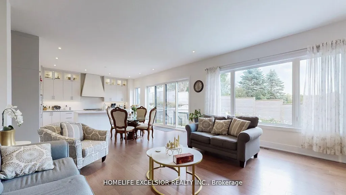
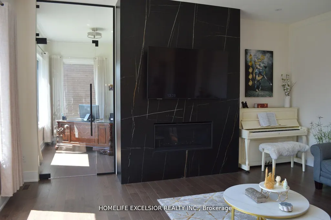
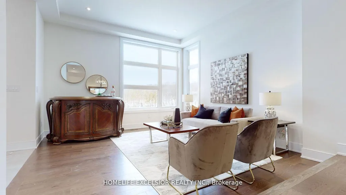
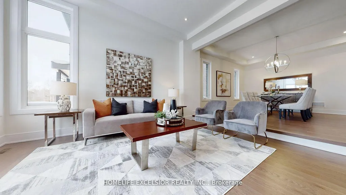
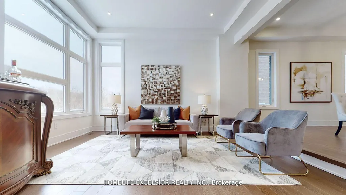
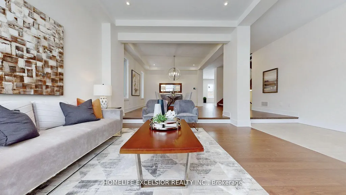
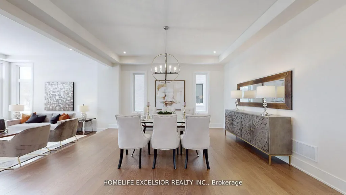
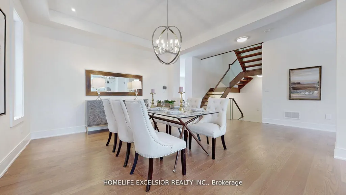
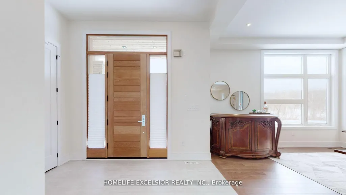
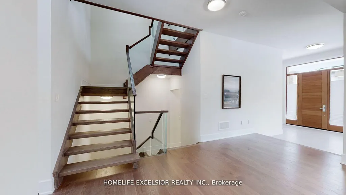
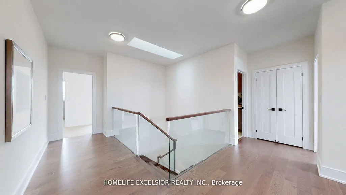
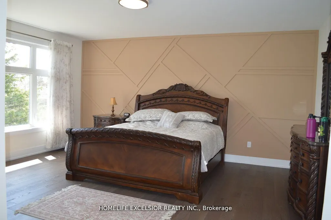
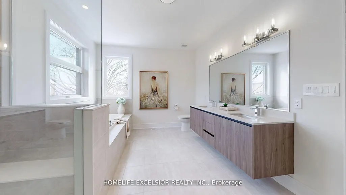
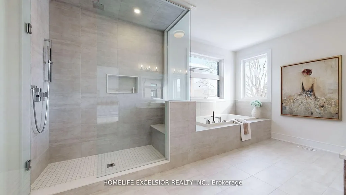
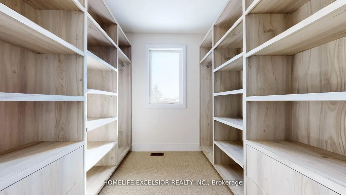
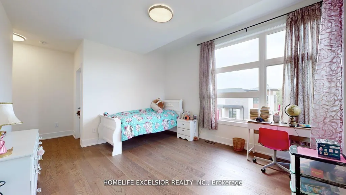
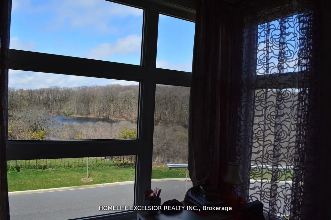
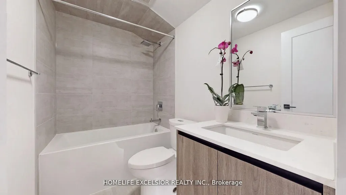
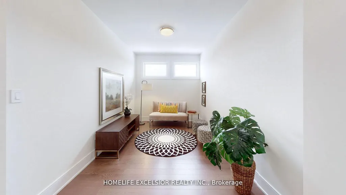
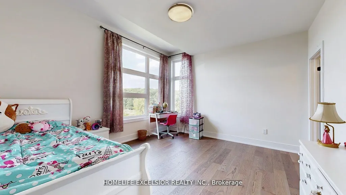
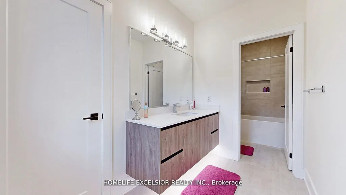
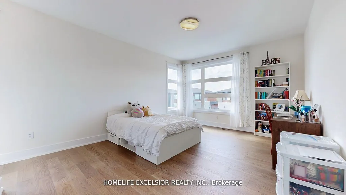
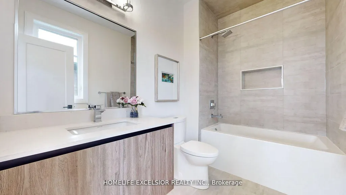
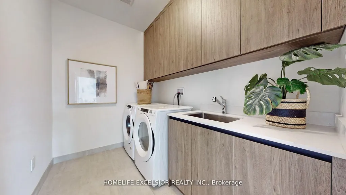
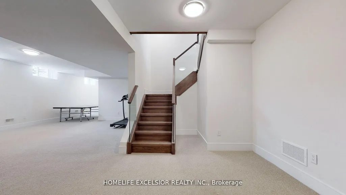
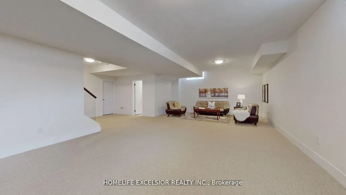
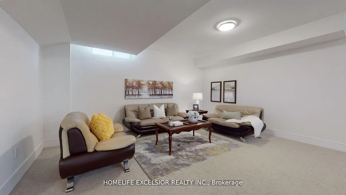
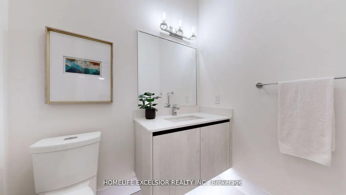
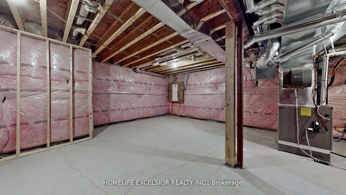
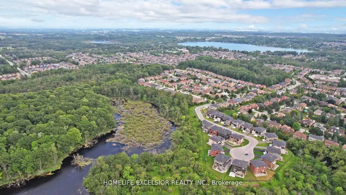
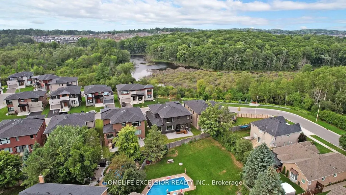
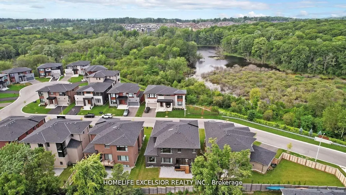
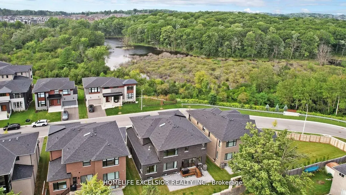
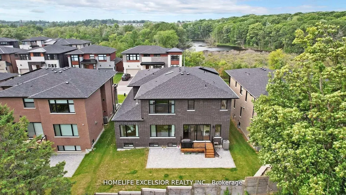
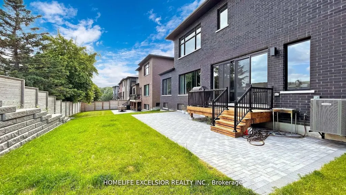
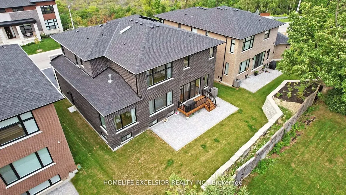
Rare 60Ft Frontage 3 Car Garage (One Tandem) Front Facing Ravine Custom Built Home By Award Wining "Acorn Dev" Inspired By Renowned Architect Frank Lloyd Wright, 4861 Sq Ft Of Living Space Incl 1031 Sq Ft Bsmt, 4 Bedrms, 5 Baths, Over 200k Of Upgrades, 10' Ceilings On Main Flr, 9' On 2nd & 9' Bsmnt, Hardwood Floor Throughout, Skylight, 2nd Flr Laundry, Custom Gourmet Kitchen W Upgraded Cabinets, Granite Counter, Granite Mantel Gas Fire Place, Staircase W/Glass Railing, Custom Closets, 14' Deep Poured Concrete Porch Steps, Pot Lights, Smooth Ceilings Throughout, 8' High Interior Doors, Upgraded Garage Shelving, Gorgeous Ravine Setting. Tarion Home Warranty, Energy Star. An Exclusive Enclave Of 19 Homes Nestled In The Oak Ridges Moraine.
| Price History | |
|---|---|
| 6/5/2026 | Listed $2,488,000 |
General Features
| Sewer | Sewer |
|---|---|
| Cooling | Central Air |
| Roof | Asphalt Shingle |
| Architectural Style | 2-Storey |
| Pool Features | None |
| Construction Materials | Brick,Stone |
| View | Pond,Trees/Woods |
| Heater Type | Forced Air |
| Parking Spaces | 4 |
| Property Subtype | Detached |
| Tax Year | 2025 |
| Lot Depth | 107.31 |
| PropertyFeatures | Cul de Sac/Dead End,Greenbelt/Conservation,Ravine |
| County | York |
| New Construction | Yes |
| Property Type | Residential Freehold |
| Attached Garage | Yes |
| Facing Direction | South |
| Garage Y/N | Yes |
| Total Rooms | 11 |
| Status | New |
| City | Richmond Hill |
| Senior Community Y/N | No |
| Lot Size Units | Feet |
| Property Attached Y/N | No |
| Tax Annual Amount | 10964.6 |
| Virtual Tour | https://www.winsold.com/tour/245439 |
| Standard Status | Active |
| Occupancy Type | Owner |
| Legal Description | Plan 65M 4580 Lot 2 |
Interior Features
| Interior Amenities | Auto Garage Door Remote,Central Vacuum |
|---|---|
| Basement | Finished |
| Heat Source | Gas |
| Basement (Y/N) | No |
| Air Conditioning Y/N | Yes |
| Heating Y/N | Yes |
| Fireplace Y/N | Yes |
| Total Bedrooms | 4 |
| Elevator? | No |
| Total Baths | 5 |
| Bedrooms | 4 |
| Living Area Range | 3500-5000 |
Exterior Features
| Parking Features | Private Double |
|---|---|
| Total Parking | 7.0 |
| Garage Type | Attached |
| Foundation Details | Concrete Block |
| Spa | No |
| Waterfront Y/N | No |
| Covered Spaces | 3.0 |
| LotDimensionsSource | Other |
Amenities
- Views
- New Construction
- Adult 55+
- Lease To Own
- No Strata Fees
- Furnished
- Primary On Main
- Air Conditioning
- Seller Finance
- Green
- Fixer Upper
- Horse
- Golf
- Fireplace
- Deck
- Garage
- Basement
- Pool
Property vs Single Family Average in L4E 3W9
Price
Visits
In The Neighbourhood
Just Listed
Richmond Hill
$ 1,089,999
85 Canoe Avenue
Richmond Hill, ON L4E3Y2
- Type
- Single Family
- Size
- 1,100 SqFt
- Rooms
- 3 Beds + 3 Baths
Just Listed
Richmond Hill
$ 1,259,900
59 Wheelwright Drive
Richmond Hill, ON L4E5A1
- Type
- Single Family
- Size
- 2,500 SqFt
- Rooms
- 4 Beds + 2.5 Baths
Listed by: HOMELIFE NEW WORLD REALTY INC.
Just Listed
Richmond Hill
$ 1,259,900
59 Wheelwright Drive
Richmond Hill, ON L4E5A1
- Type
- Single Family
- Size
- 2,000 SqFt
- Rooms
- 4 Beds + 3 Baths
Just Listed
Richmond Hill
$ 1,999,888
350 Sunset Beach Road N
Richmond Hill, ON L4E3H9
- Type
- Single Family
- Size
- 2,500 SqFt
- Rooms
- 5 Beds + 3.5 Baths
Listed by: RIGHT AT HOME REALTY
Just Listed
Richmond Hill
$ 1,999,888
350 Sunset Beach Road N
Richmond Hill, ON L4E3H9
- Type
- Single Family
- Size
- 2,000 SqFt
- Rooms
- 5 Beds + 4 Baths
Just Listed
Richmond Hill
$ 1,788,888
368 Paradelle Drive
Richmond Hill, ON L4E4R7
- Type
- Single Family
- Size
- 5,000 SqFt
- Rooms
- 4 Beds + 3.5 Baths
Listed by: RE/MAX HALLMARK REALTY LTD.
Just Listed
Richmond Hill
$ 1,788,888
368 Paradelle Drive
Richmond Hill, ON L4E4R7
- Type
- Single Family
- Size
- 3,500 SqFt
- Rooms
- 4 Beds + 4 Baths
Just Listed
Richmond Hill
$ 1,299,900
42 Kaitlin Drive
Richmond Hill, ON L4E3W7
- Type
- Single Family
- Size
- 2,000 SqFt
- Rooms
- 4 Beds + 3 Baths
Just Listed
Richmond Hill
$ 949,000
40 Dariole Drive
Richmond Hill, ON L4E0Z2
- Type
- Single Family
- Size
- 2,000 SqFt
- Rooms
- 3 Beds + 3 Baths
Listed by: UNION CAPITAL REALTY
Richmond Hill
$ 1,475,000
9 Emily Court
Richmond Hill, ON L4E4E5
- Type
- Single Family
- Size
- 3,000 SqFt
- Rooms
- 4 Beds + 4 Baths
Open House
Richmond Hill
$ 7,288,000
105 Park Crescent
Richmond Hill, ON L4E3J5
- Type
- Single Family
- Size
- 5,000+ SqFt
- Rooms
- 6 Beds + 7 Baths
Richmond Hill
$ 1,068,000
42 Dariole Drive
Richmond Hill, ON L4E0Z2
- Type
- Single Family
- Size
- 2,000 SqFt
- Rooms
- 4 Beds + 3.5 Baths
Listed by: BAY STREET GROUP INC.
Richmond Hill
$ 3,800
188 Paradelle Drive
Richmond Hill, ON L4E0E4
- Type
- Single Family
- Size
- 3,000 SqFt
- Rooms
- 4 Beds + 3.5 Baths
Listed by: GOLDENWAY REAL ESTATE LTD.
 Toronto Real Estate Board (TRREB); All information deemed reliable but not guaranteed. All properties are subject to prior sale, change or withdrawal. Neither listing broker(s) or information provider(s) shall be responsible for any typographical errors, misinformation, misprints and shall be held totally harmless. Listing(s) information is provided for consumer's personal, non-commercial use and may not be used for any purpose other than to identify prospective properties consumers may be interested
 Data provided by the Ontario Regional Technology & Information Systems. The information is deemed reliable, but is not guaranteed. Not intended to solicit buyers or sellers, landlords or tenants currently under contract.
The trademarks REALTOR®, REALTORS® and the REALTOR® logo are controlled by The Canadian Real Estate Association (CREA) and identify real estate professionals who are members of CREA. The trademarks MLS®, Multiple Listing Service® and the associated logos are owned
Data provided by the Ontario Regional Technology & Information Systems. The information is deemed reliable, but is not guaranteed. Not intended to solicit buyers or sellers, landlords or tenants currently under contract.
The trademarks REALTOR®, REALTORS® and the REALTOR® logo are controlled by The Canadian Real Estate Association (CREA) and identify real estate professionals who are members of CREA. The trademarks MLS®, Multiple Listing Service® and the associated logos are owned
 All information deemed reliable but not guaranteed. All properties are subject to prior sale, change or withdrawal. Neither listing broker(s) or information provider(s) shall be responsible for any typographical errors, misinformation, misprints and shall be held totally harmless. Listing(s) information is provided for consumer's personal, non-commercial use and may not be used for any purpose other than to identify prospective properties consumers may be interested in purchasing. The data relating