

Address
7755 Birchmount Road # 101, Markham, ON
Price
$ 8,889,500
Property Attributes
- ID#N12991750
- TypeCommercial
- Listing Status New
- CityMarkham
- AreaMilliken Mills West
- NeighbourhoodMilliken Mills West
- Postal CodeL3R 9X3
- StyleWarehouse
- Price$ 8,889,500
- Bedrooms0
- Full Bathrooms1
- Half Bathrooms0
- Sqr Footage15460
Data Source:
Toronto Real Estate Board (TRREB)
Property Description
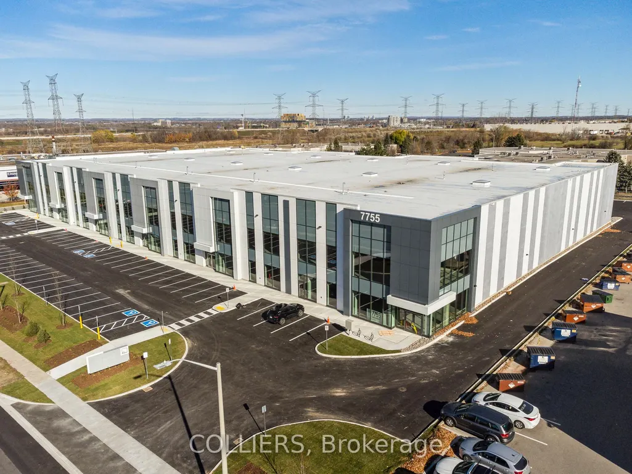
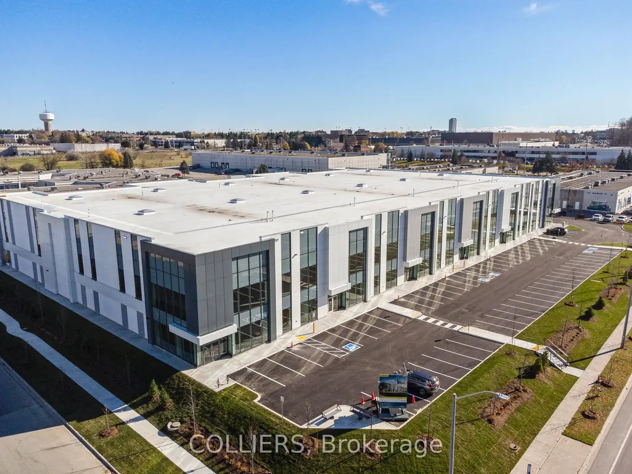
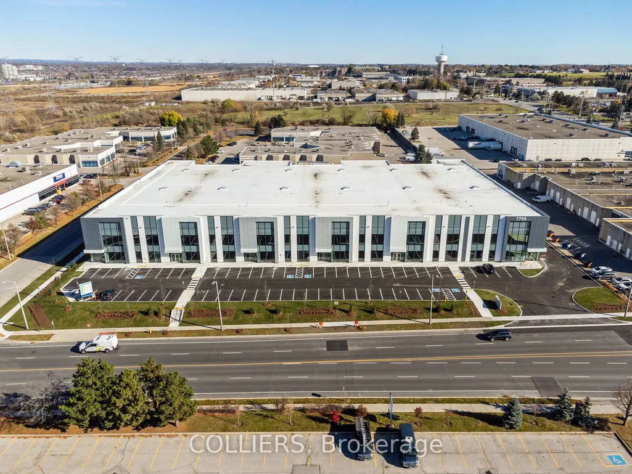
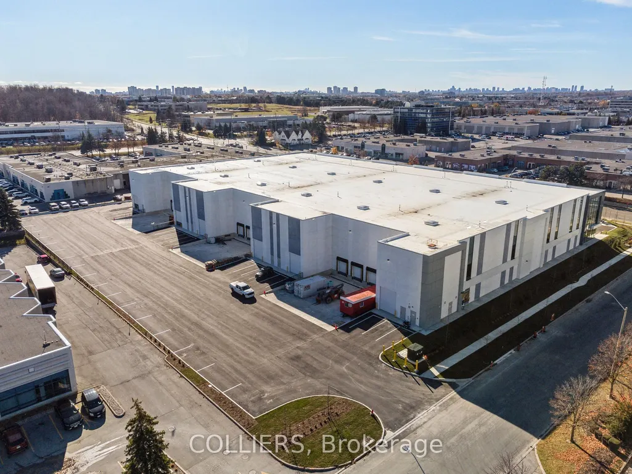
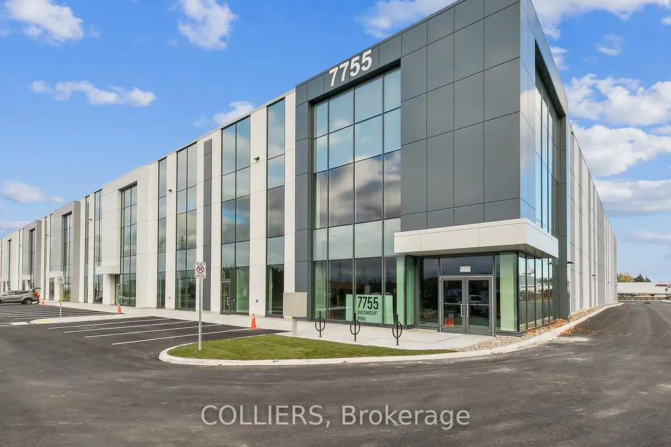
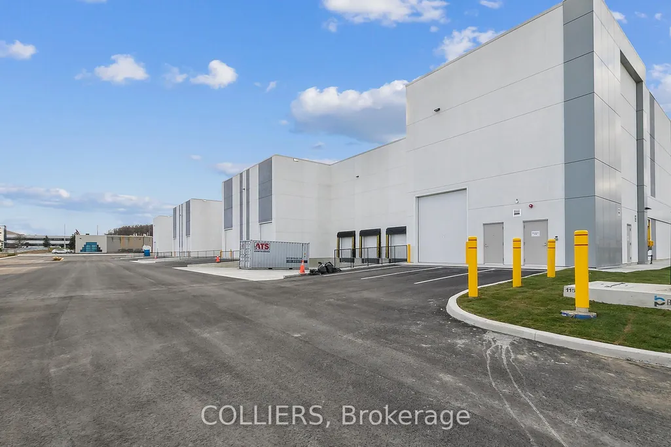
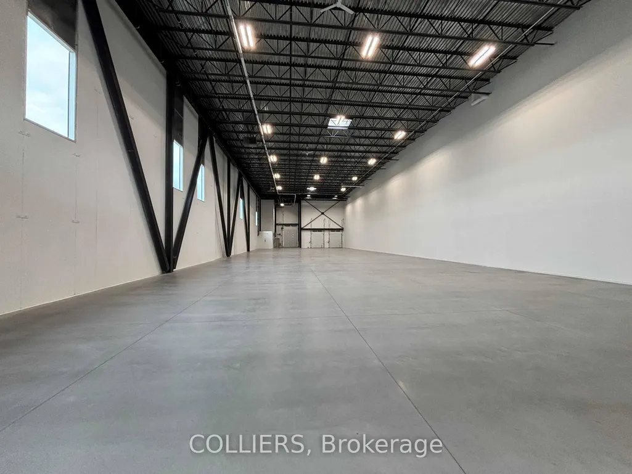
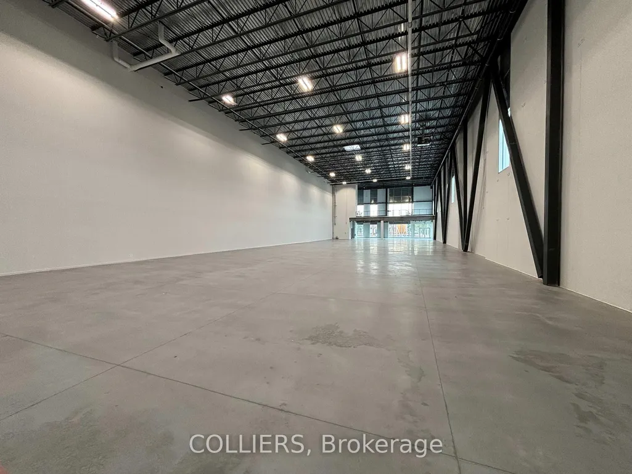
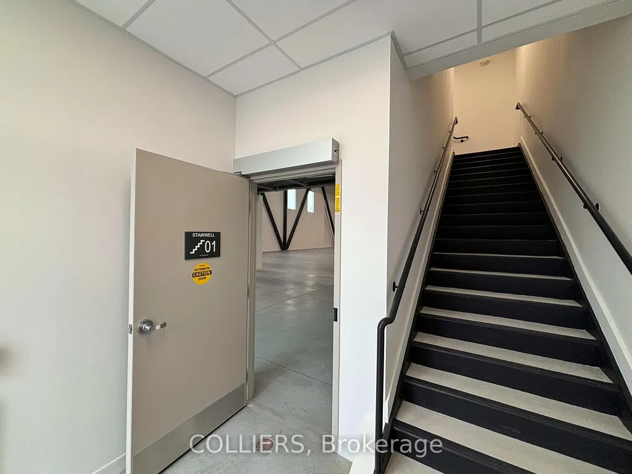
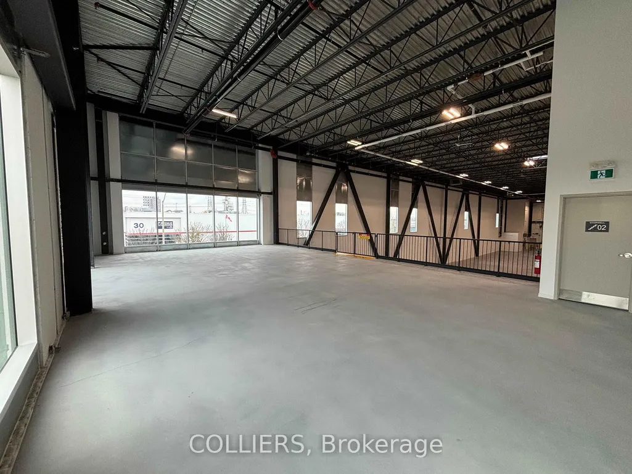
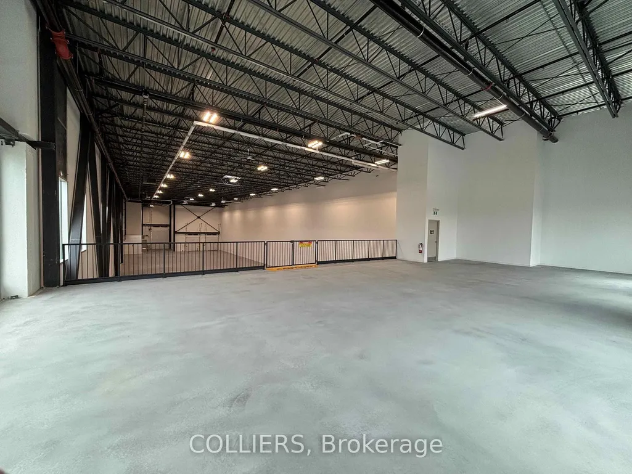
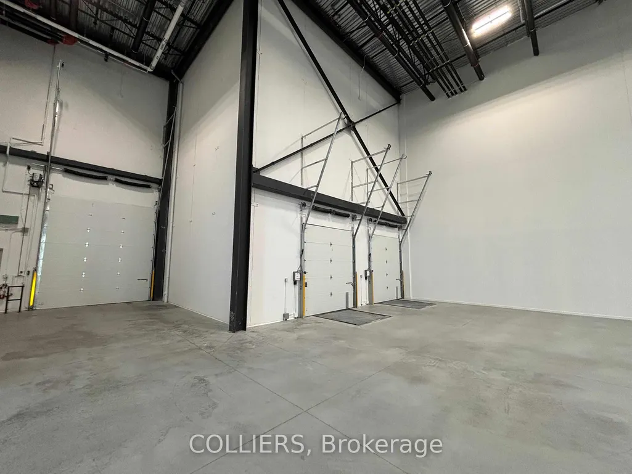
Citi Block is your opportunity to own a brand-new, energy-efficient industrial unit in a premier location. Architecturally designed with modern curb appeal, this corner unit offers exceptional street exposure within the complex. The unit features 32' clear height, maximizing racking potential, along with two truck-level shipping doors equipped with electric levelers, a concrete shipping apron, and an automatic drive-in door for efficient logistics and seamless operations. A pre-engineered structural steel and concrete mezzanine (designed for approximately 100 lbs/psf) provides valuable additional space for office or storage use. Abundant natural light flows throughout the space via extra perimeter windows and skylights, creating a bright and inviting work environment. The building is fully registered, complete and available for immediate occupancy.
| Price History | |
|---|---|
| 4/13/2026 | Listed $8,889,500 |
General Features
| Sewer | Sanitary+Storm |
|---|---|
| Cooling | No |
| Utilities | Yes |
| Security Features | Yes |
| Heater Type | Gas Forced Air Open |
| Parking Spaces | 14 |
| Amps | 200 |
| Unit Number | 101 |
| Property Subtype | Industrial |
| Tax Year | 2026 |
| Lot Depth | 0.0 |
| Business Type | Warehouse |
| County | York |
| IndustrialAreaCode | % |
| New Construction | No |
| Property Type | Commercial |
| Attached Garage | No |
| Garage Y/N | No |
| Status | New |
| City | Markham |
| Senior Community Y/N | No |
| Lot Size Units | Feet |
| Property Attached Y/N | No |
| Tax Annual Amount | 0.0 |
| Virtual Tour | https://my.matterport.com/show/?m=jN97XWjTzLM |
| Building Area Units | Square Feet |
| Standard Status | Active |
| Occupancy Type | Vacant |
| Legal Description | PART LOT 7 PLAN 65M-2616,DESIGNATED AS PARTS 1 AND 2 PLAN 65R-17201,SAVE & EXCEPT PARTS 17,18,20 AND 22 PLAN D-1004 CITY OF MARKHAM |
Interior Features
| Clear Height Feet | 32 |
|---|---|
| Basement (Y/N) | No |
| Air Conditioning Y/N | Yes |
| Heating Y/N | Yes |
| Fireplace Y/N | No |
| Elevator? | No |
| Total Baths | 1 |
Exterior Features
| Garage Type | Outside/Surface |
|---|---|
| Rail | No |
| DriveInLevelShippingDoors | 1 |
| TruckLevelShippingDoors | 2 |
| Spa | No |
| Building Area Total | 15460.0 |
| Waterfront Y/N | No |
Amenities
- Views
- New Construction
- Adult 55+
- Lease To Own
- No Strata Fees
- Furnished
- Primary On Main
- Air Conditioning
- Seller Finance
- Green
- Fixer Upper
- Horse
- Golf
- Fireplace
- Deck
- Garage
- Basement
- Pool
Property vs Commercial Average in L3R 9X3
Price
Visits
In The Neighbourhood
Just Listed
Markham
$ 2,190,000
201 - 20 Gibson Drive
Markham, ON L3R0M7
- Type
- Commercial
- Size
- 3,978 SqFt
Listed by: RC BEST CHOICE REALTY CORP
Just Listed
Markham
$ 25
201 - 20 Gibson Avenue
Markham, ON L3R0M7
- Type
- Commercial
- Size
- 3,978 SqFt
Listed by: RC BEST CHOICE REALTY CORP
Just Listed
Markham
$ 2,190,000
20 Gibson Drive # 201
Markham, ON L3R0M7
- Type
- Commercial
- Size
- 3,978 SqFt
Just Listed
Markham
$ 859,000
205 Clayton Drive # 12
Markham, ON L3R7P3
- Type
- Commercial
- Size
- 1,811 SqFt
Just Listed
Markham
$ 3,200
1 - 145 Royal Crest Court
Markham, ON L3R9Z4
- Type
- Commercial
- Size
- 1,371 SqFt
Listed by: HOMELIFE NEW WORLD REALTY INC.
Just Listed
Markham
$ 1
421 Bentley Street
Markham, ON L3R9T2
- Type
- Commercial
- Size
- 3,727 SqFt
Listed by: REMAX YOUR COMMUNITY REALTY
Just Listed
Markham
$ 3,500
6 - 570 Hood Road
Markham, ON L3R4G7
- Type
- Commercial
- Size
- 1,120 SqFt
Listed by: KELLER WILLIAMS REALTY CENTRES
Just Listed
Markham
$ 68,000
2877 14th Avenue # 35
Markham, ON L3R0H8
- Type
- Commercial
- Size
- 1,500 SqFt
Just Listed
Markham
$ 1,330,065
2600 John Street # 210
Markham, ON L3R3W3
- Type
- Commercial
- Size
- 2,687 SqFt
Just Listed
Markham
$ 349,000
109 - 7077 Kennedy Road
Markham, ON L3R0N8
- Type
- Commercial
- Size
- 2,070 SqFt
Listed by: BAY STREET GROUP INC.
Markham
$ 1,200
501a - 3950 14th Avenue
Markham, ON L3R0A9
- Type
- Commercial
- Size
- 340 SqFt
Listed by: DREAM HOME REALTY INC.
Markham
$ 599,000
T51 - 1661 Denison Street
Markham, ON L3R6E4
- Type
- Commercial
Listed by: HOMELIFE NEW WORLD REALTY INC.
 Toronto Real Estate Board (TRREB); All information deemed reliable but not guaranteed. All properties are subject to prior sale, change or withdrawal. Neither listing broker(s) or information provider(s) shall be responsible for any typographical errors, misinformation, misprints and shall be held totally harmless. Listing(s) information is provided for consumer's personal, non-commercial use and may not be used for any purpose other than to identify prospective properties consumers may be interested
 Data provided by the Ontario Regional Technology & Information Systems. The information is deemed reliable, but is not guaranteed. Not intended to solicit buyers or sellers, landlords or tenants currently under contract.
The trademarks REALTOR®, REALTORS® and the REALTOR® logo are controlled by The Canadian Real Estate Association (CREA) and identify real estate professionals who are members of CREA. The trademarks MLS®, Multiple Listing Service® and the associated logos are owned
Data provided by the Ontario Regional Technology & Information Systems. The information is deemed reliable, but is not guaranteed. Not intended to solicit buyers or sellers, landlords or tenants currently under contract.
The trademarks REALTOR®, REALTORS® and the REALTOR® logo are controlled by The Canadian Real Estate Association (CREA) and identify real estate professionals who are members of CREA. The trademarks MLS®, Multiple Listing Service® and the associated logos are owned
 All information deemed reliable but not guaranteed. All properties are subject to prior sale, change or withdrawal. Neither listing broker(s) or information provider(s) shall be responsible for any typographical errors, misinformation, misprints and shall be held totally harmless. Listing(s) information is provided for consumer's personal, non-commercial use and may not be used for any purpose other than to identify prospective properties consumers may be interested in purchasing. The data relating