

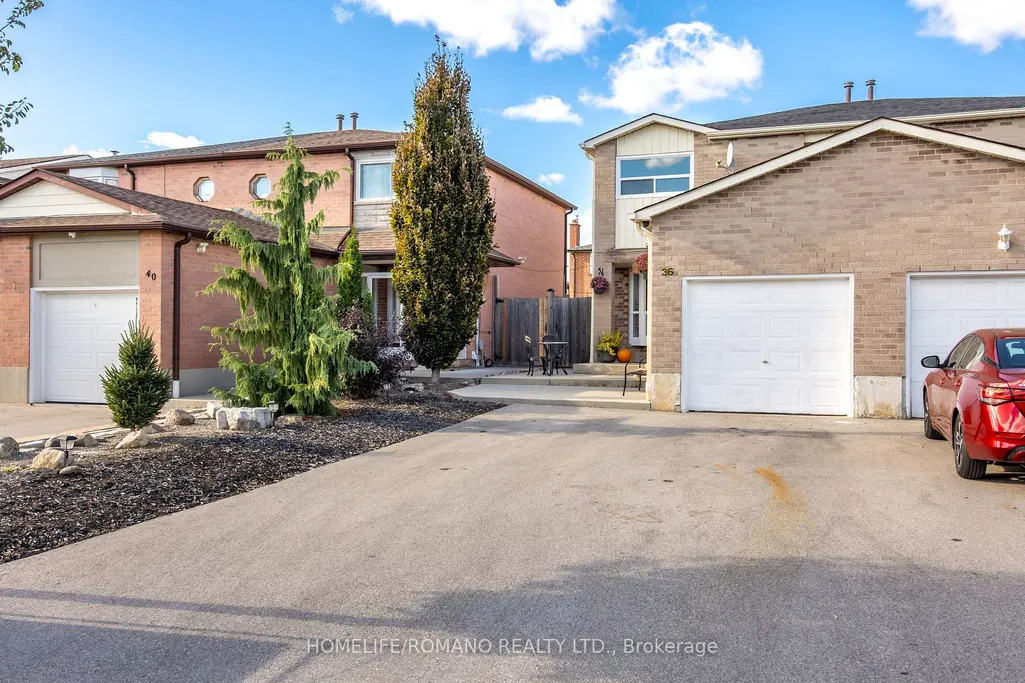
Address
36 Brougham Drive, Vaughan, ON
Price
$ 1,069,900
Property Attributes
- ID#N12923044
- TypeSingle Family
- Listing Status Price Change
- CityVaughan
- AreaEast Woodbridge
- NeighbourhoodEast Woodbridge
- Postal CodeL4L 3E1
- Style2-Storey
- Taxes$ 4271
- Price$ 1,069,900
- Bedrooms3
- Full Bathrooms3
- Half Bathrooms0
- Sqr Footage1500-2000
Data Source:
Toronto Real Estate Board (TRREB)
Property Description
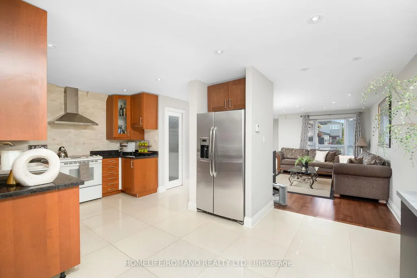
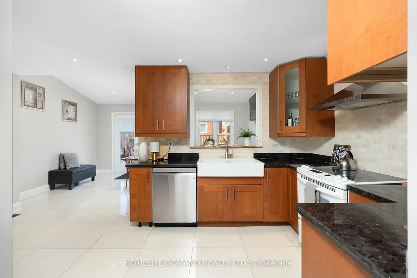
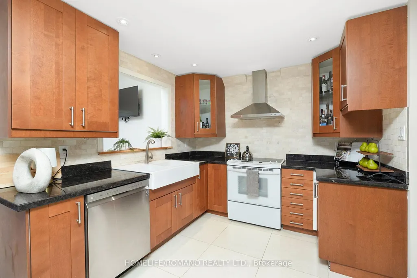
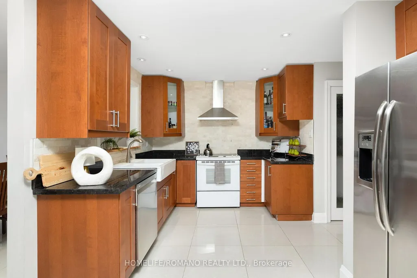
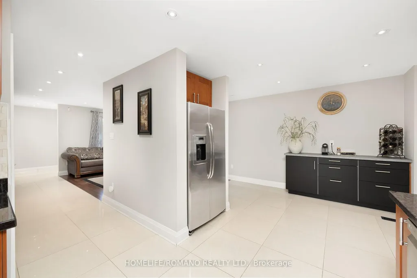
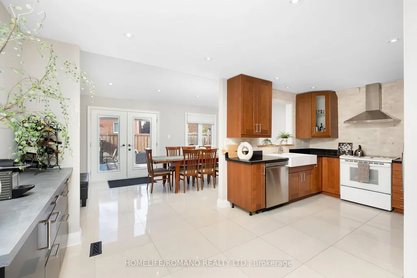
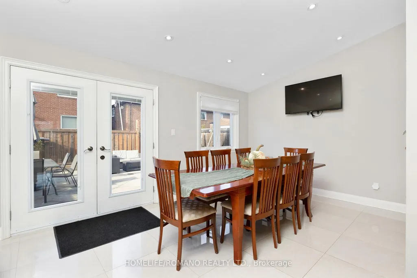
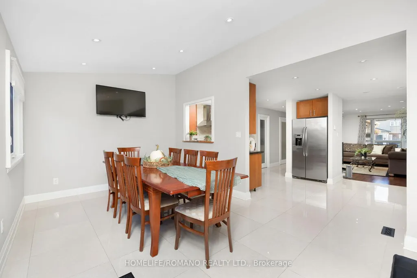
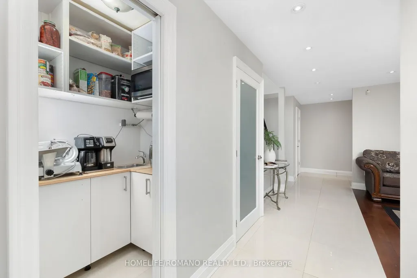
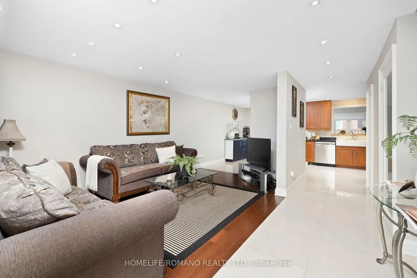
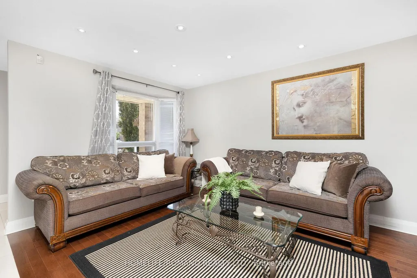
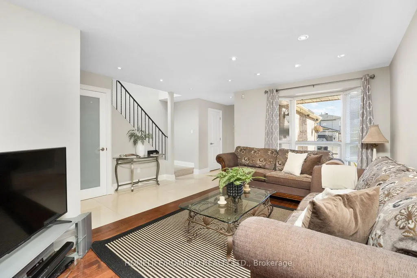
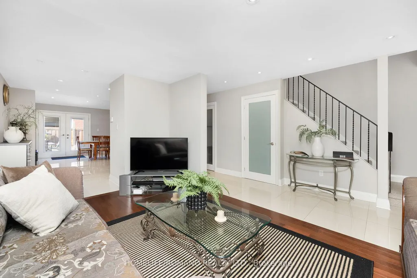
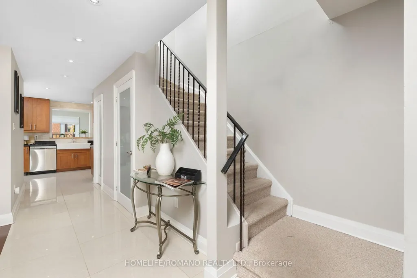
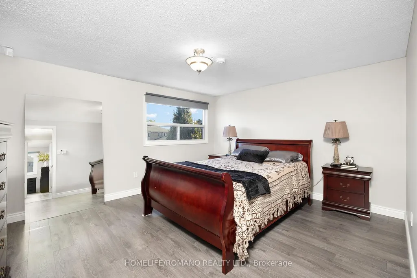
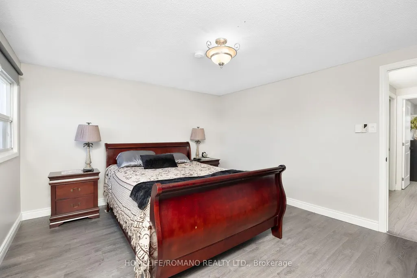
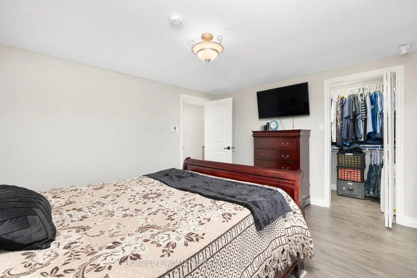
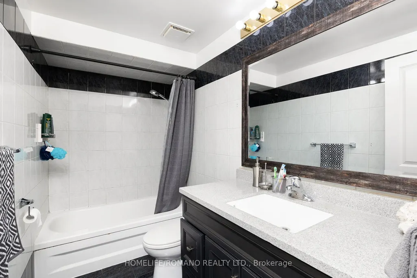
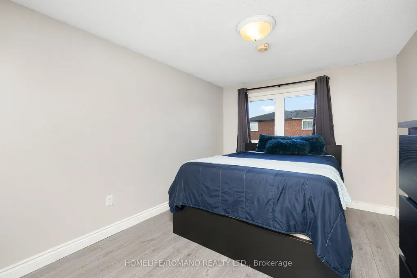
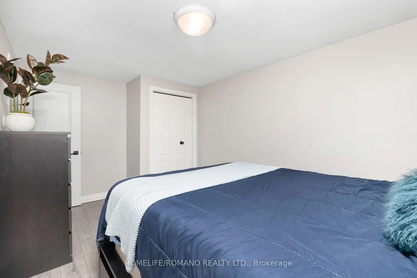
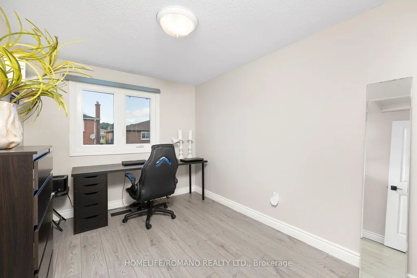
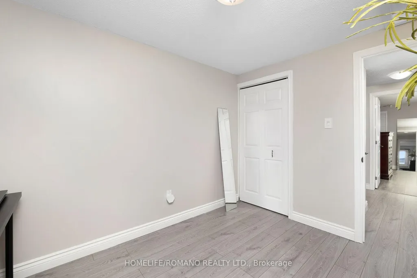
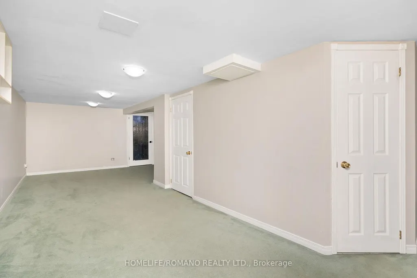
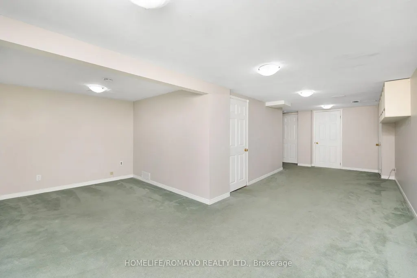
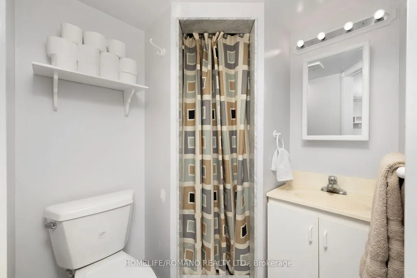
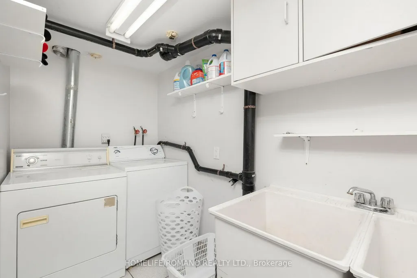
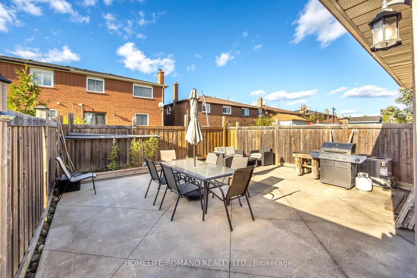
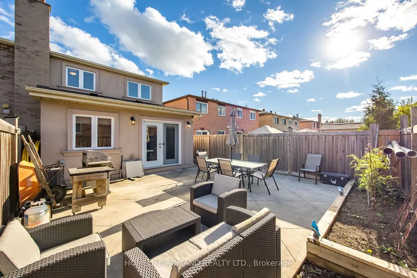
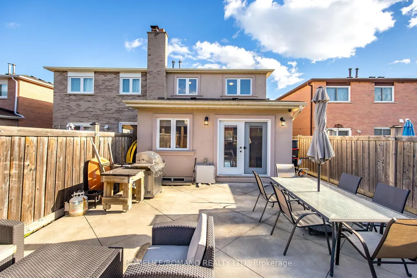
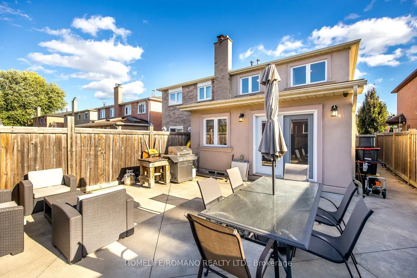
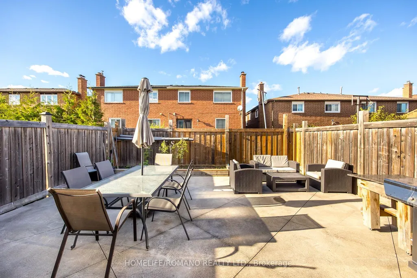
Discover this beautifully upgraded 3-bedroom, 3-bathroom semi-detached home in the heart of East Woodbridge. With over 1,500 sq. ft. of thoughtfully designed living space above grade, this two-storey gem offers a bright and functional open-concept layout, featuring large porcelain tiles, rich hardwood floors, and pot lights throughout the main level. The upgraded kitchen is a standout, equipped with stone countertops, stainless steel appliances, and a spacious walk-in pantry. A massive 209 sq. ft. rear extension-complete with double-door access-opens to a professionally landscaped backyard with patterned concrete, ideal for hosting large family gatherings or entertaining guests. Upstairs, a newly refinished staircase leads to a spacious primary bedroom with a walk-in closet, alongside two generously sized bedrooms featuring new laminate flooring and a beautifully updated 4-piece bathroom. The finished basement adds even more versatility, with tall ceilings, a large recreation room, and a full 3-piece bathroom-perfect for a home office, gym, or guest suite. The driveway comfortably fits up to four vehicles - no sidewalk ! Bonus: Existing footings are in place for a future front vestibule, offering an excellent opportunity to enhance both functionality and curb appeal. This one checks all the boxes - Located just minutes from essential amenities, top-rated schools-including the newly opened Ecole Secondaire Catholique de l'Ascension-and convenient transit options, this home is ideal for first-time buyers or growing families looking to upsize.
| Price History | |
|---|---|
| 3/26/2026 | Listed $1,084,900 |
| 4/9/2026 | 2$1,069,900 |
General Features
| Sewer | Sewer |
|---|---|
| Cooling | Central Air |
| Roof | Shingles |
| Architectural Style | 2-Storey |
| Pool Features | None |
| Security Features | Alarm System |
| Construction Materials | Brick,Stucco (Plaster) |
| Heater Type | Forced Air |
| Parking Spaces | 4 |
| Property Subtype | Semi-Detached |
| Tax Year | 2025 |
| Lot Depth | 110.0 |
| PropertyFeatures | Library,Place Of Worship,Rec./Commun.Centre,School,Fenced Yard |
| County | York |
| New Construction | No |
| Property Type | Residential Freehold |
| Attached Garage | No |
| Facing Direction | North |
| Garage Y/N | Yes |
| Status | Price Change |
| City | Vaughan |
| Senior Community Y/N | No |
| Lot Size Units | Feet |
| Property Attached Y/N | No |
| Tax Annual Amount | 4271.56 |
| Virtual Tour | https://media.dreamhousephoto.ca/sites/rxzzbxl/unbranded |
| Standard Status | Active |
| Occupancy Type | Owner |
| Legal Description | PCL 131-2 SEC M1953; PT LT 131 PL M1953; PT 30 66R12228 ; VAUGHAN |
Interior Features
| Interior Amenities | Separate Heating Controls,In-Law Capability,Separate Hydro Meter,Storage |
|---|---|
| Basement | Finished |
| Heat Source | Gas |
| Basement (Y/N) | No |
| Air Conditioning Y/N | Yes |
| Heating Y/N | Yes |
| Fireplace Y/N | No |
| Total Bedrooms | 3 |
| Elevator? | No |
| Total Baths | 3 |
| Bedrooms | 3 |
| Living Area Range | 1500-2000 |
Exterior Features
| Total Parking | 5.0 |
|---|---|
| Garage Type | Attached |
| Foundation Details | Poured Concrete |
| Spa | No |
| Lot Size Source | MPAC |
| Waterfront Y/N | No |
| Covered Spaces | 1.0 |
Amenities
- Views
- New Construction
- Adult 55+
- Lease To Own
- No Strata Fees
- Furnished
- Primary On Main
- Air Conditioning
- Seller Finance
- Green
- Fixer Upper
- Horse
- Golf
- Fireplace
- Deck
- Garage
- Basement
- Pool
Property vs Single Family Average in L4L 3E1
Price
Taxes
Visits
In The Neighbourhood
Just Listed
Vaughan
$ 2,449,000
1 Radley Street
Vaughan, ON L4L8J7
- Type
- Single Family
- Size
- 100,000 SqFt
- Rooms
- 7 Beds + 4.5 Baths
Listed by: CENTURY 21 PARKLAND LTD.
Just Listed
Vaughan
$ 2,449,000
1 Radley Street
Vaughan, ON L4L8J7
- Type
- Single Family
- Size
- 5,000+ SqFt
- Rooms
- 7 Beds + 5 Baths
Open House
Vaughan
$ 998,000
145 Blue Willow Drive
Vaughan, ON L4L9E9
- Type
- Single Family
- Size
- 2,000 SqFt
- Rooms
- 4 Beds + 2.5 Baths
Listed by: RE/MAX IMPERIAL REALTY INC.
Open House
Vaughan
$ 998,000
145 Blue Willow Drive
Vaughan, ON L4L9E9
- Type
- Single Family
- Size
- 1,500 SqFt
- Rooms
- 4 Beds + 3 Baths
Just Listed
Vaughan
$ 2,948,888
59 Mellings Drive
Vaughan, ON L4L8J2
- Type
- Single Family
- Size
- 3,500 SqFt
- Rooms
- 5 Beds + 5 Baths
Open House
Vaughan
$ 1,199,000
34 Shatner Turnabout
Vaughan, ON L4L0M4
- Type
- Single Family
- Size
- 2,500 SqFt
- Rooms
- 3 Beds + 3 Baths
Listed by: HOMELIFE LANDMARK REALTY INC.
Just Listed
Vaughan
$ 4,150
2 Queen Mary Court
Vaughan, ON L4L0H9
- Type
- Single Family
- Size
- 2,500 SqFt
- Rooms
- 4 Beds + 4.5 Baths
Listed by: RIGHT AT HOME REALTY
Vaughan
$ 1,485,000
27 Via Nova Drive
Vaughan, ON L4L7P9
- Type
- Single Family
- Size
- 2,000 SqFt
- Rooms
- 5 Beds + 4 Baths
Vaughan
$ 1,314,900
82 Embassy Drive
Vaughan, ON L4L5A7
- Type
- Single Family
- Size
- 2,000 SqFt
- Rooms
- 4 Beds + 4 Baths
Vaughan
$ 1,688,000
38 Spring Town Road
Vaughan, ON L4L8G2
- Type
- Single Family
- Size
- 3,000 SqFt
- Rooms
- 4 Beds + 2.5 Baths
Listed by: RE/MAX PREMIER INC.
Vaughan
$ 1,688,000
38 Spring Town Road
Vaughan, ON L4L8G2
- Type
- Single Family
- Size
- 2,500 SqFt
- Rooms
- 4 Beds + 3 Baths
Vaughan
$ 1,850
Basement - 65 Timber Lane
Vaughan, ON L4L3J6
- Type
- Single Family
- Size
- 1,100 SqFt
- Rooms
- 1 Beds + 1 Baths
Listed by: HOMELIFE/MIRACLE REALTY LTD
Vaughan
$ 899,000
112 Andrea Lane
Vaughan, ON L4L1E7
- Type
- Single Family
- Size
- 1,100 SqFt
- Rooms
- 3 Beds + 2 Baths
 Toronto Real Estate Board (TRREB); All information deemed reliable but not guaranteed. All properties are subject to prior sale, change or withdrawal. Neither listing broker(s) or information provider(s) shall be responsible for any typographical errors, misinformation, misprints and shall be held totally harmless. Listing(s) information is provided for consumer's personal, non-commercial use and may not be used for any purpose other than to identify prospective properties consumers may be interested
 Data provided by the Ontario Regional Technology & Information Systems. The information is deemed reliable, but is not guaranteed. Not intended to solicit buyers or sellers, landlords or tenants currently under contract.
The trademarks REALTOR®, REALTORS® and the REALTOR® logo are controlled by The Canadian Real Estate Association (CREA) and identify real estate professionals who are members of CREA. The trademarks MLS®, Multiple Listing Service® and the associated logos are owned
Data provided by the Ontario Regional Technology & Information Systems. The information is deemed reliable, but is not guaranteed. Not intended to solicit buyers or sellers, landlords or tenants currently under contract.
The trademarks REALTOR®, REALTORS® and the REALTOR® logo are controlled by The Canadian Real Estate Association (CREA) and identify real estate professionals who are members of CREA. The trademarks MLS®, Multiple Listing Service® and the associated logos are owned
 All information deemed reliable but not guaranteed. All properties are subject to prior sale, change or withdrawal. Neither listing broker(s) or information provider(s) shall be responsible for any typographical errors, misinformation, misprints and shall be held totally harmless. Listing(s) information is provided for consumer's personal, non-commercial use and may not be used for any purpose other than to identify prospective properties consumers may be interested in purchasing. The data relating