


Address
547 Old Stouffville Road, Uxbridge, ON
Price
$ 4,995,000
Property Attributes
- ID#N12462121
- TypeSingle Family
- Listing Status Extension
- CityUxbridge
- AreaRural Uxbridge
- NeighbourhoodRural Uxbridge
- Postal CodeL9P 1R4
- Style2-Storey
- Taxes$ 454
- Price$ 4,995,000
- Bedrooms5
- Full Bathrooms6
- Half Bathrooms0
- Sqr Footage3500-5000
- Lot Size17.5 Acres
Data Source:
Toronto Real Estate Board (TRREB)
Property Description
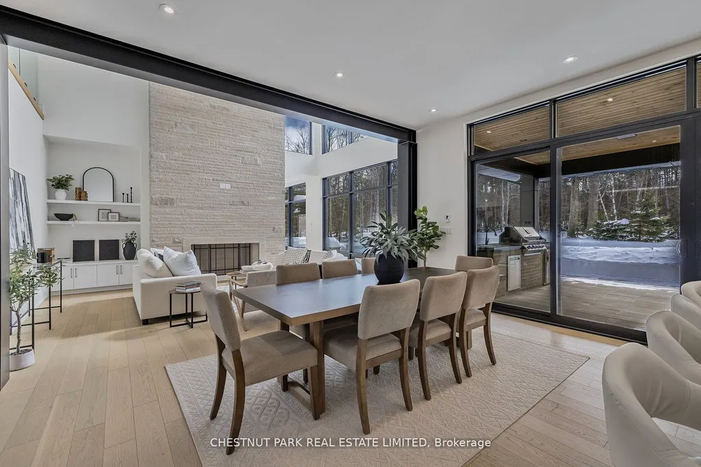
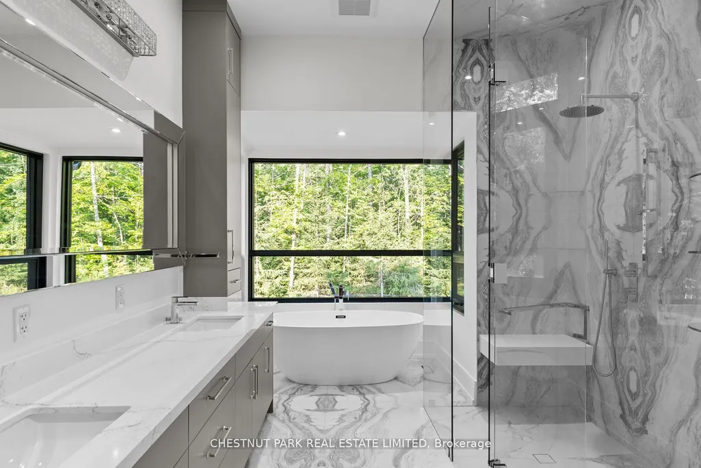
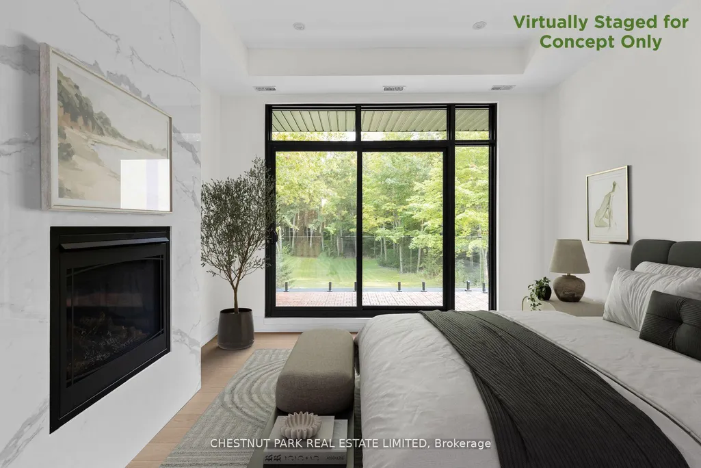
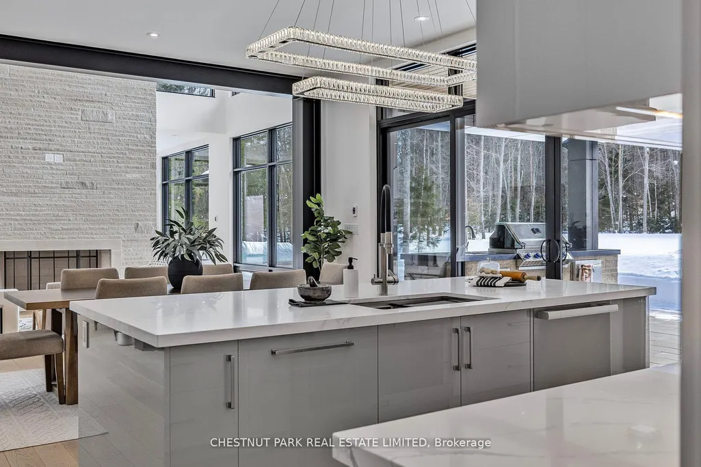
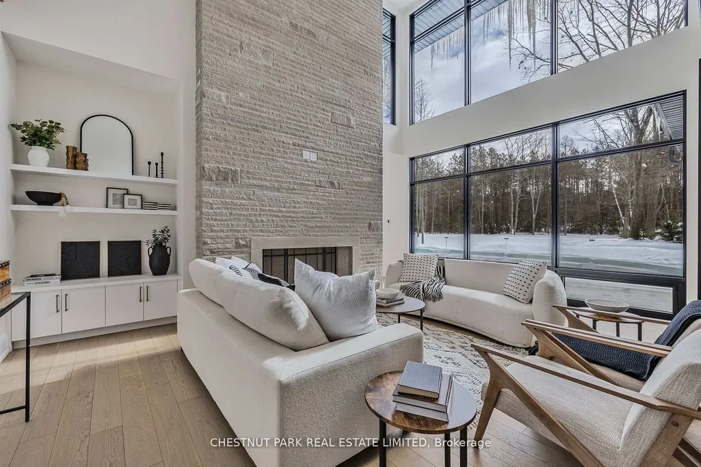
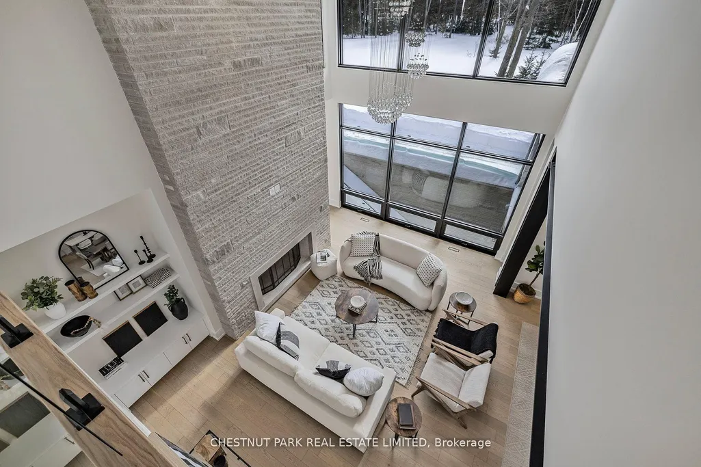
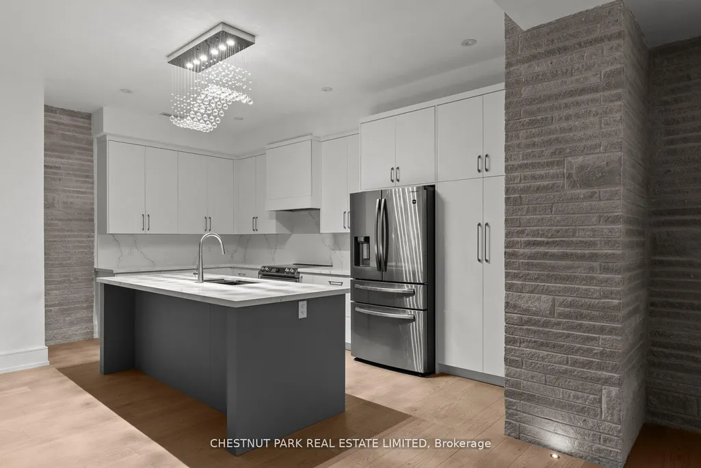
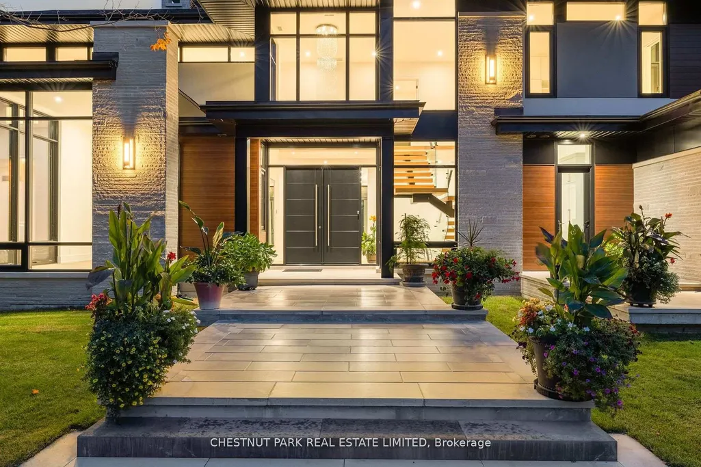
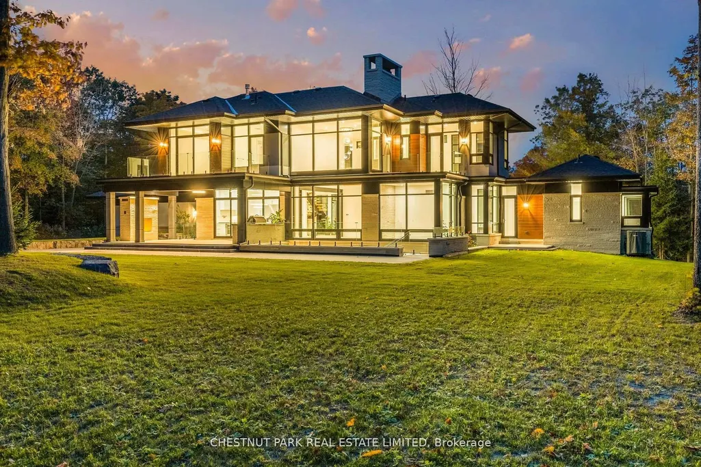
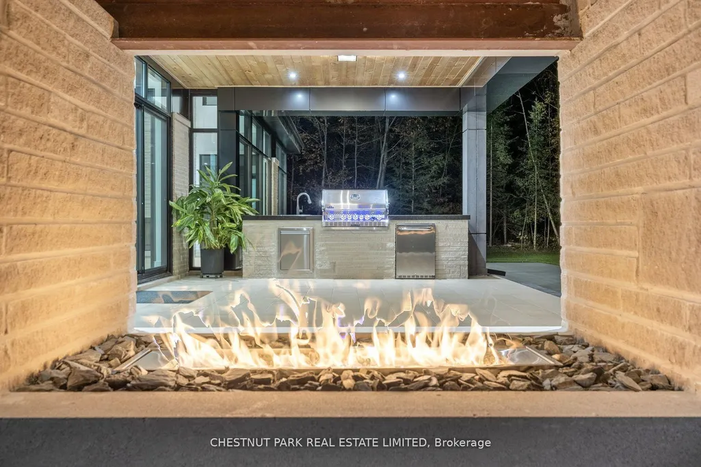
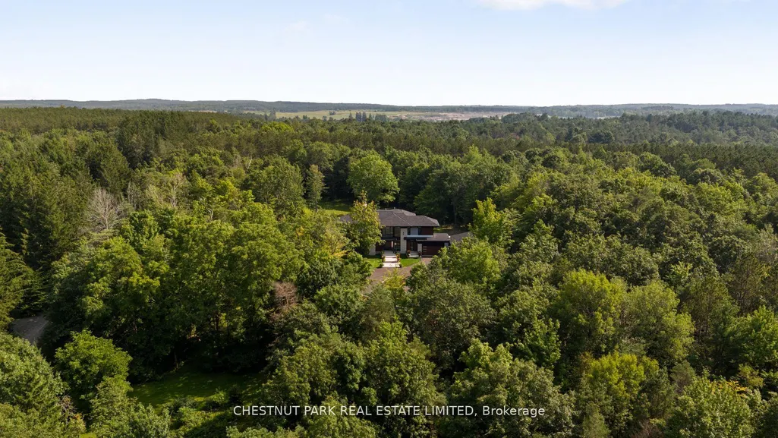
Over 11 acres - set in a premium location, on a highly coveted road in Uxbridge, this contemporary modern David Small Designs masterpiece was meticulously crafted with no expense spared. A custom residence boasting 4+1 bedrooms & 6 bathrooms, the elegant facade features clean lines, organic textures, & expansive glass windows. Accentuated by rich wood tones & limestone detailing, this home blends beautifully into the breathtaking landscape. Upon entry, soaring ceilings & abundant natural light greet you. The gourmet kitchen & servery combine functionality with luxury. Two primary suites featuring walk-in closets, gas fireplaces, a 5-piece ensuite, & private outdoor space. 3 more bedrooms, each with an ensuite & walk-out to decks. The lower level offers an unparalleled entertaining experience featuring a fully equipped second kitchen, recreation room & access to the outdoors. This premier resort-like property provides seamless indoor/outdoor living. Both an entertainer's dream & a private oasis, the outdoor space encompasses a large grassy yard & a stunning cabana, with a fireplace feature, an outdoor kitchen, & dining space. The estate promises leisure & luxury for friends, family, & party guests. The main house garage & second attached garage fit 5 cars. Only a 45-minute drive to Toronto, this residence stands as a testament to luxury living, seamlessly fusing technology, design, & comfort for an unparalleled living experience. **EXTRAS** Recreational options are boundless with cut trails throughout the entire property. The property backs onto lush conservation land and trails, enhancing its serene, countryside appeal. Minutes away is the vibrant community of Uxbridge.
| Price History | |
|---|---|
| 10/15/2025 | Listed $4,995,000 |
General Features
| Sewer | Septic |
|---|---|
| Cooling | Central Air |
| Roof | Shingles |
| Architectural Style | 2-Storey |
| Pool Features | None |
| Construction Materials | Stone |
| Heater Type | Forced Air |
| Parking Spaces | 10 |
| Property Subtype | Detached |
| Tax Year | 2024 |
| Lot Depth | 1588.58 |
| PropertyFeatures | Golf,Hospital,Part Cleared,Skiing,Wooded/Treed |
| County | Durham |
| New Construction | No |
| Property Type | Residential Freehold |
| Attached Garage | No |
| Facing Direction | South |
| Garage Y/N | Yes |
| Status | Extension |
| City | Uxbridge |
| Senior Community Y/N | No |
| Lot Size Units | Feet |
| Property Attached Y/N | No |
| Tax Annual Amount | 454.77 |
| Virtual Tour | https://listing.jacksonhousemedia.com/sites/beppawg/unbranded |
| Standard Status | Active |
| Occupancy Type | Owner |
| Legal Description | PT LT 22 & 23 CON 5 UXBRIDGE,PT 2,40R5783 TOWNSHIP OF UXBRIDGE |
Interior Features
| Interior Amenities | Central Vacuum,Primary Bedroom - Main Floor,Water Purifier,Water Treatment,Carpet Free |
|---|---|
| Basement | Finished with Walk-Out,Full |
| Fireplace Features | Natural Gas |
| Heat Source | Gas |
| Basement (Y/N) | No |
| Air Conditioning Y/N | Yes |
| Heating Y/N | Yes |
| Fireplace Y/N | Yes |
| Total Bedrooms | 5 |
| Elevator? | No |
| Total Baths | 6 |
| Bedrooms | 4+1 |
| Living Area Range | 3500-5000 |
Exterior Features
| Parking Features | Circular Drive |
|---|---|
| Water Source | Drilled Well |
| Total Parking | 15.0 |
| Garage Type | Attached |
| Foundation Details | Poured Concrete |
| Spa | No |
| Waterfront Y/N | No |
| Covered Spaces | 5.0 |
Amenities
- Views
- New Construction
- Adult 55+
- Lease To Own
- No Strata Fees
- Furnished
- Primary On Main
- Air Conditioning
- Seller Finance
- Green
- Fixer Upper
- Horse
- Golf
- Fireplace
- Deck
- Garage
- Basement
- Pool
Property vs Single Family Average in L9P 1R4
Price
Visits
In The Neighbourhood
Open House
Uxbridge
$ 979,000
266 Goose Alley
Uxbridge, ON L0C1A0
- Type
- Single Family
- Size
- 1,500 SqFt
- Rooms
- 4 Beds + 2 Baths
Listed by: RE/MAX ESCARPMENT REALTY INC.
Open House
Uxbridge
$ 979,000
266 Goose Alley
Uxbridge, ON L0C1A0
- Type
- Single Family
- Size
- 1,100 SqFt
- Rooms
- 4 Beds + 2 Baths
Just Listed
Uxbridge
$ 1,800,000
376 Sandford Road
Uxbridge, ON L0C1E0
- Type
- Single Family
- Size
- 2,500 SqFt
- Rooms
- 5 Beds + 2.5 Baths
Listed by: RIGHT AT HOME REALTY
Just Listed
Uxbridge
$ 1,800,000
376 Sandford Road
Uxbridge, ON L0C1E0
- Type
- Single Family
- Size
- 2,000 SqFt
- Rooms
- 5 Beds + 3 Baths
Just Listed
Uxbridge
$ 949,900
590 Scugog 12 Line
Uxbridge, ON L9P1R3
- Type
- Single Family
- Size
- 2,500 SqFt
- Rooms
- 4 Beds + 1.5 Baths
Listed by: RE/MAX RIGHT MOVE
Just Listed
Uxbridge
$ 1,750,000
14827 Regional Rd 1 Road
Uxbridge, ON L9P1R3
- Type
- Single Family
- Size
- 3,500 SqFt
- Rooms
- 4 Beds + 3.5 Baths
Listed by: REMAX YOUR COMMUNITY REALTY
Just Listed
Uxbridge
$ 1,750,000
14827 Regional Rd 1 Road
Uxbridge, ON L9P1R3
- Type
- Single Family
- Size
- 3,000 SqFt
- Rooms
- 4 Beds + 4 Baths
Just Listed
Uxbridge
$ 949,900
590 Scugog 12 Line
Uxbridge, ON L9P1R3
- Type
- Single Family
- Size
- 2,000 SqFt
- Rooms
- 4 Beds + 2 Baths
Uxbridge
$ 1,494,000
27 Bagshaw Crescent
Uxbridge, ON L9P0A9
- Type
- Single Family
- Size
- 2,500 SqFt
- Rooms
- 5 Beds + 3.5 Baths
Listed by: REAL BROKER ONTARIO LTD.
Uxbridge
$ 997,900
100 Pilkey Road
Uxbridge, ON L0C1H0
- Type
- Single Family
- Size
- 1,100 SqFt
- Rooms
- 2 Beds + 1.5 Baths
Listed by: Royal LePage Frank Real Estate
Uxbridge
$ 925,000
19 Mustard Street
Uxbridge, ON L9P1R2
- Type
- Single Family
- Size
- 2,500 SqFt
- Rooms
- 3 Beds + 2.5 Baths
Listed by: The Nook Realty Inc.
Uxbridge
$ 997,900
100 Pilkey Road
Uxbridge, ON L0C1H0
- Type
- Single Family
- Size
- 700 SqFt
- Rooms
- 2 Beds + 2 Baths
Uxbridge
$ 2,499,000
6099 Concession 4 Road
Uxbridge, ON L0C1A0
- Type
- Single Family
- Size
- 3,500 SqFt
- Rooms
- 3 Beds + 3 Baths
 Toronto Real Estate Board (TRREB); All information deemed reliable but not guaranteed. All properties are subject to prior sale, change or withdrawal. Neither listing broker(s) or information provider(s) shall be responsible for any typographical errors, misinformation, misprints and shall be held totally harmless. Listing(s) information is provided for consumer's personal, non-commercial use and may not be used for any purpose other than to identify prospective properties consumers may be interested
 Data provided by the Ontario Regional Technology & Information Systems. The information is deemed reliable, but is not guaranteed. Not intended to solicit buyers or sellers, landlords or tenants currently under contract.
The trademarks REALTOR®, REALTORS® and the REALTOR® logo are controlled by The Canadian Real Estate Association (CREA) and identify real estate professionals who are members of CREA. The trademarks MLS®, Multiple Listing Service® and the associated logos are owned
Data provided by the Ontario Regional Technology & Information Systems. The information is deemed reliable, but is not guaranteed. Not intended to solicit buyers or sellers, landlords or tenants currently under contract.
The trademarks REALTOR®, REALTORS® and the REALTOR® logo are controlled by The Canadian Real Estate Association (CREA) and identify real estate professionals who are members of CREA. The trademarks MLS®, Multiple Listing Service® and the associated logos are owned
 All information deemed reliable but not guaranteed. All properties are subject to prior sale, change or withdrawal. Neither listing broker(s) or information provider(s) shall be responsible for any typographical errors, misinformation, misprints and shall be held totally harmless. Listing(s) information is provided for consumer's personal, non-commercial use and may not be used for any purpose other than to identify prospective properties consumers may be interested in purchasing. The data relating