

Just Listed





Address
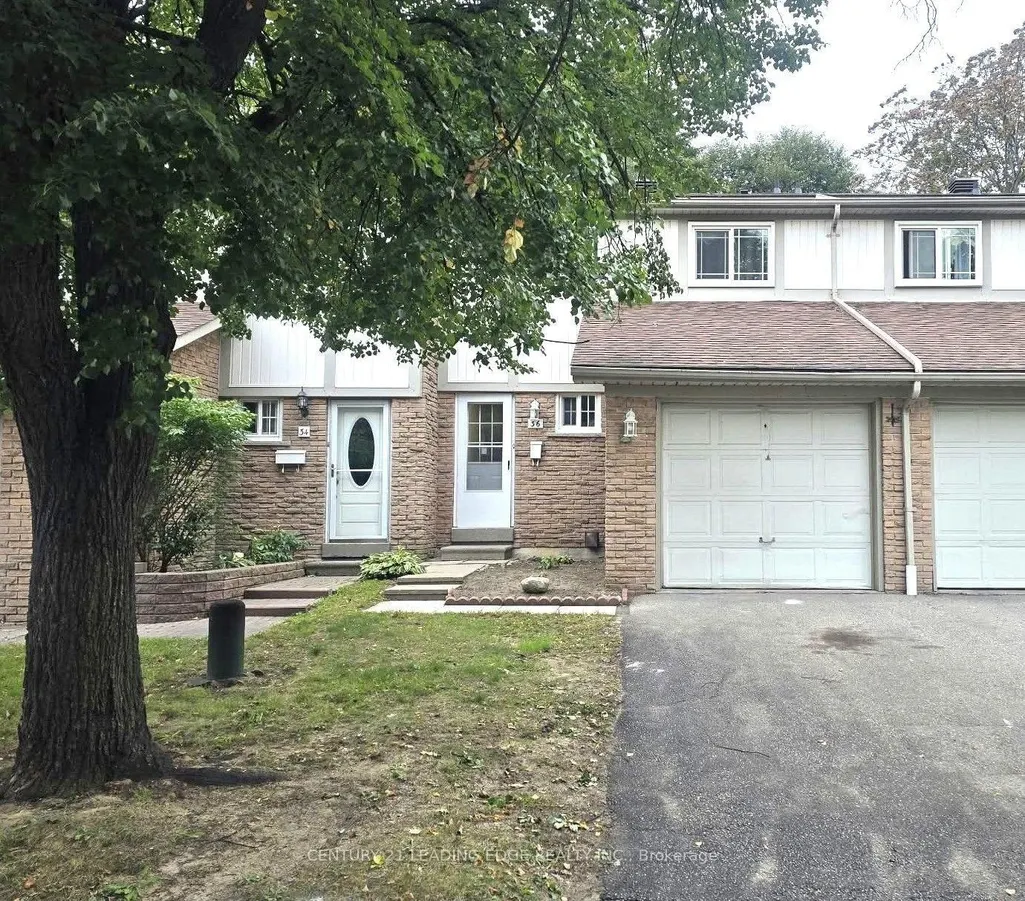
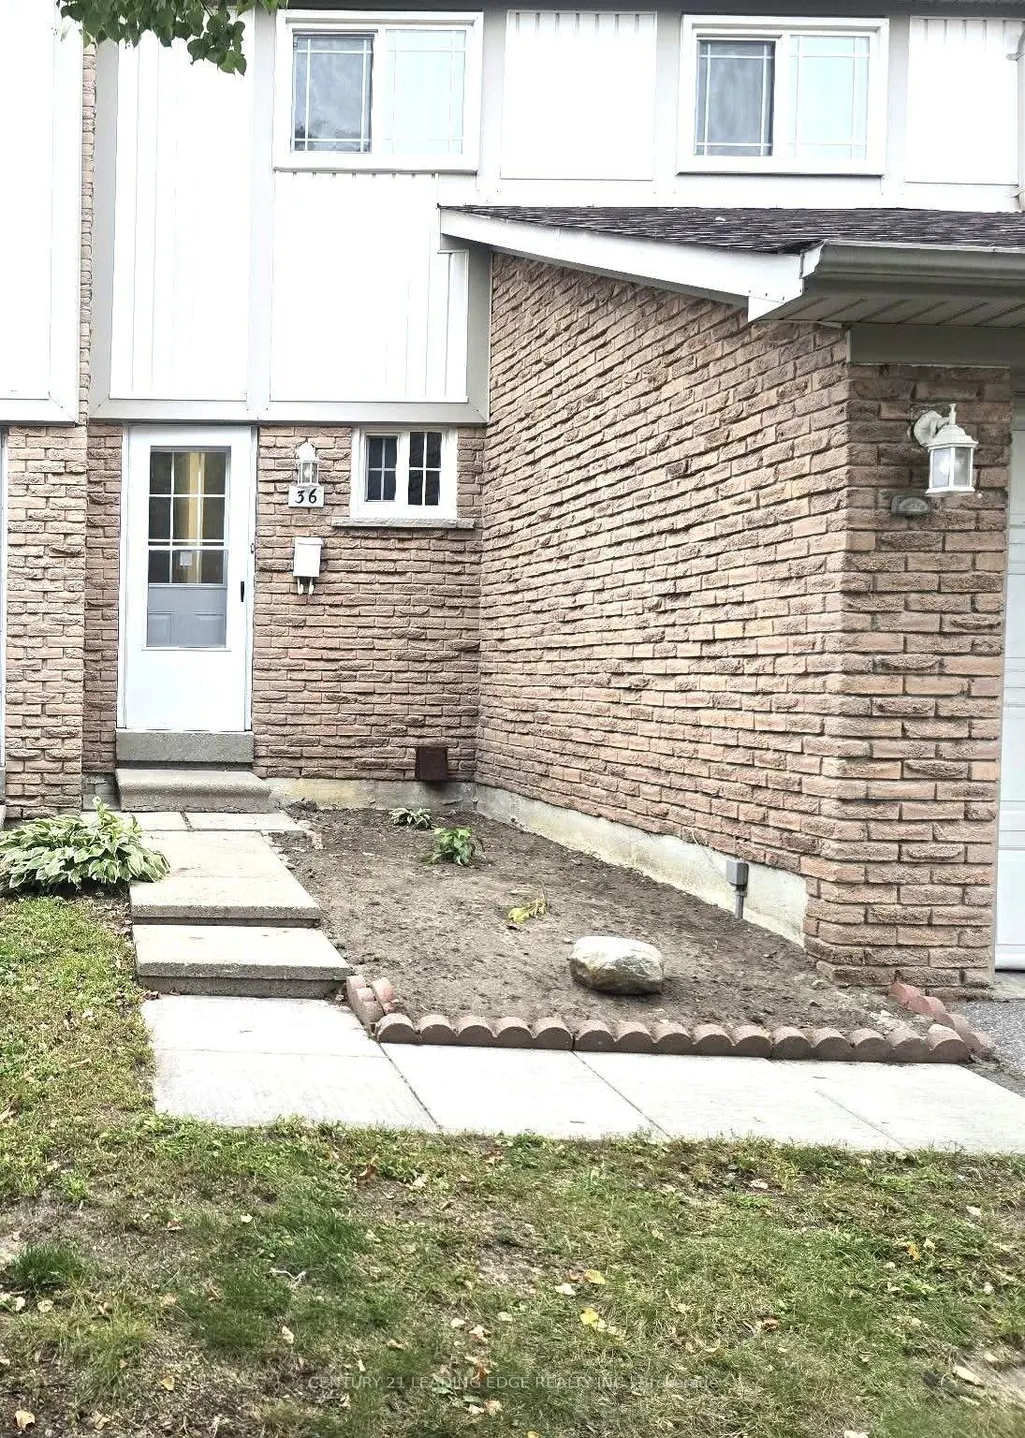
141 Galloway Road # 36, Toronto, ON
Price
$ 3,500
Property Attributes
- ID#E13832046
- TypeRentals
- Listing Status New
- CityToronto
- AreaWest Hill
- NeighbourhoodWest Hill
- Postal CodeM1E 4X4
- Style2-Storey
- Price$ 3,500
- Bedrooms4
- Full Bathrooms3
- Half Bathrooms0
- Sqr Footage1200-1399
Data Source:
Toronto Real Estate Board (TRREB)
Property Description
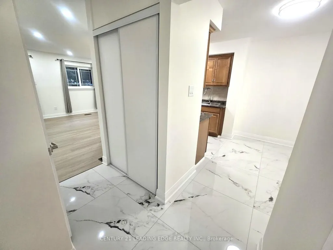
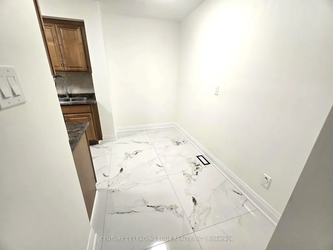
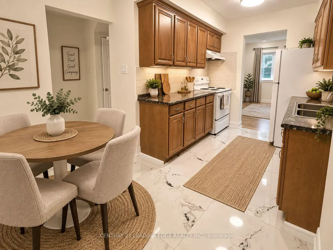
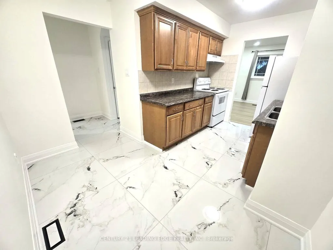
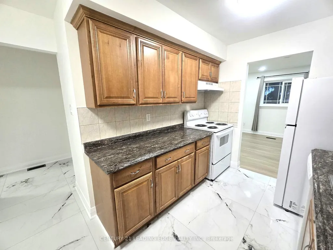
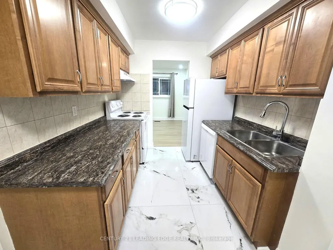
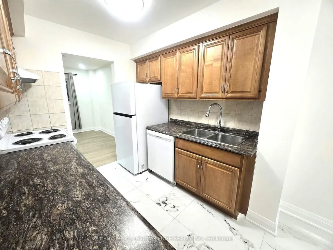
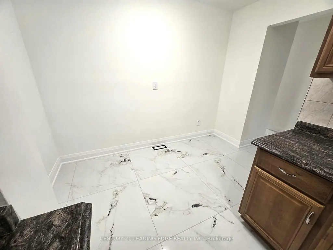
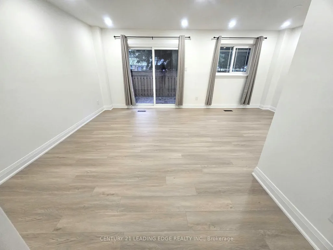
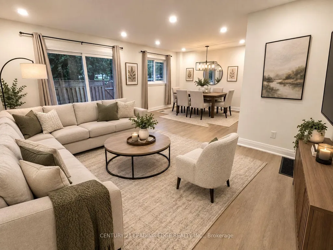
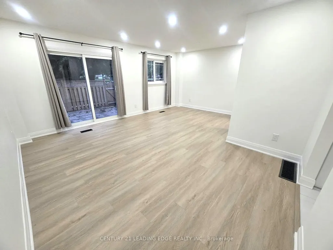
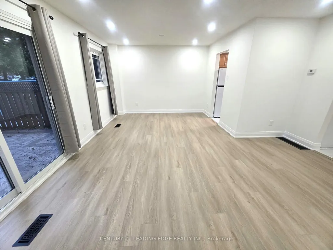
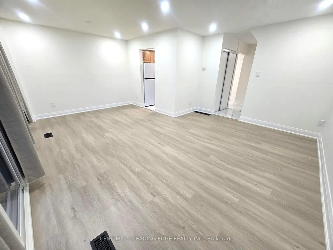
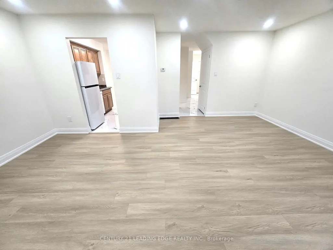
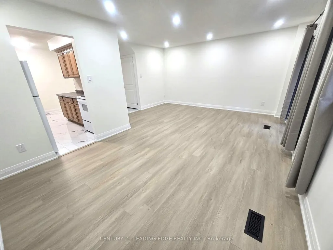
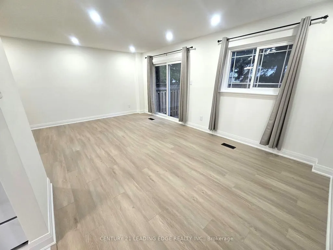
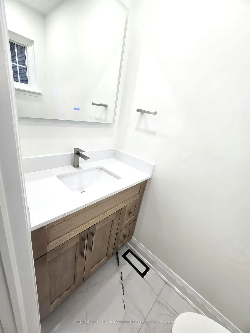
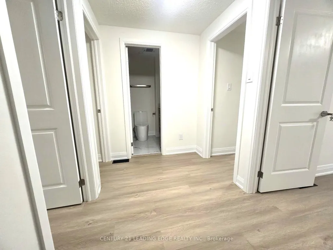
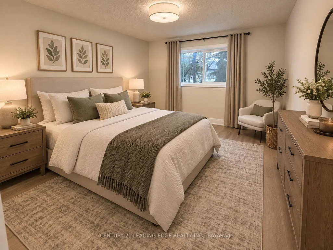
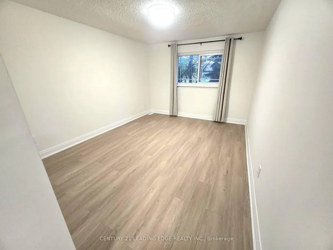
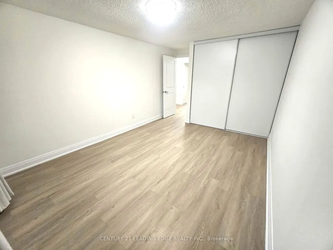
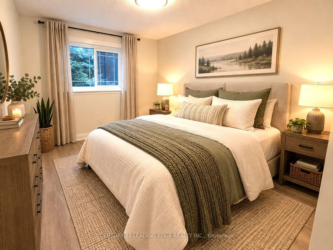
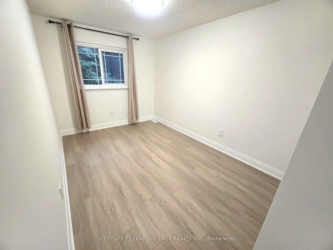
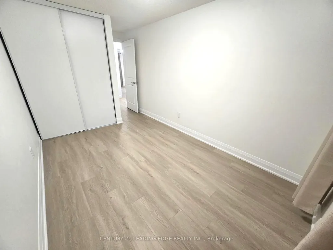
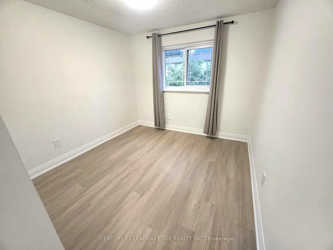
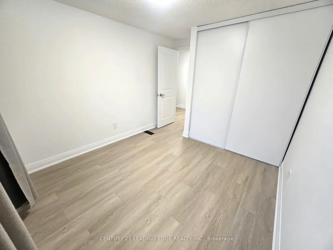
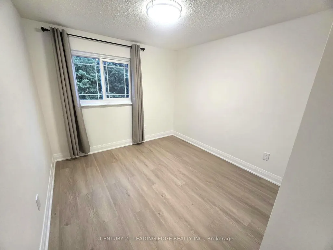
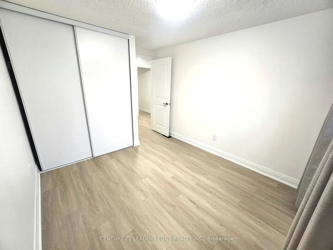
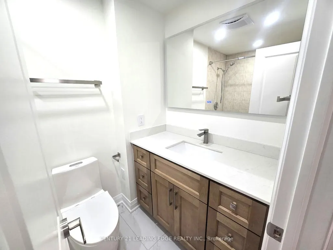
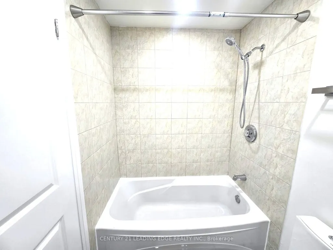
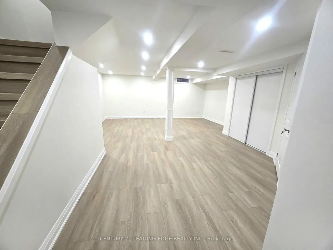
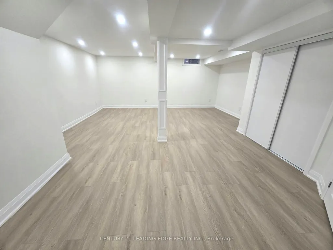
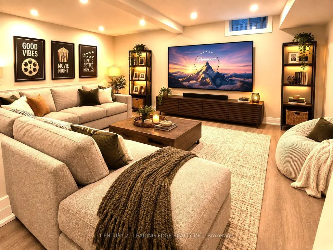
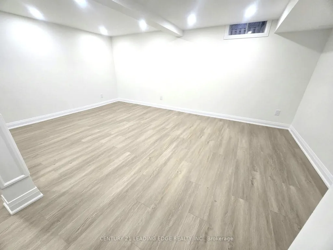
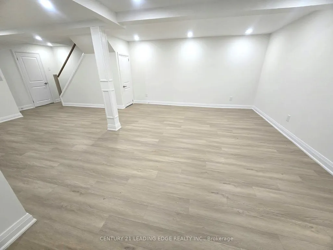
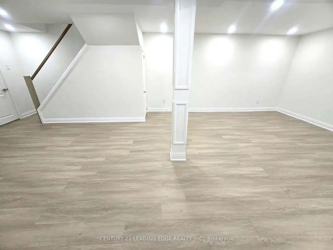
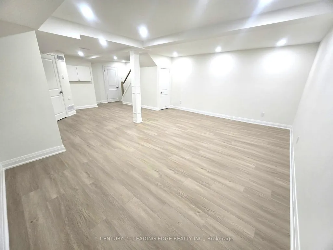
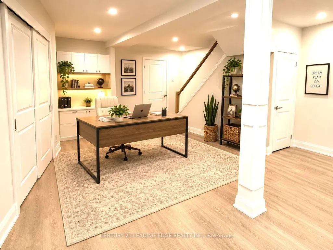
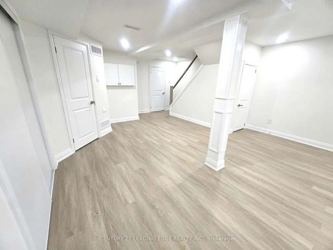
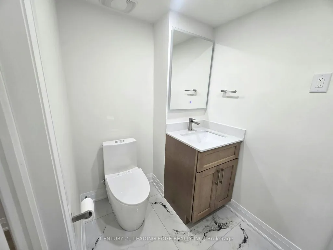
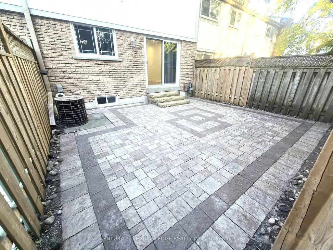
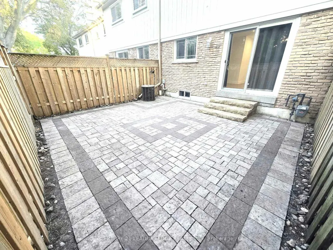
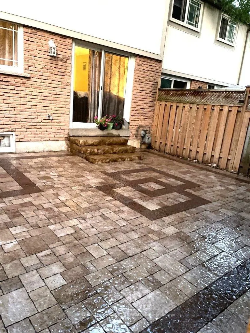
Beautifully renovated from top to bottom, this spacious 4-bedroom, 3-bathroom townhouse offers exceptional space, flexibility and convenience in a sought-after Scarborough location close to the Pickering border. Ideal for a responsible, professional household looking for a quality home to call their own. In a quiet townhouse complex with wonderful neighbours and community. The main level features a generous and functional layout. 4 large bedrooms, each offering large floor to ceiling closets. 3 bathrooms. The huge finished basement provides an abundance of additional living space and storage, with a versatile layout ideal for multiple use areas. Enjoy the convenience of an attached garage with garage door opener, plus private driveway parking for a total of 2 vehicles. The fully fenced backyard is maintenance-free, providing a private outdoor space to relax or entertain without the upkeep. Excellent location! Steps to TTC/transit and walking distance to Guildwood GO Station, providing convenient access to downtown Toronto. Close to the University of Toronto Scarborough and Centennial College. 5 minutes to Highway 401. Close to Shopping, banks, restaurants, everyday amenities, parks and green space. Water is included. Tenant to pay gas and hydro. Landlord is seeking responsible, respectful and considerate tenants who will take pride in maintaining this beautifully renovated home. No pets. No. Smoking. A rare opportunity to rent a spacious, completely renovated home in an excellent location with an abundance of living space, outstanding transit access, easy access to every day shopping and amenities.
| Price History | |
|---|---|
| 9/26/2026 | Listed $3,500 |
General Features
| Cooling | Central Air |
|---|---|
| Architectural Style | 2-Storey |
| Construction Materials | Brick,Vinyl Siding |
| Pets Allowed | No |
| View | Garden,Trees/Woods |
| Heater Type | Forced Air |
| Parking Spaces | 1 |
| Unit Number | 36 |
| Property Subtype | Condo Townhouse |
| PropertyFeatures | Fenced Yard,Hospital,Library,Park,Public Transit,Rec./Commun.Centre |
| Exposure | West |
| County | Toronto |
| New Construction | No |
| Property Type | Residential Condo & Other |
| Association Amenities | BBQs Allowed,Other,Visitor Parking |
| Attached Garage | No |
| Garage Y/N | Yes |
| Rent Includes | Building Insurance,Building Maintenance,Common Elements,Grounds Maintenance,Exterior Maintenance,Parking,Snow Removal,Water |
| Status | New |
| City | Toronto E10 |
| Association Name | YCC |
| Senior Community Y/N | No |
| Property Attached Y/N | No |
| Standard Status | Active |
| Occupancy Type | Owner |
Interior Features
| Interior Amenities | Auto Garage Door Remote,Central Vacuum |
|---|---|
| Basement | Full,Walk-Up,Finished |
| Furnished Y/N | Unfurnished |
| Heat Source | Gas |
| Basement (Y/N) | No |
| Air Conditioning Y/N | Yes |
| Heating Y/N | Yes |
| Fireplace Y/N | No |
| Laundry Features | In Basement,In-Suite Laundry |
| Total Bedrooms | 4 |
| Elevator? | No |
| Total Baths | 3 |
| Bedrooms | 4 |
| Living Area Range | 1200-1399 |
Exterior Features
| Exterior Amenities | Landscaped,Lighting,Privacy |
|---|---|
| Parking Features | Private |
| Total Parking | 2.0 |
| Garage Type | Attached |
| Spa | No |
| Lot Size Source | MPAC |
| Waterfront Y/N | No |
| Covered Spaces | 1.0 |
Amenities
- Views
- New Construction
- Adult 55+
- Lease To Own
- No Strata Fees
- Furnished
- Pets
- Primary On Main
- Air Conditioning
- Seller Finance
- Green
- Fixer Upper
- Horse
- Golf
- Fireplace
- Deck
- Garage
- Basement
- Pool
Property vs Rentals Average in M1E 4X4
Price
In The Neighbourhood
Just Listed
Toronto
$ 3,300
4300 Lawrence Avenue E
Toronto, ON M1E2S9
- Type
- Rentals
- Size
- 1,100 SqFt
- Rooms
- 4 Beds + 2 Baths
Just Listed
Toronto
$ 3,700
89 Darlingside Drive
Toronto, ON M1E3P2
- Type
- Rentals
- Size
- 700 SqFt
- Rooms
- 5 Beds + 2 Baths
Just Listed
Toronto
$ 2,600
1 Falaise Road # 615
Toronto, ON M1E3B6
- Type
- Rentals
- Size
- 900 SqFt
- Rooms
- 3 Beds + 2 Baths
Just Listed
Toronto
$ 1,700
312 Coronation Drive # Bsmt
Toronto, ON M1E2J8
- Type
- Rentals
- Size
- 1,100 SqFt
- Rooms
- 2 Beds + 1 Baths
Just Listed
Toronto
$ 3,300
107 Coronation Drive
Toronto, ON M1E2X7
- Type
- Rentals
- Size
- 1,100 SqFt
- Rooms
- 2 Beds + 2 Baths
Just Listed
Toronto
$ 3,300
100a Kitchener Road
Toronto, ON M1E2X7
- Type
- Rentals
- Size
- 1,100 SqFt
- Rooms
- 2 Beds + 2 Baths
Just Listed
Toronto
$ 2,100
20 Minnacote Avenue # #2 Lower
Toronto, ON M1E4B3
- Type
- Rentals
- Size
- 700 SqFt
- Rooms
- 2 Beds + 1 Baths
Just Listed
Toronto
$ 3,450
53 Glory Crescent
Toronto, ON M1E2B9
- Type
- Rentals
- Size
- 700 SqFt
- Rooms
- 4 Beds + 2 Baths
Just Listed
Toronto
$ 2,800
13 Falaise Road
Toronto, ON M1E0C5
- Type
- Rentals
- Size
- 1,200 SqFt
- Rooms
- 2 Beds + 3 Baths
Toronto
$ 2,850
59 Woodgarden Crescent
Toronto, ON M1E3K3
- Type
- Rentals
- Size
- 1,100 SqFt
- Rooms
- 3 Beds + 1 Baths
Toronto
$ 2,400
99 Overture Road # Upper
Toronto, ON M1E2W3
- Type
- Rentals
- Size
- 700 SqFt
- Rooms
- 3 Beds + 1 Baths
 Toronto Real Estate Board (TRREB); All information deemed reliable but not guaranteed. All properties are subject to prior sale, change or withdrawal. Neither listing broker(s) or information provider(s) shall be responsible for any typographical errors, misinformation, misprints and shall be held totally harmless. Listing(s) information is provided for consumer's personal, non-commercial use and may not be used for any purpose other than to identify prospective properties consumers may be interested
 Data provided by the Ontario Regional Technology & Information Systems. The information is deemed reliable, but is not guaranteed. Not intended to solicit buyers or sellers, landlords or tenants currently under contract.
The trademarks REALTOR®, REALTORS® and the REALTOR® logo are controlled by The Canadian Real Estate Association (CREA) and identify real estate professionals who are members of CREA. The trademarks MLS®, Multiple Listing Service® and the associated logos are owned
Data provided by the Ontario Regional Technology & Information Systems. The information is deemed reliable, but is not guaranteed. Not intended to solicit buyers or sellers, landlords or tenants currently under contract.
The trademarks REALTOR®, REALTORS® and the REALTOR® logo are controlled by The Canadian Real Estate Association (CREA) and identify real estate professionals who are members of CREA. The trademarks MLS®, Multiple Listing Service® and the associated logos are owned
 All information deemed reliable but not guaranteed. All properties are subject to prior sale, change or withdrawal. Neither listing broker(s) or information provider(s) shall be responsible for any typographical errors, misinformation, misprints and shall be held totally harmless. Listing(s) information is provided for consumer's personal, non-commercial use and may not be used for any purpose other than to identify prospective properties consumers may be interested in purchasing. The data relating