

Just Listed

Address
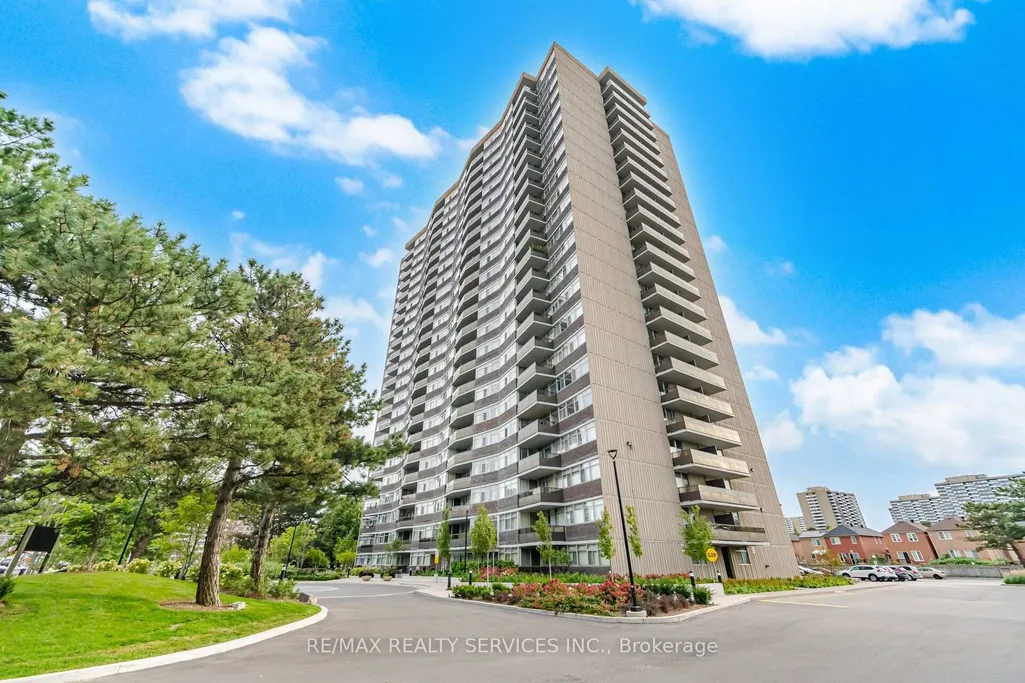
3151 Bridletowne Circle # #602, Toronto, ON
Price
$ 549,999
Property Attributes
- ID#E13824696
- TypeCondos
- Listing Status New
- CityToronto
- AreaLAmoreaux
- NeighbourhoodLAmoreaux
- Postal CodeM1W 2T1
- StyleApartment
- Taxes$ 2179
- Price$ 549,999
- Bedrooms3
- Full Bathrooms2
- Half Bathrooms0
- Sqr Footage1400-1599
Data Source:
Toronto Real Estate Board (TRREB)
Property Description
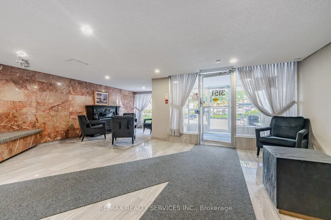
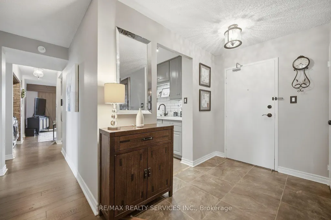
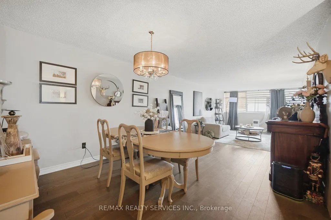
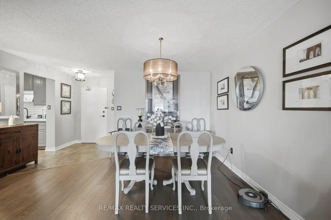
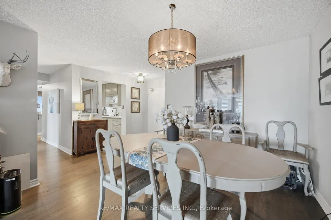
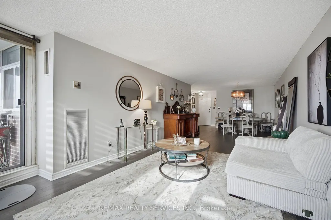
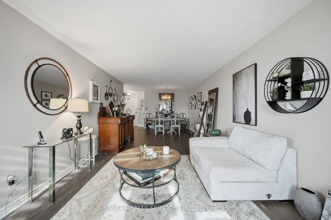
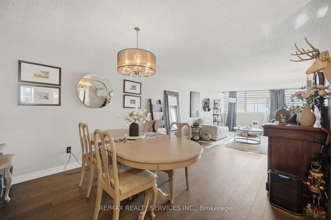
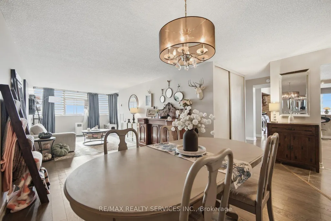
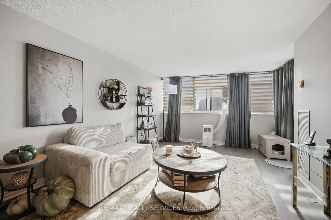
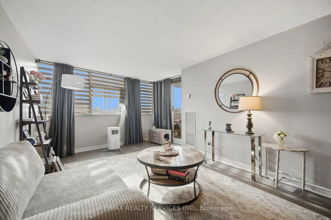
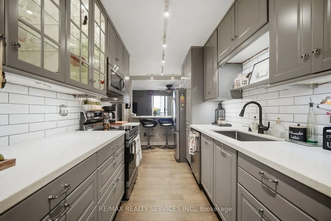
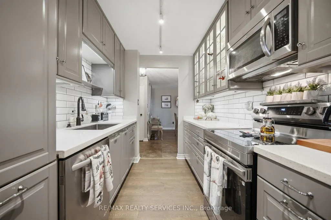
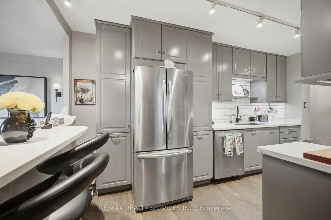
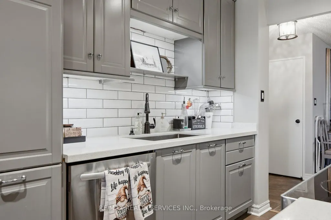
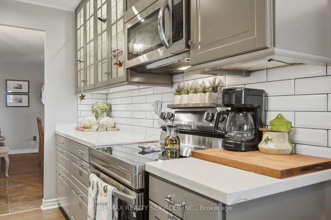
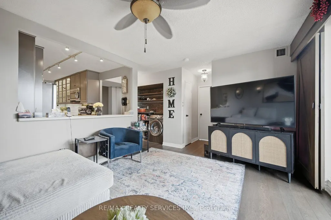
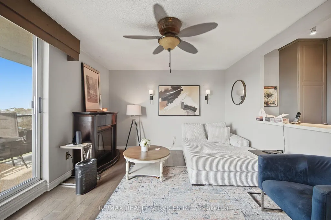
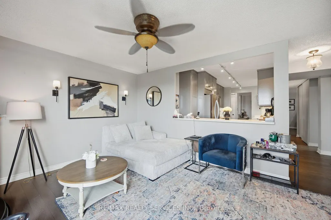
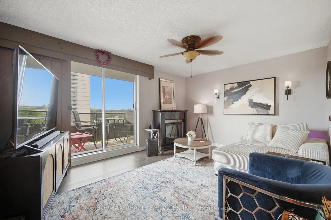
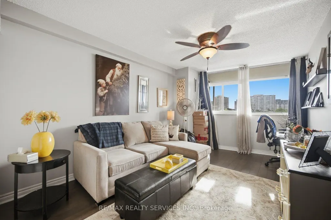
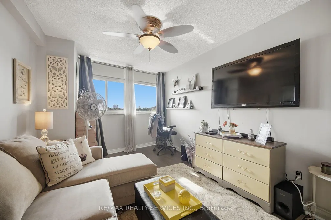
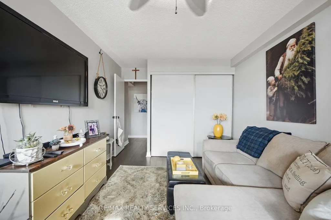
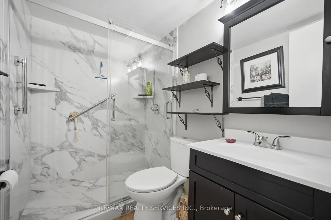
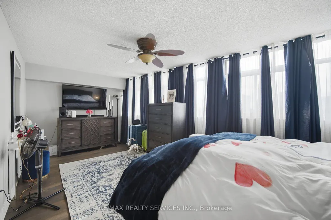
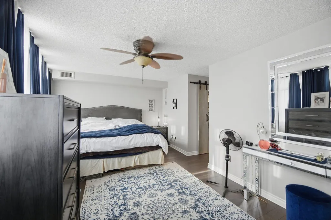
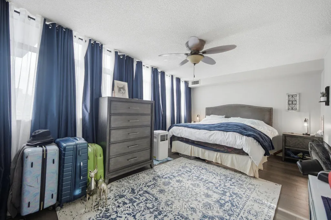
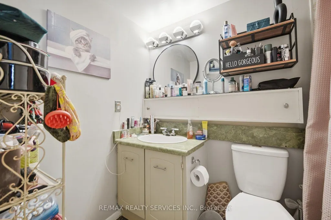
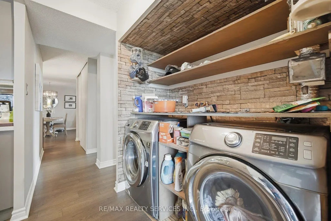
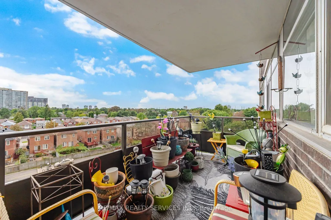
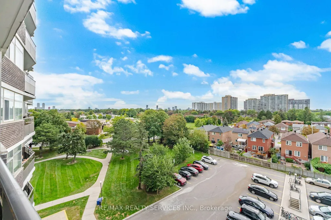
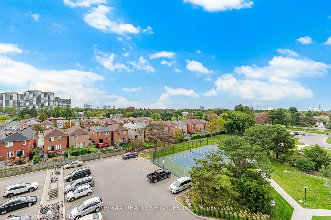
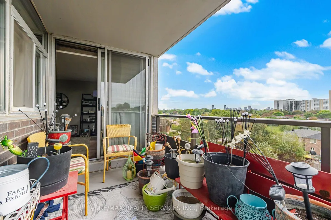
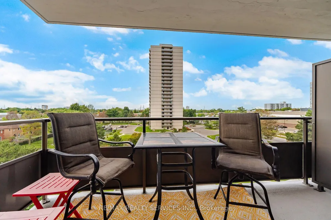
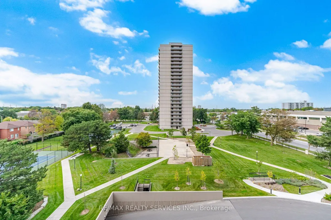
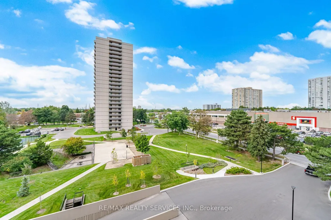
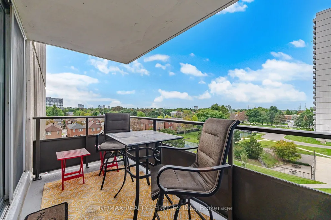
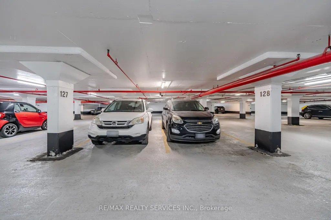
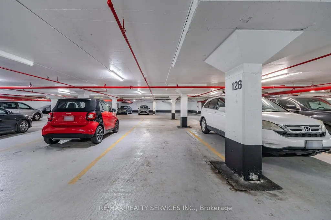
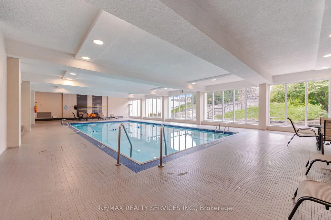
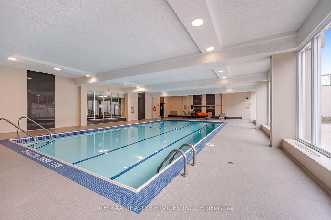
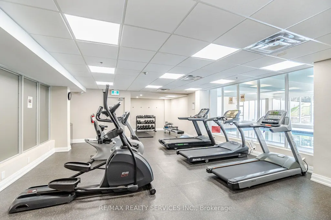
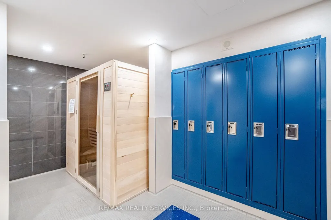
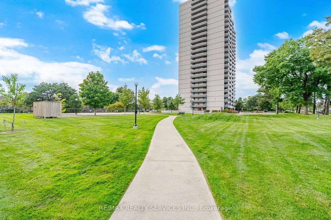
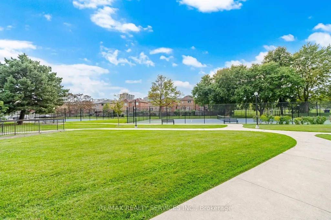
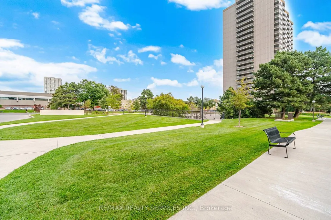
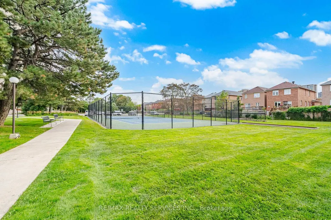
THE SPACE OF A HOUSE, THE CONVENIENCE OF CONDO LIVING! Welcome to this beautifully updated 2-bedroom + den, 2-bathroom corner unit suite in the heart of L'Amoreaux. From the moment you step inside, you'll appreciate the bright, welcoming feel, hardwood flooring and tasteful updates throughout. The expansive living and dining areas provide plenty of room to entertain, while large windows fill the home with natural light and a walkout extends the living space to a private balcony. The generously sized kitchen offers ample cabinetry and overlooks the separate den/entertainment area-a fantastic bonus space with its own walkout to a second private balcony. Whether used as a family room, home office or entertainment space, the den provides the kind of flexibility that makes this layout truly special. The oversized primary retreat features a private 4-piece ensuite and impressive walk-in closet, while the spacious second bedroom, additional full bathroom, ensuite laundry and excellent in-suite storage make the home as practical as it is comfortable. Adding even more value is the rare convenience of THREE PARKING SPACES, an exceptional find in condo living. Enjoy an impressive collection of building amenities including an indoor pool, fitness centre, sauna, tennis courts, games room and party room. Ideally situated near Bridlewood Mall, parks, schools, TTC and everyday conveniences, with easy access to Highways 401, 404 and 407. Beautifully updated, exceptionally spacious, with two private balconies and three parking spaces-this is condo living without compromising on the comforts of home. Welcome home!
| Price History | |
|---|---|
| 9/24/2026 | Listed $549,999 |
General Features
| Cooling | Central Air |
|---|---|
| HOA Fee | 1497.41 |
| Association Fee Includes | Cable TV Included,CAC Included,Common Elements Included,Heat Included,Hydro Included,Building Insurance Included,Parking Included,Water Included |
| Architectural Style | Apartment |
| Construction Materials | Concrete,Brick |
| Pets Allowed | Yes-with Restrictions |
| Heater Type | Forced Air |
| Parking Spaces | 2 |
| Unit Number | #602 |
| Property Subtype | Condo Apartment |
| Tax Year | 2025 |
| Exposure | North West |
| County | Toronto |
| New Construction | No |
| Property Type | Residential Condo & Other |
| Association Amenities | Indoor Pool,Recreation Room,Exercise Room,Sauna,Tennis Court |
| Attached Garage | Yes |
| Garage Y/N | Yes |
| Total Rooms | 6 |
| Status | New |
| City | Toronto E05 |
| Association Name | YCC |
| Senior Community Y/N | No |
| Property Attached Y/N | Yes |
| Tax Annual Amount | 2179.0 |
| Standard Status | Active |
| Occupancy Type | Owner |
Interior Features
| Interior Amenities | Other,Carpet Free,Storage |
|---|---|
| Basement | None |
| Heat Source | Gas |
| Basement (Y/N) | No |
| Air Conditioning Y/N | Yes |
| Heating Y/N | Yes |
| Fireplace Y/N | No |
| Laundry Features | Ensuite |
| Total Bedrooms | 3 |
| Elevator? | No |
| Total Baths | 2 |
| Bedrooms | 2+1 |
| Living Area Range | 1400-1599 |
Exterior Features
| Parking Features | Underground |
|---|---|
| Total Parking | 3.0 |
| Garage Type | Underground |
| Spa | No |
| Waterfront Y/N | No |
| Covered Spaces | 3.0 |
| LotDimensionsSource | Other |
Amenities
- Views
- New Construction
- Adult 55+
- Lease To Own
- No Strata Fees
- Furnished
- Pets
- Primary On Main
- Air Conditioning
- Seller Finance
- Green
- Fixer Upper
- Horse
- Golf
- Fireplace
- Deck
- Garage
- Basement
- Pool
Property vs Condos Average in M1W 2T1
Price
In The Neighbourhood
Just Listed
Toronto
$ 479,000
3131 Bridletowne Circle # 1105
Toronto, ON M1W2S9
- Type
- Condos
- Size
- 1,200 SqFt
- Rooms
- 2 Beds + 2 Baths
Just Listed
Toronto
$ 499,000
100 Echo Point # 603
Toronto, ON M1W2V2
- Type
- Condos
- Size
- 1,200 SqFt
- Rooms
- 3 Beds + 2 Baths
Just Listed
Toronto
$ 349,900
25 Silver Springs Boulevard # 1412
Toronto, ON M1V1M9
- Type
- Condos
- Size
- 900 SqFt
- Rooms
- 1 Beds + 1 Baths
Just Listed
Toronto
$ 648,888
1 Eaton Park Lane # 9
Toronto, ON M1W0A5
- Type
- Condos
- Size
- 1,000 SqFt
- Rooms
- 3 Beds + 2 Baths
Just Listed
Toronto
$ 299,000
2800 Warden Avenue # 1102
Toronto, ON M1W3Z6
- Type
- Condos
- Size
- 1,000 SqFt
- Rooms
- 2 Beds + 2 Baths
Just Listed
Toronto
$ 408,800
2550 Pharmacy Avenue # 1804
Toronto, ON M1W1H9
- Type
- Condos
- Size
- 900 SqFt
- Rooms
- 2 Beds + 1 Baths
Open House
Toronto
$ 649,000
100 Bridletowne Circle # 49
Toronto, ON M1W2G8
- Type
- Condos
- Size
- 1,200 SqFt
- Rooms
- 3 Beds + 3 Baths
Just Listed
Toronto
$ 499,999
3079 Pharmacy Avenue
Toronto, ON M1T1H8
- Type
- Condos
- Size
- 1,400 SqFt
- Rooms
- 3 Beds + 3 Baths
Toronto
$ 549,000
2100 Bridletowne Circle # 316
Toronto, ON M1W2L1
- Type
- Condos
- Size
- 1,000 SqFt
- Rooms
- 3 Beds + 2 Baths
Toronto
$ 304,900
2800 Warden Avenue # 704
Toronto, ON M1W3Z6
- Type
- Condos
- Size
- 1,000 SqFt
- Rooms
- 3 Beds + 2 Baths
Open House
Toronto
$ 499,000
850 Huntingwood Drive # 8
Toronto, ON M1T2L9
- Type
- Condos
- Size
- 1,000 SqFt
- Rooms
- 3 Beds + 2 Baths
Toronto
$ 769,900
2100 Bridletowne Circle # 325
Toronto, ON M1W2L1
- Type
- Condos
- Size
- 1,200 SqFt
- Rooms
- 4 Beds + 2 Baths
 Toronto Real Estate Board (TRREB); All information deemed reliable but not guaranteed. All properties are subject to prior sale, change or withdrawal. Neither listing broker(s) or information provider(s) shall be responsible for any typographical errors, misinformation, misprints and shall be held totally harmless. Listing(s) information is provided for consumer's personal, non-commercial use and may not be used for any purpose other than to identify prospective properties consumers may be interested
 Data provided by the Ontario Regional Technology & Information Systems. The information is deemed reliable, but is not guaranteed. Not intended to solicit buyers or sellers, landlords or tenants currently under contract.
The trademarks REALTOR®, REALTORS® and the REALTOR® logo are controlled by The Canadian Real Estate Association (CREA) and identify real estate professionals who are members of CREA. The trademarks MLS®, Multiple Listing Service® and the associated logos are owned
Data provided by the Ontario Regional Technology & Information Systems. The information is deemed reliable, but is not guaranteed. Not intended to solicit buyers or sellers, landlords or tenants currently under contract.
The trademarks REALTOR®, REALTORS® and the REALTOR® logo are controlled by The Canadian Real Estate Association (CREA) and identify real estate professionals who are members of CREA. The trademarks MLS®, Multiple Listing Service® and the associated logos are owned
 All information deemed reliable but not guaranteed. All properties are subject to prior sale, change or withdrawal. Neither listing broker(s) or information provider(s) shall be responsible for any typographical errors, misinformation, misprints and shall be held totally harmless. Listing(s) information is provided for consumer's personal, non-commercial use and may not be used for any purpose other than to identify prospective properties consumers may be interested in purchasing. The data relating