

Just Listed






Address
1087 Ormond Drive # 16, Oshawa, ON
Price
$ 638,800
Property Attributes
- ID#E13824300
- TypeCondos
- Listing Status New
- CityOshawa
- AreaSamac
- NeighbourhoodSamac
- Postal CodeL1K 0E8
- Style2-Storey
- Taxes$ 4710
- Price$ 638,800
- Bedrooms4
- Full Bathrooms4
- Half Bathrooms0
- Sqr Footage1200-1399
Data Source:
Toronto Real Estate Board (TRREB)
Property Description
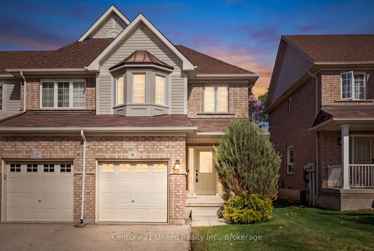
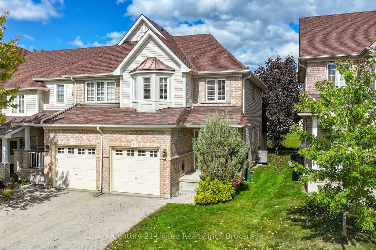
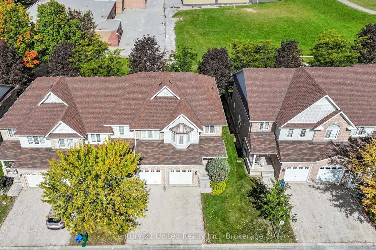
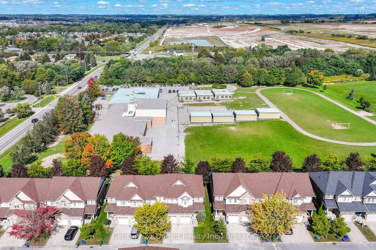
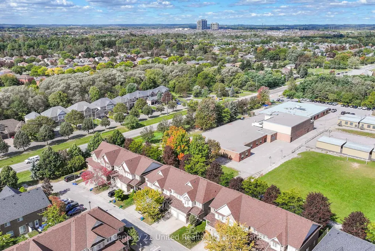
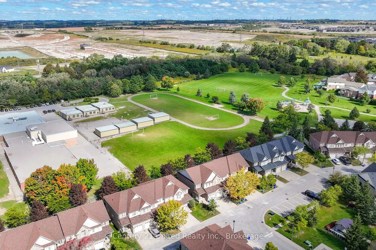
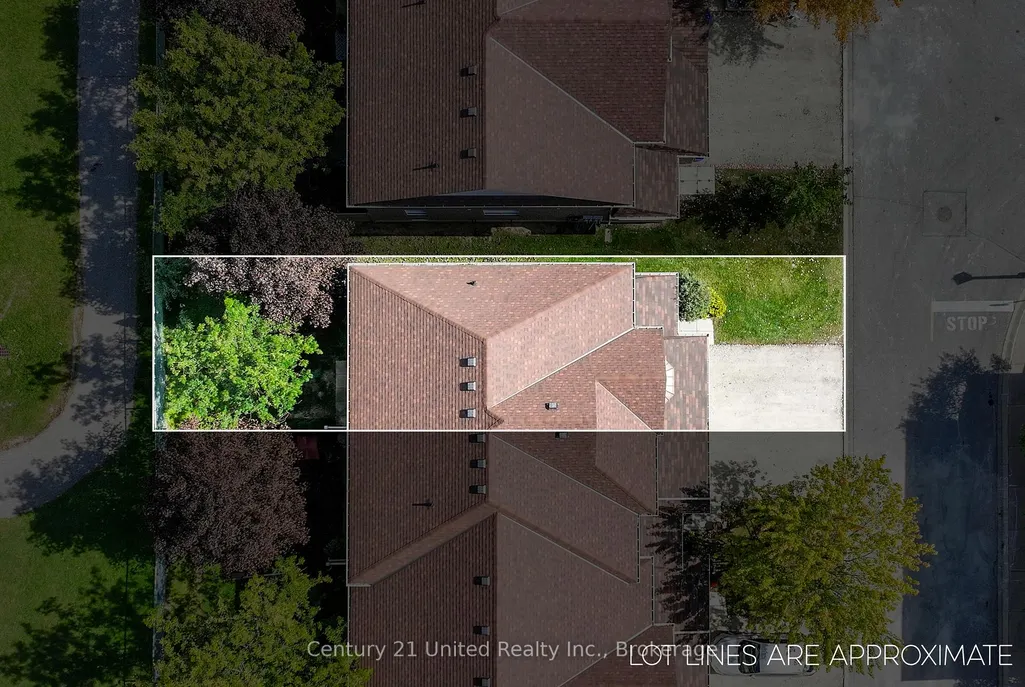
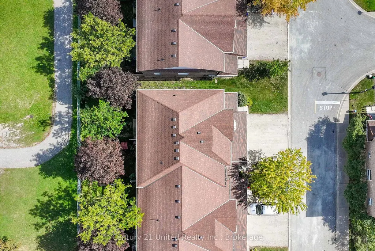
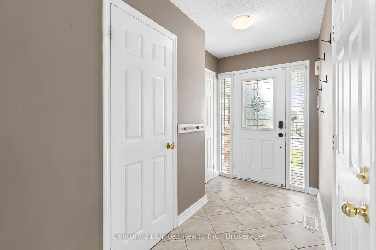
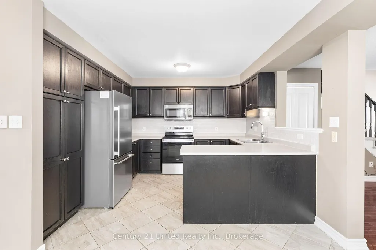
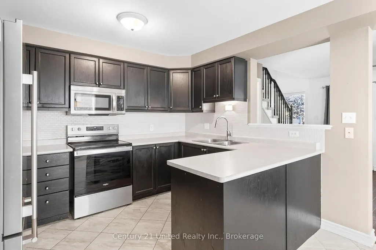
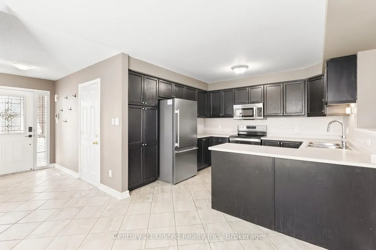
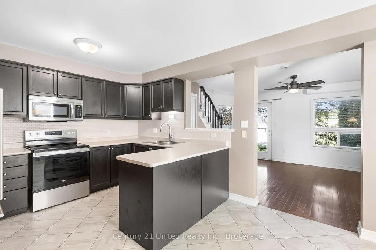
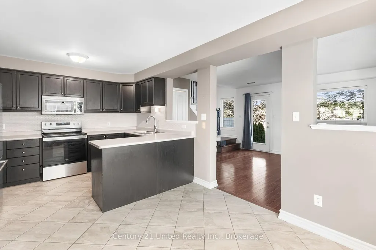
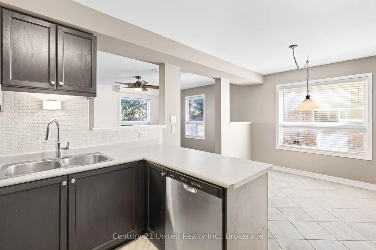
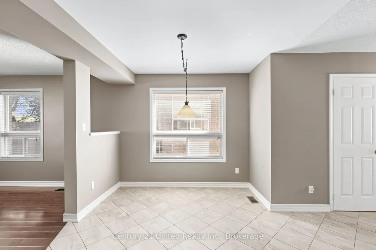
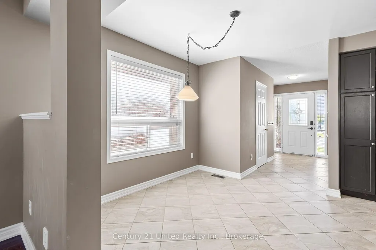
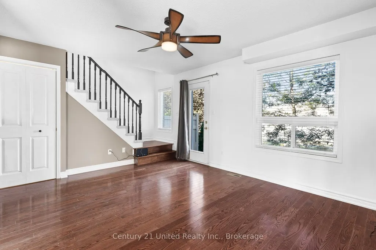
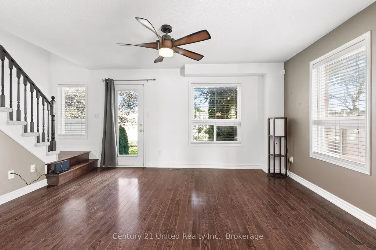
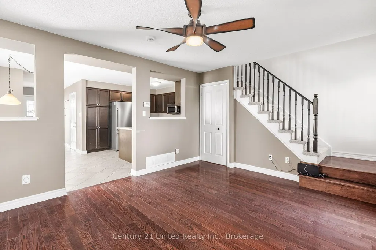
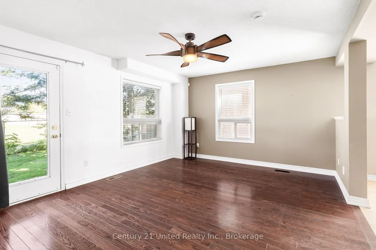
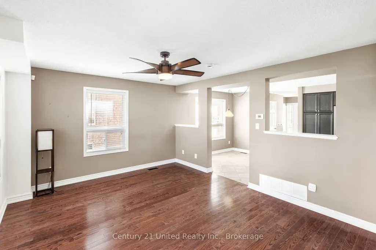
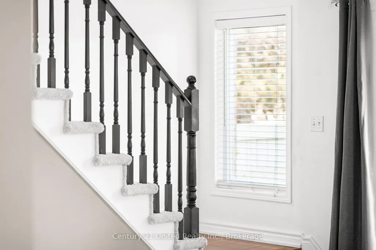
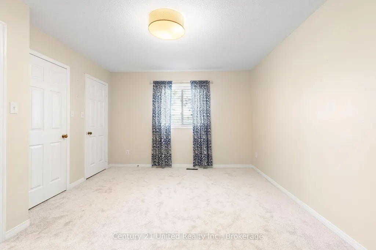
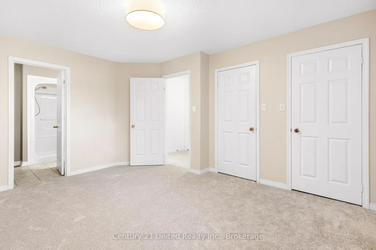
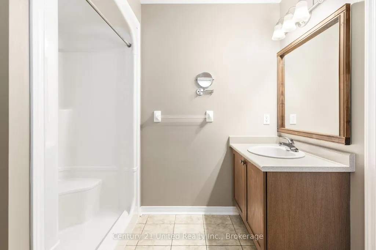
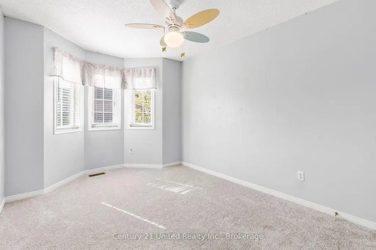
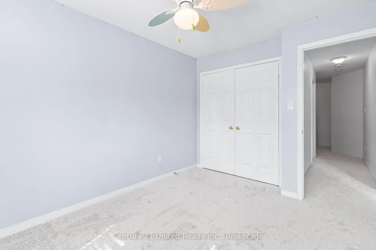
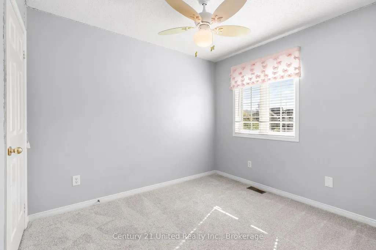
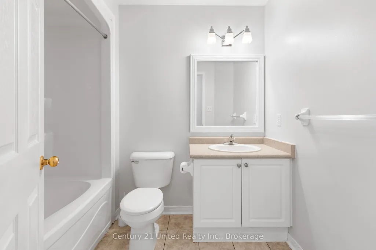
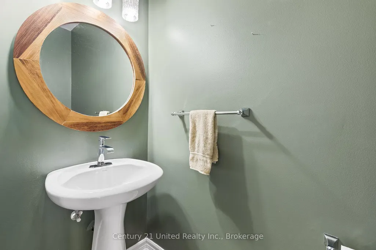
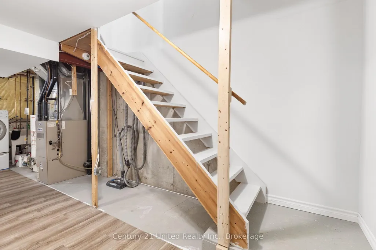
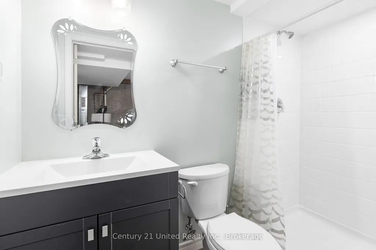
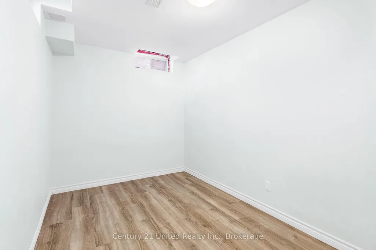
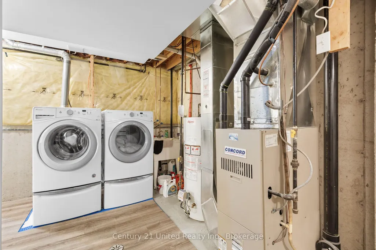
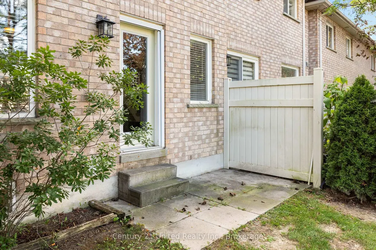
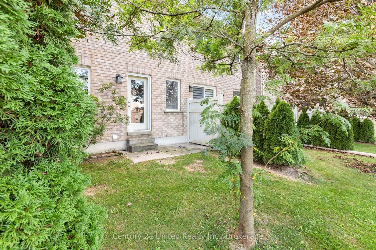
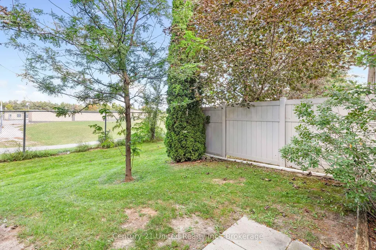
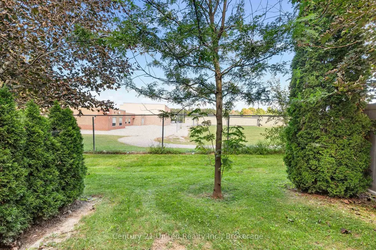
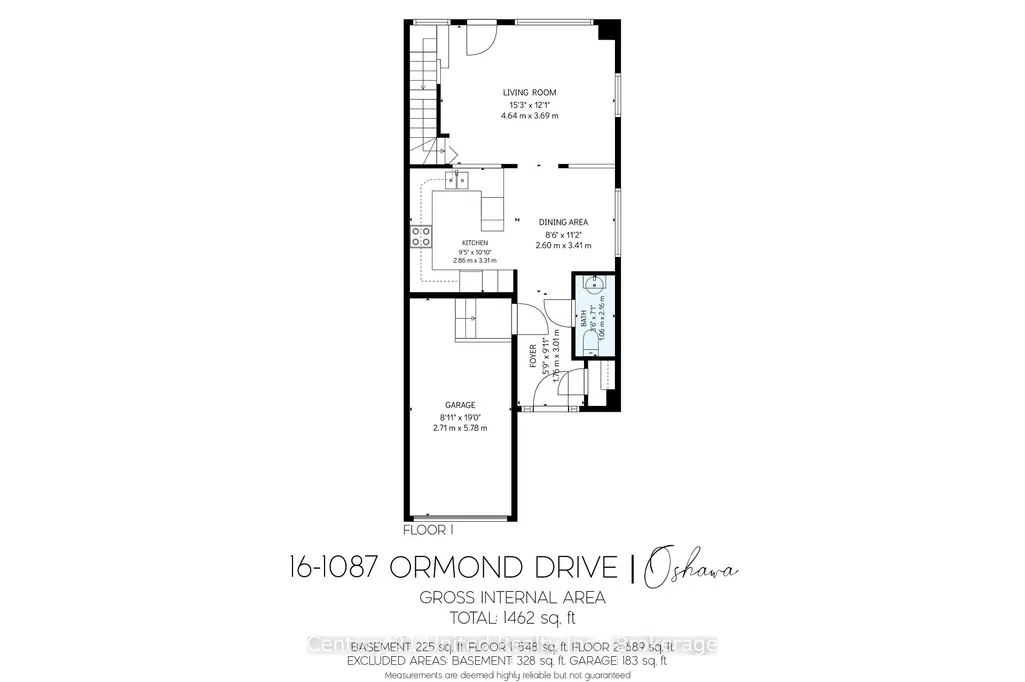
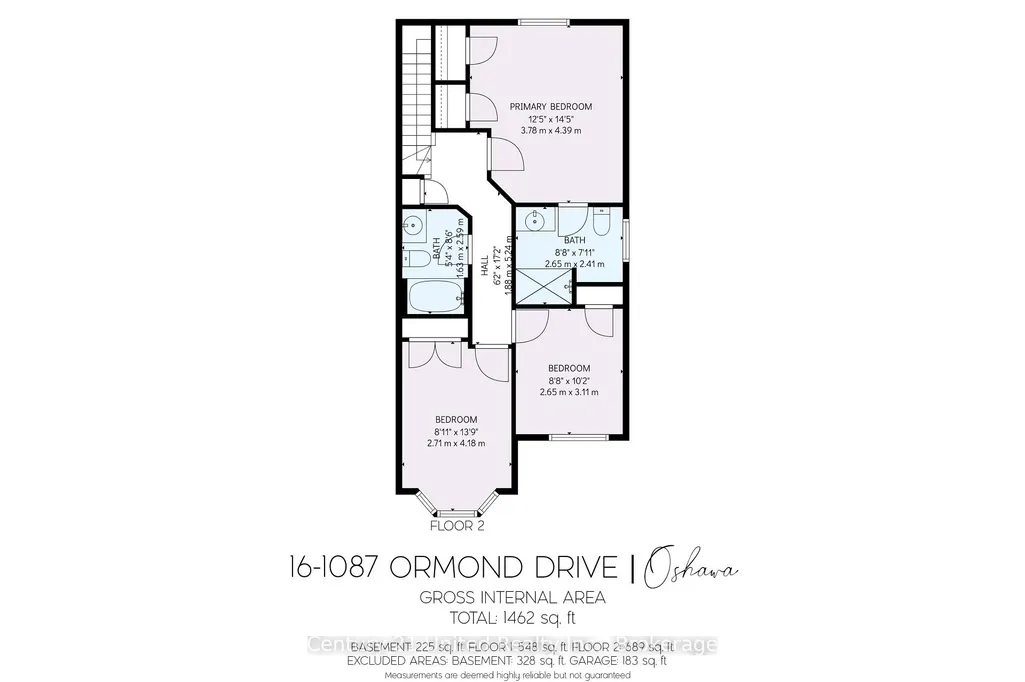
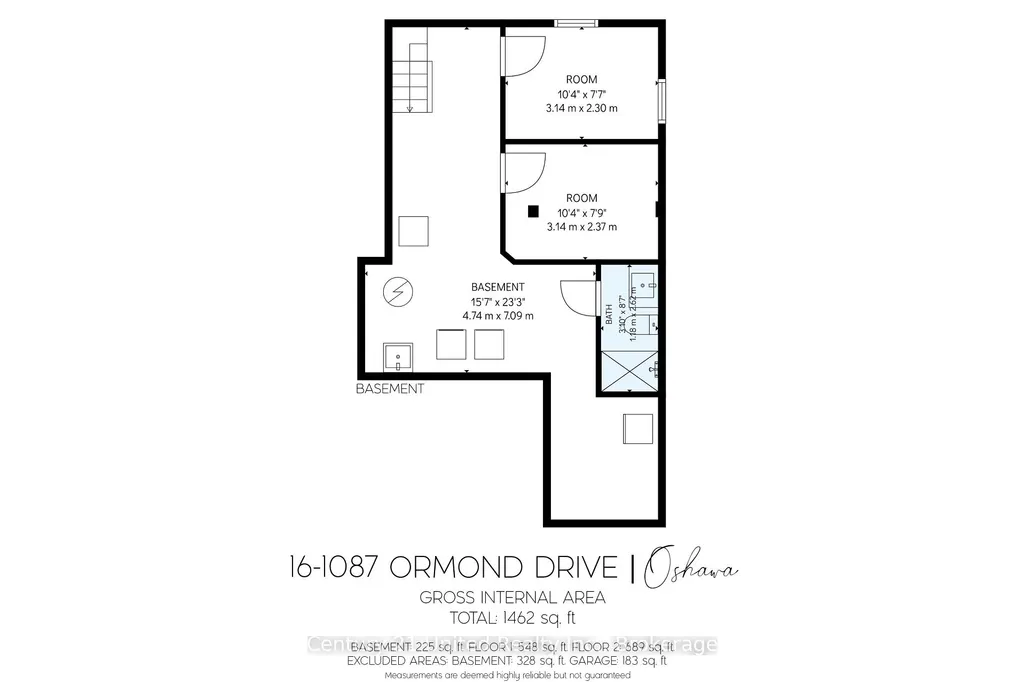
A little more light, a little more privacy and no homes directly behind - this North Oshawa end unit has some of the best perks in the development. With additional side windows bringing in tons of natural light and a backyard overlooking the neighbouring school grounds and open green space, this 3+1 bedroom, 3+1 bathroom townhouse feels bright, open and surprisingly private. Inside, the home has been exceptionally well maintained and thoughtfully updated. The kitchen features stainless steel appliances, all approximately five years old or newer, with some replaced within the past month. Brand-new carpet has just been installed on the stairs and throughout the second level, giving the home a fresh, move-in-ready feel. Direct inside access from the garage is another everyday convenience you'll appreciate year-round. Upstairs offers three comfortable bedrooms, while the partially finished basement adds even more usable living space with an additional bedroom and bathroom - perfect for guests, teenagers, a home office or simply some extra room to spread out. Outside, that open backdrop really sets this unit apart. Instead of looking directly into another row of homes, the backyard enjoys an open view across the school grounds, creating a greater sense of space and breathing room that can be hard to find in townhouse living. The condo development itself has also been exceptionally well cared for, with ongoing exterior improvements and maintenance including updated roofing, exterior painting and lawn care. The driveway is currently being repaved, adding another fresh update to the property. All of this in a fantastic North Oshawa neighbourhood close to schools, parks, shopping, restaurants, transit and everyday amenities, with convenient access to major commuter routes. End unit, extra windows, no homes behind, plenty of space and the big-ticket exterior maintenance taken care of - this one has a lot going for it.
| Price History | |
|---|---|
| 9/24/2026 | Listed $638,800 |
General Features
| Cooling | Central Air |
|---|---|
| Roof | Asphalt Shingle |
| HOA Fee | 445.74 |
| Association Fee Includes | Common Elements Included,Building Insurance Included,Parking Included,Water Included |
| Architectural Style | 2-Storey |
| Construction Materials | Aluminum Siding,Brick |
| Pets Allowed | Yes-with Restrictions |
| Heater Type | Forced Air |
| Parking Spaces | 1 |
| Unit Number | 16 |
| Property Subtype | Condo Townhouse |
| Tax Year | 2025 |
| PropertyFeatures | Public Transit,Park,Hospital,School |
| Exposure | South |
| County | Durham |
| New Construction | No |
| Property Type | Residential Condo & Other |
| Association Amenities | Visitor Parking |
| Attached Garage | No |
| Garage Y/N | Yes |
| Status | New |
| City | Oshawa |
| Association Name | DSCC |
| Senior Community Y/N | No |
| Property Attached Y/N | No |
| Tax Annual Amount | 4710.63 |
| Standard Status | Active |
| Occupancy Type | Owner |
Interior Features
| Interior Amenities | Central Vacuum |
|---|---|
| Basement | Partially Finished |
| Heat Source | Gas |
| Basement (Y/N) | No |
| Air Conditioning Y/N | Yes |
| Heating Y/N | Yes |
| Fireplace Y/N | No |
| Laundry Features | In Basement |
| Total Bedrooms | 4 |
| Elevator? | No |
| Total Baths | 4 |
| Bedrooms | 3+1 |
| Living Area Range | 1200-1399 |
Exterior Features
| Waterfront | None |
|---|---|
| Parking Features | Private |
| Total Parking | 2.0 |
| Garage Type | Attached |
| Foundation Details | Poured Concrete |
| Spa | No |
| Waterfront Y/N | No |
| Covered Spaces | 1.0 |
Amenities
- Views
- New Construction
- Adult 55+
- Lease To Own
- No Strata Fees
- Furnished
- Pets
- Primary On Main
- Air Conditioning
- Seller Finance
- Green
- Fixer Upper
- Horse
- Golf
- Fireplace
- Deck
- Garage
- Basement
- Pool
Property vs Condos Average in L1K 0E8
Price
Taxes
Visits
In The Neighbourhood
Just Listed
Oshawa
$ 1,450
505 - 1900 Simcoe Street N
Oshawa, ON L1G4Y3
- Type
- Condos
- Size
- 499 SqFt
- Rooms
- 0 Beds + 1 Baths
Listed by: CENTURY 21 INNOVATIVE REALTY INC.
Just Listed
Oshawa
$ 549,900
155 Glovers Road # 110
Oshawa, ON L1G7A4
- Type
- Condos
- Size
- 1,200 SqFt
- Rooms
- 3 Beds + 3 Baths
Oshawa
$ 239,000
523 - 1900 Simcoe Street N
Oshawa, ON L1G4Y3
- Type
- Condos
- Size
- 499 SqFt
- Rooms
- 0 Beds + 1 Baths
Listed by: CENTURY 21 KING'S QUAY REAL ESTATE INC.
Open House
Oshawa
$ 485,000
221 Ormond Drive # 18
Oshawa, ON L1G6T7
- Type
- Condos
- Size
- 1,000 SqFt
- Rooms
- 3 Beds + 2 Baths
Oshawa
$ 589,900
1119 Ormond Drive # 61
Oshawa, ON L1K0K5
- Type
- Condos
- Size
- 1,200 SqFt
- Rooms
- 3 Beds + 4 Baths
Oshawa
$ 1,400
816 - 1900 Simcoe Street N
Oshawa, ON L1G4Y3
- Type
- Condos
- Size
- 499 SqFt
- Rooms
- 0 Beds + 1 Baths
Listed by: RIGHT AT HOME REALTY
Oshawa
$ 1,400
721 - 1900 Simcoe Street N
Oshawa, ON L1G0C1
- Type
- Condos
- Size
- 499 SqFt
- Rooms
- 0 Beds + 1 Baths
Listed by: RE/MAX REALTRON SMART CHOICE TEAM
Oshawa
$ 1,200
A/413 - 1800 Simcoe Street N
Oshawa, ON L1G4X9
- Type
- Condos
- Size
- 499 SqFt
- Rooms
- 1 Beds + 1 Baths
Listed by: HOMELIFE LANDMARK REALTY INC.
Oshawa
$ 599,900
460 Woodmount Drive # 46
Oshawa, ON L1K0K4
- Type
- Condos
- Size
- 1,200 SqFt
- Rooms
- 2 Beds + 3 Baths
Open House
Oshawa
$ 459,000
220 Ormond Drive # 30
Oshawa, ON L1G6T5
- Type
- Condos
- Size
- 1,000 SqFt
- Rooms
- 3 Beds + 2 Baths
 Toronto Real Estate Board (TRREB); All information deemed reliable but not guaranteed. All properties are subject to prior sale, change or withdrawal. Neither listing broker(s) or information provider(s) shall be responsible for any typographical errors, misinformation, misprints and shall be held totally harmless. Listing(s) information is provided for consumer's personal, non-commercial use and may not be used for any purpose other than to identify prospective properties consumers may be interested
 Data provided by the Ontario Regional Technology & Information Systems. The information is deemed reliable, but is not guaranteed. Not intended to solicit buyers or sellers, landlords or tenants currently under contract.
The trademarks REALTOR®, REALTORS® and the REALTOR® logo are controlled by The Canadian Real Estate Association (CREA) and identify real estate professionals who are members of CREA. The trademarks MLS®, Multiple Listing Service® and the associated logos are owned
Data provided by the Ontario Regional Technology & Information Systems. The information is deemed reliable, but is not guaranteed. Not intended to solicit buyers or sellers, landlords or tenants currently under contract.
The trademarks REALTOR®, REALTORS® and the REALTOR® logo are controlled by The Canadian Real Estate Association (CREA) and identify real estate professionals who are members of CREA. The trademarks MLS®, Multiple Listing Service® and the associated logos are owned
 All information deemed reliable but not guaranteed. All properties are subject to prior sale, change or withdrawal. Neither listing broker(s) or information provider(s) shall be responsible for any typographical errors, misinformation, misprints and shall be held totally harmless. Listing(s) information is provided for consumer's personal, non-commercial use and may not be used for any purpose other than to identify prospective properties consumers may be interested in purchasing. The data relating