

Just Listed
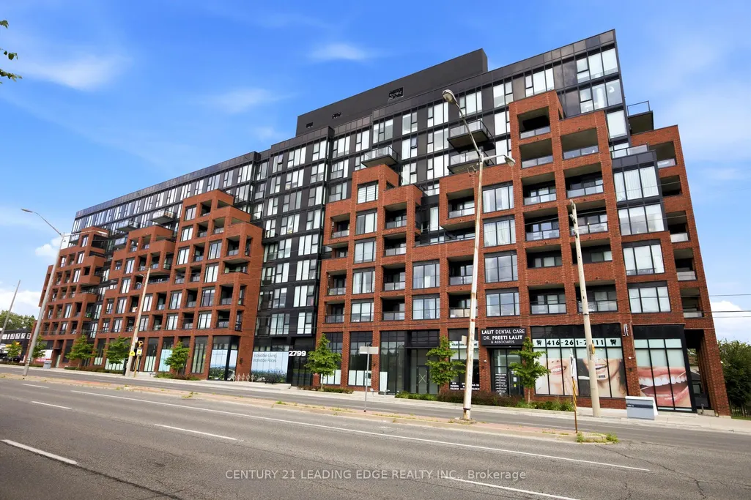
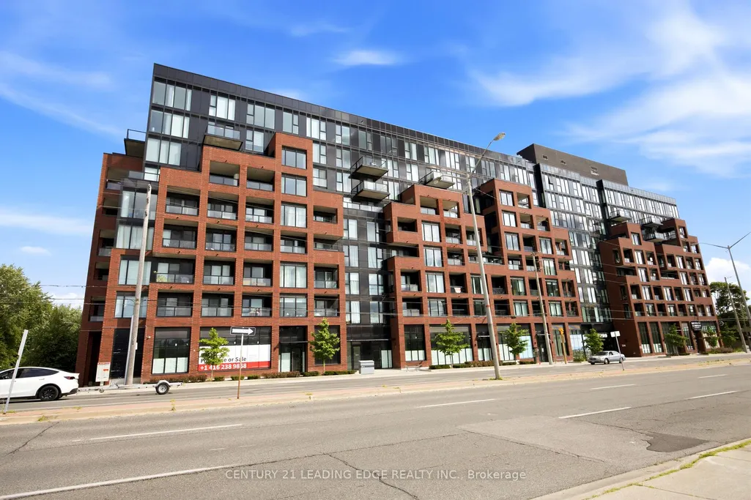
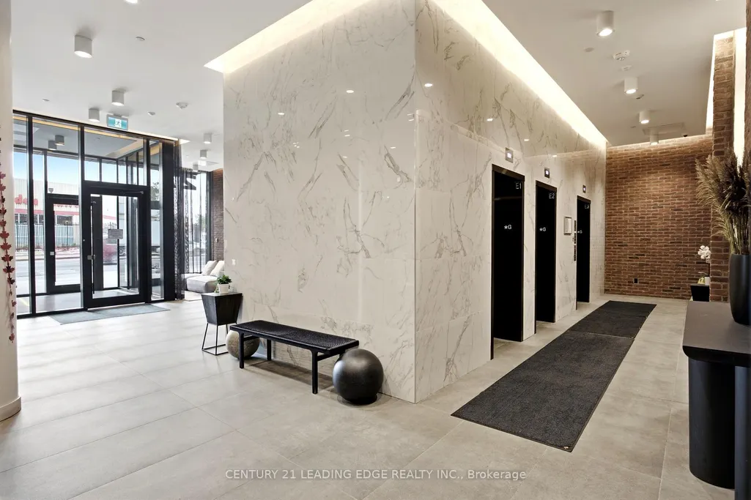
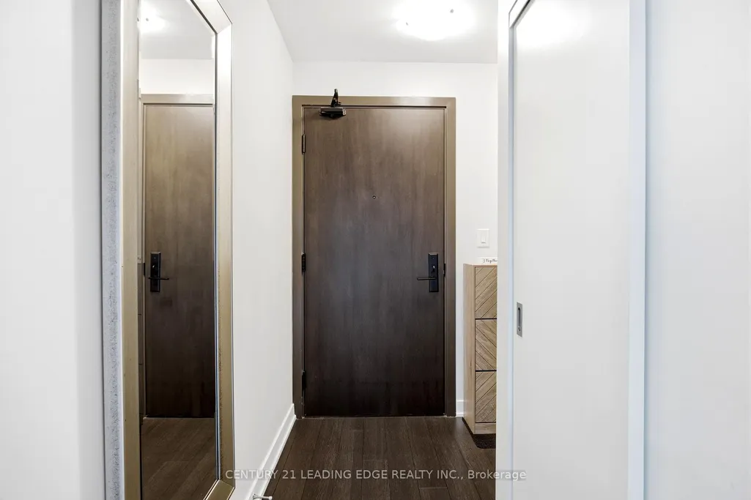
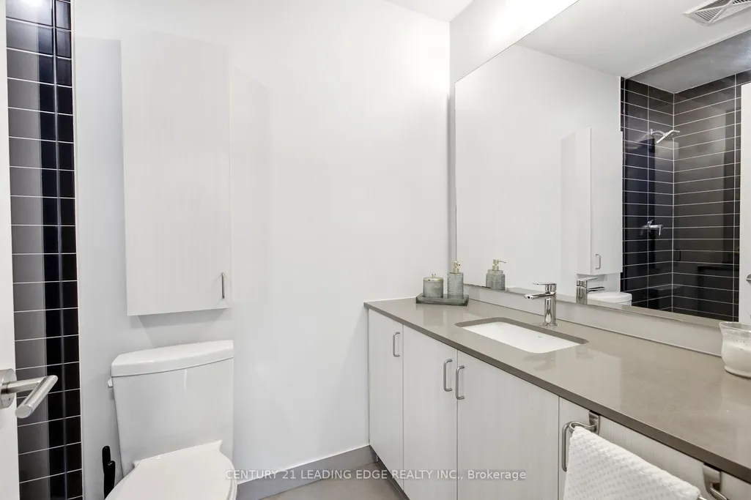
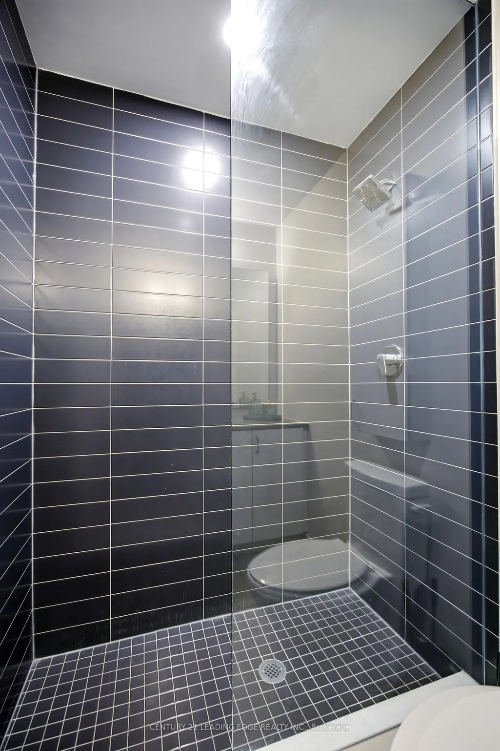
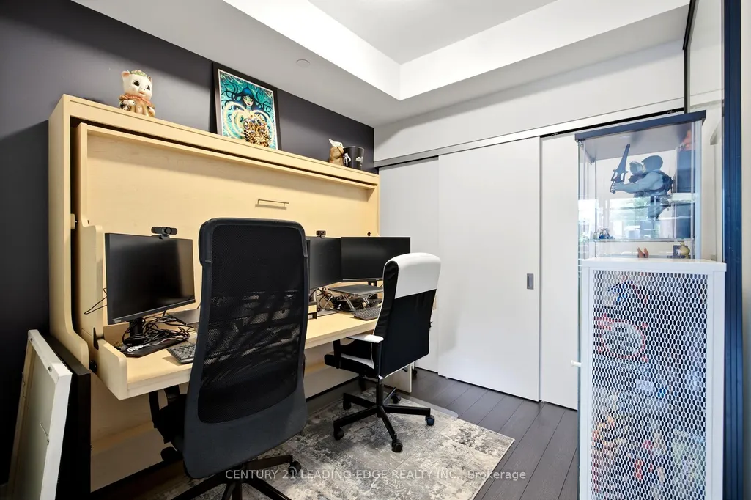
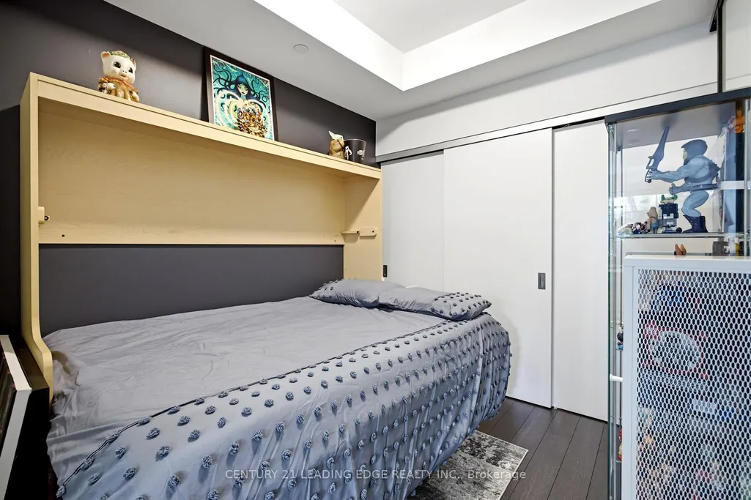
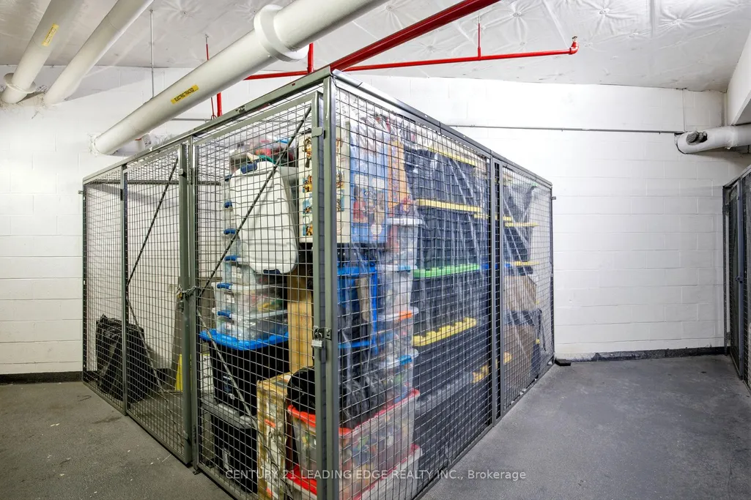
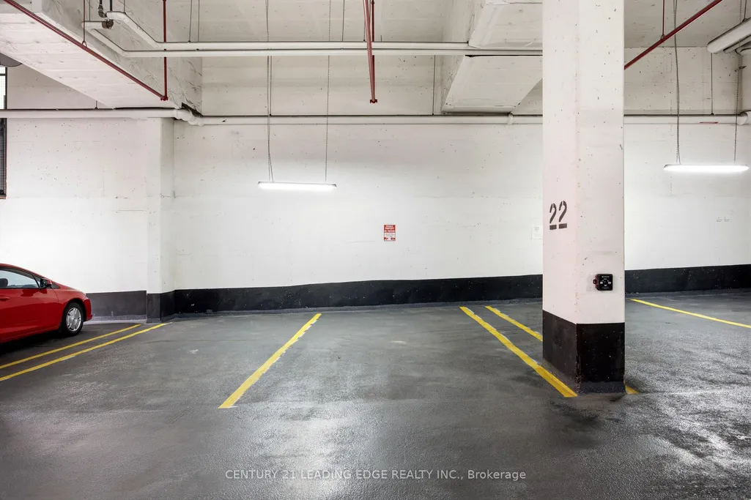
Address
2799 Kingston Road # 219, Toronto, ON
Price
$ 564,900
Property Attributes
- ID#E13822450
- TypeCondos
- Listing Status New
- CityToronto
- AreaCliffcrest
- NeighbourhoodCliffcrest
- Postal CodeM1M 0E3
- Style1 Storey/Apt
- Taxes$ 2716
- Price$ 564,900
- Bedrooms2
- Full Bathrooms2
- Half Bathrooms0
- Sqr Footage600-699
Data Source:
Toronto Real Estate Board (TRREB)
Property Description
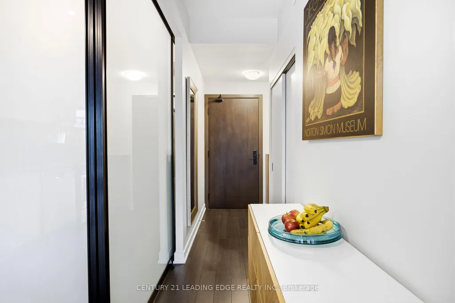
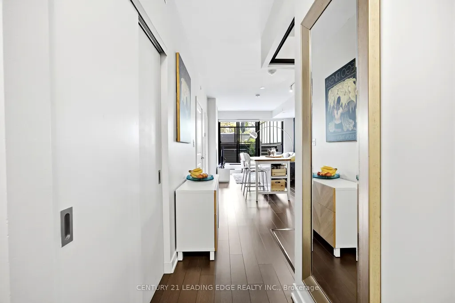
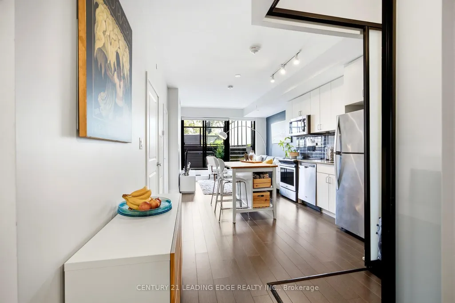
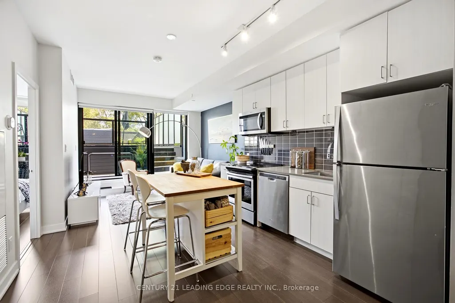
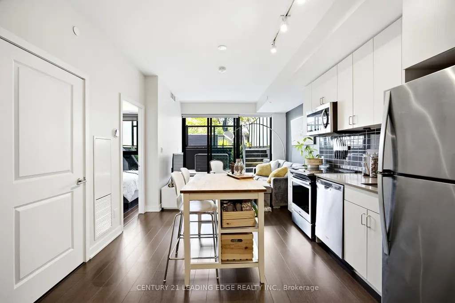
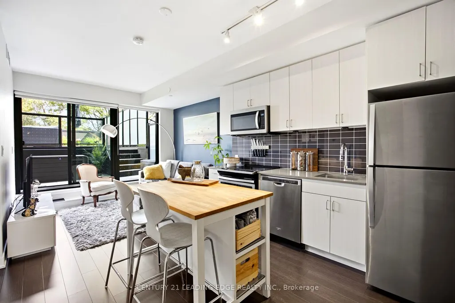
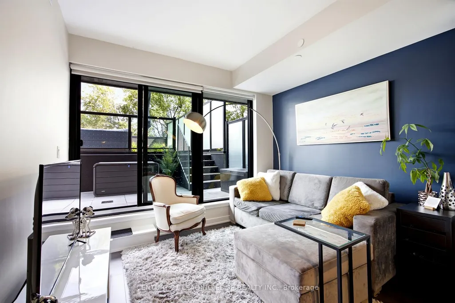
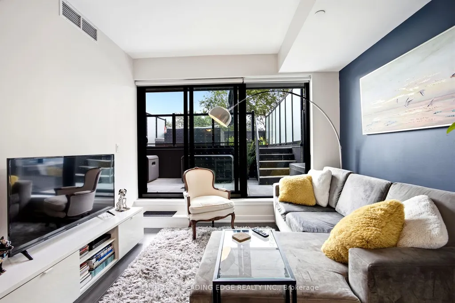
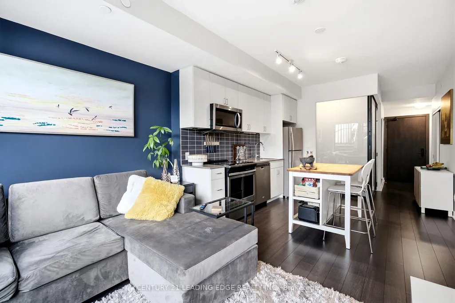
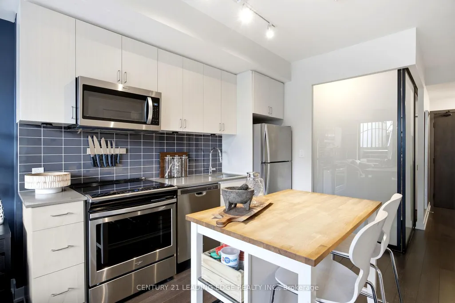
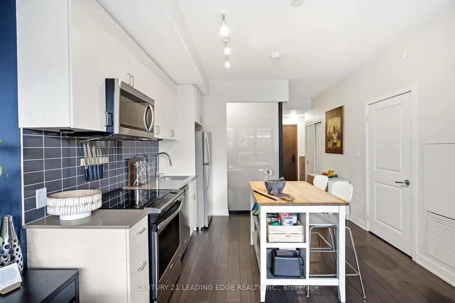
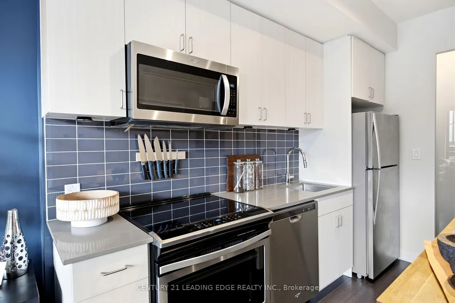
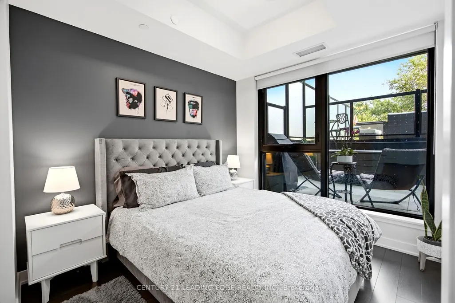
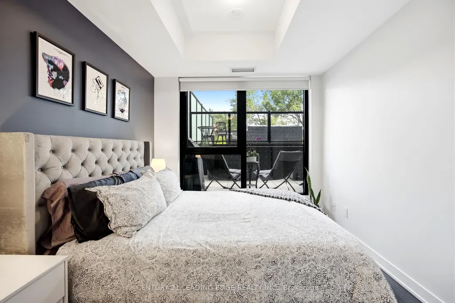
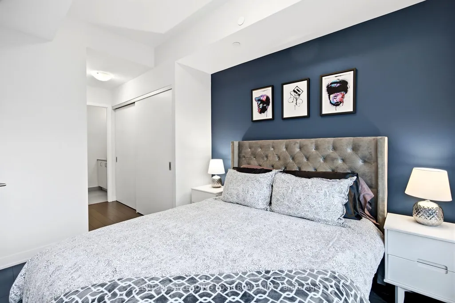
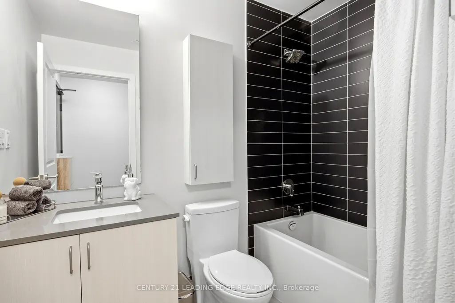
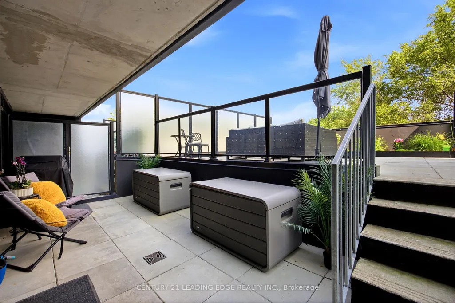
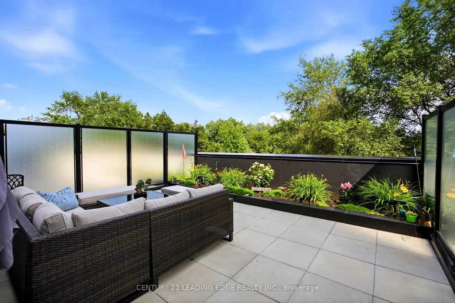
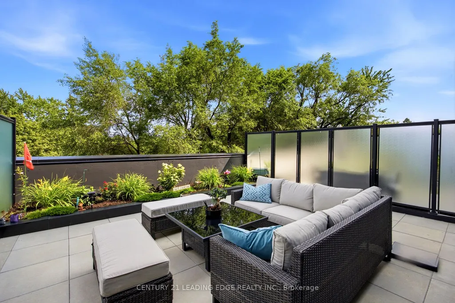
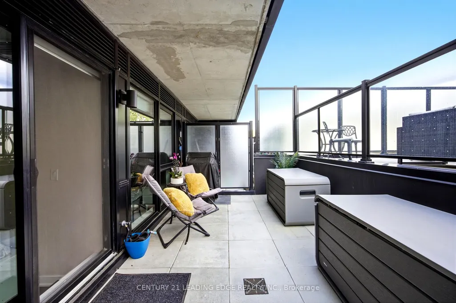
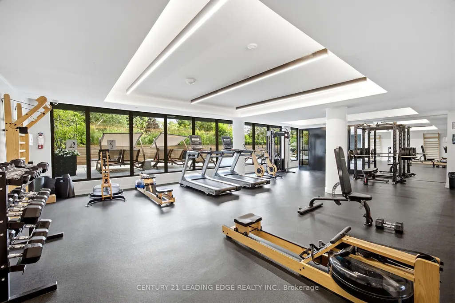
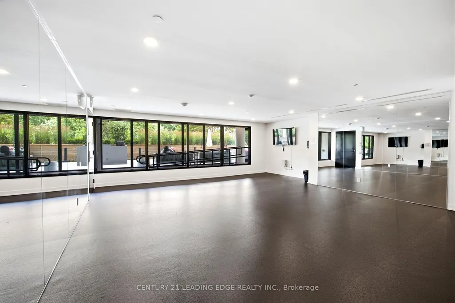
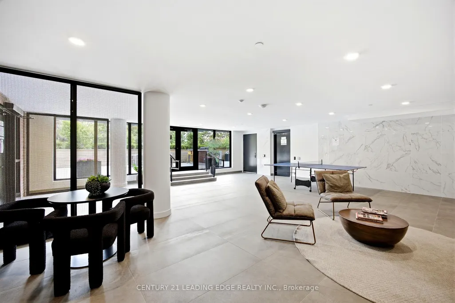
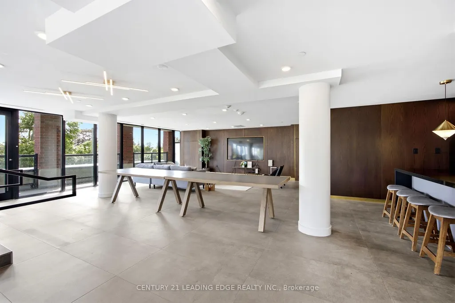
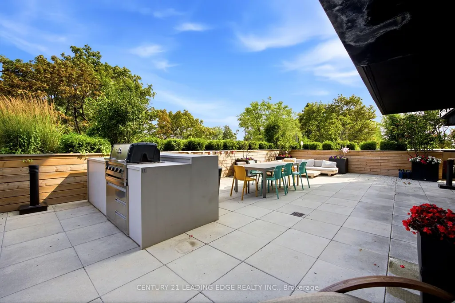
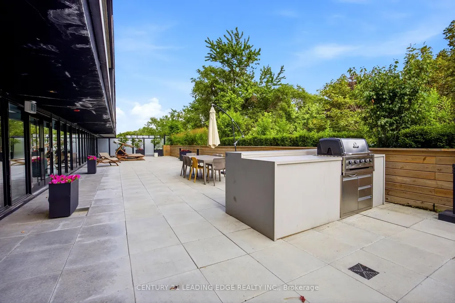
Sun-Drenched Sophistication in the Heart of Cliffcrest! Elevate your standard of living in this architectural masterpiece perched within the serene Cliffcrest enclave. Designed for the discerning professional & growing family, this south-facing sanctuary is a masterclass in light & volume. Floor-to-ceiling windows act as a canvas for the sky, bathing the open-concept living space in a warm,ethereal glow throughout the day. At the heart of the home lies a meticulously upgraded chef's kitchen,where sleek stainless steel appliances & premium finishes turn every meal into a culinary event. The 600 Sq Ft South Facing Terrace blends the convenience of condo living with the serenity of yard space without the maintenance. Within the building, enjoy sleek amenities such as a fitness facility with weights,cardio equipment & yoga studio,event room, & 24/hr concierge. Beyond the walls of this quiet, elevated retreat,the vibrant energy of the city remains at your fingertips. Stroll to lush, manicured parks, enjoy seamless transit connectivity with TTC right at your doorstep &, GO Transit a short walk away both minutes away from the downtown core. Shopping, schools &, Bluffers Park Beach! Immerse yourself in a neighborhood that balances tranquil residential charm with the absolute convenience of urban accessibility. This is more than a residence;it is a meticulously crafted backdrop for your most meaningful life moments. Highlights:Sun-drenched,south-facing orientation offering expansive sky views and constant natural radiance. Bespoke,upgraded chef's kitchen featuring premium appliances & refined culinary workflow. Architectural open-concept design optimized for sophisticated entertaining & family connection. Unrivaled walkability to lush local parklands and high-efficiency transit corridors. Tranquil, quiet unit location providing a peaceful sanctuary in a sought-after Toronto enclave. Schedule your private gallery viewing today and secure your place in this rare Cliffcrest gem
| Price History | |
|---|---|
| 9/24/2026 | Listed $564,900 |
General Features
| Cooling | Central Air |
|---|---|
| HOA Fee | 641.96 |
| Association Fee Includes | Common Elements Included,Building Insurance Included,Parking Included |
| Architectural Style | 1 Storey/Apt |
| Construction Materials | Brick |
| Pets Allowed | Yes-with Restrictions |
| View | Trees/Woods |
| Heater Type | Forced Air |
| Unit Number | 219 |
| Property Subtype | Condo Apartment |
| Tax Year | 2026 |
| Exposure | South |
| County | Toronto |
| New Construction | No |
| Property Type | Residential Condo & Other |
| Attached Garage | No |
| Garage Y/N | Yes |
| Status | New |
| City | Toronto E08 |
| Association Name | TSCC |
| Senior Community Y/N | No |
| Property Attached Y/N | No |
| Tax Annual Amount | 2716.28 |
| Virtual Tour | https://listings.homesinmotion.ca/v2/RVWLWOQN/unbranded |
| Standard Status | Active |
| Occupancy Type | Owner |
Interior Features
| Interior Amenities | Primary Bedroom - Main Floor |
|---|---|
| Basement | None |
| Heat Source | Gas |
| Basement (Y/N) | No |
| Air Conditioning Y/N | Yes |
| Heating Y/N | Yes |
| Fireplace Y/N | No |
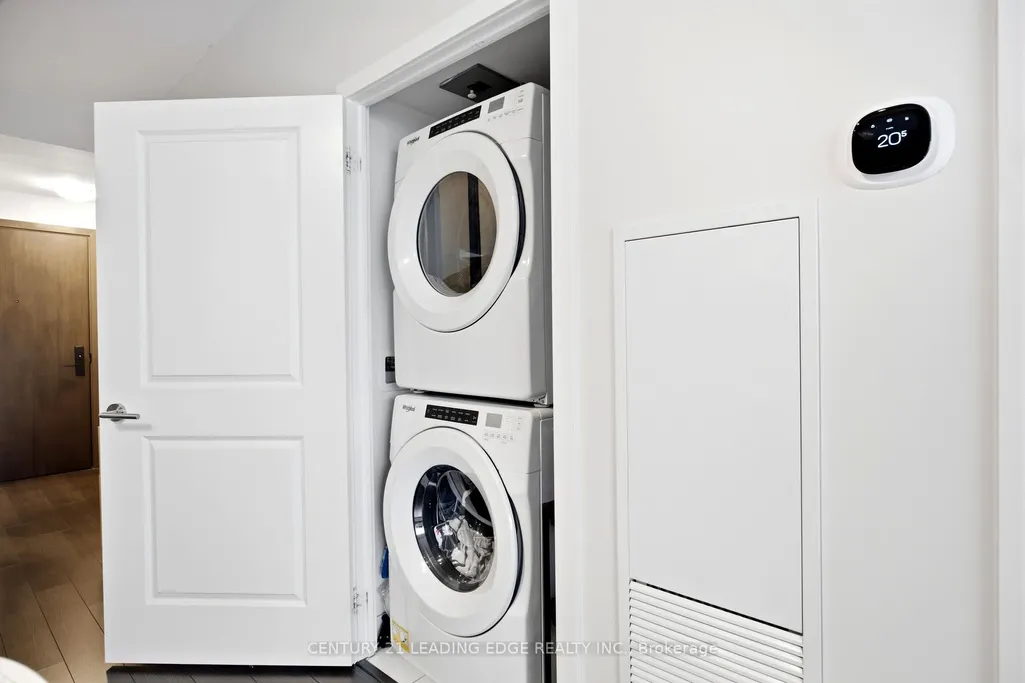
| Laundry Features | Ensuite |
| Total Bedrooms | 2 |
| Elevator? | No |
| Total Baths | 2 |
| Bedrooms | 2 |
| Living Area Range | 600-699 |
Exterior Features
| Exterior Amenities | Controlled Entry |
|---|---|
| Waterfront | None |
| Parking Features | Underground |
| Total Parking | 1.0 |
| Garage Type | Underground |
| Spa | No |
| Waterfront Y/N | No |
| Covered Spaces | 1.0 |
Amenities
- Views
- New Construction
- Adult 55+
- Lease To Own
- No Strata Fees
- Furnished
- Pets
- Primary On Main
- Air Conditioning
- Seller Finance
- Green
- Fixer Upper
- Horse
- Golf
- Fireplace
- Deck
- Garage
- Basement
- Pool
Property vs Condos Average in M1M 0E3
Price
Taxes
Visits
In The Neighbourhood
Toronto
$ 639,900
21 Rockwood Drive # 4
Toronto, ON M1M3M9
- Type
- Condos
- Size
- 1,000 SqFt
- Rooms
- 3 Beds + 2 Baths
Toronto
$ 2,150
724 - 2799 Kingston Road
Toronto, ON M1M1N1
- Type
- Condos
- Size
- 699 SqFt
- Rooms
- 1 Beds + 1 Baths
Listed by: SUTTON GROUP-ADMIRAL REALTY INC.
Toronto
$ 2,400
223 - 2799 Kingston Road
Toronto, ON M1M1N1
- Type
- Condos
- Size
- 799 SqFt
- Rooms
- 2 Beds + 2 Baths
Listed by: RE/MAX CROSSROADS REALTY INC.
Toronto
$ 2,100
521 - 2799 Kingston Road
Toronto, ON M1M1N1
- Type
- Condos
- Size
- 599 SqFt
- Rooms
- 1 Beds + 1 Baths
Listed by: RE/MAX COMMUNITY REALTY INC.
Toronto
$ 710,000
21 Rockwood Drive # 8
Toronto, ON M1M3M9
- Type
- Condos
- Size
- 1,000 SqFt
- Rooms
- 4 Beds + 2 Baths
Toronto
$ 679,000
21 Rockwood Drive # 22
Toronto, ON M1M3M9
- Type
- Condos
- Size
- 1,000 SqFt
- Rooms
- 3 Beds + 2 Baths
Toronto
$ 639,000
3686 St Clair Avenue E # 105
Toronto, ON M1M0E4
- Type
- Condos
- Size
- 1,200 SqFt
- Rooms
- 3 Beds + 3 Baths
 Toronto Real Estate Board (TRREB); All information deemed reliable but not guaranteed. All properties are subject to prior sale, change or withdrawal. Neither listing broker(s) or information provider(s) shall be responsible for any typographical errors, misinformation, misprints and shall be held totally harmless. Listing(s) information is provided for consumer's personal, non-commercial use and may not be used for any purpose other than to identify prospective properties consumers may be interested
 Data provided by the Ontario Regional Technology & Information Systems. The information is deemed reliable, but is not guaranteed. Not intended to solicit buyers or sellers, landlords or tenants currently under contract.
The trademarks REALTOR®, REALTORS® and the REALTOR® logo are controlled by The Canadian Real Estate Association (CREA) and identify real estate professionals who are members of CREA. The trademarks MLS®, Multiple Listing Service® and the associated logos are owned
Data provided by the Ontario Regional Technology & Information Systems. The information is deemed reliable, but is not guaranteed. Not intended to solicit buyers or sellers, landlords or tenants currently under contract.
The trademarks REALTOR®, REALTORS® and the REALTOR® logo are controlled by The Canadian Real Estate Association (CREA) and identify real estate professionals who are members of CREA. The trademarks MLS®, Multiple Listing Service® and the associated logos are owned
 All information deemed reliable but not guaranteed. All properties are subject to prior sale, change or withdrawal. Neither listing broker(s) or information provider(s) shall be responsible for any typographical errors, misinformation, misprints and shall be held totally harmless. Listing(s) information is provided for consumer's personal, non-commercial use and may not be used for any purpose other than to identify prospective properties consumers may be interested in purchasing. The data relating