

Just Listed

Address
113 Scarboro Avenue # Basement, Toronto, ON
Price
$ 1,800
Property Attributes
- ID#E13821434
- TypeRentals
- Listing Status New
- CityToronto
- AreaHighland Creek
- NeighbourhoodHighland Creek
- Postal CodeM1C 1M5
- StyleBungalow
- Price$ 1,800
- Bedrooms2
- Full Bathrooms1
- Half Bathrooms0
- Sqr Footage700-1100
- Lot Size0.352 Acres
Data Source:
Toronto Real Estate Board (TRREB)
Property Description
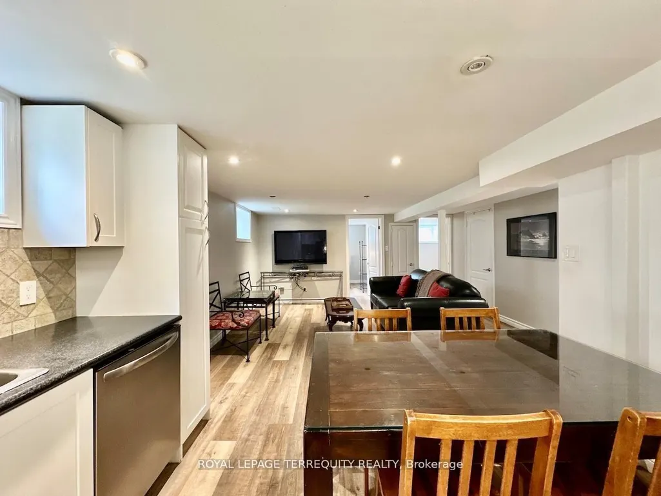
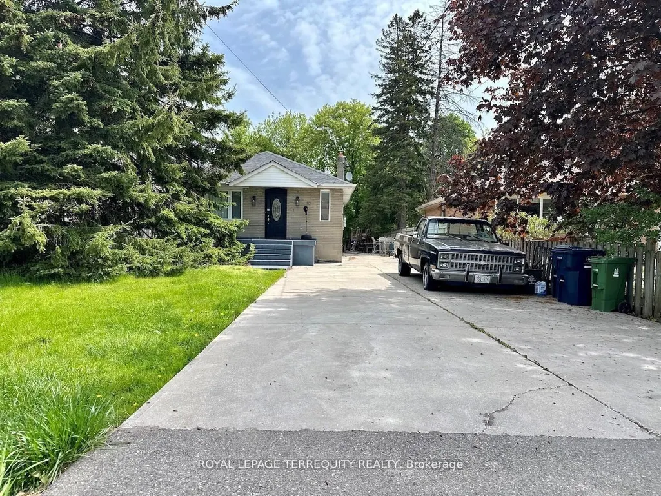
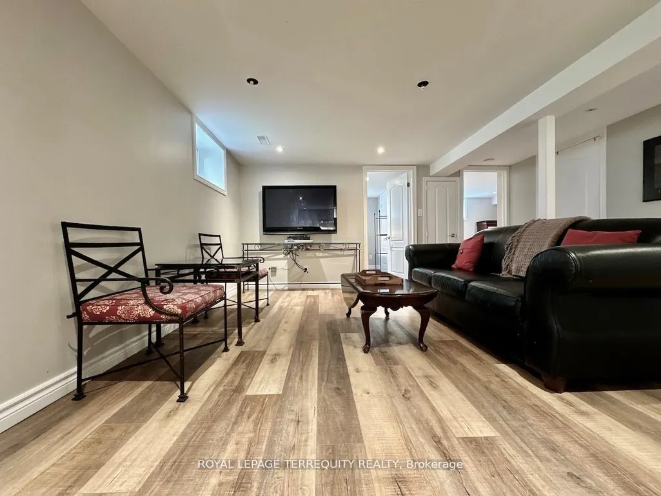
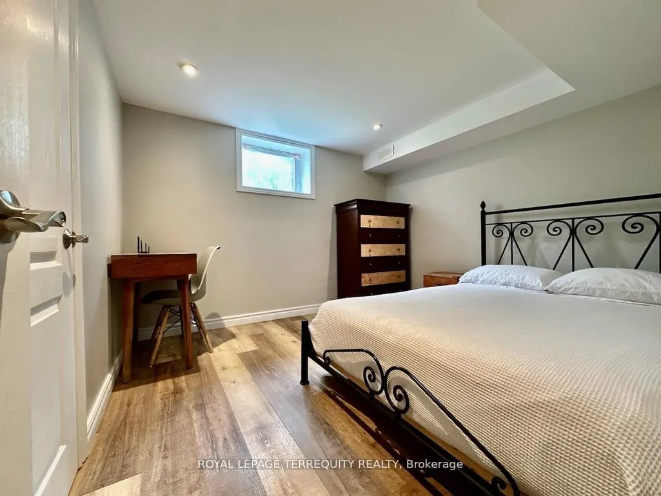
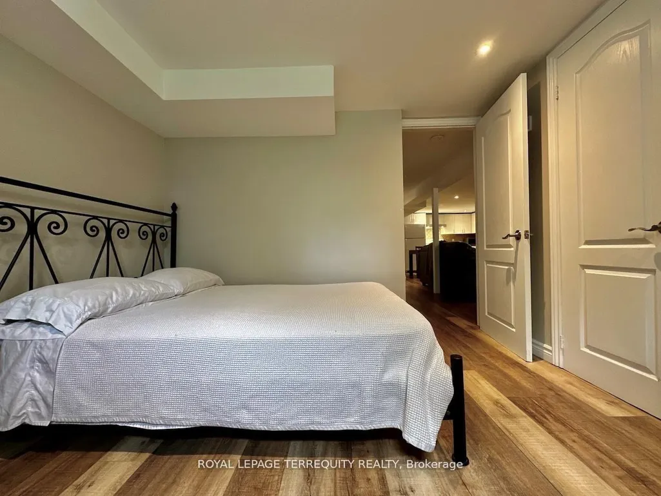
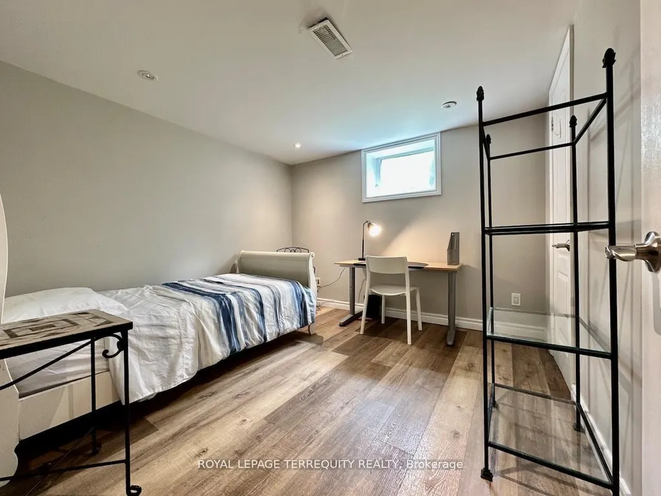
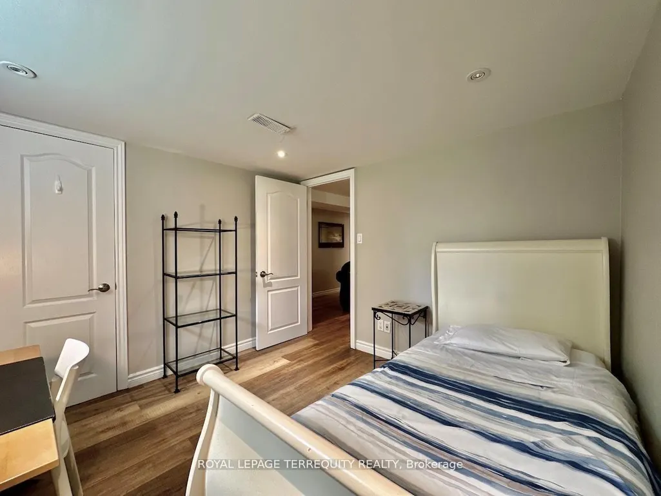
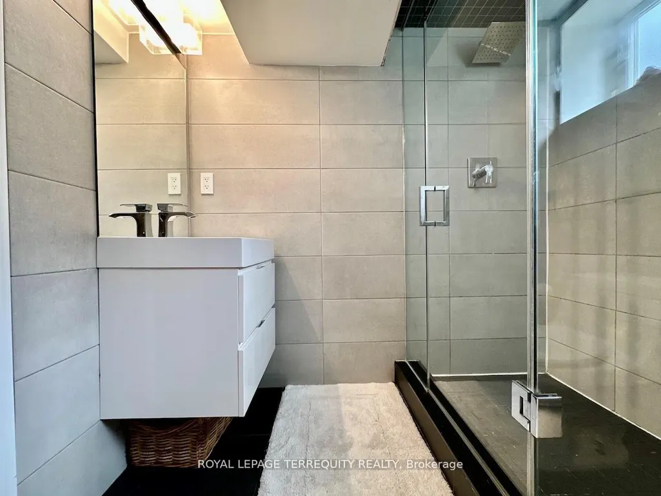
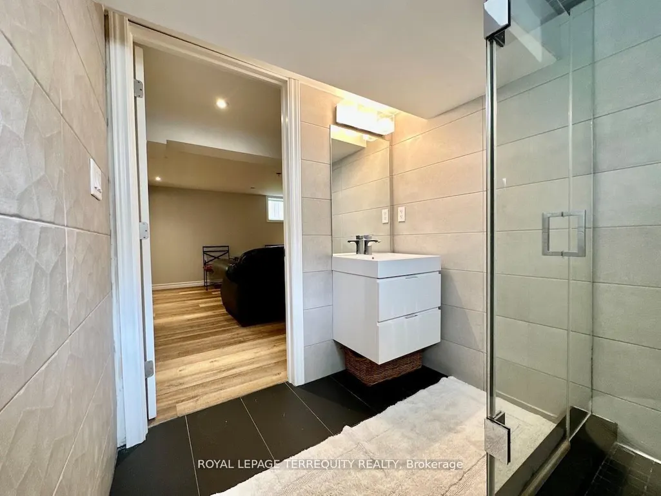
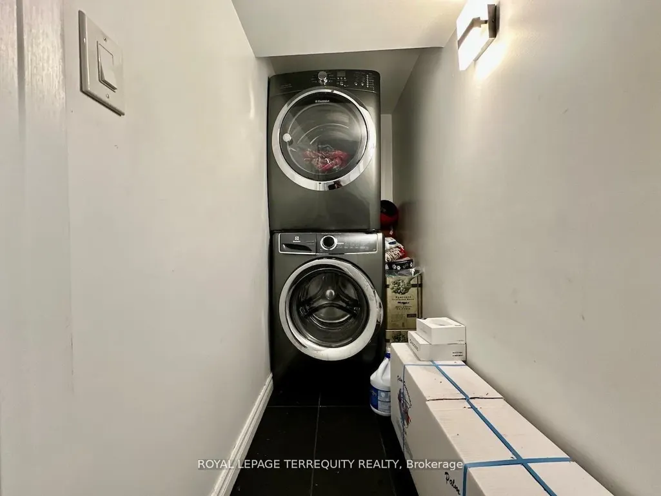
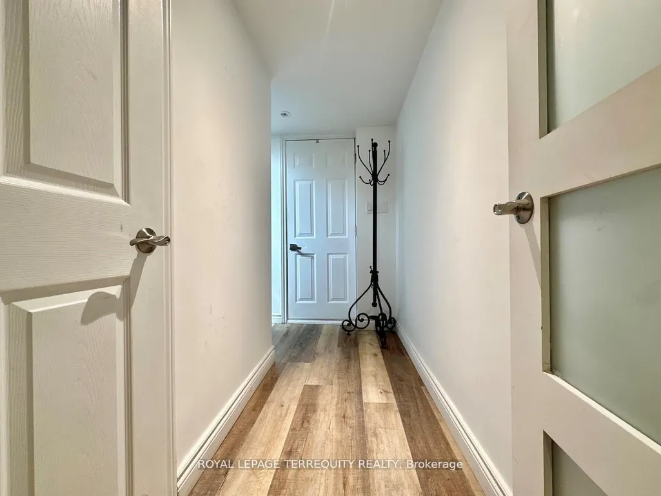
Bright and contemporary 2-bedroom basement apartment in desirable Highland Creek. This self contained unit has its own separate entrance and is carpet-free, featuring an expansive 23+ ft open-concept living, dining, and kitchen area with pot lights throughout, neutral tasteful colour tones, and above-grade windows for excellent natural light. The kitchen offers extensive cabinetry including two pantries, ceramic backsplash, gas stove, and built-in dishwasher. Both bedrooms face the rear garden and include built-in closets. The washroom boasts an oversized frameless glass shower and floating vanity. Newer front-loader washer/dryer in common laundry area. Option to rent fully furnished. Up to 2 parking spaces available. Tenant responsible for 40%utilities.Located near Highland Creek Village with easy access to public trails, transit, the 401,waterfront trails, places of worship, shopping, the Toronto Zoo, the Pan Am Centre, and U of T Scarborough. Ideally suited for a professional couple seeking a quiet, home-like setting in the country. Available immediately, subject to Rental Application
| Price History | |
|---|---|
| 9/23/2026 | Listed $1,800 |
General Features
| Sewer | Sewer |
|---|---|
| Cooling | Central Air |
| Roof | Asphalt Shingle |
| Architectural Style | Bungalow |
| Pool Features | None |
| Construction Materials | Brick,Concrete Block |
| Heater Type | Forced Air |
| Parking Spaces | 2 |
| Unit Number | Basement |
| Property Subtype | Detached |
| Lot Depth | 309.94 |
| PropertyFeatures | Hospital,Library,Park,Place Of Worship,School,Public Transit |
| County | Toronto |
| New Construction | No |
| Property Type | Residential Freehold |
| Attached Garage | No |
| Facing Direction | East |
| Garage Y/N | No |
| Rent Includes | Building Maintenance,Water Heater,Parking |
| Status | New |
| City | Toronto E10 |
| Senior Community Y/N | No |
| Lot Size Units | Feet |
| Property Attached Y/N | No |
| Standard Status | Active |
| Occupancy Type | Owner |
Interior Features
| Interior Amenities | Accessory Apartment,Carpet Free |
|---|---|
| Basement | Apartment,Separate Entrance,Full,Walk-Up,Finished |
| Furnished Y/N | Furnished |
| Heat Source | Gas |
| Basement (Y/N) | No |
| Air Conditioning Y/N | Yes |
| Heating Y/N | Yes |
| Fireplace Y/N | No |
| Laundry Features | In Building,Laundry Room,Set Usage,Shared |
| Total Bedrooms | 2 |
| Elevator? | No |
| Total Baths | 1 |
| Bedrooms | 2 |
| Living Area Range | 700-1100 |
Exterior Features
| Exterior Amenities | Landscaped,Privacy |
|---|---|
| Total Parking | 2.0 |
| Garage Type | None |
| Foundation Details | Concrete Block |
| Spa | No |
| Lot Size Source | MPAC |
| Waterfront Y/N | No |
| Covered Spaces | 0.0 |
Amenities
- Views
- New Construction
- Adult 55+
- Lease To Own
- No Strata Fees
- Furnished
- Pets
- Primary On Main
- Air Conditioning
- Seller Finance
- Green
- Fixer Upper
- Horse
- Golf
- Fireplace
- Deck
- Garage
- Basement
- Pool
Property vs Rentals Average in M1C 1M5
Price
Visits
In The Neighbourhood
Just Listed
Toronto
$ 5,500
12 Euclid Avenue
Toronto, ON M1C1J6
- Type
- Rentals
- Size
- 3,500 SqFt
- Rooms
- 4 Beds + 6 Baths
Just Listed
Toronto
$ 2,400
34 Euclid Avenue # Bsmt
Toronto, ON M6J2J6
- Type
- Rentals
- Size
- 3,500 SqFt
- Rooms
- 2 Beds + 1 Baths
Just Listed
Toronto
$ 3,000
358 Morrish Road # Main
Toronto, ON M1C1G1
- Type
- Rentals
- Size
- 2,000 SqFt
- Rooms
- 3 Beds + 2 Baths
Just Listed
Toronto
$ 1,599
75 Windrush Trail # Basement
Toronto, ON M1C3Z9
- Type
- Rentals
- Size
- 2,500 SqFt
- Rooms
- 2 Beds + 2 Baths
Toronto
$ 3,000
1635 Military Trail # 420
Toronto, ON M1C0G3
- Type
- Rentals
- Size
- 1,000 SqFt
- Rooms
- 3 Beds + 2 Baths
Toronto
$ 3,200
271 Conlins Road
Toronto, ON M1C1C4
- Type
- Rentals
- Size
- 700 SqFt
- Rooms
- 3 Beds + 3 Baths
Toronto
$ 1,900
4046 Ellesmere Road # Bsmt
Toronto, ON M1C1J2
- Type
- Rentals
- Size
- 3,000 SqFt
- Rooms
- 2 Beds + 1 Baths
Toronto
$ 2,500
76 Dalmatian Crescent # Bsmt
Toronto, ON M1C4W7
- Type
- Rentals
- Size
- 2,500 SqFt
- Rooms
- 3 Beds + 3 Baths
Toronto
$ 3,500
6158 Kingston Road # Main
Toronto, ON M1C1K8
- Type
- Rentals
- Size
- 2,000 SqFt
- Rooms
- 4 Beds + 3 Baths
Toronto
$ 3,800
67 Watson Street
Toronto, ON M1C1E2
- Type
- Rentals
- Size
- 1,500 SqFt
- Rooms
- 3 Beds + 2 Baths
 Toronto Real Estate Board (TRREB); All information deemed reliable but not guaranteed. All properties are subject to prior sale, change or withdrawal. Neither listing broker(s) or information provider(s) shall be responsible for any typographical errors, misinformation, misprints and shall be held totally harmless. Listing(s) information is provided for consumer's personal, non-commercial use and may not be used for any purpose other than to identify prospective properties consumers may be interested
 Data provided by the Ontario Regional Technology & Information Systems. The information is deemed reliable, but is not guaranteed. Not intended to solicit buyers or sellers, landlords or tenants currently under contract.
The trademarks REALTOR®, REALTORS® and the REALTOR® logo are controlled by The Canadian Real Estate Association (CREA) and identify real estate professionals who are members of CREA. The trademarks MLS®, Multiple Listing Service® and the associated logos are owned
Data provided by the Ontario Regional Technology & Information Systems. The information is deemed reliable, but is not guaranteed. Not intended to solicit buyers or sellers, landlords or tenants currently under contract.
The trademarks REALTOR®, REALTORS® and the REALTOR® logo are controlled by The Canadian Real Estate Association (CREA) and identify real estate professionals who are members of CREA. The trademarks MLS®, Multiple Listing Service® and the associated logos are owned
 All information deemed reliable but not guaranteed. All properties are subject to prior sale, change or withdrawal. Neither listing broker(s) or information provider(s) shall be responsible for any typographical errors, misinformation, misprints and shall be held totally harmless. Listing(s) information is provided for consumer's personal, non-commercial use and may not be used for any purpose other than to identify prospective properties consumers may be interested in purchasing. The data relating