

Open House Sun, Oct 4th 2:00 PM - 4:00 PM


Address
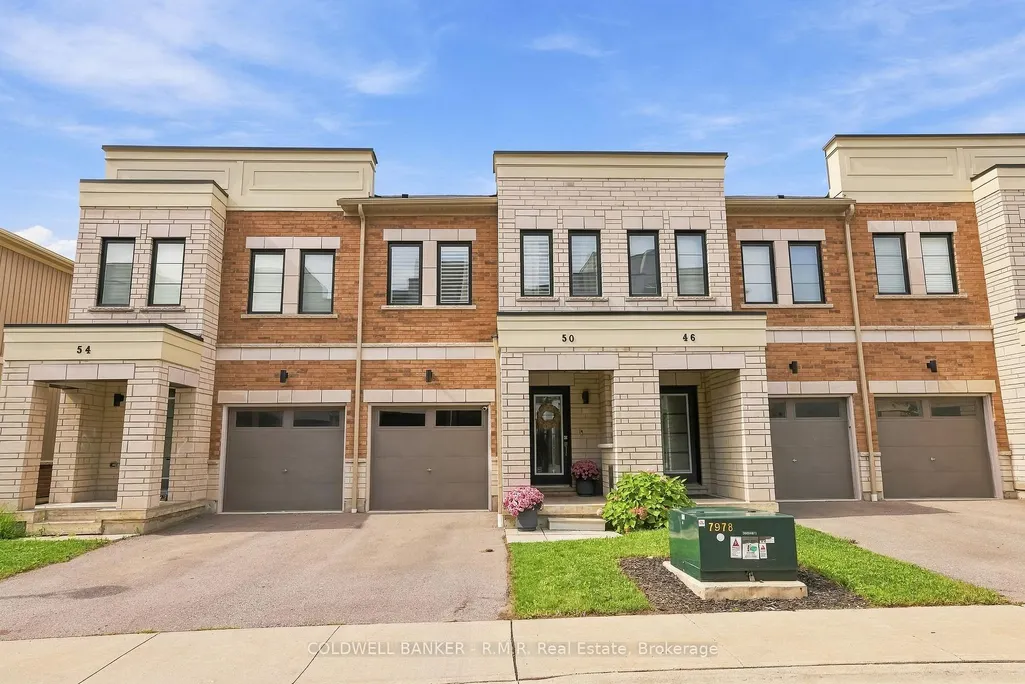
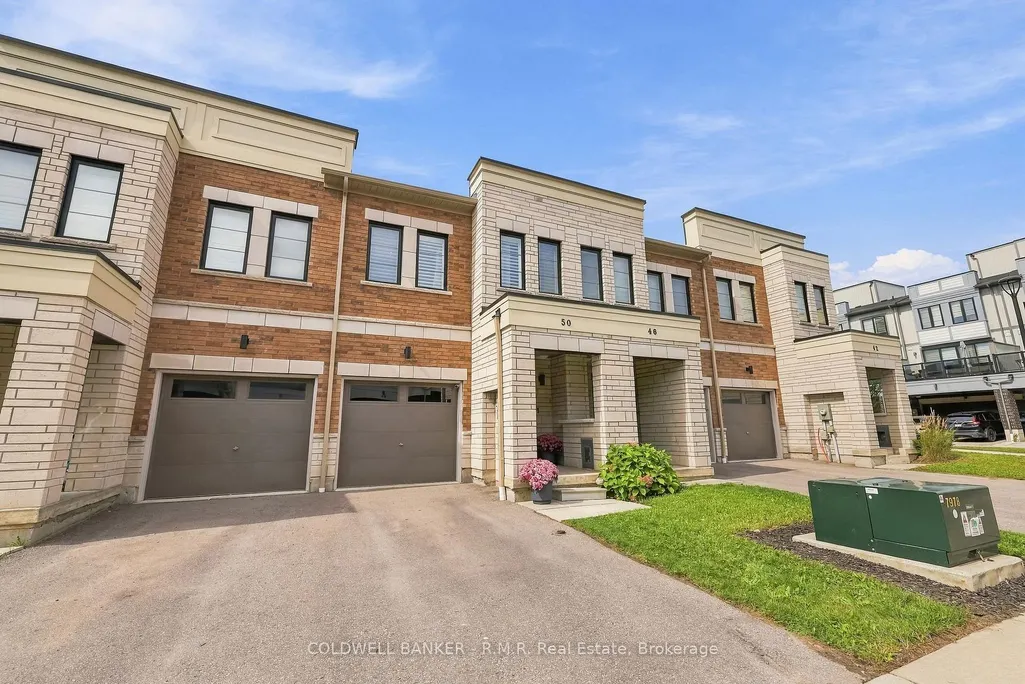
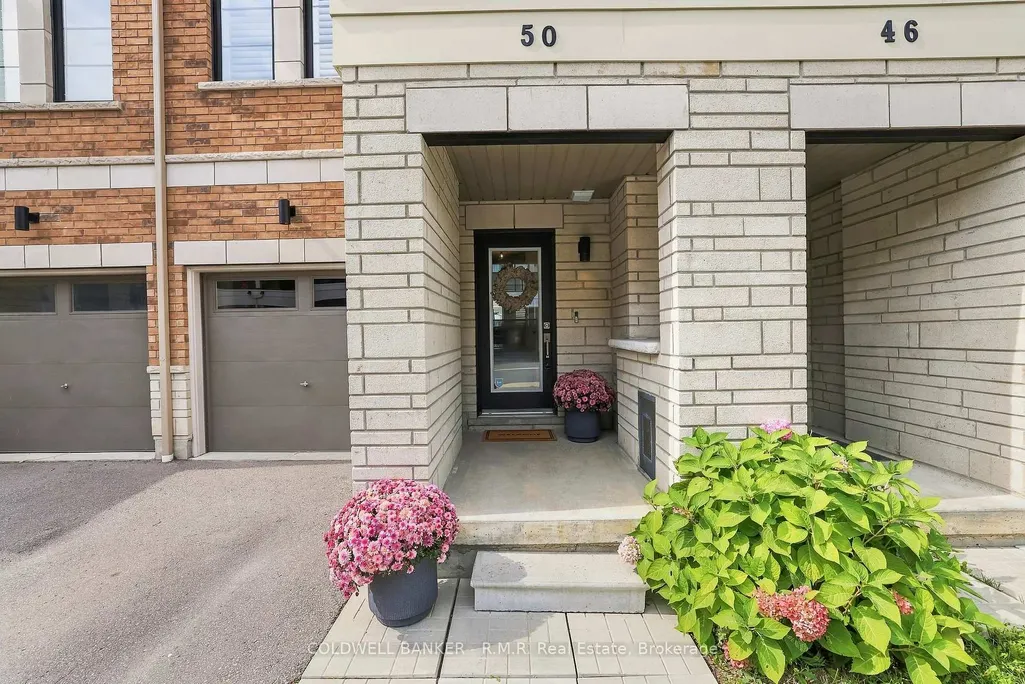
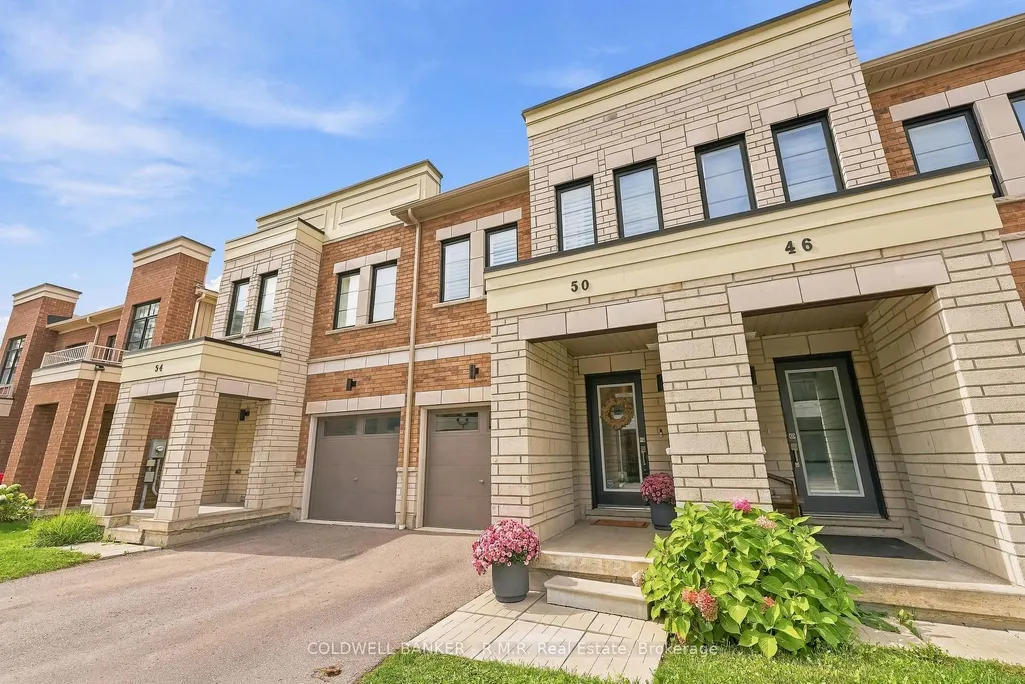
50 King George Way, Clarington, ON
Price
$ 695,000
Property Attributes
- ID#E13819148
- TypeTownhouse
- Listing Status New
- CityClarington
- AreaBowmanville
- NeighbourhoodBowmanville
- Postal CodeL1C 7E5
- Style2-Storey
- Taxes$ 4385
- Price$ 695,000
- Bedrooms3
- Full Bathrooms3
- Half Bathrooms0
- Sqr Footage1100-1500
Data Source:
Toronto Real Estate Board (TRREB)
Property Description
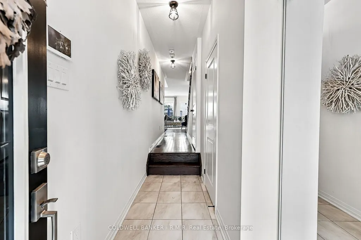
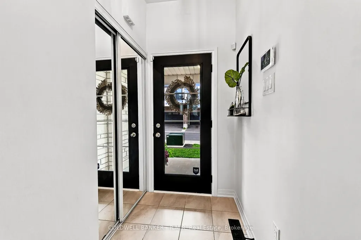
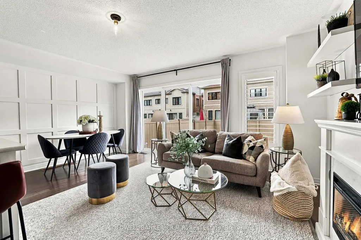
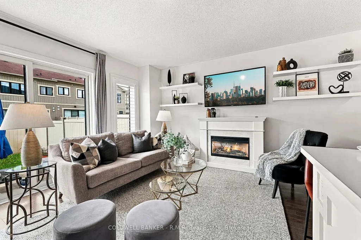
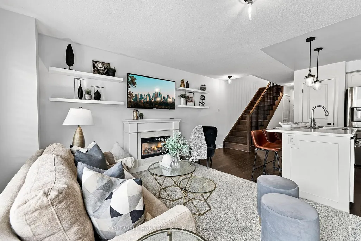
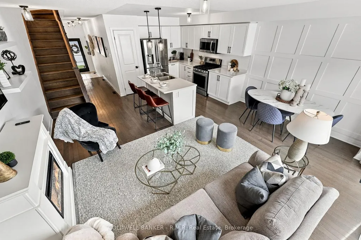
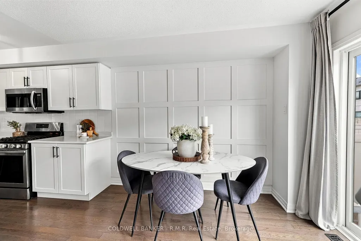
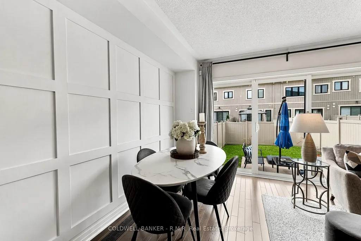
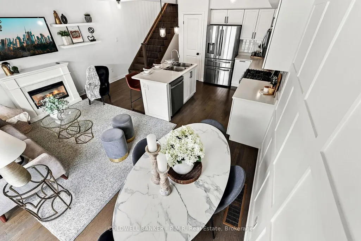
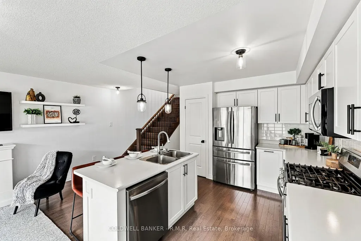
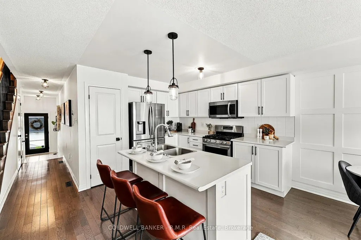
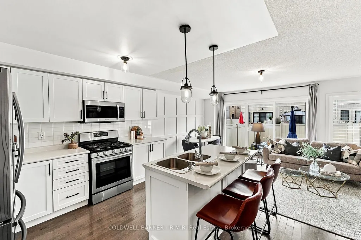
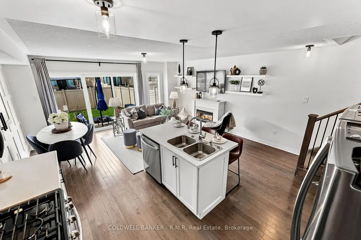
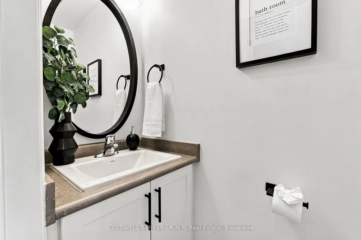
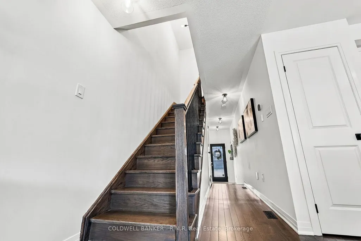
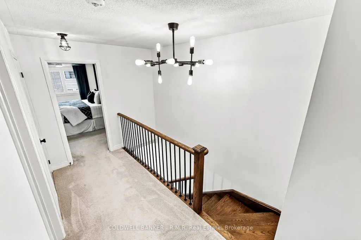
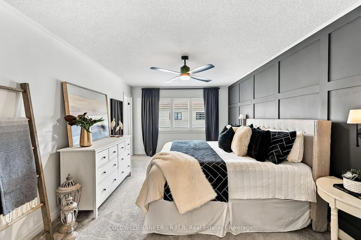
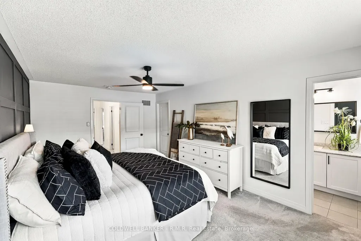
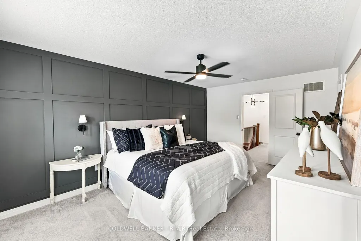
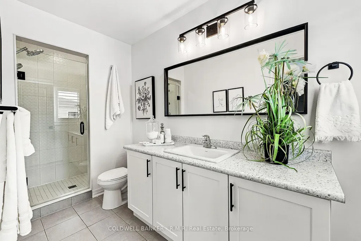
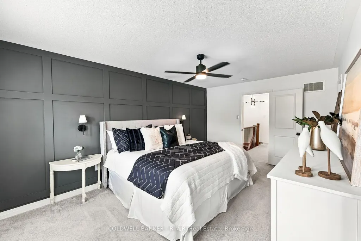
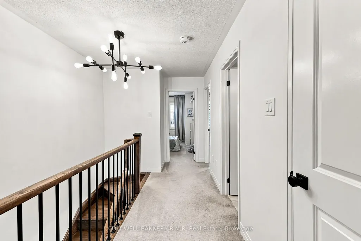
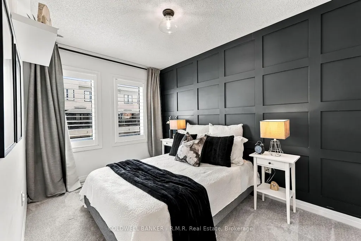
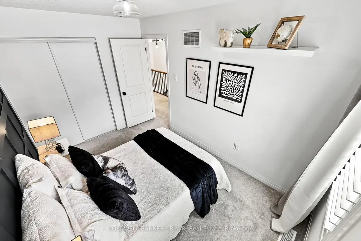
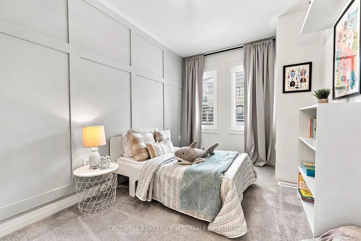
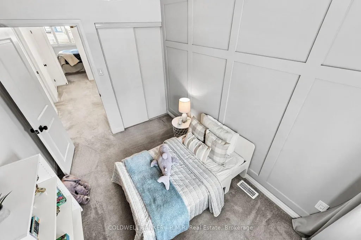
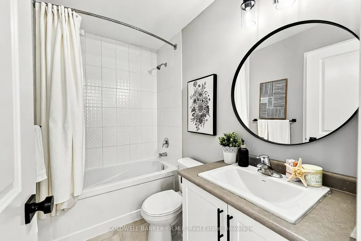
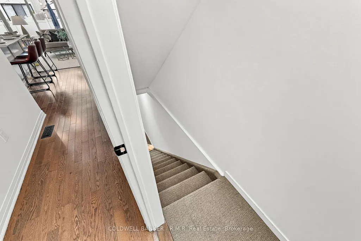
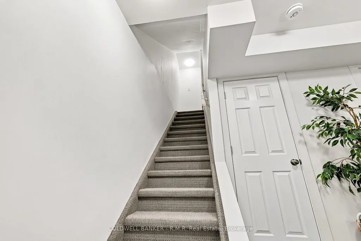
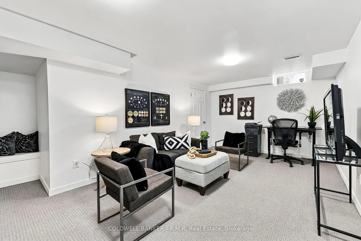
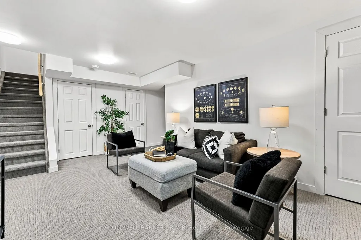
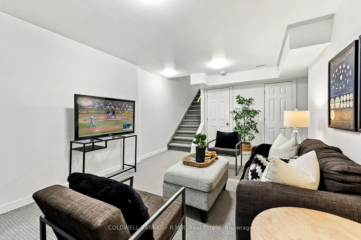
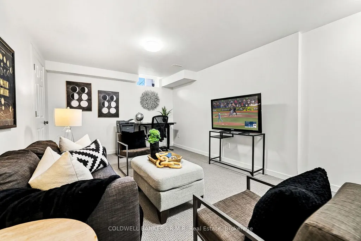
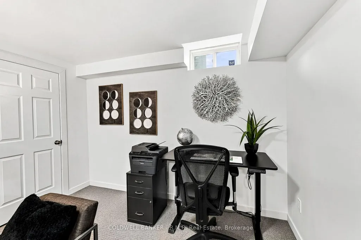
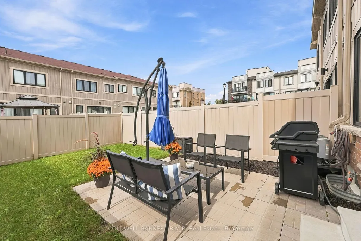
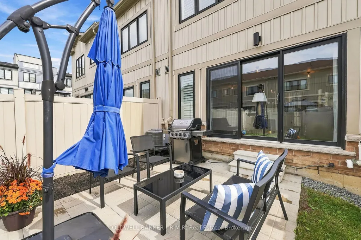
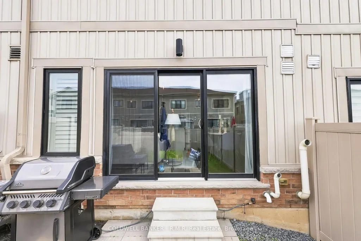
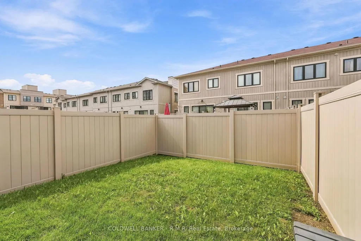
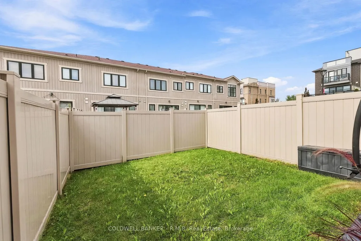
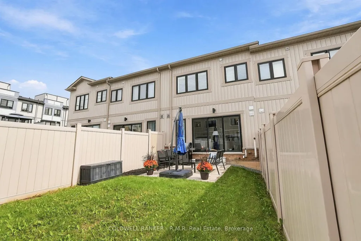
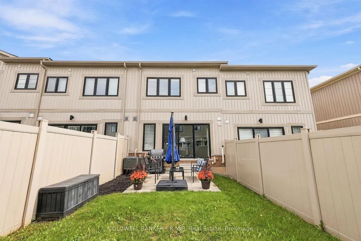
Welcome to 50 King George Way. A beautifully maintained, 5 year young, full brick townhouse located in one of Bowmanville's most desirable and convenient neighbourhoods! This turnkey home offers the perfect combination of modern design, functional layout, and low-maintenance living. Stepping into the main level, you are greeted by warm hardwood flooring and a bright, open-concept layout designed for both seamless daily living and effortless entertaining. The modern kitchen flows directly into the dining and living areas, offering abundant natural light and walkout access to your private, fully fenced backyard. Ideal for summer barbeques, children playing, or hosting friends and family. Upstairs, the primary bedroom serves as a true private retreat, featuring a spacious layout, large walk-in closet space, and its own dedicated 3 piece ensuite bathroom. 2nd floor laundry and two additional generously sized bedrooms and a full secondary bathroom provide plenty of room for a growing family, guests, or a dedicated home office setup. The fully finished basement significantly expands your living space, creating the perfect backdrop for a home theatre, recreation room, play area, or exercise studio, complete with additional storage options. Private garage adds daily safety and convenience during the winter months. Unbeatable location! Situated within walking distance to the Garnet B. Rickard Recreation Complex (skating, sports fields, splash pad) and top-rated schools. Enjoy rapid access to SmartCentres Bowmanville shopping, vibrant downtown local shops, dining, transit, Highway 401, Highway 407, and the future GO Station expansion. Simply move in and enjoy!
| Price History | |
|---|---|
| 9/23/2026 | Listed $695,000 |
General Features
| Sewer | Sewer |
|---|---|
| Cooling | Central Air |
| Roof | Asphalt Rolled |
| Architectural Style | 2-Storey |
| Pool Features | None |
| Construction Materials | Brick,Vinyl Siding |
| Heater Type | Forced Air |
| Parking Spaces | 1 |
| Property Subtype | Att/Row/Townhouse |
| Tax Year | 2026 |
| Lot Depth | 98.2 |
| County | Durham |
| New Construction | No |
| Property Type | Residential Freehold |
| Attached Garage | No |
| Facing Direction | West |
| Garage Y/N | Yes |
| Status | New |
| City | Clarington |
| Senior Community Y/N | No |
| Lot Size Units | Feet |
| Property Attached Y/N | No |
| Tax Annual Amount | 4385.39 |
| Virtual Tour | https://listings.reidmediaagency.ca/video/lDVi1Afm1BiH7kSU00sQ6podhOxNeMnpelxCZN1ziGtc |
| Standard Status | Active |
| Occupancy Type | Owner |
| Legal Description | PART OF BLOCK 1,PLAN 40M2601 DESIGNATED AS PART 32 ON PLAN 40R30497 TOGETHER WITH AN UNDIVIDED COMMON INTEREST IN DURHAM COMMON ELEMENTS CONDOMINIUM CORPORATION NO. 314 SUBJECT TO AN EASEMENT OVER PA |
Interior Features
| Interior Amenities | Air Exchanger,Storage,Water Heater |
|---|---|
| Basement | Finished |
| Heat Source | Gas |
| Basement (Y/N) | No |
| Air Conditioning Y/N | Yes |
| Heating Y/N | Yes |
| Fireplace Y/N | No |
| Total Bedrooms | 3 |
| Elevator? | No |
| Total Baths | 3 |
| Bedrooms | 3 |
| Living Area Range | 1100-1500 |
Exterior Features
| Parking Features | Private |
|---|---|
| Total Parking | 2.0 |
| Garage Type | Built-In |
| Foundation Details | Poured Concrete |
| Spa | No |
| Lot Size Source | GeoWarehouse |
| Waterfront Y/N | No |
| Covered Spaces | 1.0 |
Amenities
- Views
- New Construction
- Adult 55+
- Lease To Own
- No Strata Fees
- Furnished
- Pets
- Primary On Main
- Air Conditioning
- Seller Finance
- Green
- Fixer Upper
- Horse
- Golf
- Fireplace
- Deck
- Garage
- Basement
- Pool
Property vs Townhouse Average in L1C 7E5
Price
In The Neighbourhood
Just Listed
Clarington
$ 675,000
10 - 571 Longworth Avenue E
Clarington, ON L1C0H3
- Type
- Townhouse
- Size
- 1,599 SqFt
- Rooms
- 4 Beds + 2.5 Baths
Listed by: REAL ESTATE HOMEWARD
Just Listed
Clarington
$ 2,400
19c Lookout Drive
Clarington, ON L1C7G1
- Type
- Townhouse
- Size
- 1,199 SqFt
- Rooms
- 2 Beds + 2.5 Baths
Listed by: RE/MAX NOBLECORP REAL ESTATE
Just Listed
Clarington
$ 589,000
489 Mearns Avenue
Clarington, ON L1C5M5
- Type
- Townhouse
- Size
- 1,100 SqFt
- Rooms
- 3 Beds + 2 Baths
Clarington
$ 2,550
8d Lookout Drive
Clarington, ON L1C7E9
- Type
- Townhouse
- Size
- 1,399 SqFt
- Rooms
- 3 Beds + 2 Baths
Listed by: RIGHT AT HOME REALTY
Clarington
$ 595,000
16 Annisson Court
Clarington, ON L1C5L3
- Type
- Townhouse
- Size
- 700 SqFt
- Rooms
- 3 Beds + 2 Baths
Clarington
$ 699,900
80 Richard Davies Crescent
Clarington, ON L1C0N8
- Type
- Townhouse
- Size
- 1,100 SqFt
- Rooms
- 3 Beds + 3 Baths
Clarington
$ 599,000
265 Sprucewood Crescent
Clarington, ON L1C0G6
- Type
- Townhouse
- Size
- 1,500 SqFt
- Rooms
- 3 Beds + 3 Baths
Clarington
$ 734,900
16 Streathern Way
Clarington, ON L1C0S4
- Type
- Townhouse
- Size
- 1,500 SqFt
- Rooms
- 4 Beds + 3 Baths
Clarington
$ 650,000
85 Lander Crescent
Clarington, ON L1C0L4
- Type
- Townhouse
- Size
- 1,500 SqFt
- Rooms
- 3 Beds + 3 Baths
Clarington
$ 679,000
107 Bavin Street
Clarington, ON L1C7H5
- Type
- Townhouse
- Size
- 1,500 SqFt
- Rooms
- 4 Beds + 4 Baths
Clarington
$ 549,900
37c Lookout Drive
Clarington, ON L1C7G1
- Type
- Townhouse
- Size
- 1,399 SqFt
- Rooms
- 2 Beds + 2.5 Baths
Listed by: TANYA TIERNEY TEAM REALTY INC.
Clarington
$ 975,000
779 Port Darlington Road
Clarington, ON L1C3K3
- Type
- Townhouse
- Size
- 2,000 SqFt
- Rooms
- 4 Beds + 4 Baths
 Toronto Real Estate Board (TRREB); All information deemed reliable but not guaranteed. All properties are subject to prior sale, change or withdrawal. Neither listing broker(s) or information provider(s) shall be responsible for any typographical errors, misinformation, misprints and shall be held totally harmless. Listing(s) information is provided for consumer's personal, non-commercial use and may not be used for any purpose other than to identify prospective properties consumers may be interested
 Data provided by the Ontario Regional Technology & Information Systems. The information is deemed reliable, but is not guaranteed. Not intended to solicit buyers or sellers, landlords or tenants currently under contract.
The trademarks REALTOR®, REALTORS® and the REALTOR® logo are controlled by The Canadian Real Estate Association (CREA) and identify real estate professionals who are members of CREA. The trademarks MLS®, Multiple Listing Service® and the associated logos are owned
Data provided by the Ontario Regional Technology & Information Systems. The information is deemed reliable, but is not guaranteed. Not intended to solicit buyers or sellers, landlords or tenants currently under contract.
The trademarks REALTOR®, REALTORS® and the REALTOR® logo are controlled by The Canadian Real Estate Association (CREA) and identify real estate professionals who are members of CREA. The trademarks MLS®, Multiple Listing Service® and the associated logos are owned
 All information deemed reliable but not guaranteed. All properties are subject to prior sale, change or withdrawal. Neither listing broker(s) or information provider(s) shall be responsible for any typographical errors, misinformation, misprints and shall be held totally harmless. Listing(s) information is provided for consumer's personal, non-commercial use and may not be used for any purpose other than to identify prospective properties consumers may be interested in purchasing. The data relating