

Just Listed

Address
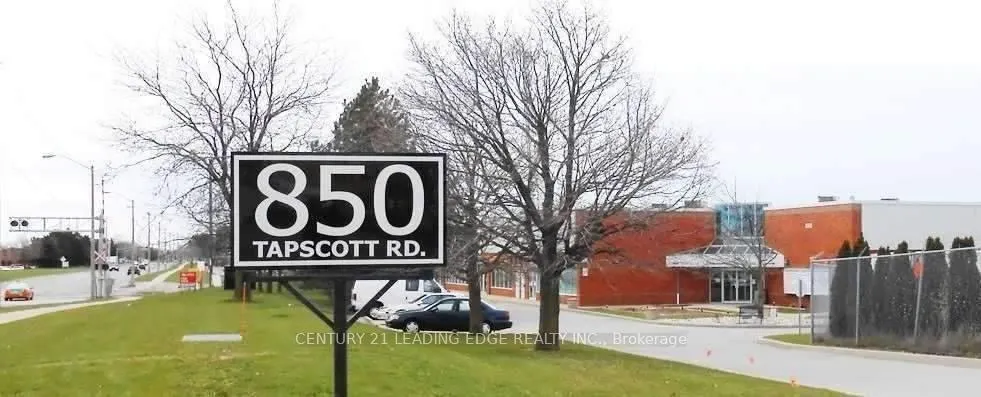
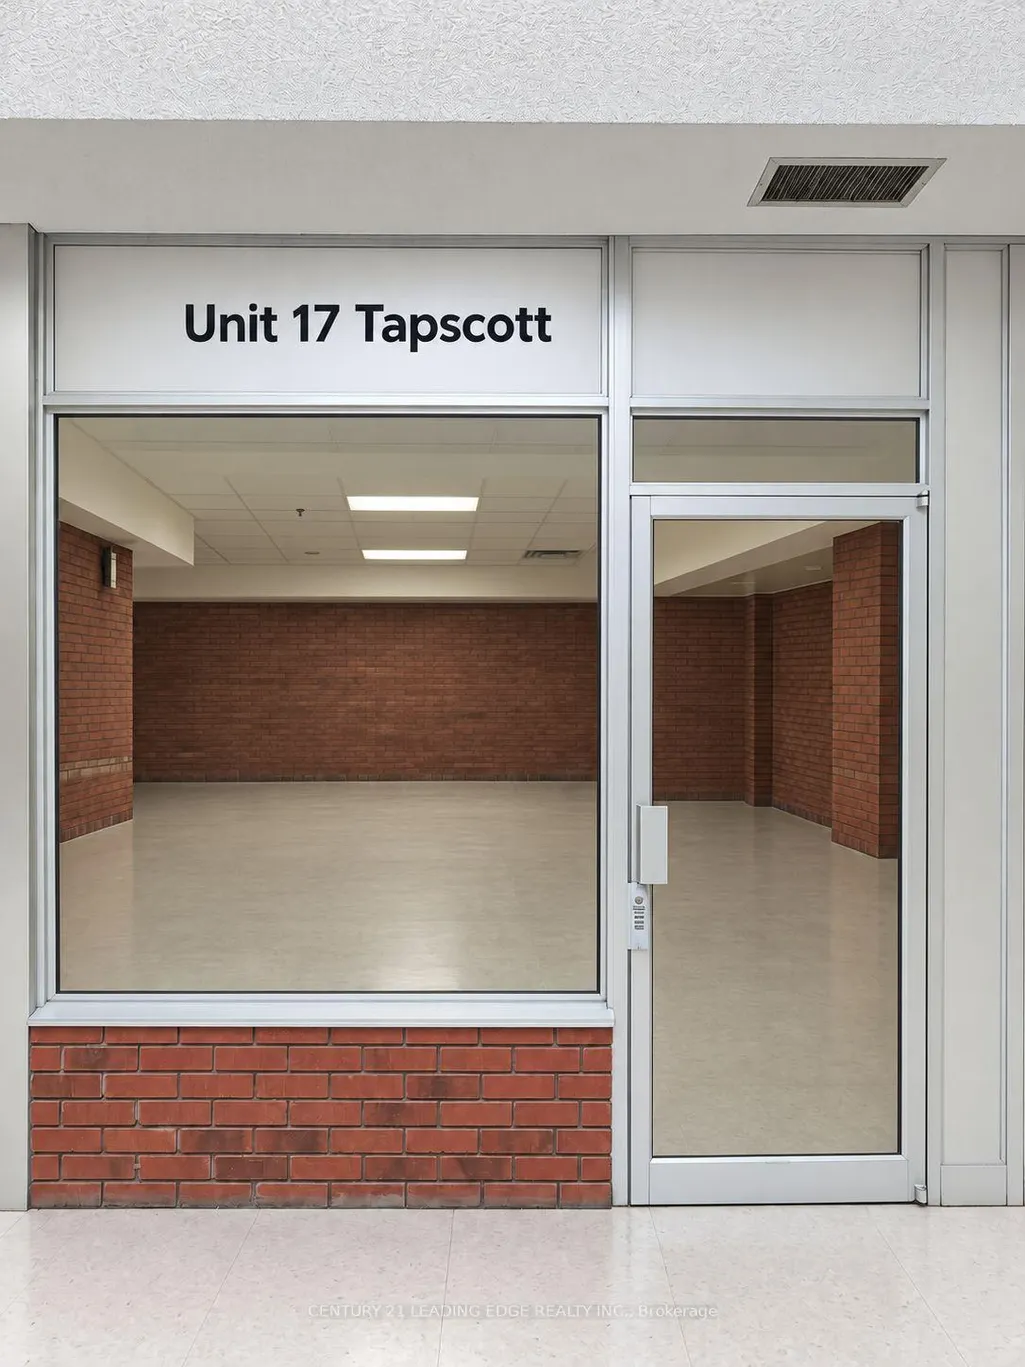
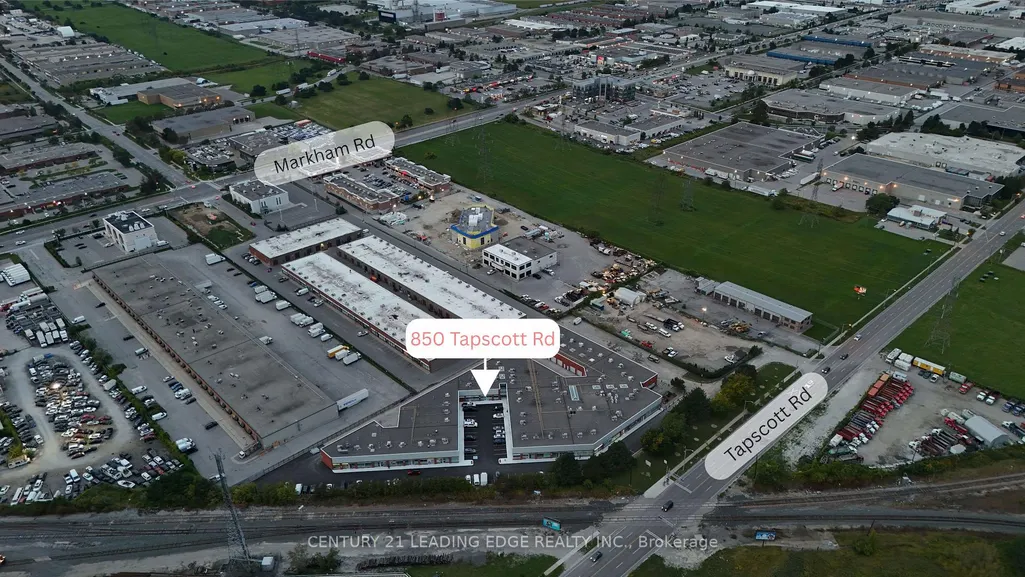
850 Tapscott Road # 17, Toronto, ON
Price
$ 360,000
Property Attributes
- ID#E13816484
- TypeCommercial
- Listing Status New
- CityToronto
- AreaRouge E11
- NeighbourhoodRouge E11
- Postal CodeM1X 1N4
- StyleService Related
- Taxes$ 1818
- Price$ 360,000
- Bedrooms0
- Full Bathrooms0
- Half Bathrooms0
- Sqr Footage870
Data Source:
Toronto Real Estate Board (TRREB)
Property Description
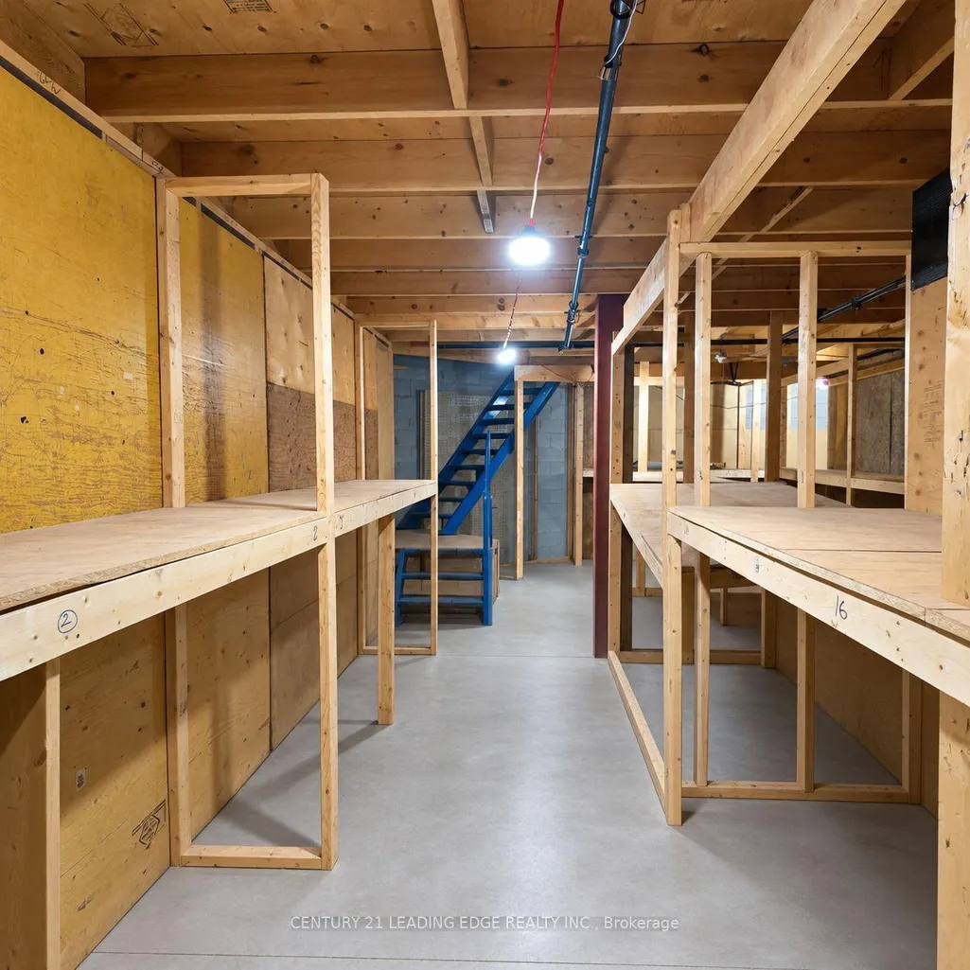
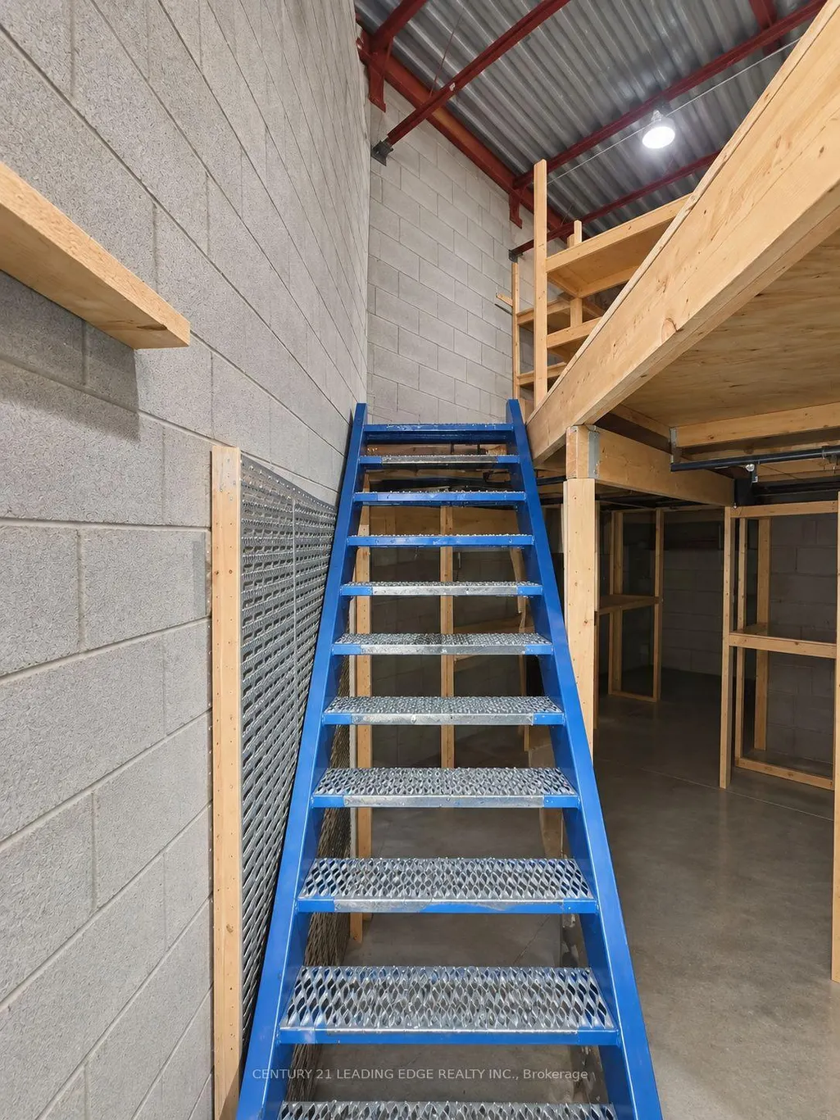
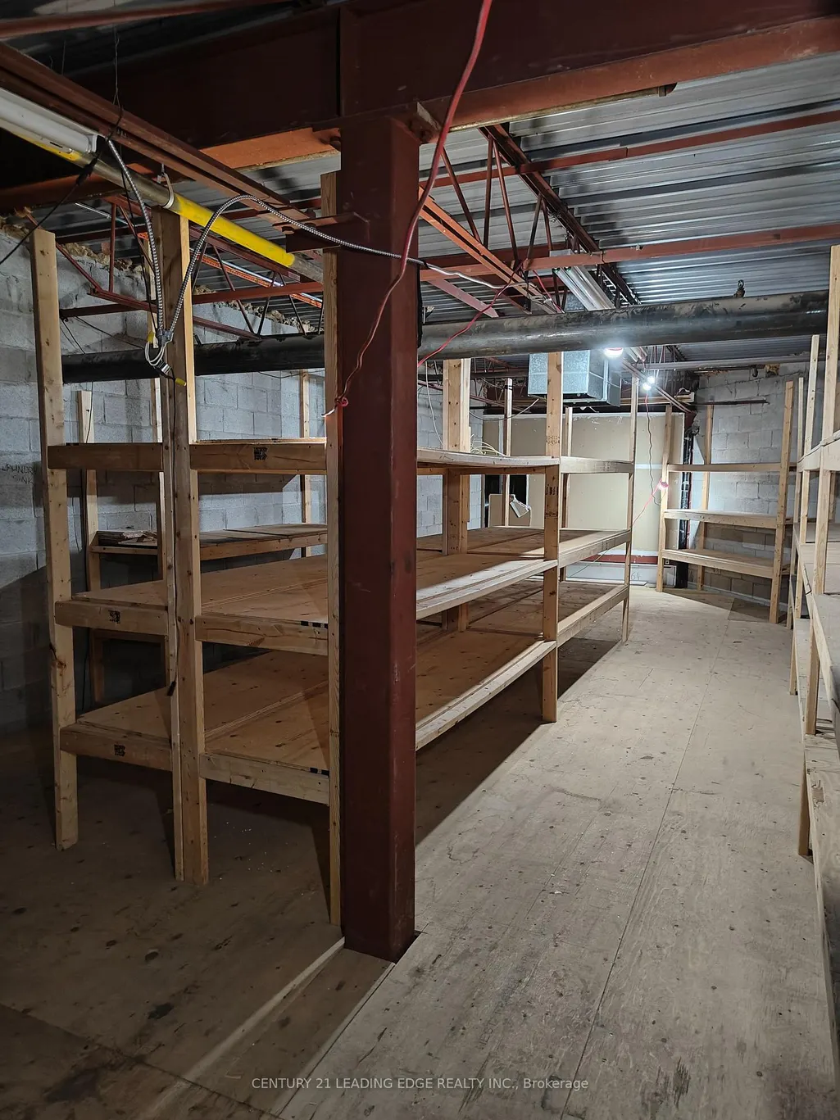
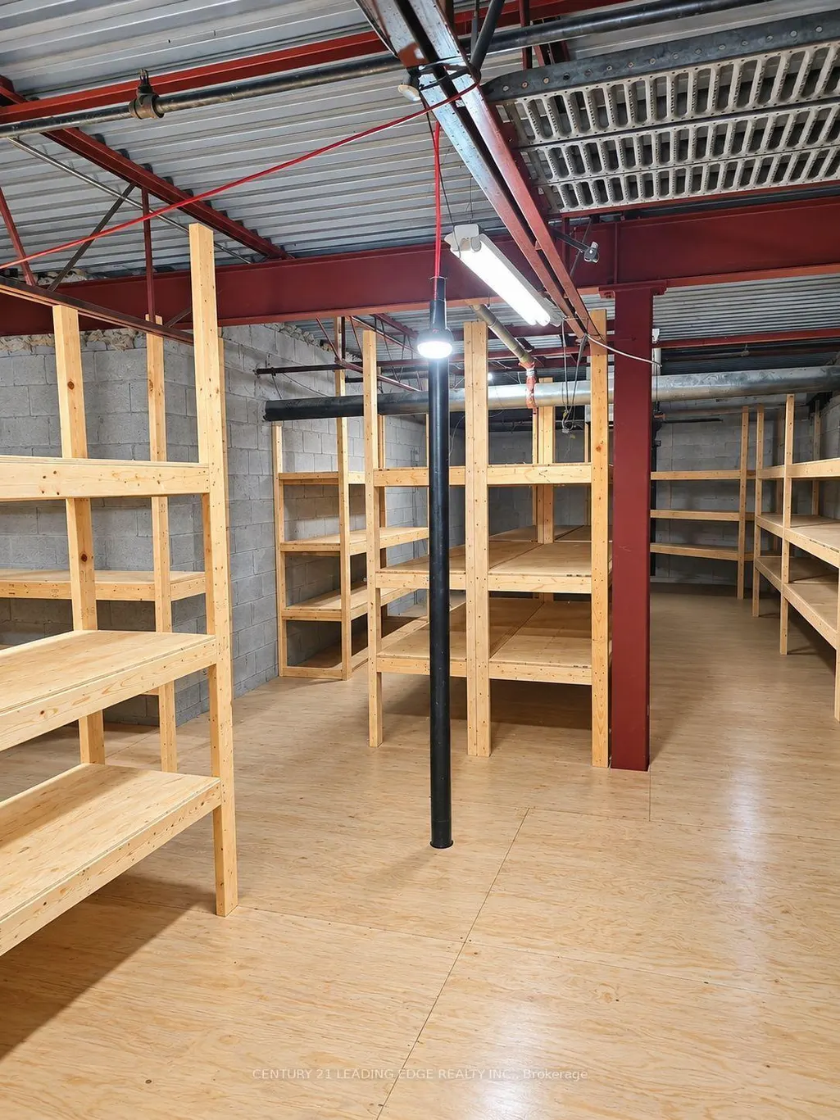
Excellent opportunity to own a versatile commercial condo in the well-established Tapscott Business Mall. This functional two-level unit offers great potential for a variety of users, including retail, office, light industrial, specialty commercial, or owner-user/investor use. Conveniently located in a busy Scarborough commercial hub with access to major roads, transit, and surrounding businesses. The layout provides flexibility for different business operations, with potential to customize the space to suit your needs. Power of Sale under Aarti Mortgage Inc. Property is being sold strictly "as is, where is" with no representations or warranties. Buyer and Buyer's Agent are advised to conduct their own due diligence regarding property condition, zoning, permitted use, measurements, taxes, condo/maintenance fees, and all other relevant matters.
| Price History | |
|---|---|
| 9/22/2026 | Listed $360,000 |
General Features
| Sewer | Sanitary |
|---|---|
| Cooling | Partial |
| Utilities | Available |
| Security Features | Yes |
| Heater Type | Gas Forced Air Open |
| Unit Number | 17 |
| Property Subtype | Commercial Retail |
| Tax Year | 2025 |
| Lot Depth | 0.0 |
| Business Type | Service Related |
| County | Toronto |
| IndustrialAreaCode | % |
| New Construction | No |
| Property Type | Commercial |
| Attached Garage | No |
| Garage Y/N | No |
| Status | New |
| City | Toronto E11 |
| Senior Community Y/N | No |
| Lot Size Units | Feet |
| Property Attached Y/N | No |
| Tax Annual Amount | 1818.0 |
| Building Area Units | Square Feet |
| Standard Status | Active |
| Occupancy Type | Vacant |
| Legal Description | UNIT 17,LEVEL 1,METROPOLITAN TORONTO CONDOMINIUM PLAN NO. 969,PT LOT 4,66M5723,PTS 1,2,3,5 & 8,66R16169 AS DESCRIBED IN SCHEDULE A OF DECLARATION D261376 SCARBOROUGH,CITY OF TORONTO |
Interior Features
| Clear Height Feet | 9 |
|---|---|
| Clear Height Inches | 9 |
| Basement (Y/N) | No |
| Air Conditioning Y/N | Yes |
| Heating Y/N | Yes |
| Fireplace Y/N | No |
| Elevator? | No |
Exterior Features
| Garage Type | None |
|---|---|
| Rail | No |
| Spa | No |
| Building Area Total | 870.0 |
| Lot Size Source | MPAC |
| Waterfront Y/N | No |
Amenities
- Views
- New Construction
- Adult 55+
- Lease To Own
- No Strata Fees
- Furnished
- Primary On Main
- Air Conditioning
- Seller Finance
- Green
- Fixer Upper
- Horse
- Golf
- Fireplace
- Deck
- Garage
- Basement
- Pool
Property vs Commercial Average in M1X 1N4
Price
Taxes
Visits
In The Neighbourhood
Just Listed
Toronto
$ 849,900
25 - 1080 Tapscott Road
Toronto, ON M1X1E7
- Type
- Commercial
- Size
- 1,253 SqFt
Listed by: REMAX YOUR COMMUNITY REALTY
Just Listed
Toronto
$ 849,900
1080 Tapscott Road # 25
Toronto, ON M1X1E7
- Type
- Commercial
- Size
- 1,253 SqFt
Toronto
$ 239,000
4 - 400 Sewells Road
Toronto, ON M1B5K8
- Type
- Commercial
- Size
- 1,282 SqFt
Listed by: CENTURY 21 PARAMOUNT REALTY INC.
Toronto
$ 16
13 - 400 Finchdene Square
Toronto, ON M1X1E2
- Type
- Commercial
- Size
- 3,300 SqFt
Listed by: RIGHT AT HOME REALTY
Toronto
$ 3,750
Unit A3 - 2761 Markham Road
Toronto, ON M1X0A4
- Type
- Commercial
- Size
- 960 SqFt
Listed by: RE/MAX METROPOLIS REALTY
Toronto
$ 1,049,000
13 - 1145 Morningside Avenue
Toronto, ON M1B0A7
- Type
- Commercial
- Size
- 1,045 SqFt
Listed by: HOMELIFE LANDMARK REALTY INC.
Toronto
$ 299,000
Unit # 108-109 - 8130 Sheppard Avenue E
Toronto, ON M1B3W3
- Type
- Commercial
- Size
- 3,312 SqFt
Listed by: RIGHT AT HOME REALTY
Toronto
$ 299,000
8130 Sheppard Avenue E # Unit # 108-109
Toronto, ON M1B3W3
- Type
- Commercial
- Size
- 3,312 SqFt
 Toronto Real Estate Board (TRREB); All information deemed reliable but not guaranteed. All properties are subject to prior sale, change or withdrawal. Neither listing broker(s) or information provider(s) shall be responsible for any typographical errors, misinformation, misprints and shall be held totally harmless. Listing(s) information is provided for consumer's personal, non-commercial use and may not be used for any purpose other than to identify prospective properties consumers may be interested
 Data provided by the Ontario Regional Technology & Information Systems. The information is deemed reliable, but is not guaranteed. Not intended to solicit buyers or sellers, landlords or tenants currently under contract.
The trademarks REALTOR®, REALTORS® and the REALTOR® logo are controlled by The Canadian Real Estate Association (CREA) and identify real estate professionals who are members of CREA. The trademarks MLS®, Multiple Listing Service® and the associated logos are owned
Data provided by the Ontario Regional Technology & Information Systems. The information is deemed reliable, but is not guaranteed. Not intended to solicit buyers or sellers, landlords or tenants currently under contract.
The trademarks REALTOR®, REALTORS® and the REALTOR® logo are controlled by The Canadian Real Estate Association (CREA) and identify real estate professionals who are members of CREA. The trademarks MLS®, Multiple Listing Service® and the associated logos are owned
 All information deemed reliable but not guaranteed. All properties are subject to prior sale, change or withdrawal. Neither listing broker(s) or information provider(s) shall be responsible for any typographical errors, misinformation, misprints and shall be held totally harmless. Listing(s) information is provided for consumer's personal, non-commercial use and may not be used for any purpose other than to identify prospective properties consumers may be interested in purchasing. The data relating