


Address
31 Kilbride Road, Toronto, ON
Price
$ 2,700
Property Attributes
- ID#E13806046
- TypeRentals
- Listing Status New
- CityToronto
- AreaBendale
- NeighbourhoodBendale
- Postal CodeM1J 1X6
- StyleBungalow-Raised
- Price$ 2,700
- Bedrooms3
- Full Bathrooms1
- Half Bathrooms0
- Sqr Footage1100-1500
Data Source:
Toronto Real Estate Board (TRREB)
Property Description
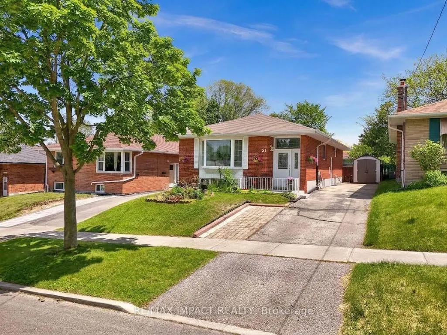
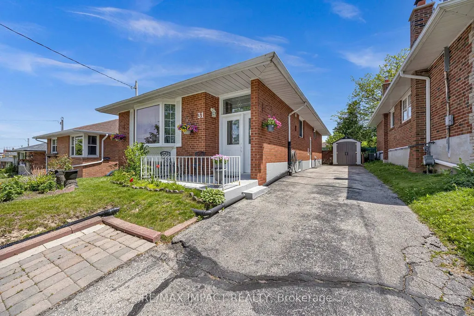
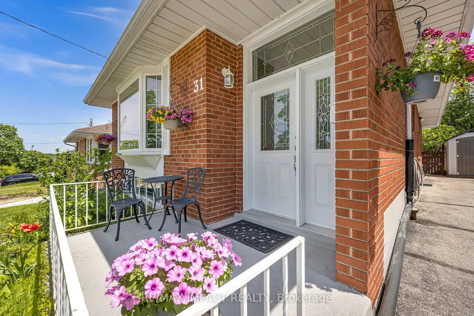
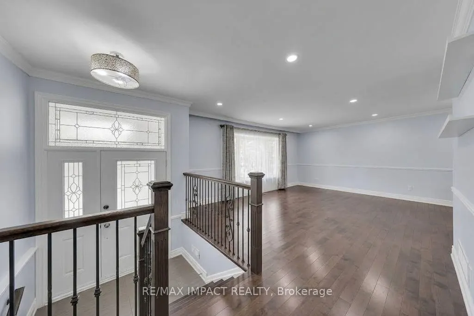
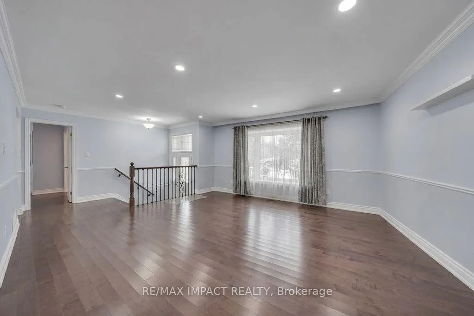
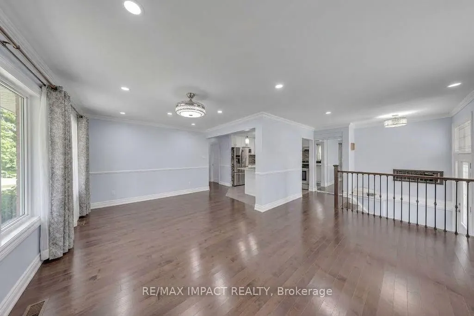
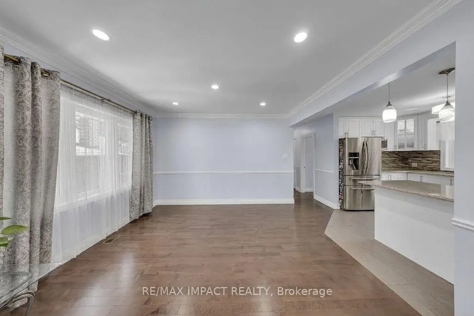
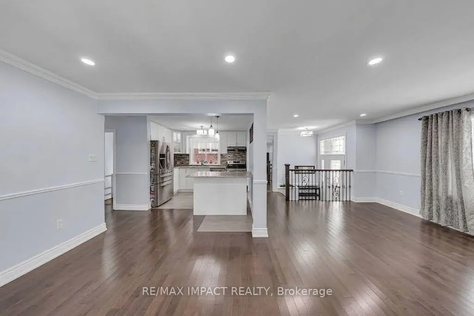
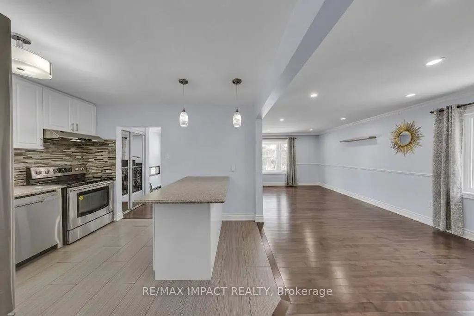
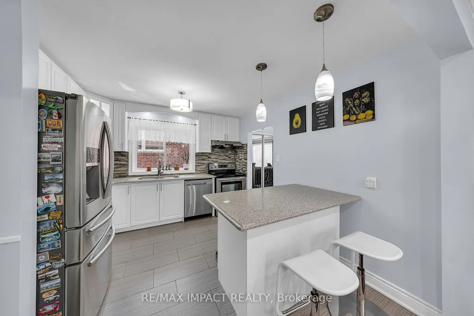
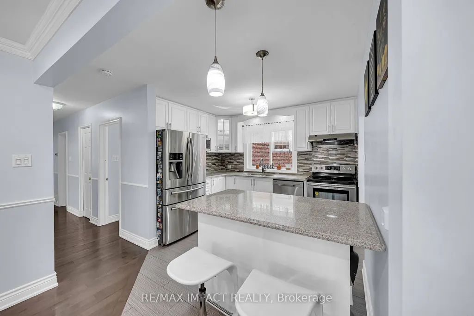
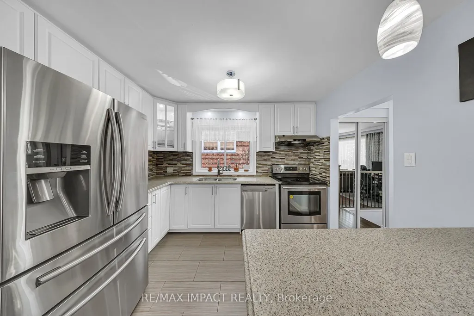
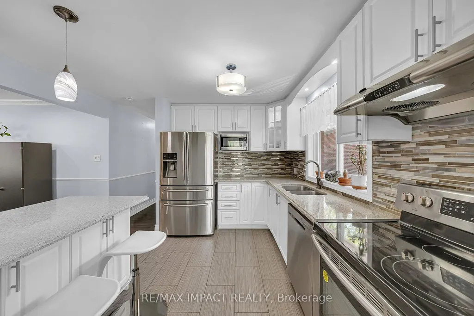
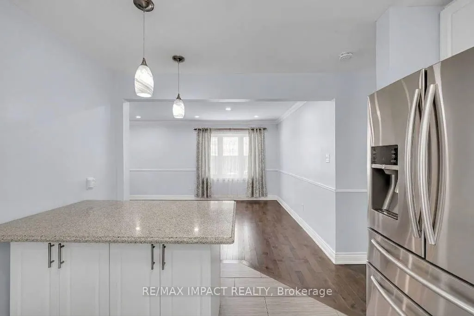
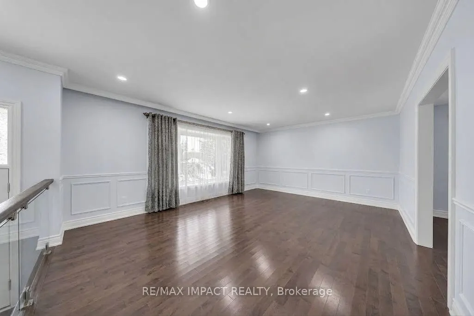
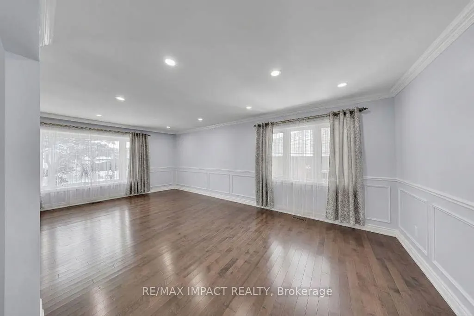
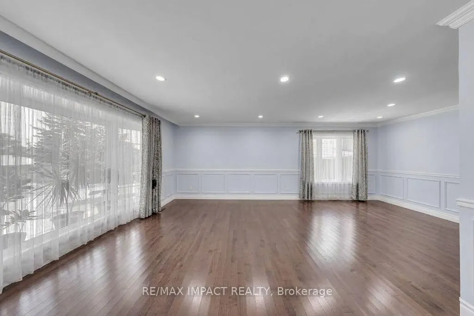
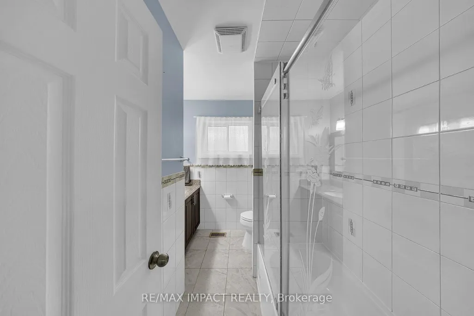
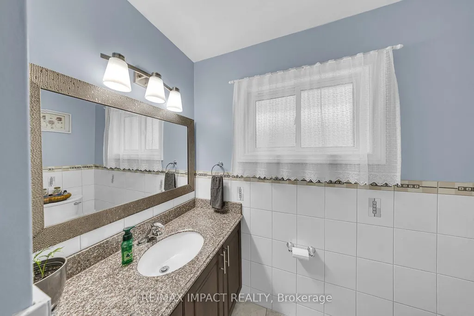
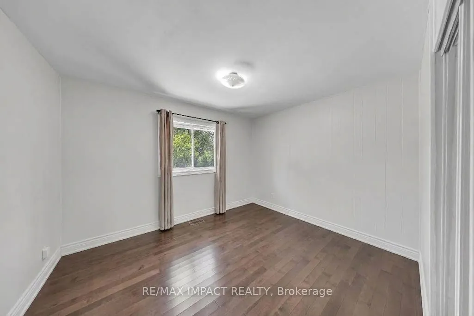
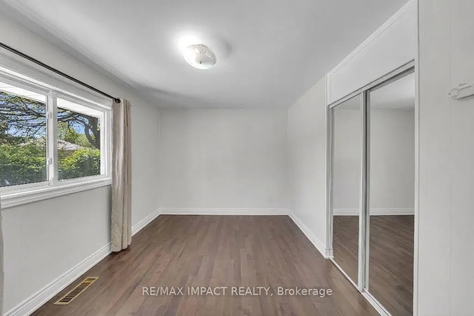
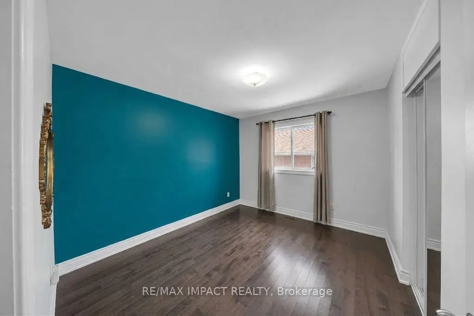
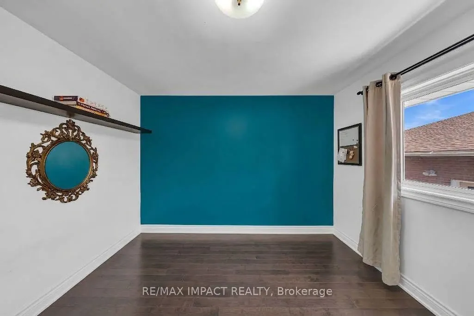
Welcome to 31 Kilbride Rd! A fantastic leasing opportunity for the upper level of this exceptionally well-maintained, upgraded bungalow in the highly sought-after Bendale community. Offering approximately 1,287 sq. ft. of above-grade living space, this home provides significantly more room than typical properties in the area-making it ideal for families. Key Highlights: Spacious Living: Gleaming hardwood floors flow throughout a bright, functional layout designed for comfortable family living. Modern Kitchen: Beautifully renovated with sleek quartz countertops, a center island with a breakfast bar, stainless steel appliances, a stylish backsplash, and generous cabinet storage. Bedrooms & Bath: Three spacious, light-filled bedrooms and an updated 4-piece bathroom complete the main level. Private Outdoor Space: Enjoy a beautifully landscaped backyard featuring a covered patio with a gazebo, mature trees, green space, and two garden sheds for convenient storage. Parking: Deep private driveway with ample parking space for up to 5 vehicles. Unbeatable Location: Situated in a family-friendly neighborhood close to all essential amenities. Within easy walking distance to Scarborough General Hospital, top schools, parks, shopping centers, public transit, and daily conveniences. A turnkey rental home offering space, comfort, and unmatched convenience for your family!
| Price History | |
|---|---|
| 9/19/2026 | Listed $2,700 |
General Features
| Sewer | Sewer |
|---|---|
| Cooling | Central Air |
| Roof | Asphalt Shingle |
| Architectural Style | Bungalow-Raised |
| Pool Features | None |
| Construction Materials | Brick |
| Heater Type | Forced Air |
| Parking Spaces | 5 |
| Property Subtype | Detached |
| Lot Depth | 125.0 |
| County | Toronto |
| New Construction | No |
| Property Type | Residential Freehold |
| Attached Garage | No |
| Facing Direction | South |
| Garage Y/N | No |
| Rent Includes | Parking |
| Total Rooms | 8 |
| Status | New |
| City | Toronto E09 |
| Senior Community Y/N | No |
| Lot Size Units | Feet |
| Property Attached Y/N | No |
| Standard Status | Active |
| Occupancy Type | Vacant |
Interior Features
| Interior Amenities | Carpet Free |
|---|---|
| Basement | Finished,Separate Entrance |
| Furnished Y/N | Unfurnished |
| Heat Source | Gas |
| Basement (Y/N) | No |
| Air Conditioning Y/N | Yes |
| Heating Y/N | Yes |
| Fireplace Y/N | No |
| Laundry Features | Shared |
| Total Bedrooms | 3 |
| Elevator? | No |
| Total Baths | 1 |
| Bedrooms | 3 |
| Living Area Range | 1100-1500 |
Exterior Features
| Parking Features | Private |
|---|---|
| Total Parking | 5.0 |
| Garage Type | None |
| Foundation Details | Concrete |
| Spa | No |
| Waterfront Y/N | No |
| Covered Spaces | 0.0 |
| LotDimensionsSource | Other |
Amenities
- Views
- New Construction
- Adult 55+
- Lease To Own
- No Strata Fees
- Furnished
- Pets
- Primary On Main
- Air Conditioning
- Seller Finance
- Green
- Fixer Upper
- Horse
- Golf
- Fireplace
- Deck
- Garage
- Basement
- Pool
Property vs Rentals Average in M1J 1X6
Price
In The Neighbourhood
Just Listed
Toronto
$ 2,100
83 Borough Drive # 1201
Toronto, ON M1P5E4
- Type
- Rentals
- Size
- 600 SqFt
- Rooms
- 1 Beds + 1 Baths
Just Listed
Toronto
$ 2,195
1181 Ellesmere Road # 203
Toronto, ON M1P2X6
- Type
- Rentals
- Size
- 800 SqFt
- Rooms
- 2 Beds + 1 Baths
Just Listed
Toronto
$ 2,200
3091 Dufferin Street # 1211
Toronto, ON M6A0C4
- Type
- Rentals
- Rooms
- 1 Beds + 1 Baths
Just Listed
Toronto
$ 2,050
60 Town Centre Court # 1905
Toronto, ON M1P0B1
- Type
- Rentals
- Size
- 500 SqFt
- Rooms
- 1 Beds + 1 Baths
Just Listed
Toronto
$ 2,350
190 Borough Drive # 2911
Toronto, ON M1P0B6
- Type
- Rentals
- Size
- 600 SqFt
- Rooms
- 2 Beds + 1 Baths
Just Listed
Toronto
$ 2,800
14 Furlong Court # Main
Toronto, ON M1J1Y8
- Type
- Rentals
- Size
- 1,100 SqFt
- Rooms
- 3 Beds + 3 Baths
Just Listed
Toronto
$ 1,950
50 Town Centre Court # 1707
Toronto, ON M1P0A9
- Type
- Rentals
- Rooms
- 0 Beds + 1 Baths
Just Listed
Toronto
$ 1,400
2979 Lawrence Avenue E # Basement
Toronto, ON M1P2V6
- Type
- Rentals
- Size
- 700 SqFt
- Rooms
- 1 Beds + 1 Baths
Just Listed
Toronto
$ 2,350
25 Town Centre Court # 2307
Toronto, ON M1P0B4
- Type
- Rentals
- Size
- 600 SqFt
- Rooms
- 2 Beds + 1 Baths
Just Listed
Toronto
$ 3,200
50 Brian Harrison Way # 1402
Toronto, ON M1P5J4
- Type
- Rentals
- Size
- 900 SqFt
- Rooms
- 3 Beds + 2 Baths
Just Listed
Toronto
$ 1,900
50 Town Centre Court # 607
Toronto, ON M1P0A9
- Type
- Rentals
- Rooms
- 0 Beds + 1 Baths
Just Listed
Toronto
$ 2,300
190 Borough Drive # 2106
Toronto, ON M1P0B6
- Type
- Rentals
- Size
- 600 SqFt
- Rooms
- 2 Beds + 1 Baths
 Toronto Real Estate Board (TRREB); All information deemed reliable but not guaranteed. All properties are subject to prior sale, change or withdrawal. Neither listing broker(s) or information provider(s) shall be responsible for any typographical errors, misinformation, misprints and shall be held totally harmless. Listing(s) information is provided for consumer's personal, non-commercial use and may not be used for any purpose other than to identify prospective properties consumers may be interested
 Data provided by the Ontario Regional Technology & Information Systems. The information is deemed reliable, but is not guaranteed. Not intended to solicit buyers or sellers, landlords or tenants currently under contract.
The trademarks REALTOR®, REALTORS® and the REALTOR® logo are controlled by The Canadian Real Estate Association (CREA) and identify real estate professionals who are members of CREA. The trademarks MLS®, Multiple Listing Service® and the associated logos are owned
Data provided by the Ontario Regional Technology & Information Systems. The information is deemed reliable, but is not guaranteed. Not intended to solicit buyers or sellers, landlords or tenants currently under contract.
The trademarks REALTOR®, REALTORS® and the REALTOR® logo are controlled by The Canadian Real Estate Association (CREA) and identify real estate professionals who are members of CREA. The trademarks MLS®, Multiple Listing Service® and the associated logos are owned
 All information deemed reliable but not guaranteed. All properties are subject to prior sale, change or withdrawal. Neither listing broker(s) or information provider(s) shall be responsible for any typographical errors, misinformation, misprints and shall be held totally harmless. Listing(s) information is provided for consumer's personal, non-commercial use and may not be used for any purpose other than to identify prospective properties consumers may be interested in purchasing. The data relating