






Address
35 Floodgate Road, Whitby, ON
Price
$ 898,000
Property Attributes
- ID#E13781166
- TypeTownhouse
- Listing Status Price Change
- CityWhitby
- AreaRural Whitby
- NeighbourhoodRural Whitby
- Postal CodeL1P 0P5
- Style2-Storey
- Taxes$ 6086
- Price$ 898,000
- Bedrooms4
- Full Bathrooms3
- Half Bathrooms0
- Sqr Footage2000-2500
Data Source:
Toronto Real Estate Board (TRREB)
Property Description
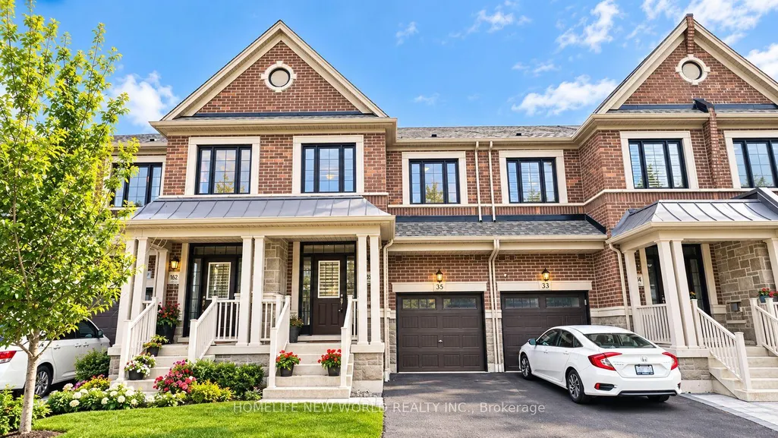
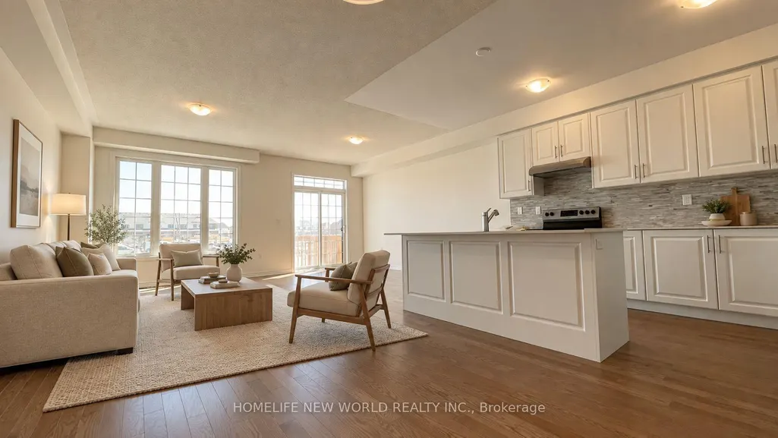
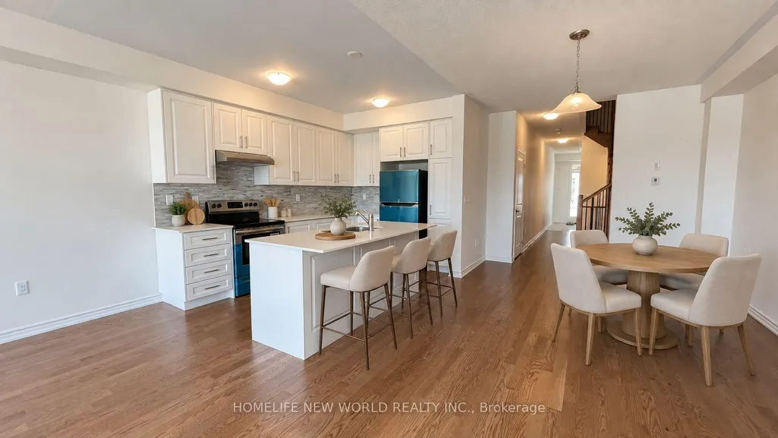
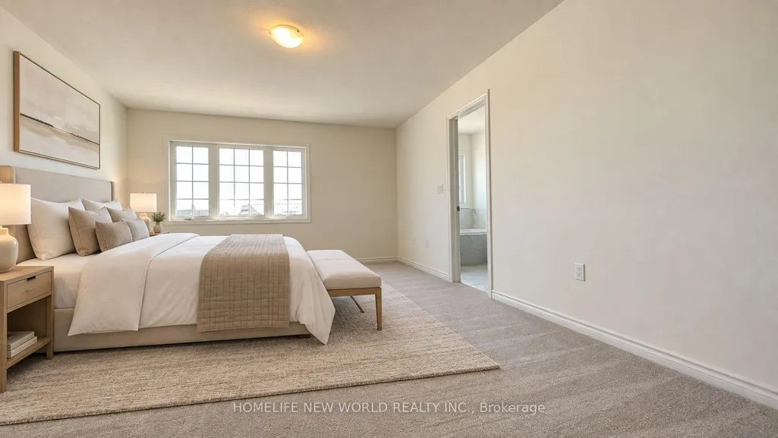
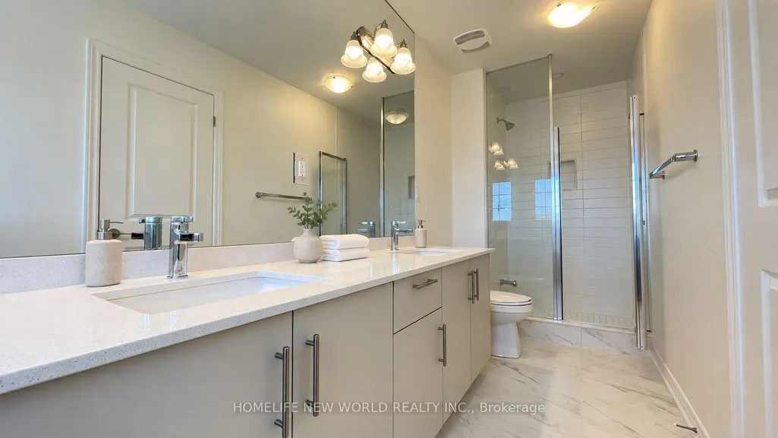
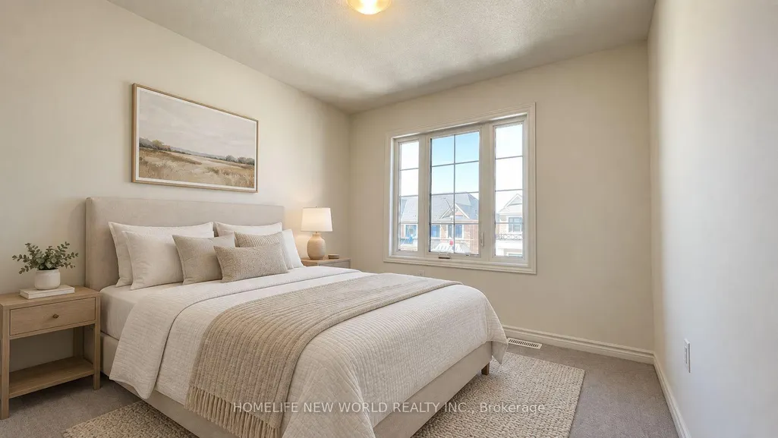
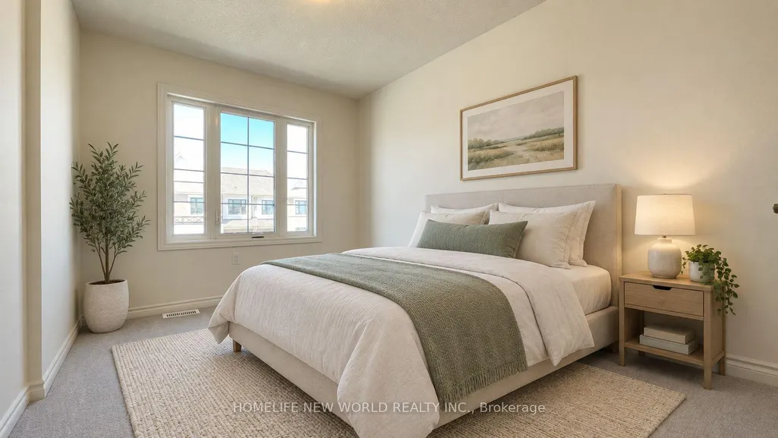
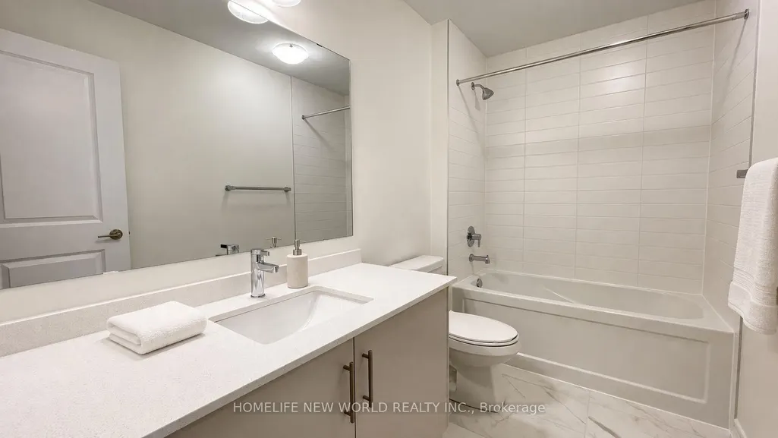
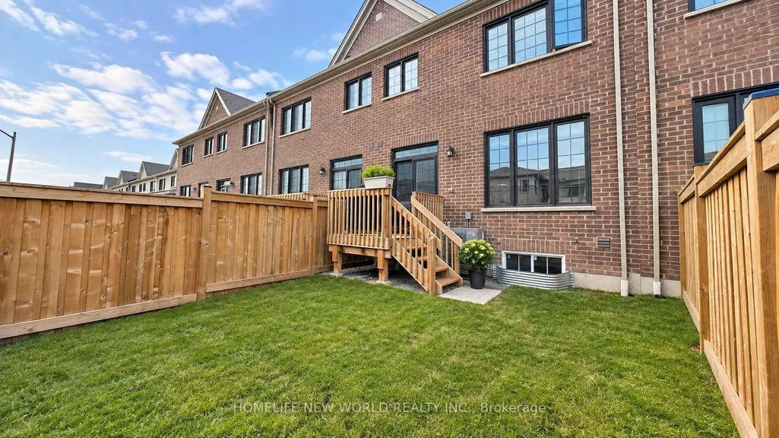
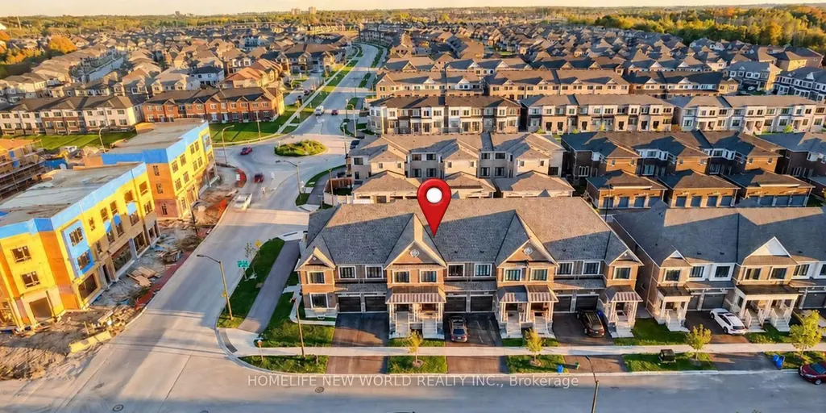
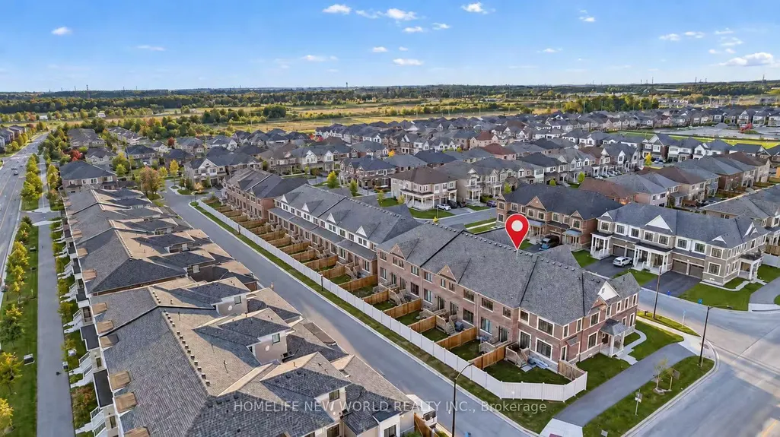
A True Standout On The Street! Arguably One Of The Finest And Best-Kept Homes In The Neighborhood. Welcome To This Beautifully Upgraded 3-Bedroom Freehold Townhome Offering 2,070 Sq. Ft. Of Thoughtfully Designed Living Space In The Highly Desirable Rural Whitby Community. Built By Great Gulf Homes And Ideally Situated In The Highly Desirable Rural Whitby Community, This Impressive Home Combines Contemporary Style, Comfort, And Everyday Convenience. The Bright, Open-Concept Main Floor Features Rich Hardwood Flooring And 9-Foot Ceilings, Creating An Elegant And Spacious Atmosphere. Sun-Filled Living And Dining Areas Flow Seamlessly Into The Chef-Inspired Kitchen, Complete With Upgraded Cabinetry, Granite Countertops, And Modern Finishes. Stylish Zebra Window Coverings Add Both Functionality And Contemporary Appeal Throughout. Upstairs, The Spacious Primary Bedroom Features A Luxurious Upgraded En-Suite With A Sleek Glass Shower, Granite Countertop, And Double Sinks. Two Additional Generously Sized Bedrooms Provide Ample Space, While The Sunken Laundry Room Adds Extra Convenience. Ideally Located Close To Schools, Parks, Shopping, Everyday Amenities, And Highway 412, This Exceptional Home Offers The Perfect Combination Of Style, Space, And Convenience In One Of Whitby's Most Desirable Communities.
| Price History | |
|---|---|
| 9/14/2026 | Listed $928,000 |
| 9/20/2026 | 4$898,000 |
General Features
| Sewer | Sewer |
|---|---|
| Cooling | Central Air |
| Roof | Asphalt Shingle |
| Architectural Style | 2-Storey |
| Pool Features | None |
| Construction Materials | Brick |
| Heater Type | Forced Air |
| Parking Spaces | 1 |
| Property Subtype | Att/Row/Townhouse |
| Tax Year | 2026 |
| Lot Depth | 100.16 |
| County | Durham |
| New Construction | No |
| Property Type | Residential Freehold |
| Attached Garage | No |
| Facing Direction | South |
| Garage Y/N | Yes |
| Status | Price Change |
| City | Whitby |
| Senior Community Y/N | No |
| Lot Size Units | Feet |
| Property Attached Y/N | No |
| Tax Annual Amount | 6086.56 |
| Standard Status | Active |
| Occupancy Type | Tenant |
| Legal Description | PART BLOCK 16,PLAN 40M2709; PART 3 ON 40R31858 SUBJECT TO AN EASEMENT FOR ENTRY AS IN DR2183105 TOWN OF WHITBY |
Interior Features
| Interior Amenities | Auto Garage Door Remote |
|---|---|
| Basement | Unfinished |
| Heat Source | Gas |
| Basement (Y/N) | No |
| Air Conditioning Y/N | Yes |
| Heating Y/N | Yes |
| Fireplace Y/N | No |
| Total Bedrooms | 4 |
| Elevator? | No |
| Total Baths | 3 |
| Bedrooms | 3+1 |
| Living Area Range | 2000-2500 |
Exterior Features
| Total Parking | 2.0 |
|---|---|
| Garage Type | Attached |
| Foundation Details | Poured Concrete |
| Spa | No |
| Lot Size Source | MPAC |
| Waterfront Y/N | No |
| Covered Spaces | 1.0 |
Amenities
- Views
- New Construction
- Adult 55+
- Lease To Own
- No Strata Fees
- Furnished
- Pets
- Primary On Main
- Air Conditioning
- Seller Finance
- Green
- Fixer Upper
- Horse
- Golf
- Fireplace
- Deck
- Garage
- Basement
- Pool
Property vs Townhouse Average in L1P 0P5
Price
Taxes
Visits
In The Neighbourhood
Just Listed
Whitby
$ 749,900
69 Mcgowan Drive
Whitby, ON L1P0S2
- Type
- Townhouse
- Size
- 1,500 SqFt
- Rooms
- 3 Beds + 3 Baths
Open House
Whitby
$ 929,900
89 Elkington Crescent
Whitby, ON L1P0L7
- Type
- Townhouse
- Size
- 2,500 SqFt
- Rooms
- 4 Beds + 4 Baths
Whitby
$ 719,000
5 Sedgemoor Street
Whitby, ON L1P0M3
- Type
- Townhouse
- Size
- 1,500 SqFt
- Rooms
- 3 Beds + 3 Baths
Whitby
$ 888,880
56 Elkington Crescent
Whitby, ON L1P0L7
- Type
- Townhouse
- Size
- 1,500 SqFt
- Rooms
- 3 Beds + 3 Baths
Open House
Whitby
$ 849,900
9 Icemaker Way
Whitby, ON L1P0L5
- Type
- Townhouse
- Size
- 2,000 SqFt
- Rooms
- 4 Beds + 4 Baths
Whitby
$ 839,000
222 Coronation Road
Whitby, ON L1P0H7
- Type
- Townhouse
- Size
- 1,500 SqFt
- Rooms
- 3 Beds + 3 Baths
Whitby
$ 875,000
136 Ogston Crescent
Whitby, ON L1P0H3
- Type
- Townhouse
- Size
- 2,000 SqFt
- Rooms
- 3 Beds + 3 Baths
Whitby
$ 789,900
332 Coronation Road
Whitby, ON M1P1Y2
- Type
- Townhouse
- Size
- 1,500 SqFt
- Rooms
- 4 Beds + 3 Baths
Whitby
$ 799,000
12 Thelma Drive
Whitby, ON L1P0N3
- Type
- Townhouse
- Size
- 1,500 SqFt
- Rooms
- 3 Beds + 3 Baths
Whitby
$ 869,900
30 Velvet Drive
Whitby, ON L1P0P6
- Type
- Townhouse
- Size
- 1,500 SqFt
- Rooms
- 3 Beds + 4 Baths
Whitby
$ 965,000
261 Coronation Road
Whitby, ON L1P0H8
- Type
- Townhouse
- Size
- 1,500 SqFt
- Rooms
- 3 Beds + 3 Baths
 Toronto Real Estate Board (TRREB); All information deemed reliable but not guaranteed. All properties are subject to prior sale, change or withdrawal. Neither listing broker(s) or information provider(s) shall be responsible for any typographical errors, misinformation, misprints and shall be held totally harmless. Listing(s) information is provided for consumer's personal, non-commercial use and may not be used for any purpose other than to identify prospective properties consumers may be interested
 Data provided by the Ontario Regional Technology & Information Systems. The information is deemed reliable, but is not guaranteed. Not intended to solicit buyers or sellers, landlords or tenants currently under contract.
The trademarks REALTOR®, REALTORS® and the REALTOR® logo are controlled by The Canadian Real Estate Association (CREA) and identify real estate professionals who are members of CREA. The trademarks MLS®, Multiple Listing Service® and the associated logos are owned
Data provided by the Ontario Regional Technology & Information Systems. The information is deemed reliable, but is not guaranteed. Not intended to solicit buyers or sellers, landlords or tenants currently under contract.
The trademarks REALTOR®, REALTORS® and the REALTOR® logo are controlled by The Canadian Real Estate Association (CREA) and identify real estate professionals who are members of CREA. The trademarks MLS®, Multiple Listing Service® and the associated logos are owned
 All information deemed reliable but not guaranteed. All properties are subject to prior sale, change or withdrawal. Neither listing broker(s) or information provider(s) shall be responsible for any typographical errors, misinformation, misprints and shall be held totally harmless. Listing(s) information is provided for consumer's personal, non-commercial use and may not be used for any purpose other than to identify prospective properties consumers may be interested in purchasing. The data relating