



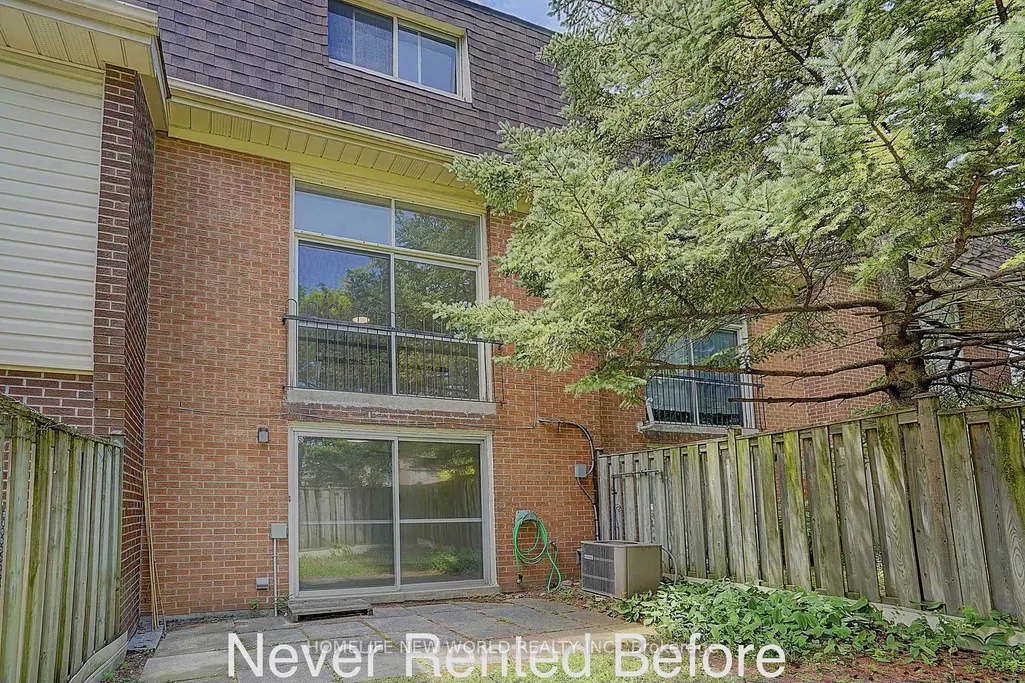
Address
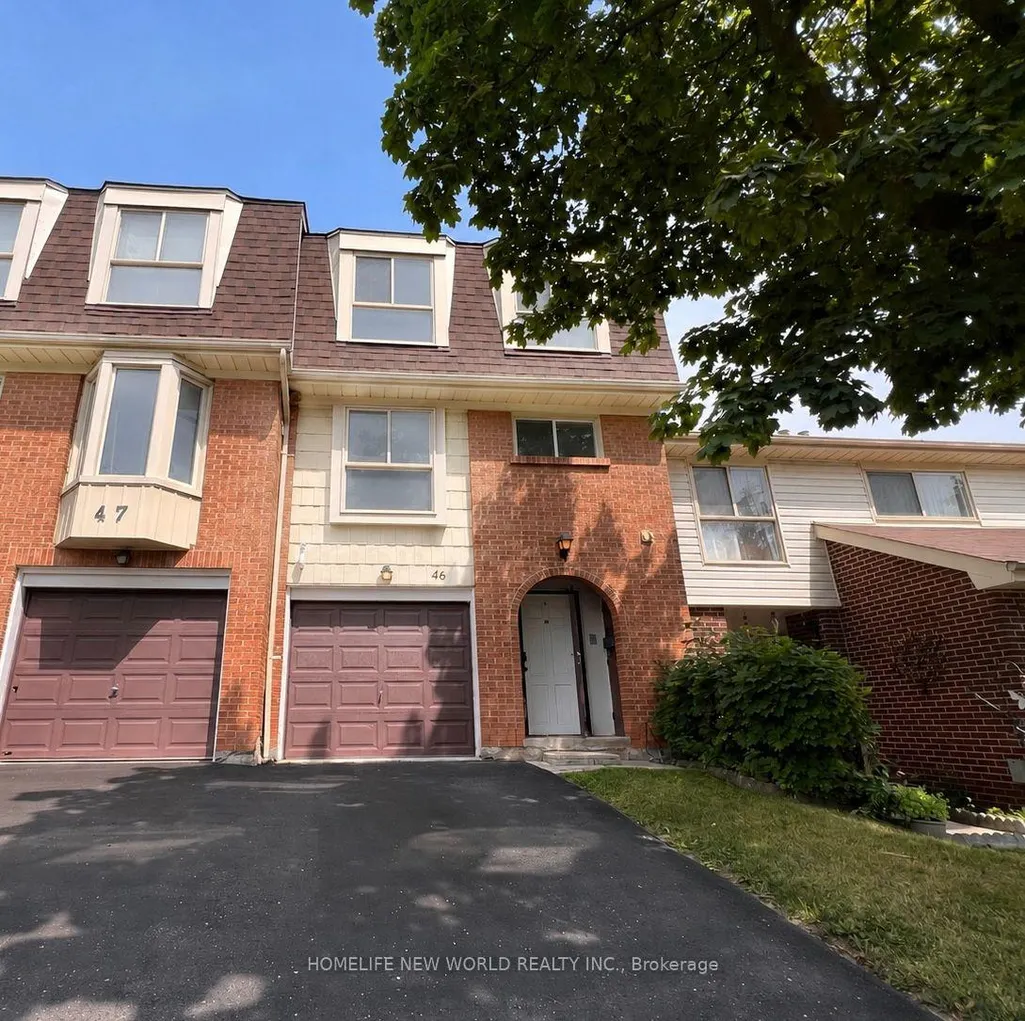
40 Dundalk Drive # 46, Toronto, ON
Price
$ 769,000
Property Attributes
- ID#E13773130
- TypeCondos
- Listing Status New
- CityToronto
- AreaDorset Park
- NeighbourhoodDorset Park
- Postal CodeM1P 4S3
- Style3-Storey
- Taxes$ 3084
- Price$ 769,000
- Bedrooms5
- Full Bathrooms2
- Half Bathrooms0
- Sqr Footage1200-1399
Data Source:
Toronto Real Estate Board (TRREB)
Property Description
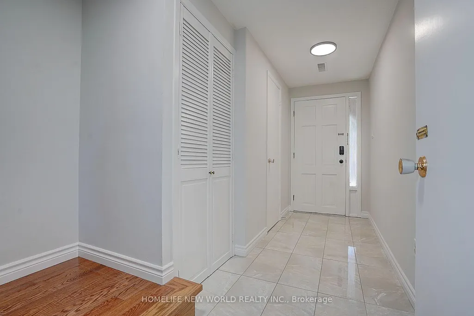
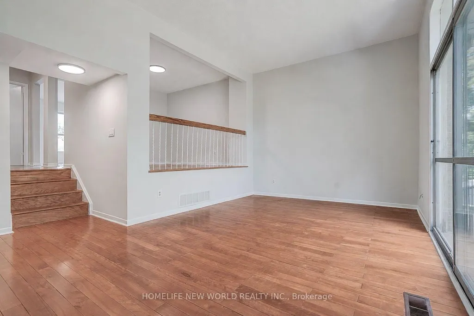
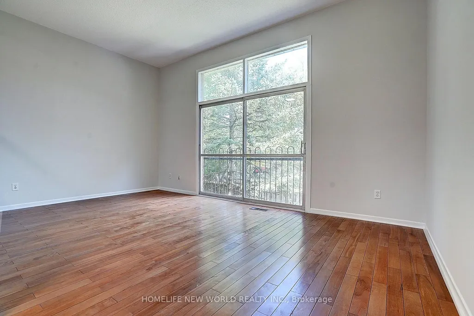
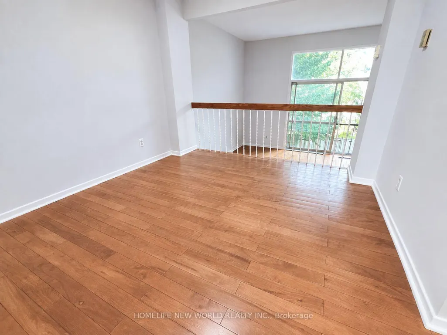
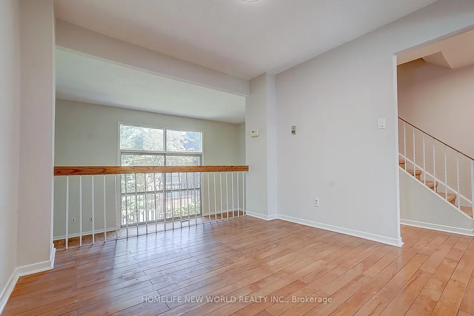
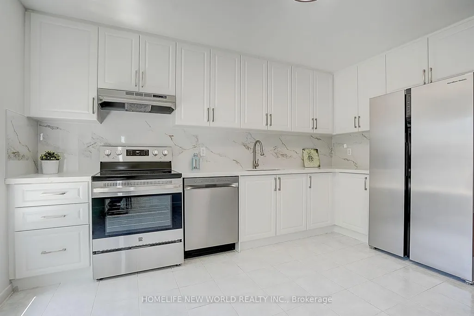
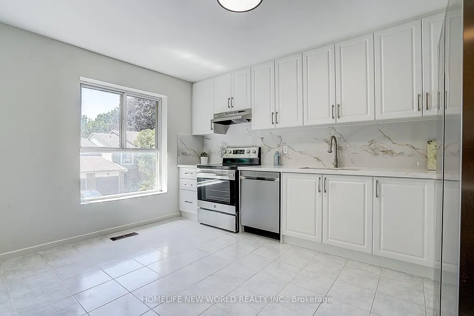
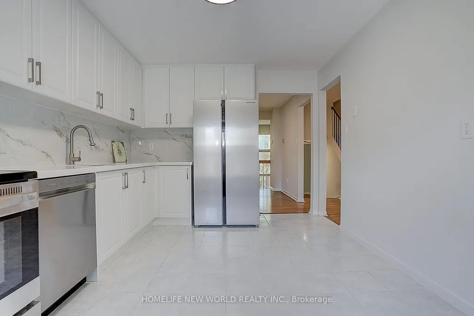
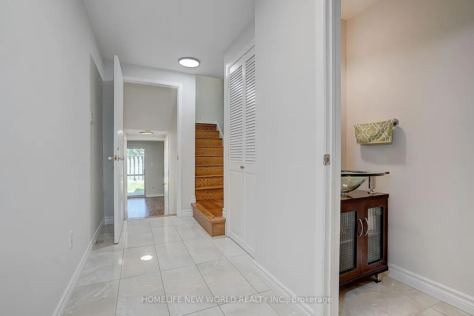
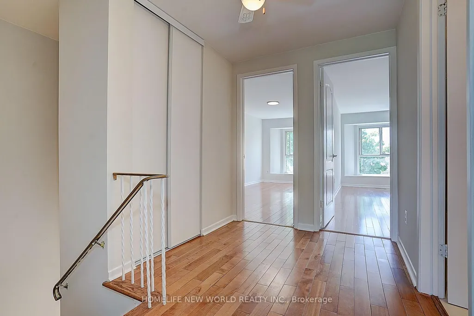
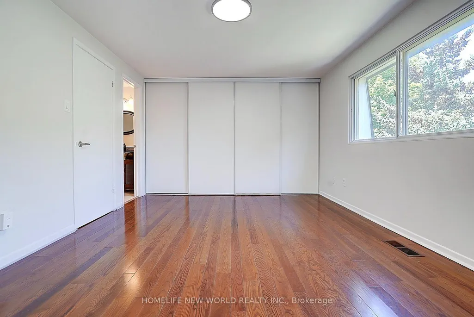
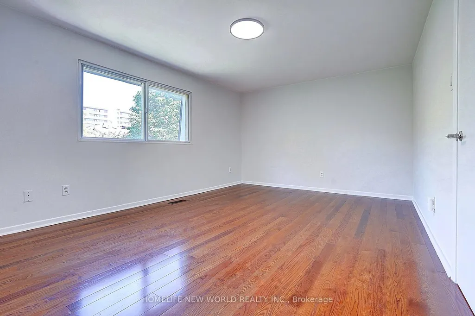
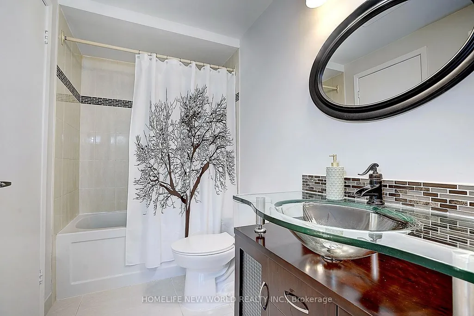
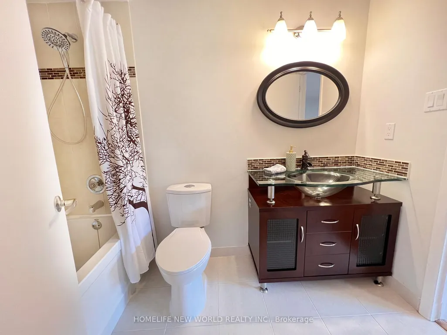
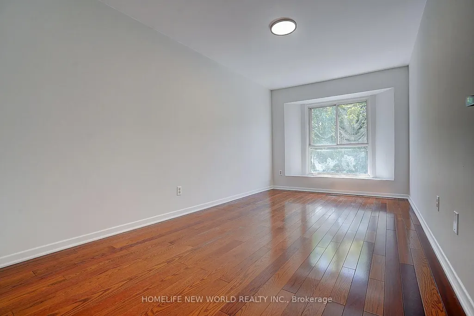
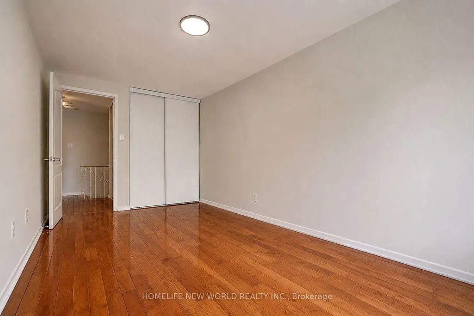
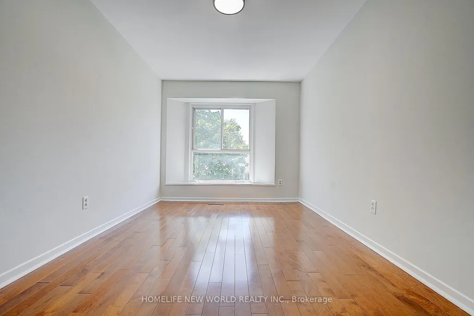
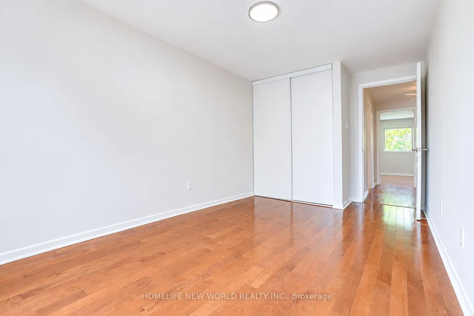
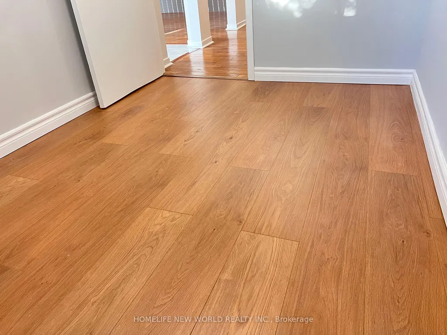
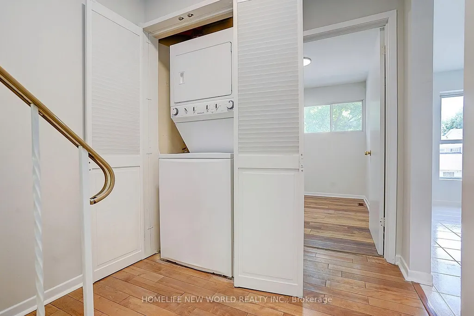
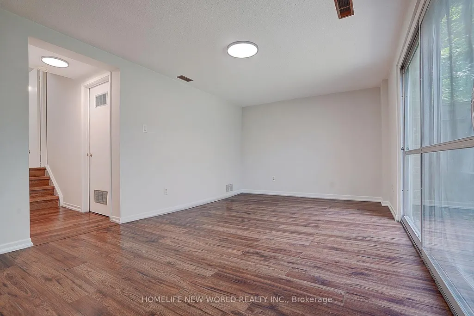
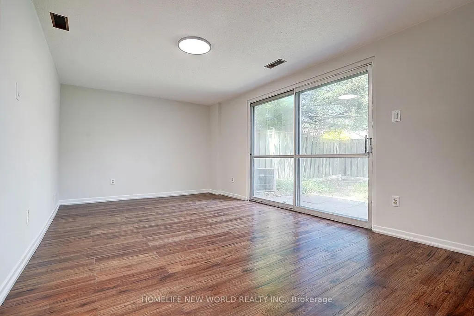
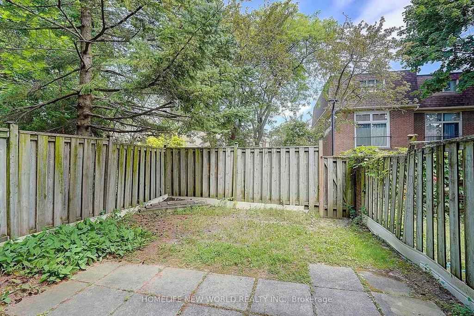
Rarely Offered Multi-Level Townhome With Walk-Out Basement! Great Layout With Beautiful Cathedral Ceiling! Never Rented Before! Newly Upgraded Kitchen(2026). Upgraded 2nd Floor Washroom & Newer Powder Room! Hardwood Floors In Living, Dining & All Bedrooms! Newly Painted Thru out(2026). Roof Replaced(2024). All Replaced Closet Doors. All Ceiling Lights With Remotes(2026). Quartz Floor at Foyer. Kitchen Upgrades Incl: Tall Cabinets, Quartz Counter, Under Mount Sink, Quartz Backsplash And Stainless Steel Appliances. Hardwood Stairwells! Cathedral Ceiling In Living Room! Breakfast Area In Kitchen. Separate Dining Room Overlooking Spacious Living room! Updated Garage Door. Quiet Location In Complex! Away From Noise! Low Maintenance Fee! Bright & Spacious! Well-Managed Complex With Newly Paved Driveway(2025). 1360Sf + 680Sf Walk-Out Recreation Room To Backyard. Well-Maintained! Backing Onto A Peaceful Garden And Much More...Office Can Be Used As the 4th Bedroom.
| Price History | |
|---|---|
| 9/11/2026 | Listed $769,000 |
General Features
| Cooling | Central Air |
|---|---|
| HOA Fee | 364.77 |
| Association Fee Includes | Water Included,Common Elements Included,Building Insurance Included,Parking Included |
| Architectural Style | 3-Storey |
| Construction Materials | Brick |
| Pets Allowed | Yes-with Restrictions |
| View | Garden |
| Heater Type | Forced Air |
| Parking Spaces | 1 |
| Unit Number | 46 |
| Property Subtype | Condo Townhouse |
| Tax Year | 2026 |
| PropertyFeatures | Cul de Sac/Dead End,Fenced Yard,Public Transit,School |
| Exposure | West |
| County | Toronto |
| New Construction | No |
| Property Type | Residential Condo & Other |
| Association Amenities | Visitor Parking |
| Attached Garage | Yes |
| Garage Y/N | Yes |
| Total Rooms | 8 |
| Status | New |
| City | Toronto E04 |
| Association Name | YCC |
| Senior Community Y/N | No |
| Property Attached Y/N | Yes |
| Tax Annual Amount | 3084.59 |
| Standard Status | Active |
| Occupancy Type | Vacant |
Interior Features
| Interior Amenities | Storage |
|---|---|
| Basement | Finished with Walk-Out |
| Heat Source | Gas |
| Basement (Y/N) | No |
| Air Conditioning Y/N | Yes |
| Heating Y/N | Yes |
| Fireplace Y/N | No |
| Laundry Features | Laundry Room |
| Total Bedrooms | 5 |
| Elevator? | No |
| Total Baths | 2 |
| Bedrooms | 4+1 |
| Living Area Range | 1200-1399 |
Exterior Features
| Exterior Amenities | Backs On Green Belt |
|---|---|
| Parking Features | Private |
| Total Parking | 2.0 |
| Garage Type | Built-In |
| Spa | No |
| Waterfront Y/N | No |
| Covered Spaces | 1.0 |
Amenities
- Views
- New Construction
- Adult 55+
- Lease To Own
- No Strata Fees
- Furnished
- Pets
- Primary On Main
- Air Conditioning
- Seller Finance
- Green
- Fixer Upper
- Horse
- Golf
- Fireplace
- Deck
- Garage
- Basement
- Pool
Property vs Condos Average in M1P 4S3
Price
Taxes
Visits
In The Neighbourhood
Just Listed
Toronto
$ 529,000
Ph9 - 120 Dundalk Drive
Toronto, ON M1P4V9
- Type
- Condos
- Size
- 1,199 SqFt
- Rooms
- 3 Beds + 2 Baths
Listed by: HOMELIFE/MIRACLE REALTY LTD
Just Listed
Toronto
$ 599,000
727 - 18 Mondeo Drive
Toronto, ON M1P5C8
- Type
- Condos
- Size
- 1,199 SqFt
- Rooms
- 3 Beds + 2 Baths
Listed by: RIGHT AT HOME REALTY
Just Listed
Toronto
$ 599,000
18 Mondeo Drive # 727
Toronto, ON M1P5C8
- Type
- Condos
- Size
- 1,000 SqFt
- Rooms
- 3 Beds + 2 Baths
Just Listed
Toronto
$ 529,000
120 Dundalk Drive # Ph9
Toronto, ON M1P4V9
- Type
- Condos
- Size
- 1,000 SqFt
- Rooms
- 3 Beds + 2 Baths
Just Listed
Toronto
$ 799,900
121 Jenkinson Way
Toronto, ON M1P5H5
- Type
- Condos
- Size
- 1,800 SqFt
- Rooms
- 4 Beds + 4 Baths
Just Listed
Toronto
$ 499,000
721 - 2550 Lawrence Avenue E
Toronto, ON M1P4Z3
- Type
- Condos
- Size
- 999 SqFt
- Rooms
- 2 Beds + 2 Baths
Listed by: CENTURY 21 PERCY FULTON LTD.
Just Listed
Toronto
$ 499,000
2550 Lawrence Avenue E # 721
Toronto, ON M1P4Z3
- Type
- Condos
- Size
- 900 SqFt
- Rooms
- 2 Beds + 2 Baths
Just Listed
Toronto
$ 2,700
314 - 1470 Midland Avenue
Toronto, ON M1P4Z4
- Type
- Condos
- Size
- 899 SqFt
- Rooms
- 2 Beds + 2 Baths
Listed by: RE/MAX COMMUNITY REALTY INC.
Just Listed
Toronto
$ 2,000
915 - 100 Dundalk Drive
Toronto, ON M1P4V2
- Type
- Condos
- Size
- 899 SqFt
- Rooms
- 2 Beds + 1 Baths
Listed by: REALTY ASSOCIATES INC.
Toronto
$ 389,000
2 Glamorgan Avenue # 803
Toronto, ON M1P2M8
- Type
- Condos
- Size
- 900 SqFt
- Rooms
- 2 Beds + 1 Baths
Toronto
$ 519,000
816 - 2550 Lawrence Avenue E
Toronto, ON M1P4Z3
- Type
- Condos
- Size
- 999 SqFt
- Rooms
- 2 Beds + 2 Baths
Listed by: THE DIAMOND REALTY INC.
Toronto
$ 418,711
711 - 1950 Kennedy Road
Toronto, ON M1P4S9
- Type
- Condos
- Size
- 999 SqFt
- Rooms
- 2 Beds + 1 Baths
Listed by: RIGHT AT HOME REALTY
Toronto
$ 418,711
1950 Kennedy Road # 711
Toronto, ON M1P4S9
- Type
- Condos
- Size
- 900 SqFt
- Rooms
- 2 Beds + 1 Baths
 Toronto Real Estate Board (TRREB); All information deemed reliable but not guaranteed. All properties are subject to prior sale, change or withdrawal. Neither listing broker(s) or information provider(s) shall be responsible for any typographical errors, misinformation, misprints and shall be held totally harmless. Listing(s) information is provided for consumer's personal, non-commercial use and may not be used for any purpose other than to identify prospective properties consumers may be interested
 Data provided by the Ontario Regional Technology & Information Systems. The information is deemed reliable, but is not guaranteed. Not intended to solicit buyers or sellers, landlords or tenants currently under contract.
The trademarks REALTOR®, REALTORS® and the REALTOR® logo are controlled by The Canadian Real Estate Association (CREA) and identify real estate professionals who are members of CREA. The trademarks MLS®, Multiple Listing Service® and the associated logos are owned
Data provided by the Ontario Regional Technology & Information Systems. The information is deemed reliable, but is not guaranteed. Not intended to solicit buyers or sellers, landlords or tenants currently under contract.
The trademarks REALTOR®, REALTORS® and the REALTOR® logo are controlled by The Canadian Real Estate Association (CREA) and identify real estate professionals who are members of CREA. The trademarks MLS®, Multiple Listing Service® and the associated logos are owned
 All information deemed reliable but not guaranteed. All properties are subject to prior sale, change or withdrawal. Neither listing broker(s) or information provider(s) shall be responsible for any typographical errors, misinformation, misprints and shall be held totally harmless. Listing(s) information is provided for consumer's personal, non-commercial use and may not be used for any purpose other than to identify prospective properties consumers may be interested in purchasing. The data relating