








Address
3475-3491 Danforth Avenue, Toronto, ON
Price
$ 9,995,000
Property Attributes
- ID#E13762412
- TypeCommercial
- Listing Status New
- CityToronto
- AreaOakridge
- NeighbourhoodOakridge
- Postal CodeM1L 1E2
- StyleWarehouse
- Taxes$ 58877
- Price$ 9,995,000
- Bedrooms0
- Full Bathrooms0
- Half Bathrooms0
- Sqr Footage25413
- Lot Size0.76 Acres
Data Source:
Toronto Real Estate Board (TRREB)
Property Description
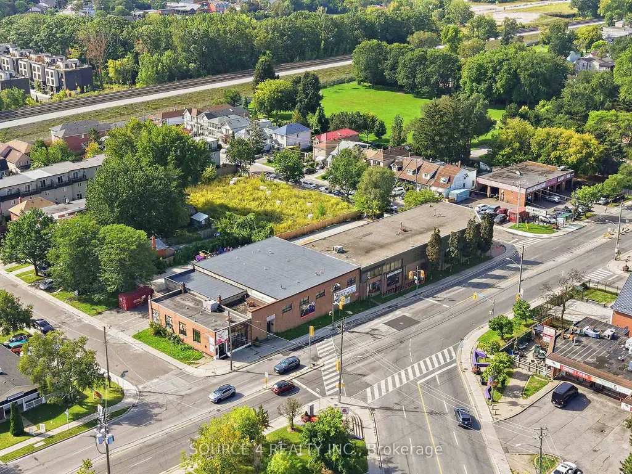
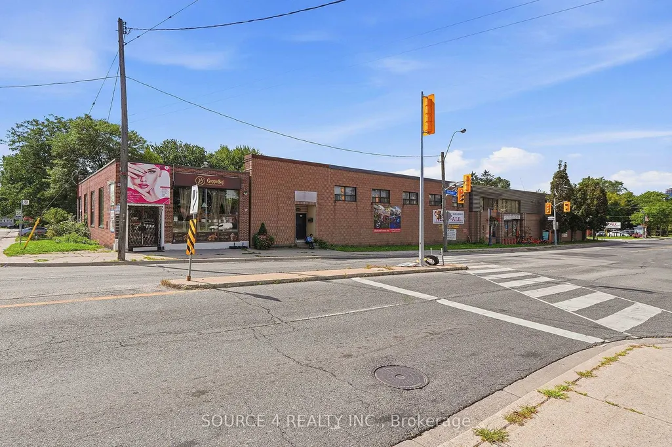
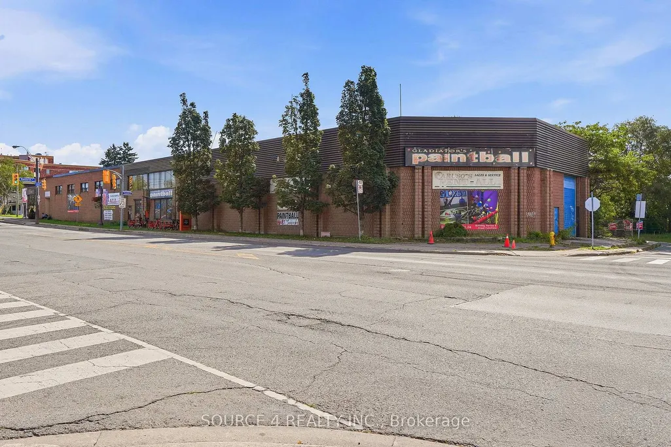
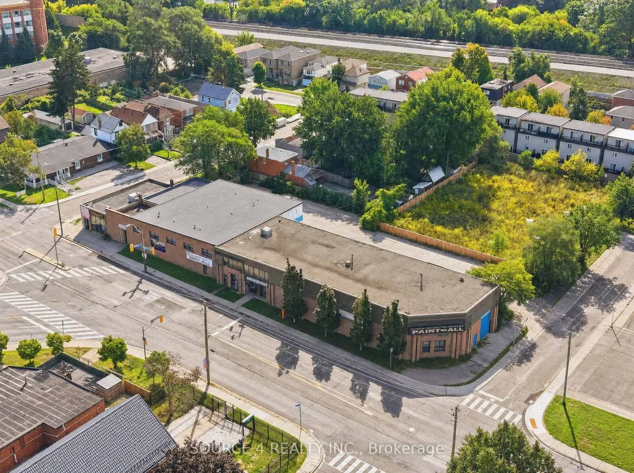
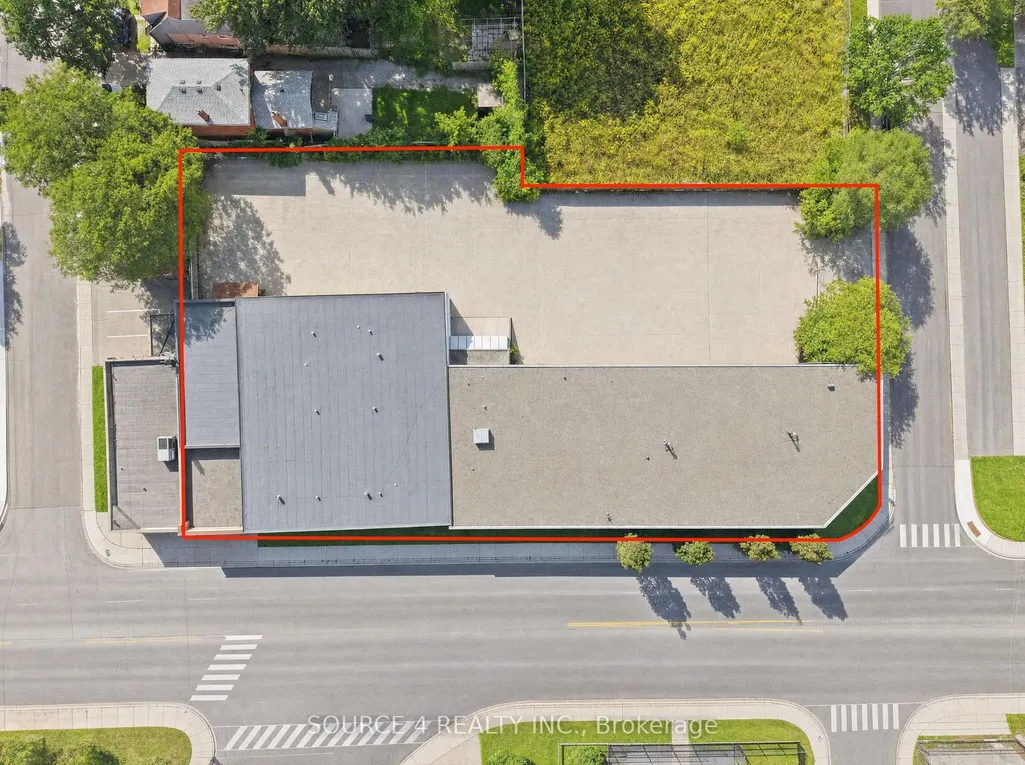
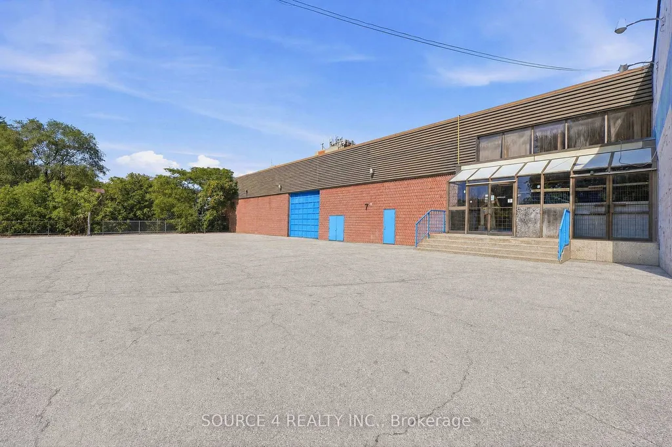
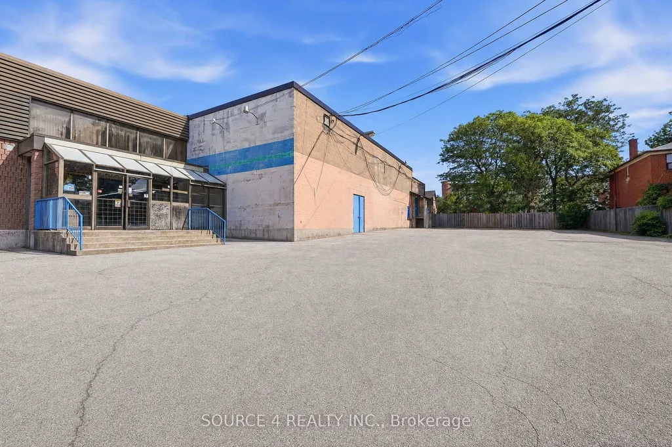
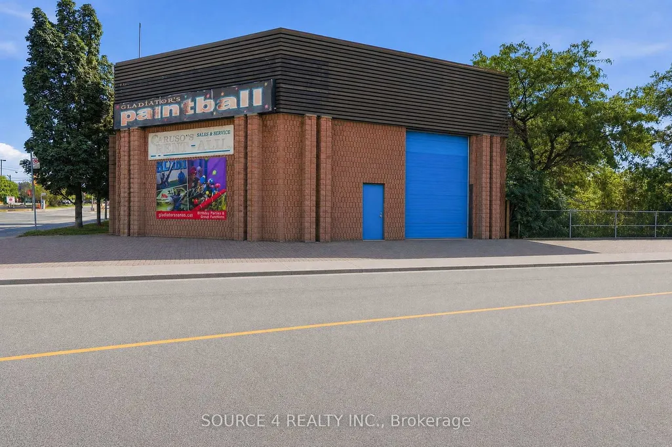
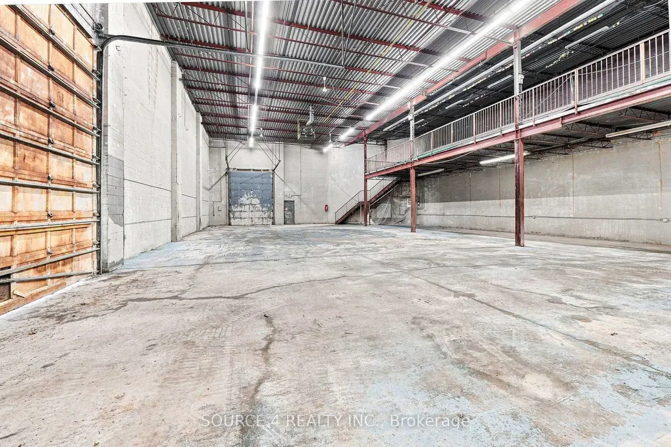
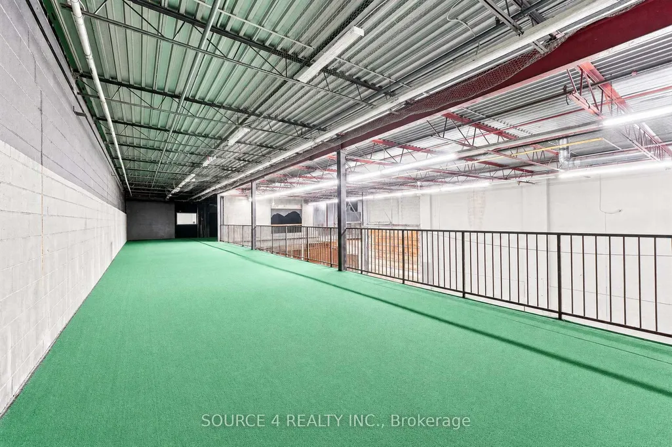
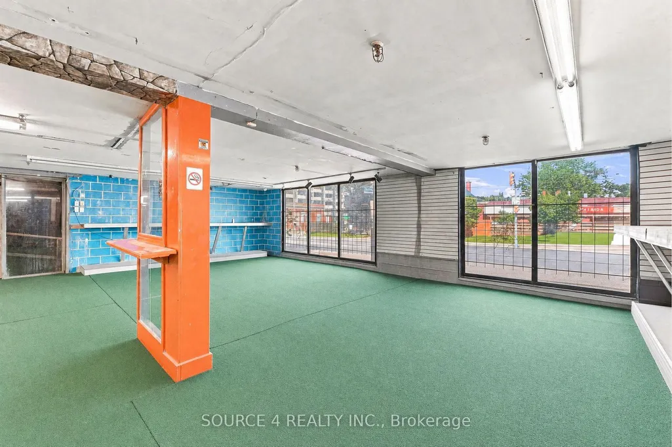
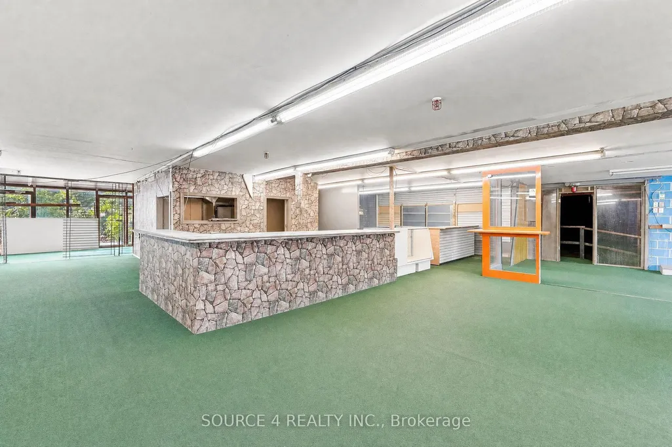
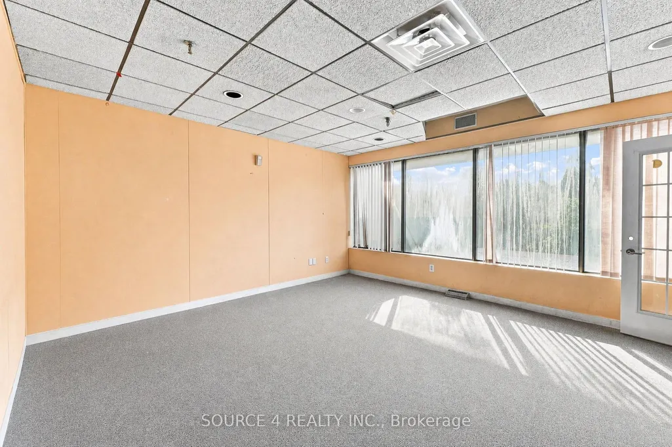
Freestanding Industrial/ Commercial Building With Approximately 25,400 Sq. Ft. Of Useable Area And Well Positioned Along The Danforth Corridor Offering The Perfect User Or Investor Opportunity. Featuring 243 Ft. Of Frontage Along Danforth Ave. And Sitting On 0.76 Acres Of Land, The Site Offers Incredible Main Street Exposure For A Variety Of Retail, Industrial, Or Commercial Uses. Current Building Configuration Consists Of Two Large Warehouse Spaces, Each With 20 Ft. Ceilings, 2nd Floor And Mezzanine, Multiple Entrances And Loading Areas Allowing For Subdivision With Access From Leyton Ave. And Ample Parking For 40+ Cars. Mixed-Use Zoning As Per City Of Toronto OP Allows For Future Residential Development Potential. Transit Friendly Location With Victoria Park Subway Within Walking Distance, And Close Proximity To Scarborough GO and Danforth GO.
| Price History | |
|---|---|
| 9/9/2026 | Listed $9,995,000 |
General Features
| Sewer | Sanitary+Storm Available |
|---|---|
| Cooling | Partial |
| Utilities | Available |
| Security Features | Yes |
| Heater Type | Gas Forced Air Open |
| Property Subtype | Industrial |
| Tax Year | 2026 |
| Lot Depth | 0.0 |
| Business Type | Warehouse |
| County | Toronto |
| IndustrialAreaCode | Sq Ft |
| New Construction | No |
| Property Type | Commercial |
| Attached Garage | No |
| Garage Y/N | No |
| Status | New |
| City | Toronto E06 |
| Senior Community Y/N | No |
| Lot Size Units | Feet |
| Property Attached Y/N | No |
| Tax Annual Amount | 58877.97 |
| Building Area Units | Square Feet |
| Standard Status | Active |
| Occupancy Type | Vacant |
| Legal Description | PCL 1-1,SEC B1954 ; LTS 1,2,3,4,5 &: 45,PL 1954,PT 1 66Rl0873 EXCEPT PT 1,66Rl3816 SCARBOROUGH,CITY OF TORONTO LT l_PL 1888 SCARBOROUGH; LT 2 PL 1888 SCARBOROUGH; LT 3 PL 1888 SCARBOROUGH; LT 4 PL 1 |
Interior Features
| Clear Height Feet | 20 |
|---|---|
| Basement (Y/N) | No |
| Air Conditioning Y/N | Yes |
| Heating Y/N | Yes |
| Fireplace Y/N | No |
| Elevator? | No |
Exterior Features
| Garage Type | None |
|---|---|
| Rail | No |
| DoubleManShippingDoors | 2 |
| DriveInLevelShippingDoors | 1 |
| GradeLevelShippingDoors | 1 |
| TruckLevelShippingDoors | 1 |
| Spa | No |
| Building Area Total | 25413.0 |
| Waterfront Y/N | No |
Amenities
- Views
- New Construction
- Adult 55+
- Lease To Own
- No Strata Fees
- Furnished
- Primary On Main
- Air Conditioning
- Seller Finance
- Green
- Fixer Upper
- Horse
- Golf
- Fireplace
- Deck
- Garage
- Basement
- Pool
Property vs Commercial Average in M1L 1E2
Price
Taxes
Visits
In The Neighbourhood
Toronto
$ 249,000
3468 Danforth Avenue
Toronto, ON M1L1E1
- Type
- Commercial
Listed by: RIGHT AT HOME REALTY
Toronto
$ 12
Lower Level - 521 Victoria Park Avenue
Toronto, ON M4C5H1
- Type
- Commercial
- Size
- 1,943 SqFt
Listed by: REMAX YOUR COMMUNITY REALTY
Toronto
$ 3,700
3250 Danforth Avenue
Toronto, ON M1L1C2
- Type
- Commercial
- Size
- 1,750 SqFt
Listed by: CENTURY 21 PARKLAND LTD.
Toronto
$ 1,485
Unit 2 - Unit 2, 104 Danforth Road N
Toronto, ON M1L3W7
- Type
- Commercial
- Size
- 180 SqFt
Listed by: RIGHT AT HOME REALTY
 Toronto Real Estate Board (TRREB); All information deemed reliable but not guaranteed. All properties are subject to prior sale, change or withdrawal. Neither listing broker(s) or information provider(s) shall be responsible for any typographical errors, misinformation, misprints and shall be held totally harmless. Listing(s) information is provided for consumer's personal, non-commercial use and may not be used for any purpose other than to identify prospective properties consumers may be interested
 Data provided by the Ontario Regional Technology & Information Systems. The information is deemed reliable, but is not guaranteed. Not intended to solicit buyers or sellers, landlords or tenants currently under contract.
The trademarks REALTOR®, REALTORS® and the REALTOR® logo are controlled by The Canadian Real Estate Association (CREA) and identify real estate professionals who are members of CREA. The trademarks MLS®, Multiple Listing Service® and the associated logos are owned
Data provided by the Ontario Regional Technology & Information Systems. The information is deemed reliable, but is not guaranteed. Not intended to solicit buyers or sellers, landlords or tenants currently under contract.
The trademarks REALTOR®, REALTORS® and the REALTOR® logo are controlled by The Canadian Real Estate Association (CREA) and identify real estate professionals who are members of CREA. The trademarks MLS®, Multiple Listing Service® and the associated logos are owned
 All information deemed reliable but not guaranteed. All properties are subject to prior sale, change or withdrawal. Neither listing broker(s) or information provider(s) shall be responsible for any typographical errors, misinformation, misprints and shall be held totally harmless. Listing(s) information is provided for consumer's personal, non-commercial use and may not be used for any purpose other than to identify prospective properties consumers may be interested in purchasing. The data relating