







Address
3374 Swordbill Street, Pickering, ON
Price
$ 730,000
Property Attributes
- ID#E13754234
- TypeTownhouse
- Listing Status New
- CityPickering
- AreaRural Pickering
- NeighbourhoodRural Pickering
- Postal CodeL1X 0N1
- Style3-Storey
- Taxes$ 5964
- Price$ 730,000
- Bedrooms3
- Full Bathrooms3
- Half Bathrooms0
- Sqr Footage1100-1500
Data Source:
Toronto Real Estate Board (TRREB)
Property Description
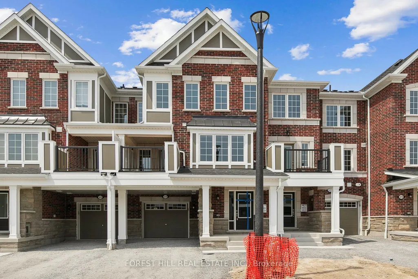
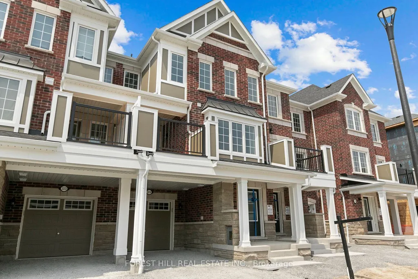
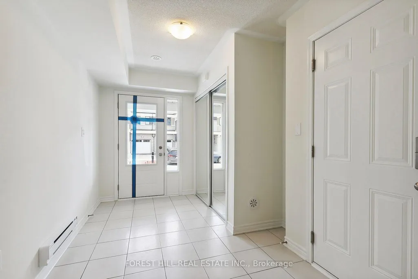
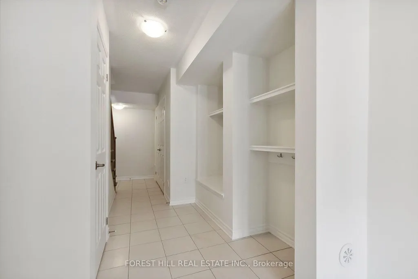
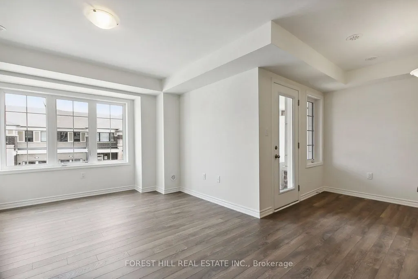
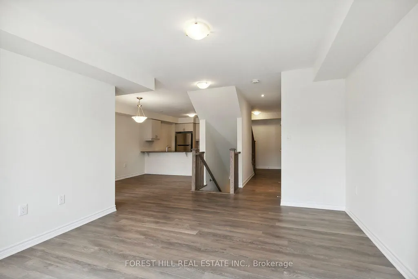
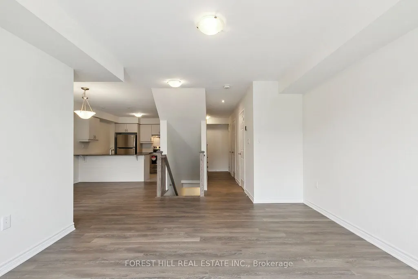
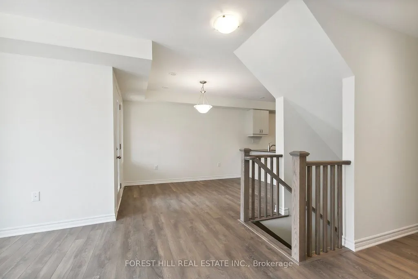
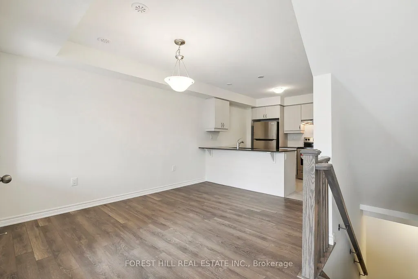
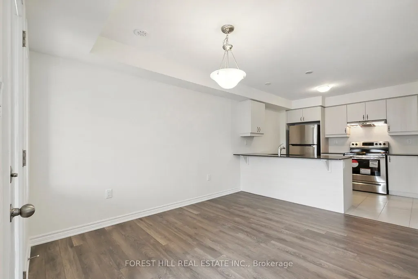
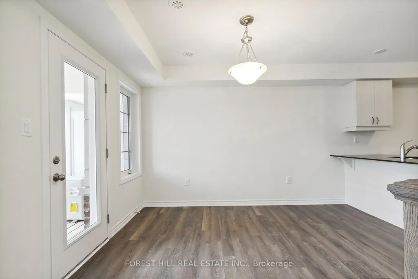
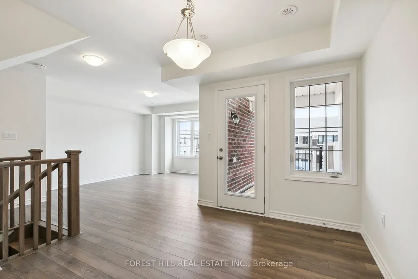
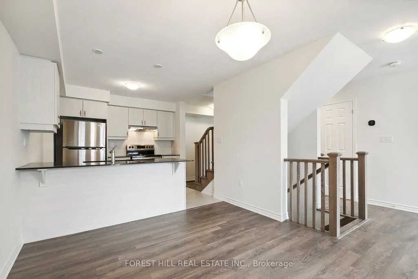
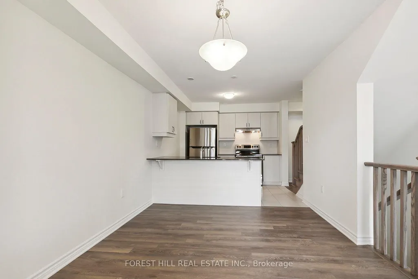
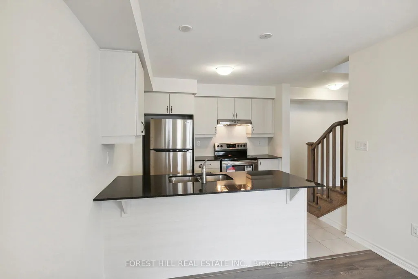
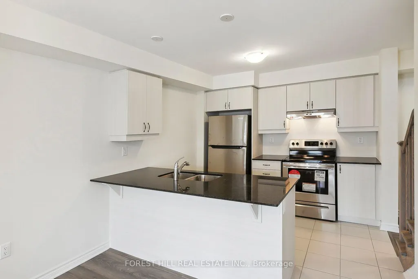
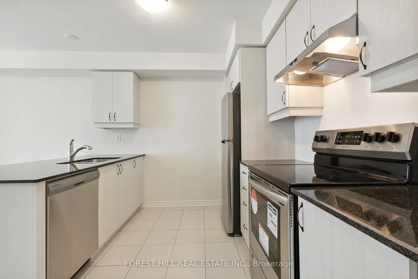
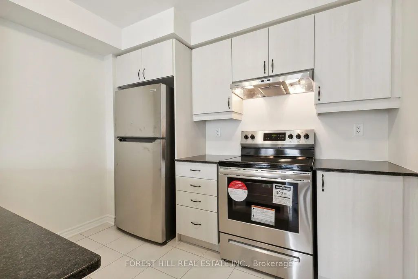
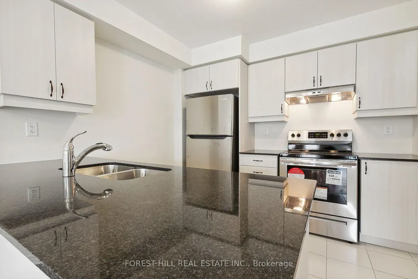
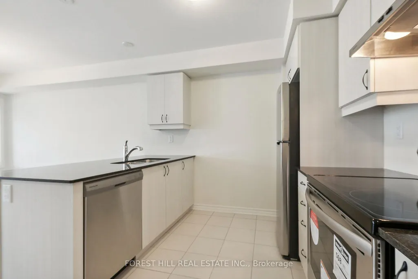
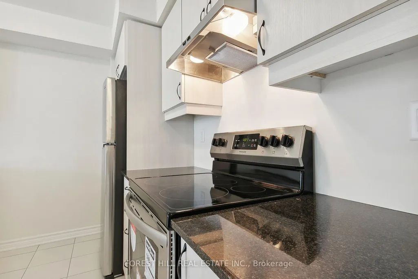
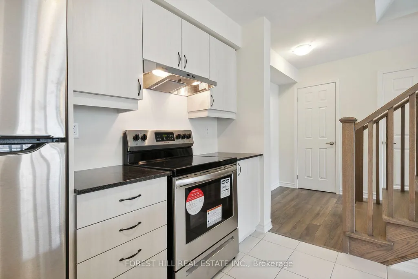
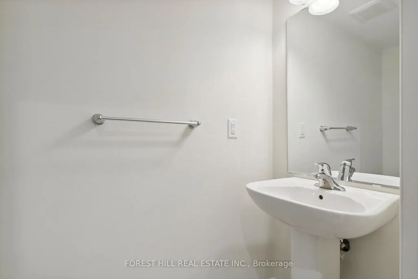
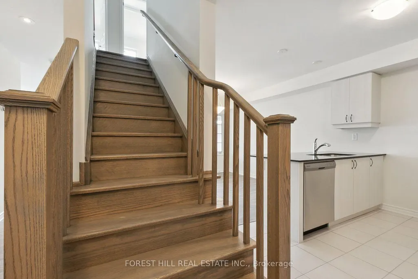
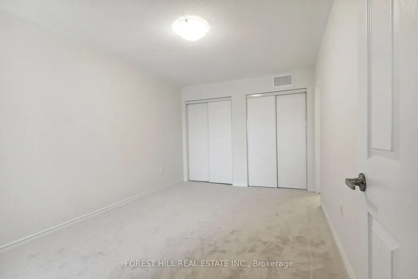
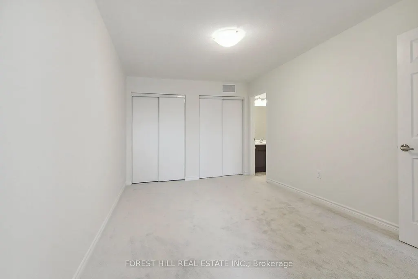
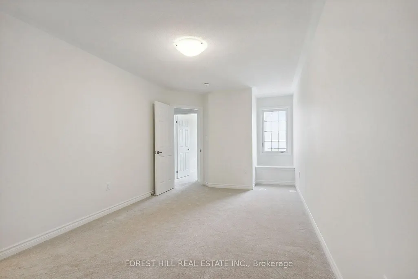
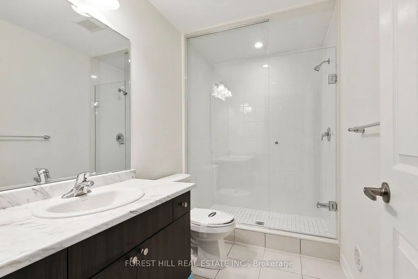
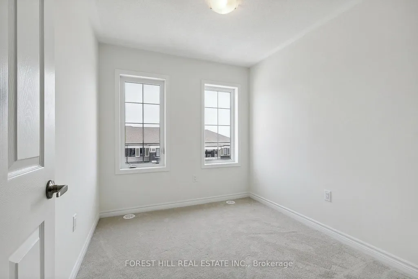
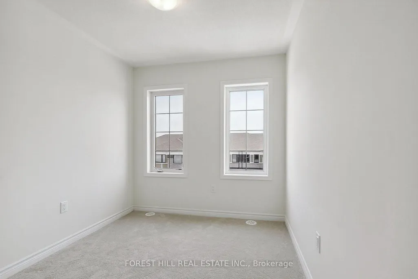
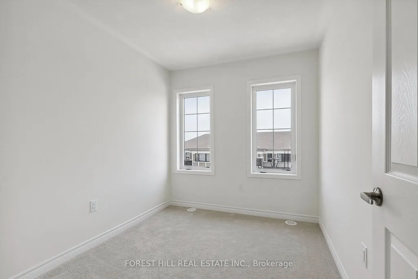
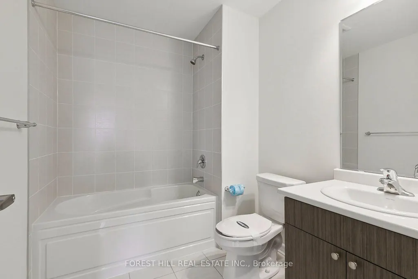
Welcome To 3374 Swordbill St, A Mattamy-Built Freehold Townhome In Pickering's Fast-Growing Seaton Community. No POTL. No Maintenance Fees. Just A Smart, Move-In Ready Home That Still Feels Like New. This 3-Storey Layout Offers 3 Bedrooms, 3 Washrooms, And Approx. 1,450 Sq. Ft. Above Grade (Per MPAC), Designed For How Families Actually Live. Step Inside To A Welcoming Foyer With A Built-In Mudroom Nook And Direct Garage Access, Perfect For Busy Mornings. Upstairs, The Bright Open-Concept Main Living Level Is Flooded With Natural Light From Oversized Windows, With A Spacious Living Area, Generous Dining Space, And A Functional Kitchen Featuring Quartz Counters, Stainless Steel Appliances, And A Breakfast Bar Made For Weekend Pancakes And Weeknight Homework. Walk Out To Your Private Balcony For Morning Coffee Or Evening Unwinding. Durable Luxury Vinyl Plank Flooring And Oak Staircases Add Warmth And Easy Upkeep Throughout. With No Backyard To Maintain And Quick Snow Clearing, This Home Is Ideal For First-Time Buyers, Young Families, Downsizers, Or Investors Who Want A Newer Build Without Condo Fees Or Heavy Upkeep. Set On A Quiet Street With Minimal Through Traffic In A Growing, Family-Oriented Neighbourhood Surrounded By Parks, Trails, And Golf, With Quick Access To Hwy 407, Brock Rd, Hwy 401, And The Full Range Of Pickering Amenities. Seaton Is One Of The GTA's Largest Master-Planned Communities, And Buying In Early Means Growing With It. Homes Like This Rarely Sit Long. Book Your Private Showing Today And See Why Seaton Is Where Pickering Is Headed Next.
| Price History | |
|---|---|
| 9/8/2026 | Listed $730,000 |
General Features
| Sewer | Sewer |
|---|---|
| Cooling | Central Air |
| Roof | Asphalt Shingle |
| Architectural Style | 3-Storey |
| Pool Features | None |
| Construction Materials | Brick,Concrete |
| Heater Type | Forced Air |
| Parking Spaces | 2 |
| Property Subtype | Att/Row/Townhouse |
| Tax Year | 2025 |
| Lot Depth | 44.62 |
| PropertyFeatures | Greenbelt/Conservation,Library,Park,Rec./Commun.Centre |
| County | Durham |
| New Construction | No |
| Property Type | Residential Freehold |
| Attached Garage | No |
| Facing Direction | West |
| Garage Y/N | Yes |
| Status | New |
| City | Pickering |
| Senior Community Y/N | No |
| Lot Size Units | Feet |
| Property Attached Y/N | No |
| Tax Annual Amount | 5964.0 |
| Standard Status | Active |
| Occupancy Type | Owner |
| Legal Description | PART BLOCK 214 PLAN 40M2710,PART 41,40R31845 TOGETHER WITH AN EASEMENT OVER PART BLOCK 214 PLAN 40M2710,PART 40,40R31845 AS IN DR2177605 SUBJECT TO AN EASEMENT FOR ENTRY AS IN DR2233038 CITY OF PICKE |
Interior Features
| Interior Amenities | Other |
|---|---|
| Basement | None |
| Heat Source | Gas |
| Basement (Y/N) | No |
| Air Conditioning Y/N | Yes |
| Heating Y/N | Yes |
| Fireplace Y/N | No |
| Total Bedrooms | 3 |
| Elevator? | No |
| Total Baths | 3 |
| Bedrooms | 3 |
| Living Area Range | 1100-1500 |
Exterior Features
| Parking Features | Private |
|---|---|
| Total Parking | 3.0 |
| Garage Type | Attached |
| Foundation Details | Concrete |
| Spa | No |
| Lot Size Source | MPAC |
| Waterfront Y/N | No |
| Covered Spaces | 1.0 |
Amenities
- Views
- New Construction
- Adult 55+
- Lease To Own
- No Strata Fees
- Furnished
- Pets
- Primary On Main
- Air Conditioning
- Seller Finance
- Green
- Fixer Upper
- Horse
- Golf
- Fireplace
- Deck
- Garage
- Basement
- Pool
Property vs Townhouse Average in L1X 0N1
Price
Visits
In The Neighbourhood
Just Listed
Pickering
$ 825,000
2637 Cerise Manor Court
Pickering, ON L1X0G8
- Type
- Townhouse
- Size
- 1,500 SqFt
- Rooms
- 3 Beds + 3 Baths
Just Listed
Pickering
$ 694,900
1084 Silk Street
Pickering, ON L1X0E8
- Type
- Townhouse
- Size
- 1,100 SqFt
- Rooms
- 3 Beds + 3 Baths
Pickering
$ 779,990
1023 Elizabeth Mackenzie Drive
Pickering, ON L1X0P7
- Type
- Townhouse
- Size
- 1,500 SqFt
- Rooms
- 3 Beds + 3 Baths
Pickering
$ 844,990
1232 Elizabeth Mackenzie Drive
Pickering, ON L1X0S3
- Type
- Townhouse
- Size
- 1,500 SqFt
- Rooms
- 4 Beds + 3 Baths
Pickering
$ 777,777
1224 Elizabeth Mackenzie Drive
Pickering, ON L1X0S3
- Type
- Townhouse
- Size
- 1,500 SqFt
- Rooms
- 4 Beds + 3 Baths
Pickering
$ 777,888
1226 Elizabeth Mackenzie Drive
Pickering, ON L1X0S2
- Type
- Townhouse
- Size
- 1,500 SqFt
- Rooms
- 4 Beds + 3 Baths
Pickering
$ 849,900
2611 Cerise Manor
Pickering, ON L1X0G8
- Type
- Townhouse
- Size
- 1,100 SqFt
- Rooms
- 3 Beds + 3 Baths
Pickering
$ 899,999
988 Grosbeak Trail
Pickering, ON L1X0P6
- Type
- Townhouse
- Size
- 2,000 SqFt
- Rooms
- 3 Beds + 4 Baths
Pickering
$ 845,000
1019 Dragonfly Avenue
Pickering, ON L1X0E9
- Type
- Townhouse
- Size
- 1,500 SqFt
- Rooms
- 3 Beds + 3 Baths
Pickering
$ 849,900
3229 Chimney Swift Crescent
Pickering, ON L1X0N3
- Type
- Townhouse
- Size
- 1,500 SqFt
- Rooms
- 3 Beds + 3 Baths
Pickering
$ 799,990
3379 Elsa Story Avenue
Pickering, ON L1X0J2
- Type
- Townhouse
- Size
- 1,500 SqFt
- Rooms
- 4 Beds + 3 Baths
Pickering
$ 679,000
503 - 1148 Dragonfly Avenue
Pickering, ON L1X0H5
- Type
- Townhouse
- Size
- 1,799 SqFt
- Rooms
- 4 Beds + 3 Baths
Listed by: RE/MAX HALLMARK REALTY LTD.
 Toronto Real Estate Board (TRREB); All information deemed reliable but not guaranteed. All properties are subject to prior sale, change or withdrawal. Neither listing broker(s) or information provider(s) shall be responsible for any typographical errors, misinformation, misprints and shall be held totally harmless. Listing(s) information is provided for consumer's personal, non-commercial use and may not be used for any purpose other than to identify prospective properties consumers may be interested
 Data provided by the Ontario Regional Technology & Information Systems. The information is deemed reliable, but is not guaranteed. Not intended to solicit buyers or sellers, landlords or tenants currently under contract.
The trademarks REALTOR®, REALTORS® and the REALTOR® logo are controlled by The Canadian Real Estate Association (CREA) and identify real estate professionals who are members of CREA. The trademarks MLS®, Multiple Listing Service® and the associated logos are owned
Data provided by the Ontario Regional Technology & Information Systems. The information is deemed reliable, but is not guaranteed. Not intended to solicit buyers or sellers, landlords or tenants currently under contract.
The trademarks REALTOR®, REALTORS® and the REALTOR® logo are controlled by The Canadian Real Estate Association (CREA) and identify real estate professionals who are members of CREA. The trademarks MLS®, Multiple Listing Service® and the associated logos are owned
 All information deemed reliable but not guaranteed. All properties are subject to prior sale, change or withdrawal. Neither listing broker(s) or information provider(s) shall be responsible for any typographical errors, misinformation, misprints and shall be held totally harmless. Listing(s) information is provided for consumer's personal, non-commercial use and may not be used for any purpose other than to identify prospective properties consumers may be interested in purchasing. The data relating