




Address
8 Glen Watford Drive # F10-f11, Toronto, ON
Price
$ 56,800
Property Attributes
- ID#E13724782
- TypeCommercial
- Listing Status Price Change
- CityToronto
- AreaAgincourt South-Malvern West
- NeighbourhoodAgincourt South-Malvern West
- Postal CodeM1S 2B9
- StyleFast Food/Takeout
- Taxes$ 2304
- Price$ 56,800
- Bedrooms0
- Full Bathrooms0
- Half Bathrooms0
- Sqr Footage645
Data Source:
Toronto Real Estate Board (TRREB)
Property Description
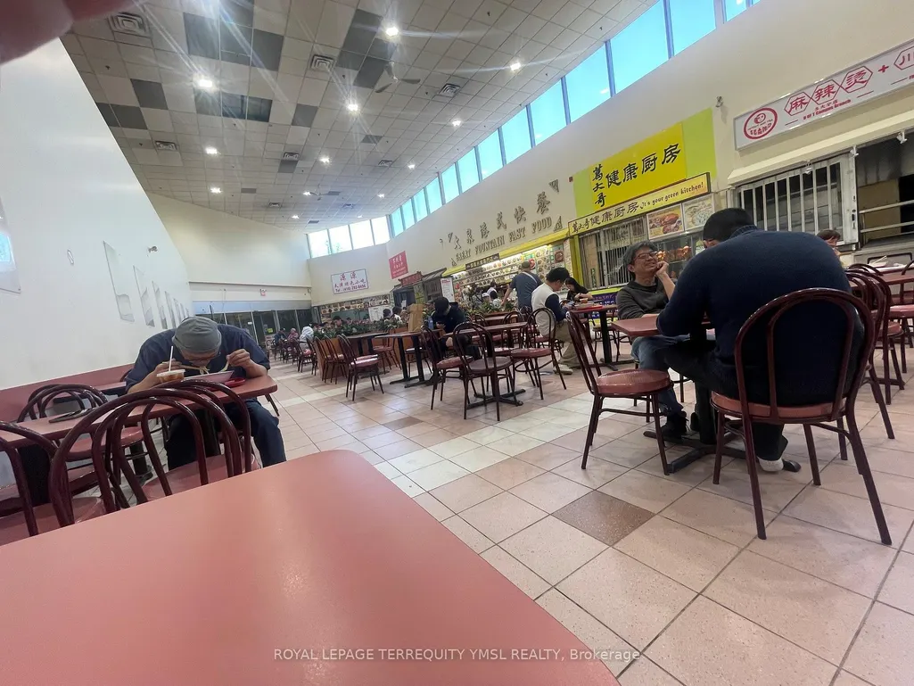
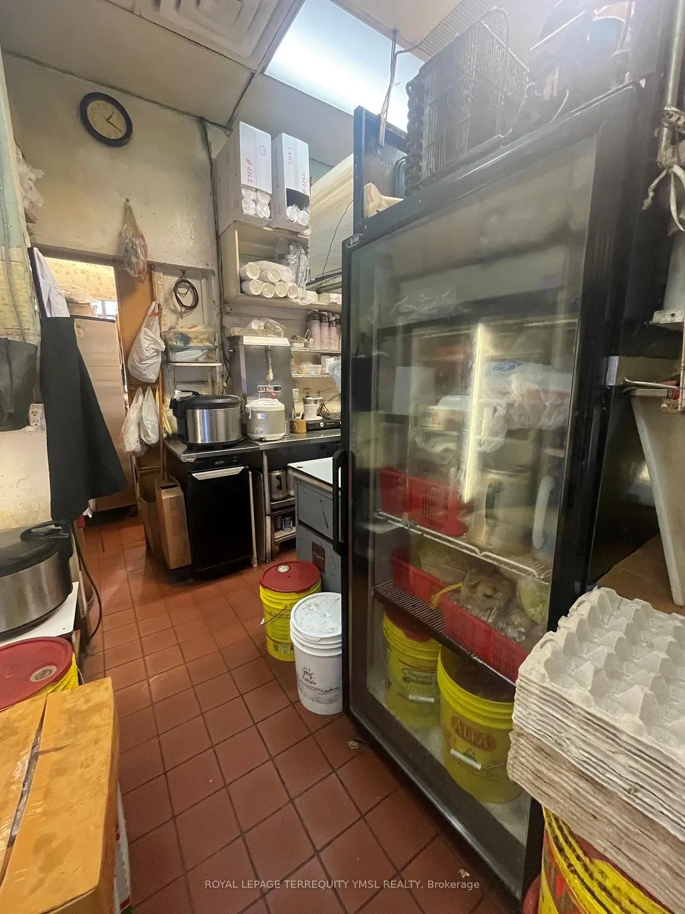
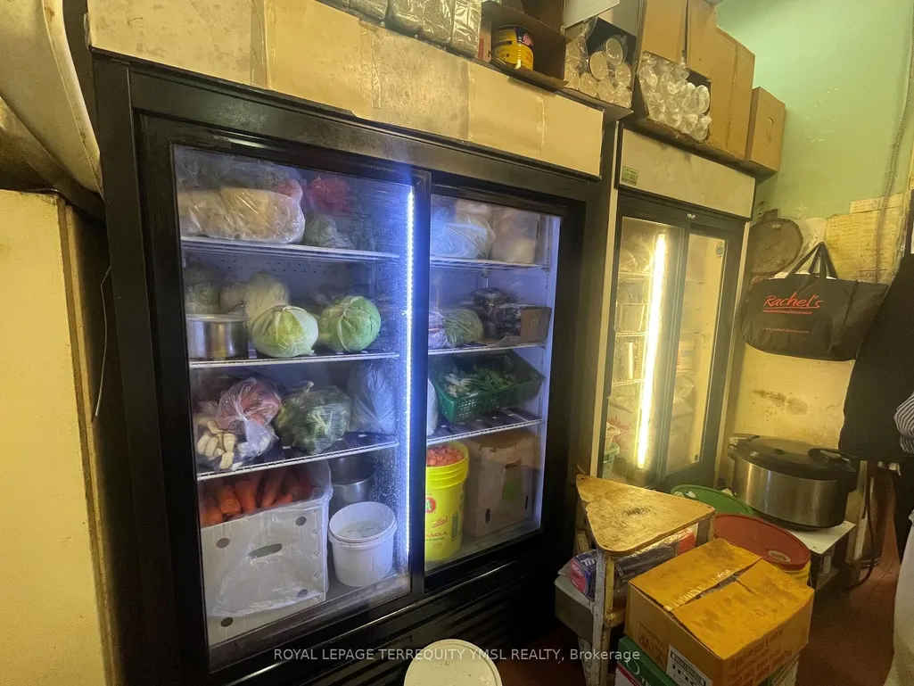
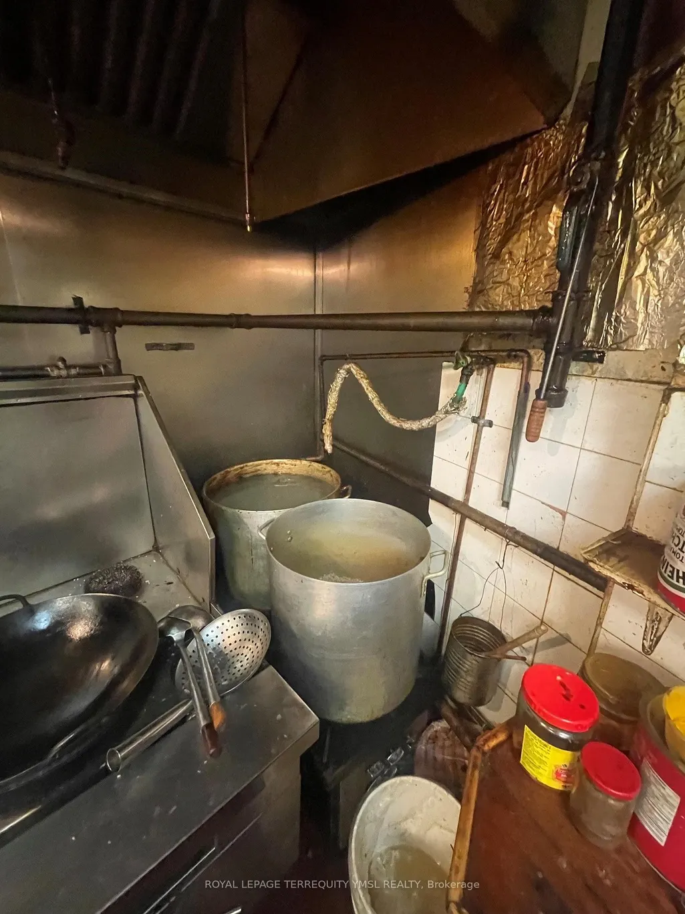
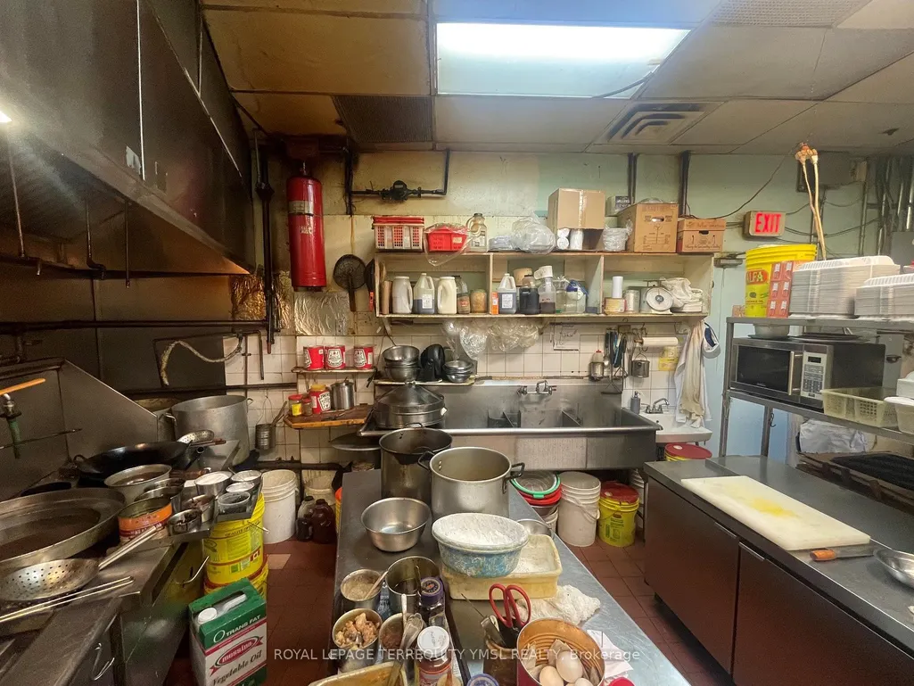
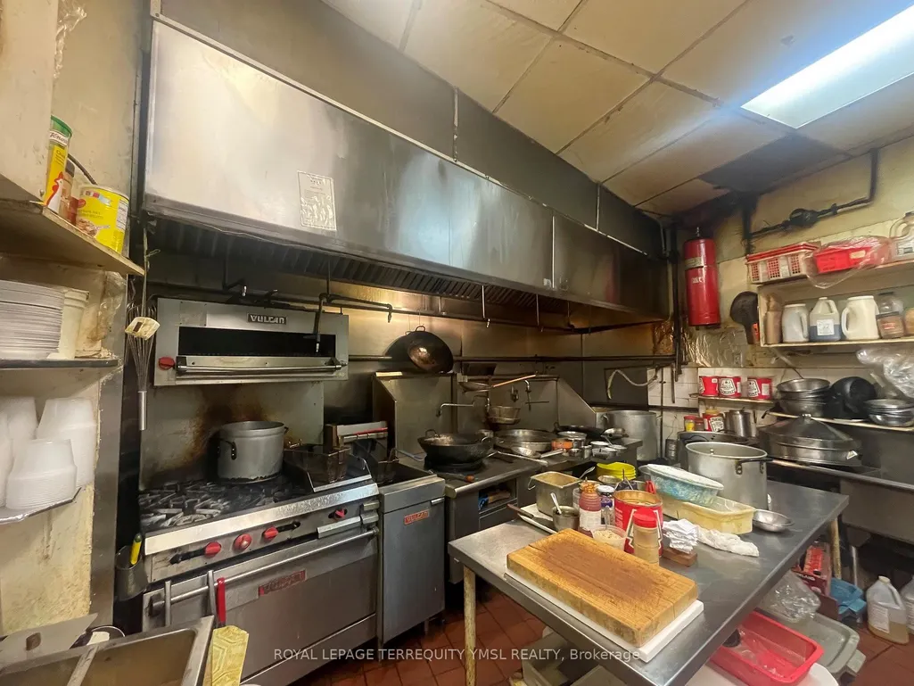
Introducing an incredible, ready-to-go business opportunity in the heart of Scarborough's popular Dynasty Centre food court. Currently operating as an established Hong Kong-style fast food stall, this turnkey location features an open-concept layout, prominent exposure, and high daily foot traffic. Lease remained until 2029, with an option to renew for another 5 years at a very low rent. Key Highlights: The Location: Massive exposure with non-stop daily traffic driven by the industrial areas, a nearby high school, community centre, and church. You have a built-in crowd from lunch rushes to weekend family gatherings! The Potential: Zero cuisine restrictions by property management. Keep the profitable HK-style menu or introduce your own signature dishes or drinks. The Buyer: Ideal for families, first-time entrepreneurs, or existing business owners looking to expand to a prime Scarborough location. Don't miss out on this versatile, low-overhead culinary venture!
| Price History | |
|---|---|
| 8/29/2026 | Listed $76,800 |
| 9/14/2026 | 27$56,800 |
General Features
| Sewer | None |
|---|---|
| Cooling | Yes |
| Security Features | Partial |
| Heater Type | Gas Forced Air Open |
| Parking Spaces | 2 |
| Expenses | Estimated |
| Unit Number | F10-F11 |
| Property Subtype | Sale Of Business |
| Tax Year | 2025 |
| Lot Depth | 0.0 |
| Business Type | Fast Food/Takeout |
| County | Toronto |
| IndustrialAreaCode | Sq Ft |
| New Construction | No |
| Property Type | Commercial |
| Attached Garage | No |
| Garage Y/N | No |
| Status | Price Change |
| City | Toronto E07 |
| Senior Community Y/N | No |
| Lot Size Units | Feet |
| Property Attached Y/N | No |
| Tax Annual Amount | 2304.43 |
| Building Area Units | Square Feet |
| Standard Status | Active |
| Occupancy Type | Tenant |
| Legal Description | UNIT 88 and unit 89,LEVEL 1,METRO TORONTO CONDOMINIUM PLAN NO. 1141 AND ITS APPURTENANT INTEREST. THE DESCRIPTION OF THE CONDOMINIUM PROPERTY IS : PT BLK A,PL 1986 AND PT LT 26,CON3,DES. AS PTS 1,2 A |
Interior Features
| Clear Height Feet | 10 |
|---|---|
| Basement (Y/N) | Yes |
| Air Conditioning Y/N | Yes |
| Heating Y/N | Yes |
| Fireplace Y/N | No |
| Elevator? | No |
| SeatingCapacity | 100 |
Exterior Features
| Garage Type | Underground |
|---|---|
| Rail | No |
| Spa | No |
| Building Area Total | 645.0 |
| Waterfront Y/N | No |
Amenities
- Views
- New Construction
- Adult 55+
- Lease To Own
- No Strata Fees
- Furnished
- Primary On Main
- Air Conditioning
- Seller Finance
- Green
- Fixer Upper
- Horse
- Golf
- Fireplace
- Deck
- Garage
- Basement
- Pool
Property vs Commercial Average in M1S 2B9
Price
Taxes
Visits
In The Neighbourhood
Just Listed
Toronto
$ 400
202a - 4030 Sheppard Avenue E
Toronto, ON M1S1S6
- Type
- Commercial
- Size
- 63 SqFt
Listed by: CENTURY 21 REGAL REALTY INC.
Just Listed
Toronto
$ 810,000
2370 Midland Avenue # A25
Toronto, ON M1S5C6
- Type
- Commercial
- Size
- 2,694 SqFt
Just Listed
Toronto
$ 2,950
3 - 230 Nugget Avenue
Toronto, ON M1S3J2
- Type
- Commercial
- Size
- 1,000 SqFt
Listed by: Royal LePage Meadowtowne Realty
Toronto
$ 49,900
Unit G29 - 8 Glen Watford Drive
Toronto, ON M1S2C1
- Type
- Commercial
- Size
- 934 SqFt
Listed by: RE/MAX HALLMARK REALTY LTD.
Toronto
$ 459,000
A2 - 2370 Midland Avenue E
Toronto, ON M1S5C6
- Type
- Commercial
- Size
- 975 SqFt
Listed by: THE AGENCY
Toronto
$ 800,000
19 - 50 Weybright Court
Toronto, ON M1S5A8
- Type
- Commercial
- Size
- 1,605 SqFt
Listed by: HOMELIFE LANDMARK REALTY INC.
 Toronto Real Estate Board (TRREB); All information deemed reliable but not guaranteed. All properties are subject to prior sale, change or withdrawal. Neither listing broker(s) or information provider(s) shall be responsible for any typographical errors, misinformation, misprints and shall be held totally harmless. Listing(s) information is provided for consumer's personal, non-commercial use and may not be used for any purpose other than to identify prospective properties consumers may be interested
 Data provided by the Ontario Regional Technology & Information Systems. The information is deemed reliable, but is not guaranteed. Not intended to solicit buyers or sellers, landlords or tenants currently under contract.
The trademarks REALTOR®, REALTORS® and the REALTOR® logo are controlled by The Canadian Real Estate Association (CREA) and identify real estate professionals who are members of CREA. The trademarks MLS®, Multiple Listing Service® and the associated logos are owned
Data provided by the Ontario Regional Technology & Information Systems. The information is deemed reliable, but is not guaranteed. Not intended to solicit buyers or sellers, landlords or tenants currently under contract.
The trademarks REALTOR®, REALTORS® and the REALTOR® logo are controlled by The Canadian Real Estate Association (CREA) and identify real estate professionals who are members of CREA. The trademarks MLS®, Multiple Listing Service® and the associated logos are owned
 All information deemed reliable but not guaranteed. All properties are subject to prior sale, change or withdrawal. Neither listing broker(s) or information provider(s) shall be responsible for any typographical errors, misinformation, misprints and shall be held totally harmless. Listing(s) information is provided for consumer's personal, non-commercial use and may not be used for any purpose other than to identify prospective properties consumers may be interested in purchasing. The data relating